
Sold!
$249,900
3
Beds
1
Bath
1,343
Living Area
-
Property Description
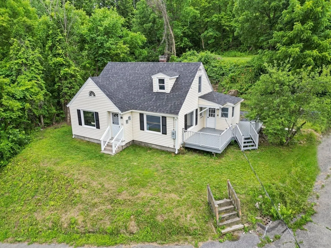
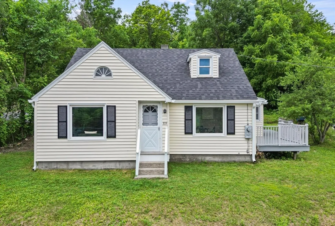
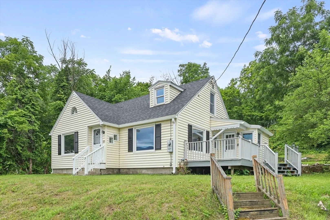
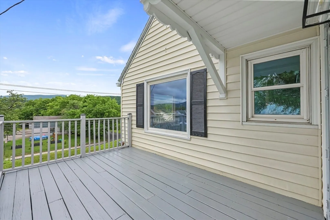
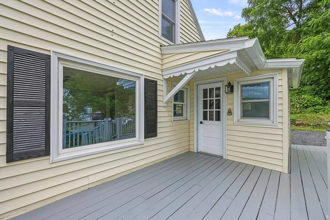
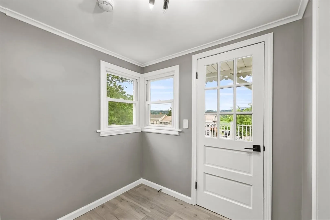
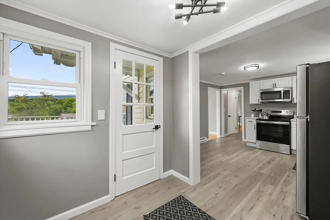
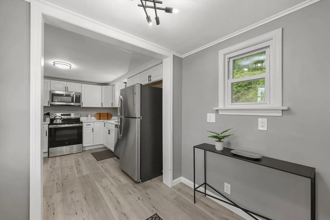
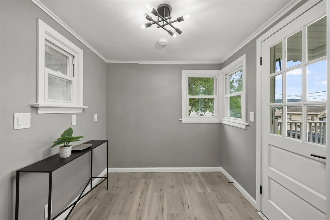
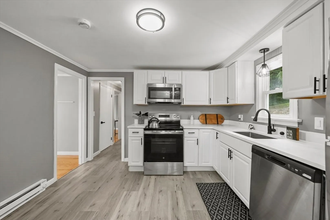
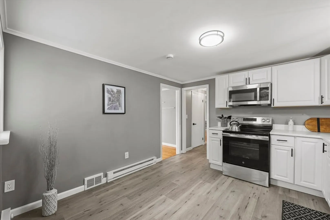
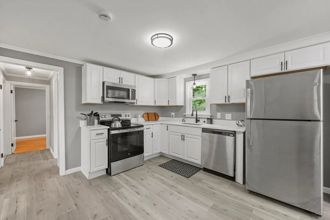
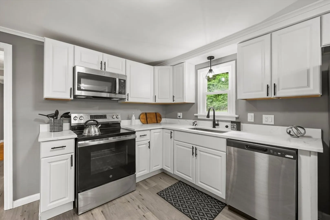
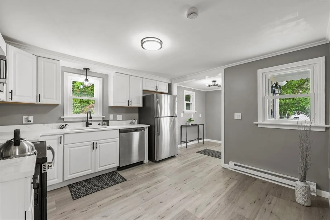
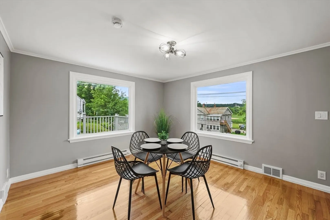
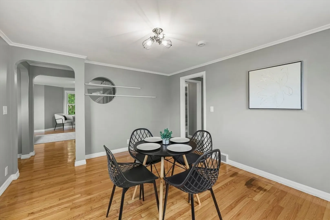
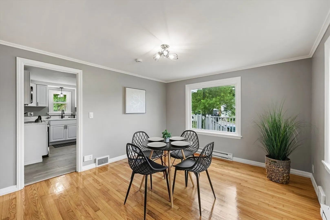
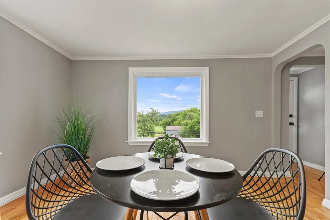
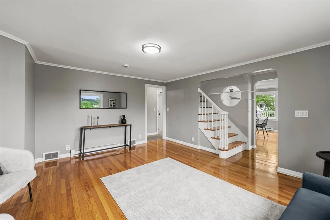
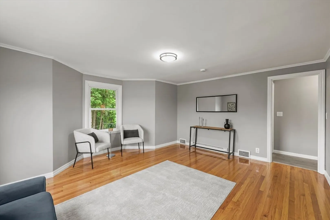
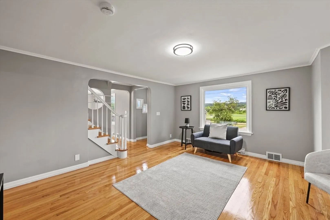
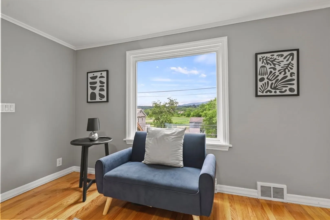
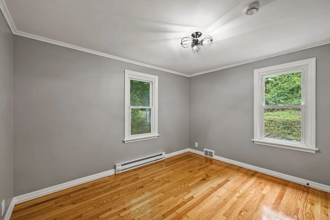
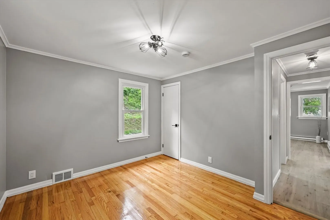
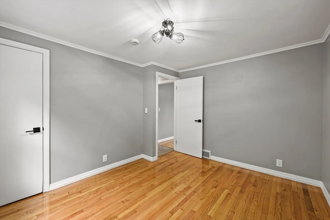
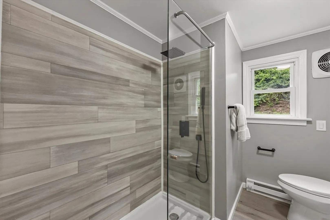
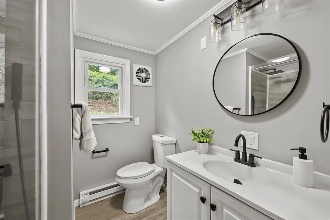
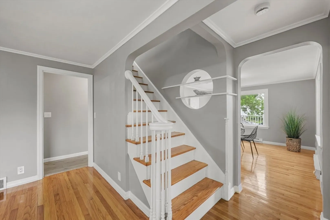
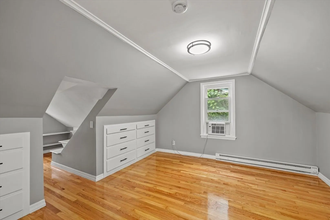
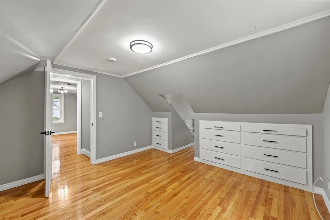
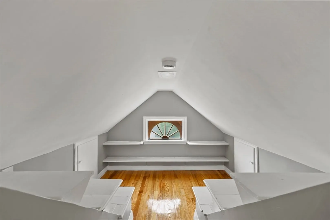
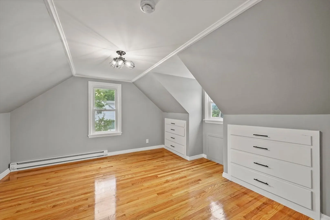
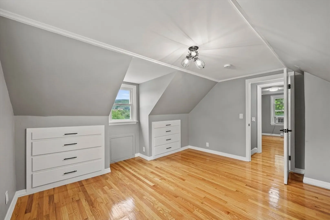
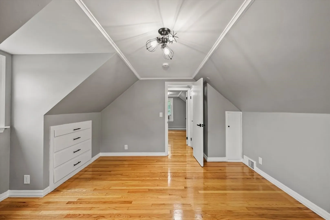
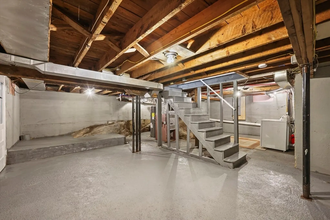
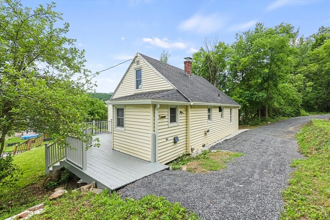
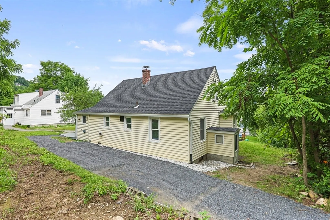
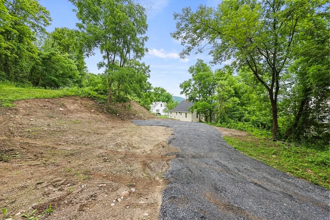
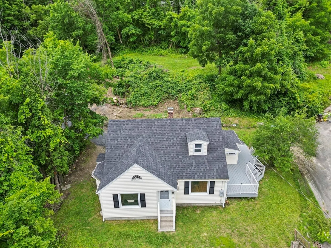
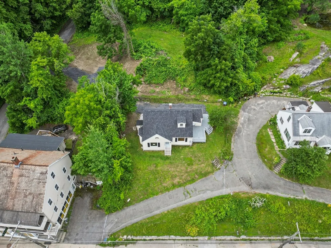
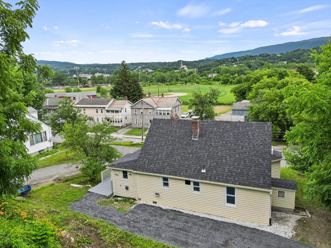
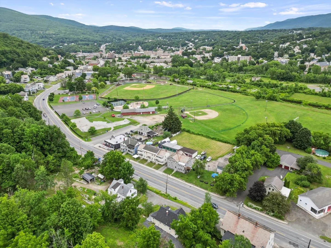
This recently renovated cape sits on a double lot, offering almost a half acre of land, since the sale includes an adjacent lot on Oak Ave. There are gleaming hardwood floors in bedrooms, living room and dining room.The layout is amazing! The 1st floor offers a bedroom, beautiful bathroom, kitchen with quartz countertops and new appliances, and the living room & dining room both with windows overlooking beautiful city and mountain views, which you can also admire from your deck. The 2nd floor features 2 additional bedrooms. The walkout basement offers great storage space. There is plenty of parking & a driveway on the back. City water & sewer, updated 200 amp electric service and vinyl siding complete this great home. Located within walking distance to many restaurants and other downtown attractions, including MassMoca, and approx a 5 min drive to MCLA!
-
Highlights
- Has View: Yes
- Parking Spots: 4
- Property Type: Single Family Residence
- Total Rooms: 6
- Status: Closed
- Heating: Forced Air, Electric Baseboard, Electric, Propane
- Property Class: Residential
- Style: Cape
- Year Built: 1950
-
Additional Details
- Appliances: Electric Water Heater, Range, Dishwasher, Microwave, Refrigerator, Washer, Dryer
- Construction: Frame
- Flooring: Wood, Laminate
- Road Frontage Type: Public
- SqFt Source: Public Record
- Year Built Details: Renovated Since
- Zoning: R
- Basement: Walk-Out Access, Interior Entry, Concrete, Unfinished
- Exterior Features: Deck, Storage, City View(s)
- Foundation: Block
- Roof: Shingle
- View: City View(s), Scenic View(s), City
- Year Built Source: Public Records
-
Amenities
- Community Features: Public Transportation, Shopping, Walk/Jog Trails
- Parking Features: Off Street, Stone/Gravel
-
Utilities
- Electric: 100 Amp Service
- Water Source: Public
- Sewer: Public Sewer
-
Fees / Taxes
- Assessed Value: $90,300
- Taxes: $1,509
- Tax Year: 2025
Similar Listings
Sold
42 Photos
Sold
26 Photos
Sold
38 Photos
Sold
31 Photos
Content © 2026 MLS Property Information Network, Inc. The information in this listing was gathered from third party resources including the seller and public records.
Listing information provided courtesy of Non Member Office.
MLS Property Information Network, Inc. and its subscribers disclaim any and all representations or warranties as to the accuracy of this information.
