
Sold!
$775,000
2
Beds
2
Baths
970
Living Area
-
Property Description
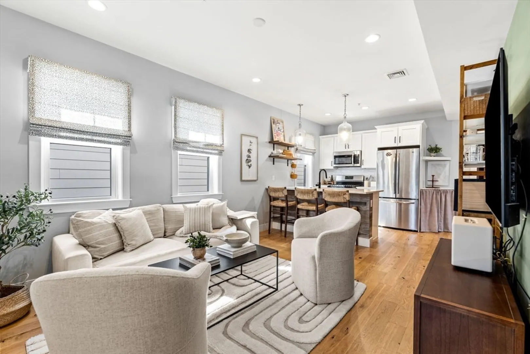
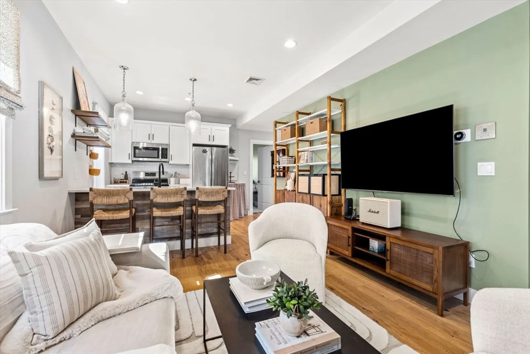
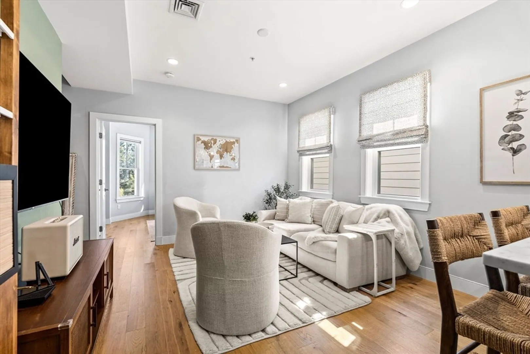
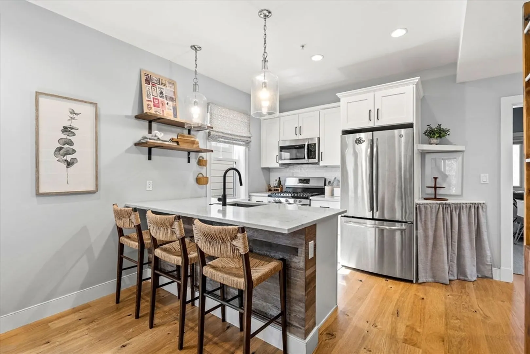
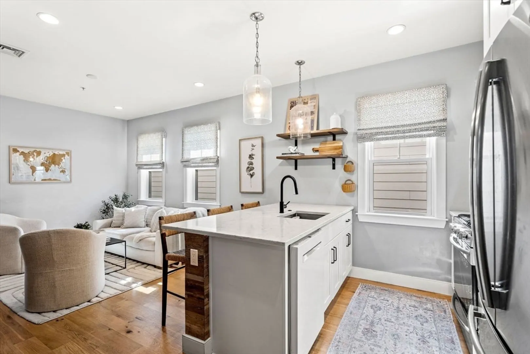
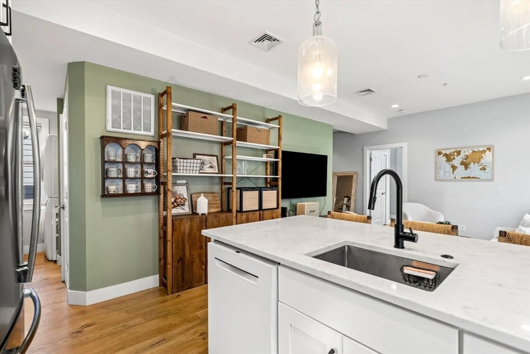
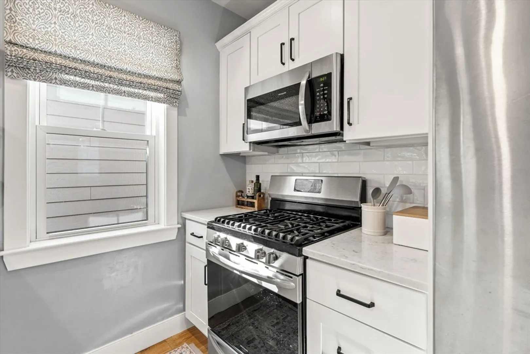
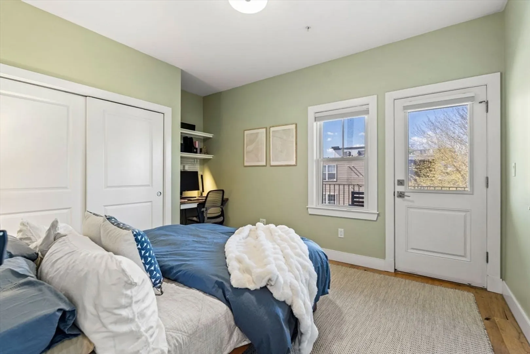
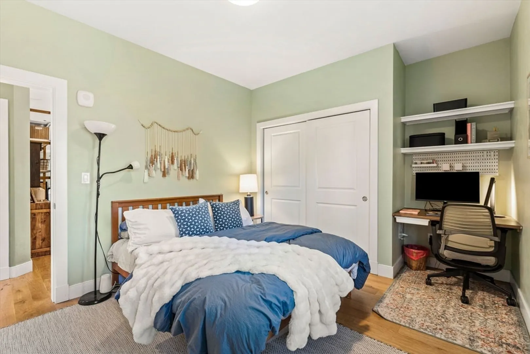
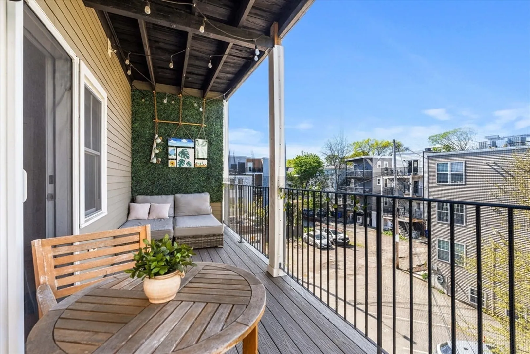
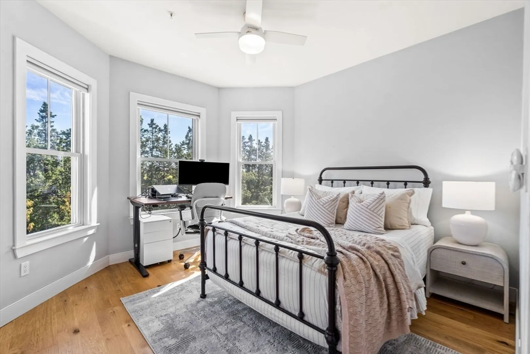
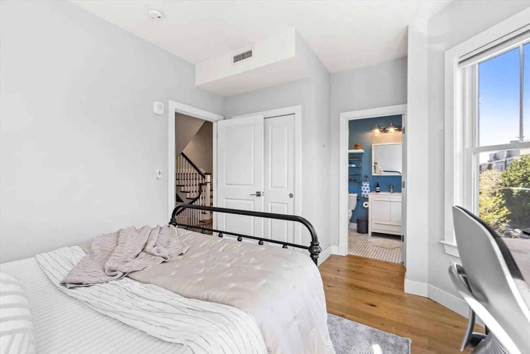
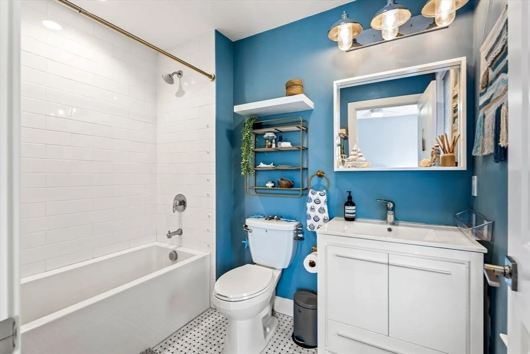
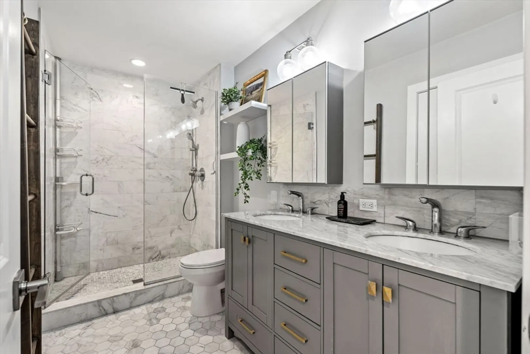
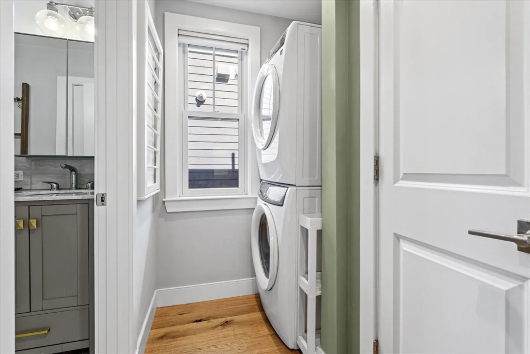
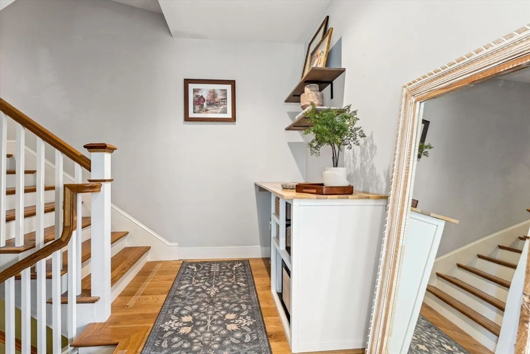
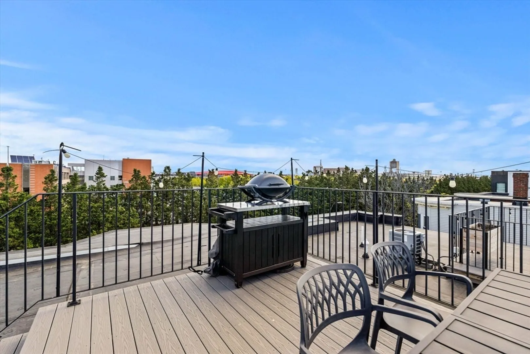
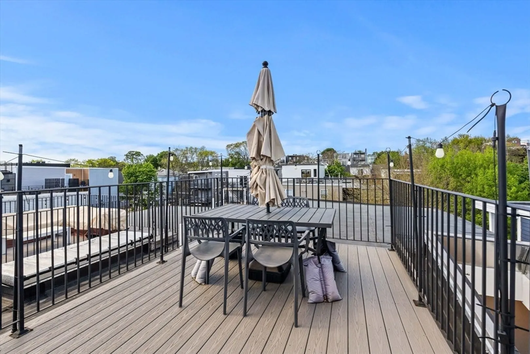
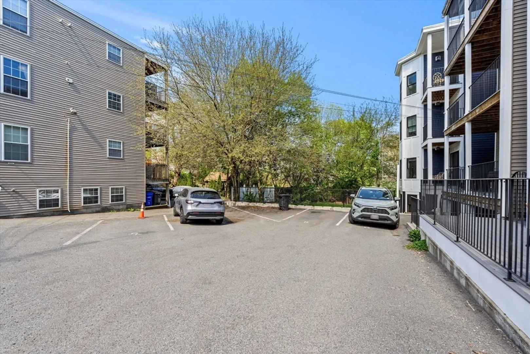
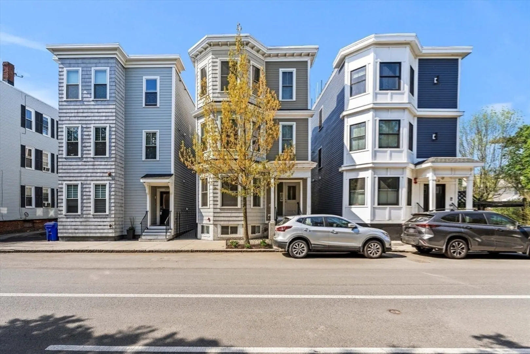
OFFER ACCEPTED, OPEN HOUSES CANCELED! This 2 bed/2 bath top floor/penthouse condo offers just under 1,000 square feet of thoughtfully designed living space, filled with natural light and an ideal open layout that balances everyday comfort with easy entertaining. The living area is anchored by a built-in dry bar/work station, while hardwood flooring runs throughout and the bathrooms feature carefully selected tile and generous proportions.What truly sets this home apart are the two private outdoor spaces, including a private roof deck which is perfect for summer evenings, entertaining, or taking in the city skyline.To top it off, the unit includes deeded parking and storage, adding both convenience and long-term value in a neighborhood where parking is at a premium.
-
Highlights
- Area: East Boston
- Heating: Central, Forced Air, Natural Gas
- Parking Spots: 1
- Property Type: Condominium
- Total Rooms: 4
- Year Built: 1930
- Cooling: Central Air
- HOA Fee: $305
- Property Class: Residential
- Stories: 1
- Unit Number: 3
- Status: Closed
-
Additional Details
- Basement: N
- Pets Allowed: Yes
- Total Number of Units: 3
- Year Built Source: Public Records
- Zoning: Ebr-4
- Exterior Features: Deck - Roof, Covered Patio/Deck, Balcony
- SqFt Source: Public Record
- Year Built Details: Actual
- Year Converted: 2019
-
Amenities
- Community Features: Public Transportation, Shopping, Tennis Court(s), Park, Walk/Jog Trails, Medical Facility, Laundromat, Bike Path, Marina, Public School, T-Station
- Parking Features: Off Street, Deeded
-
Utilities
- Sewer: Public Sewer
- Water Source: Public
-
Fees / Taxes
- Assessed Value: $675,200
- HOA Fee Includes: Water, Sewer, Insurance, Reserve Funds
- Taxes: $4,046
- HOA Fee Frequency: Monthly
- Tax Year: 2026
Similar Listings




Sold

46 Photos
Sold

30 Photos
Sold
34 Photos
Sold

12 Photos
Content © 2026 MLS Property Information Network, Inc. The information in this listing was gathered from third party resources including the seller and public records.
Listing information provided courtesy of Compass.
MLS Property Information Network, Inc. and its subscribers disclaim any and all representations or warranties as to the accuracy of this information.
