
Rented!
$3,600/mo
2
Beds
2
Baths
1,200
Living Area
-
Property Description
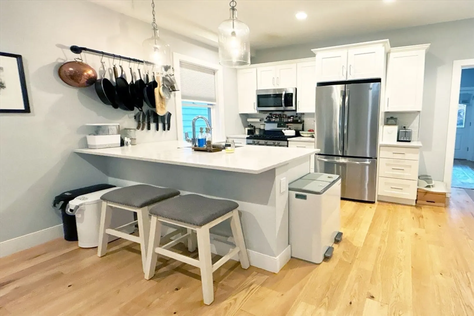
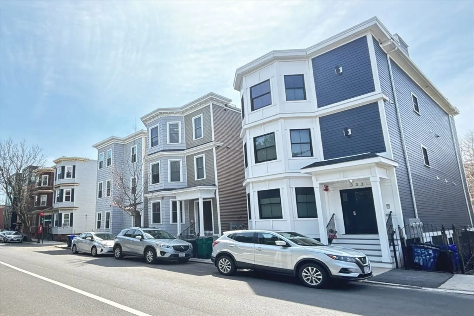
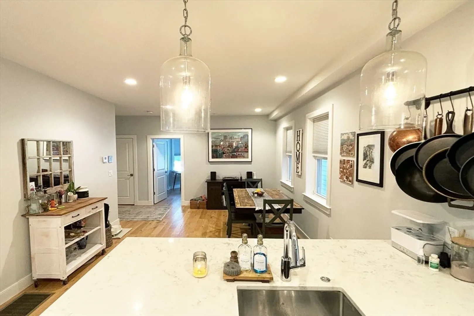
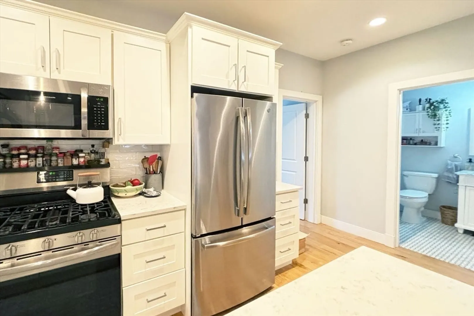
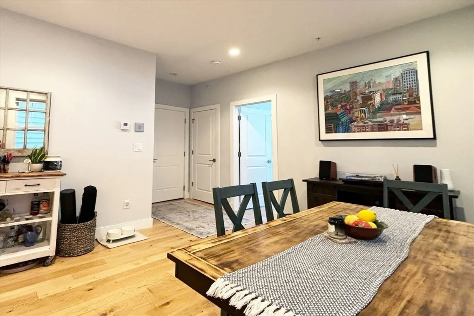
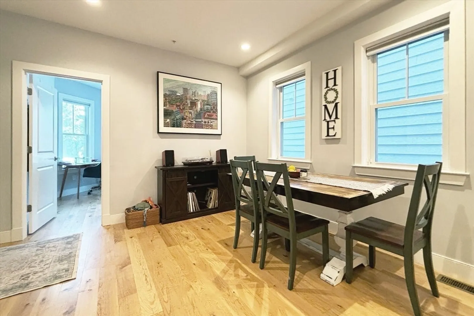
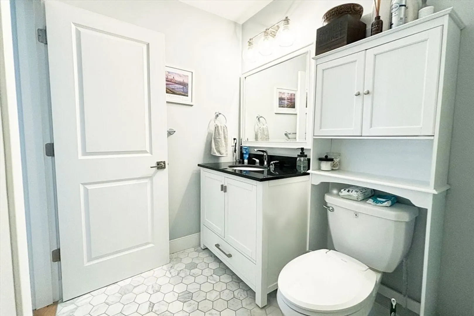
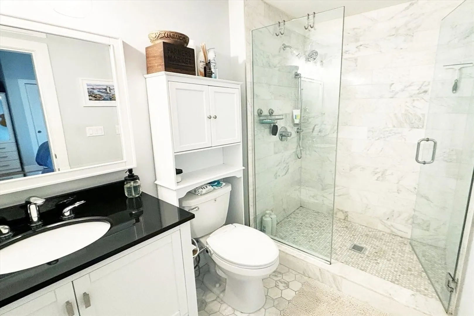
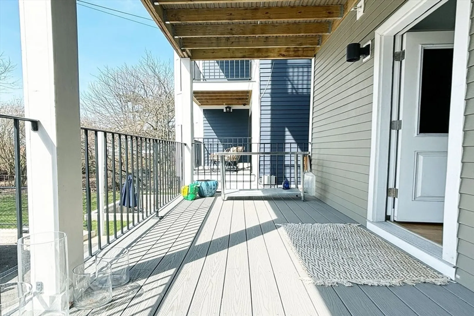
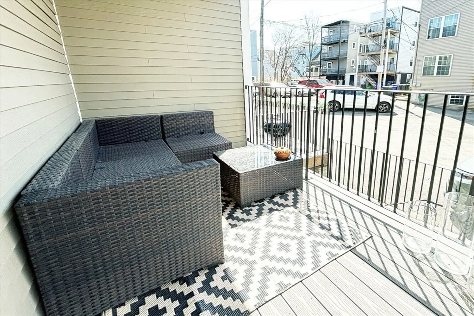
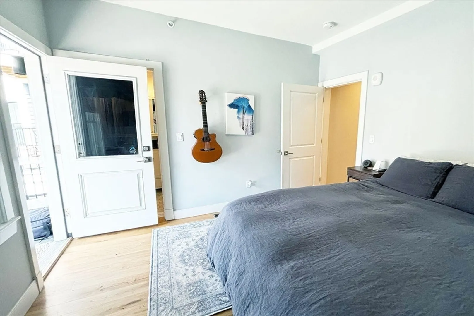
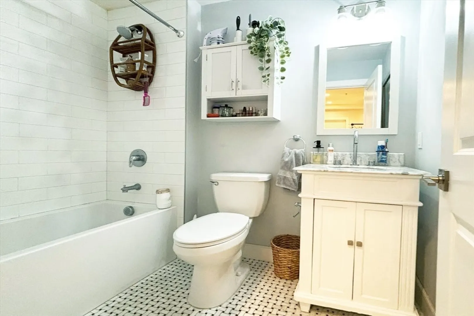
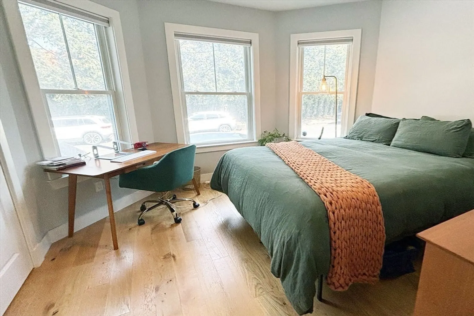
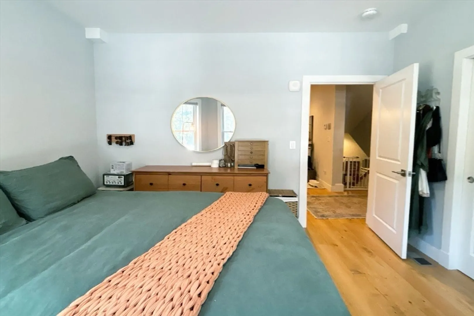
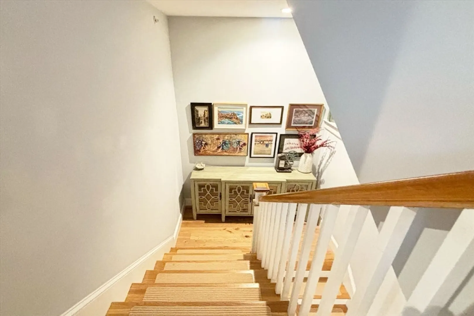
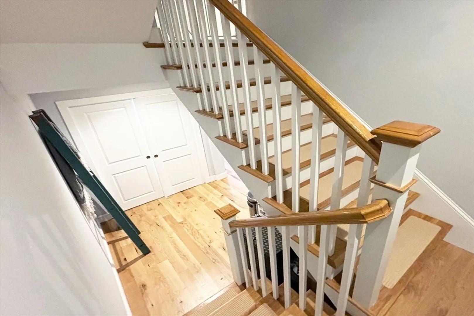
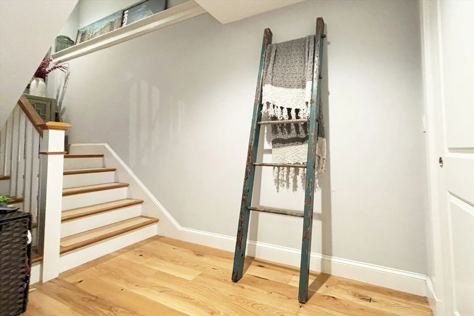
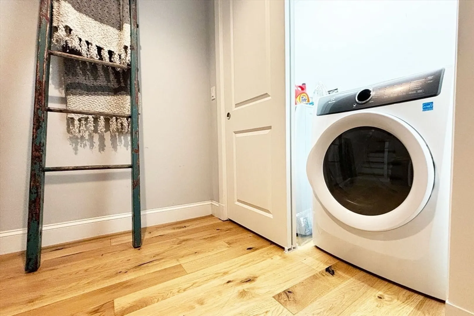
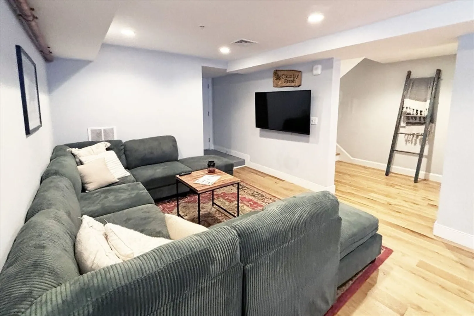
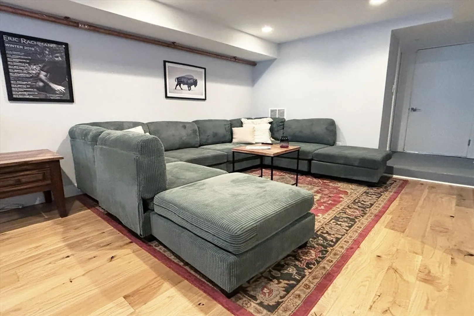
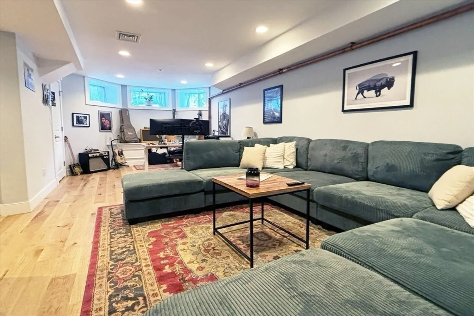
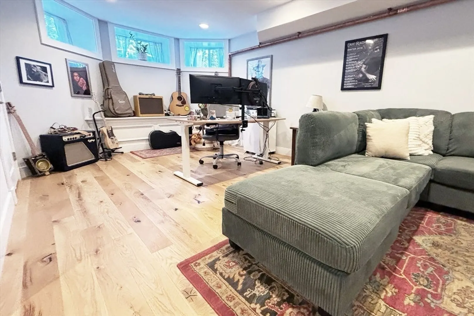
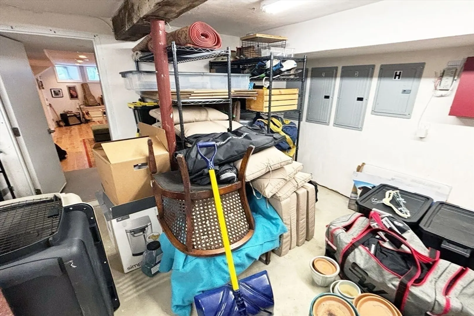
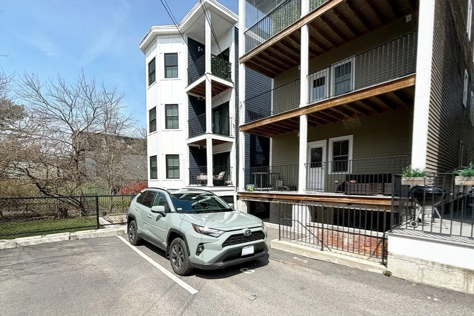
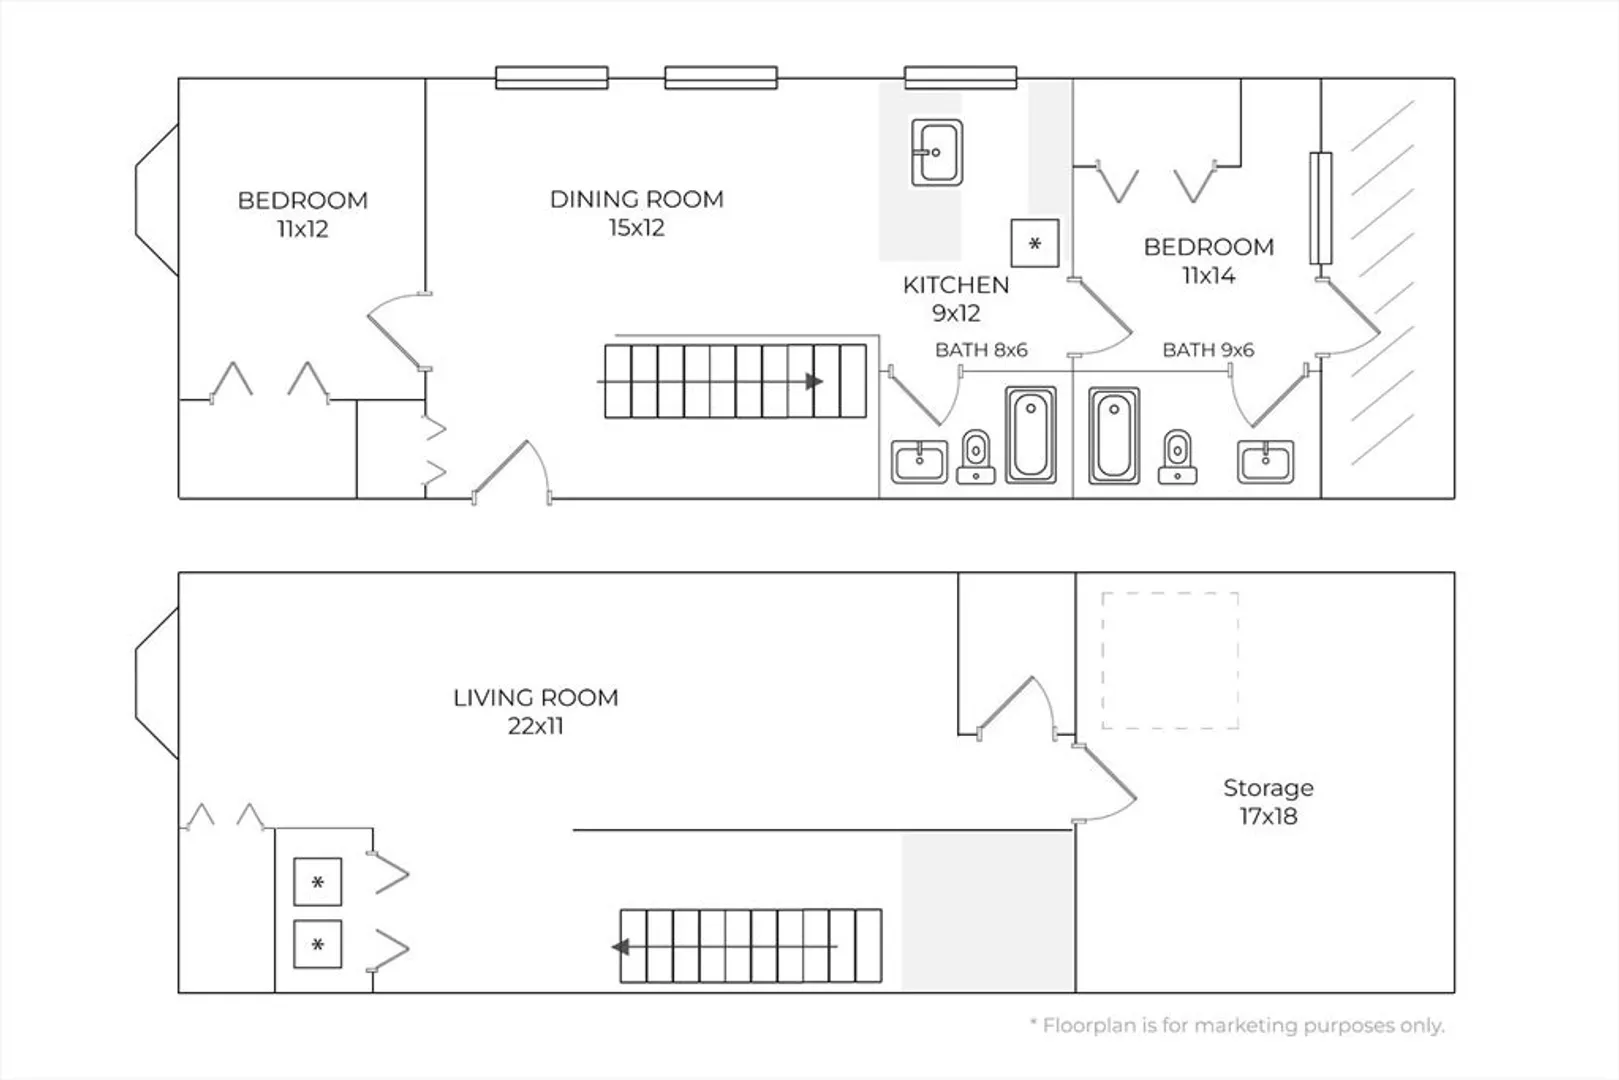
Modern bi-level unit available on Maverick St in Jeffries Point boasting a flexible layout perfect for more privacy and more sophisticated living. Quartz countertops, hardwood floors, and distinctly designed bathrooms complete the luxury feel. The primary bedroom is tucked away on the sunny South-facing side of the unit with a connected full bathroom while the second bedroom is positioned on the North side of the unit with bright bay windows. An enlarged sunny deck provides the perfect space for an afternoon respite with your favorite book. In-unit laundry, ample storage space, one off-street assigned parking space, and central heat/ac complete this package. As a bonus, this location on Maverick St is perfectly positioned next to the private express ramp to 90 west for an easier commute. One year fixed lease required with first month's rent, security deposit, and broker's fee due at signing. Landlord covers water & sewer, tenant pays gas and electric. No pets allowed in this unit.
-
Highlights
- Heating: Natural Gas, Central
- Property Class: Residential Lease
- Total Rooms: 4
- Year Built: 1930
- Parking Spots: 1
- Property Type: Condominium
- Unit Number: 1
- Status: Closed
-
Additional Details
- Appliances: Range, Oven, Dishwasher, Disposal, Microwave, Refrigerator, Freezer, Washer, Dryer
- Exterior Features: Deck, Sprinkler System
- Year Built Source: Public Records
- Available Date: June 1, 2024
- Year Built Details: Approximate
-
Amenities
- Community Features: Public Transportation, Shopping, Pool, Tennis Court(s), Park, Walk/Jog Trails, Golf, Medical Facility, Laundromat, Bike Path, Conservation Area, Highway Access, House of Worship, Marina, Public School, T-Station
-
Fees / Taxes
- Rental Fee Includes: Water, Sewer
Similar Listings


Sold
28 Photos
Sold

20 Photos
Sold

40 Photos
Sold
24 Photos
Content © 2026 MLS Property Information Network, Inc. The information in this listing was gathered from third party resources including the seller and public records.
Listing information provided courtesy of Stony Brook & Lennox Realty Advisors.
MLS Property Information Network, Inc. and its subscribers disclaim any and all representations or warranties as to the accuracy of this information.
