
Sold!
$350,000
3
Beds
1
Bath
1,226
Living Area
-
Property Description
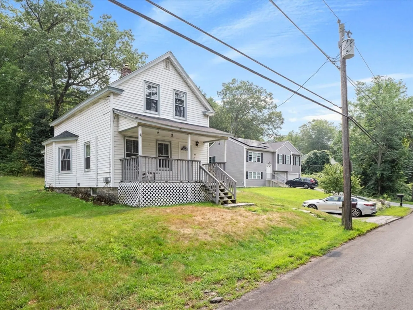
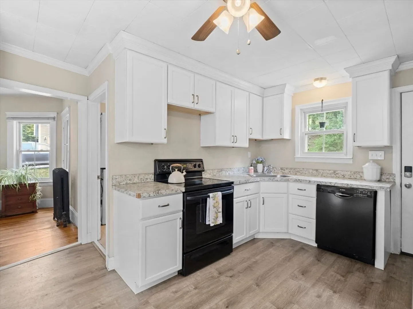
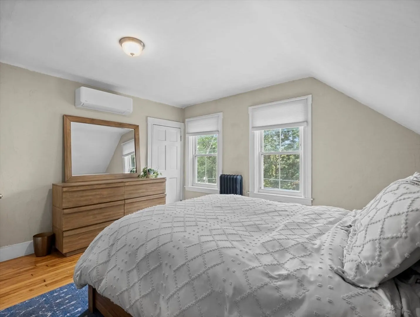
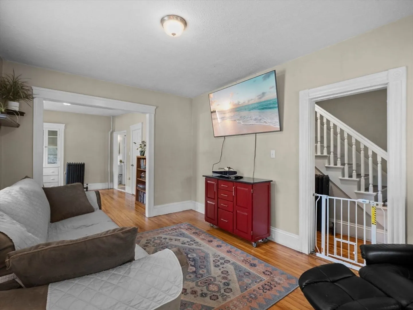
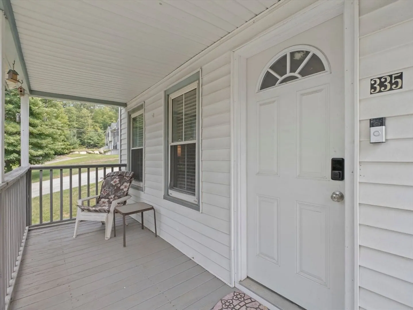
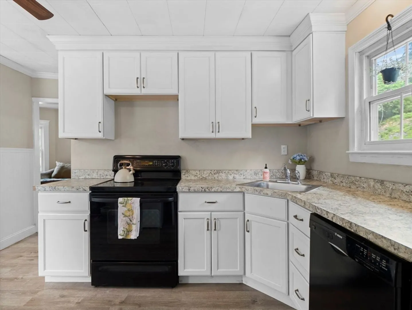
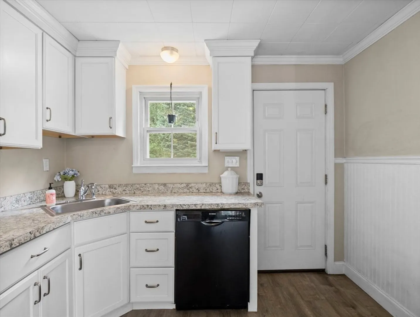
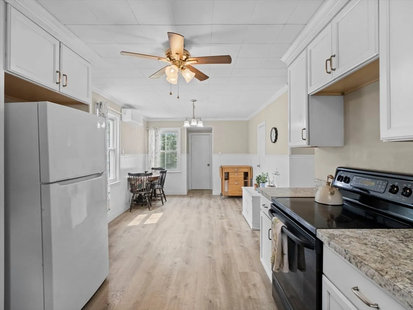
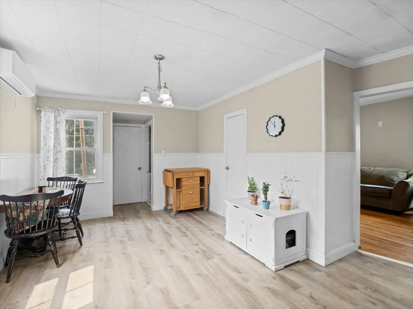
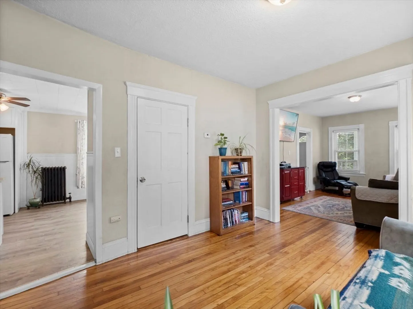
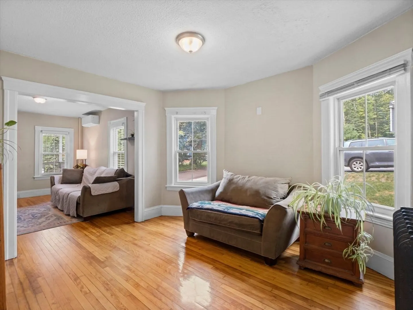
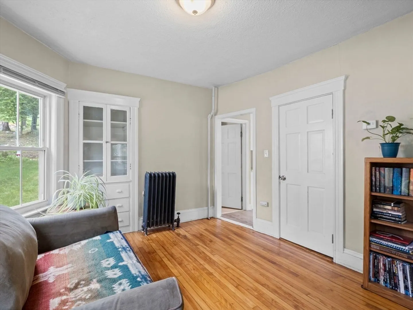
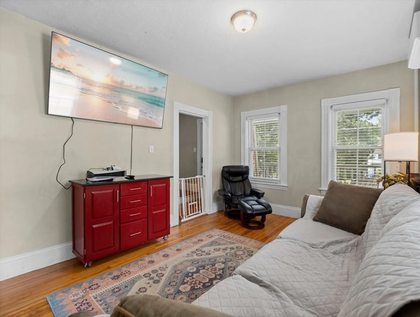
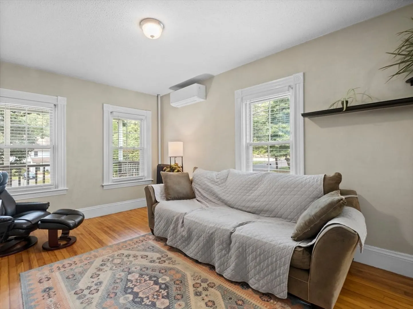
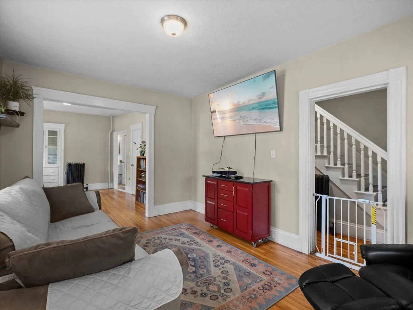
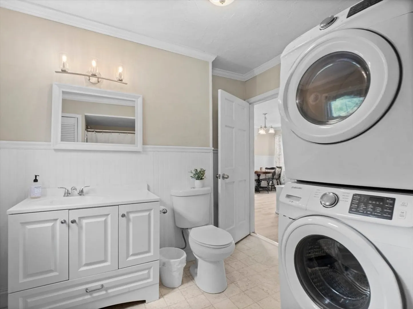
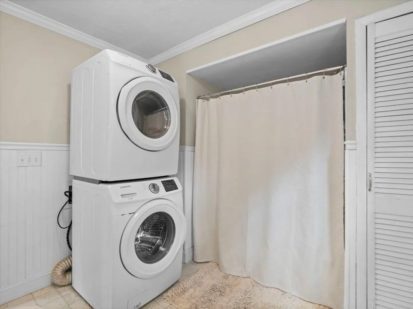
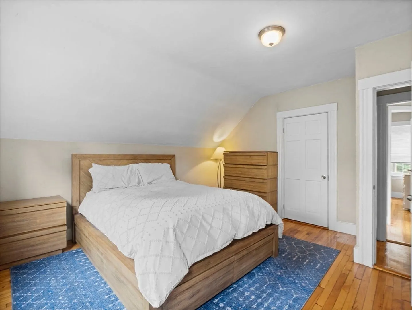
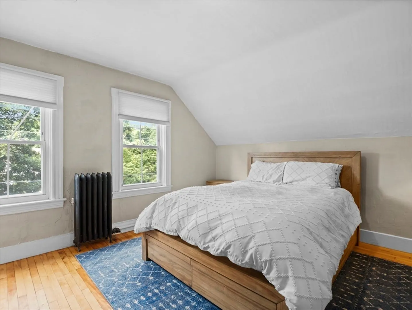
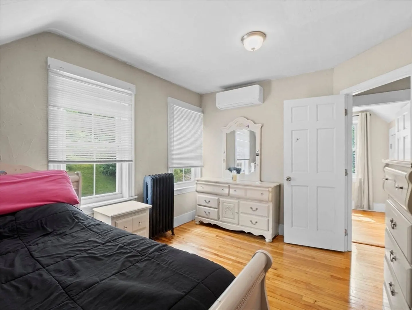
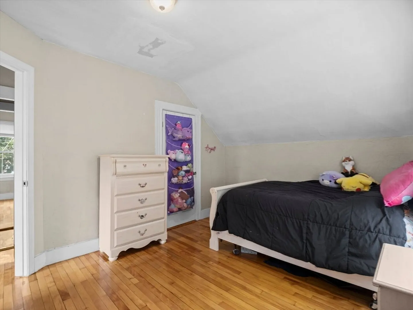
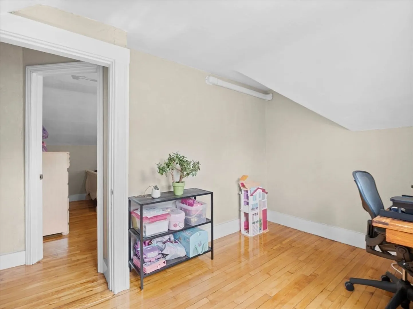
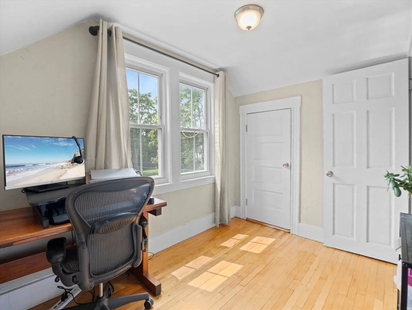
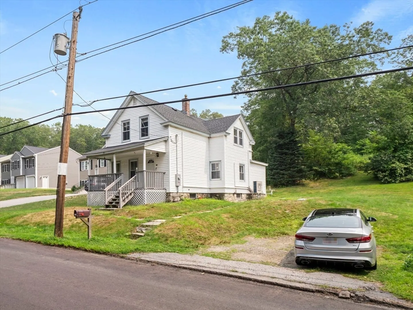
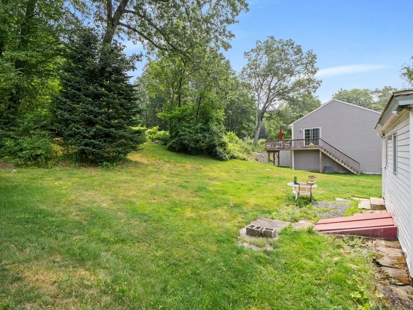
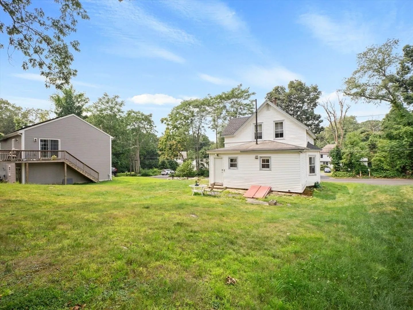
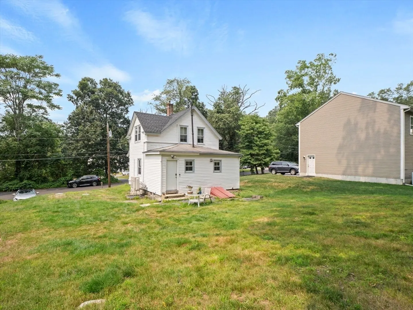
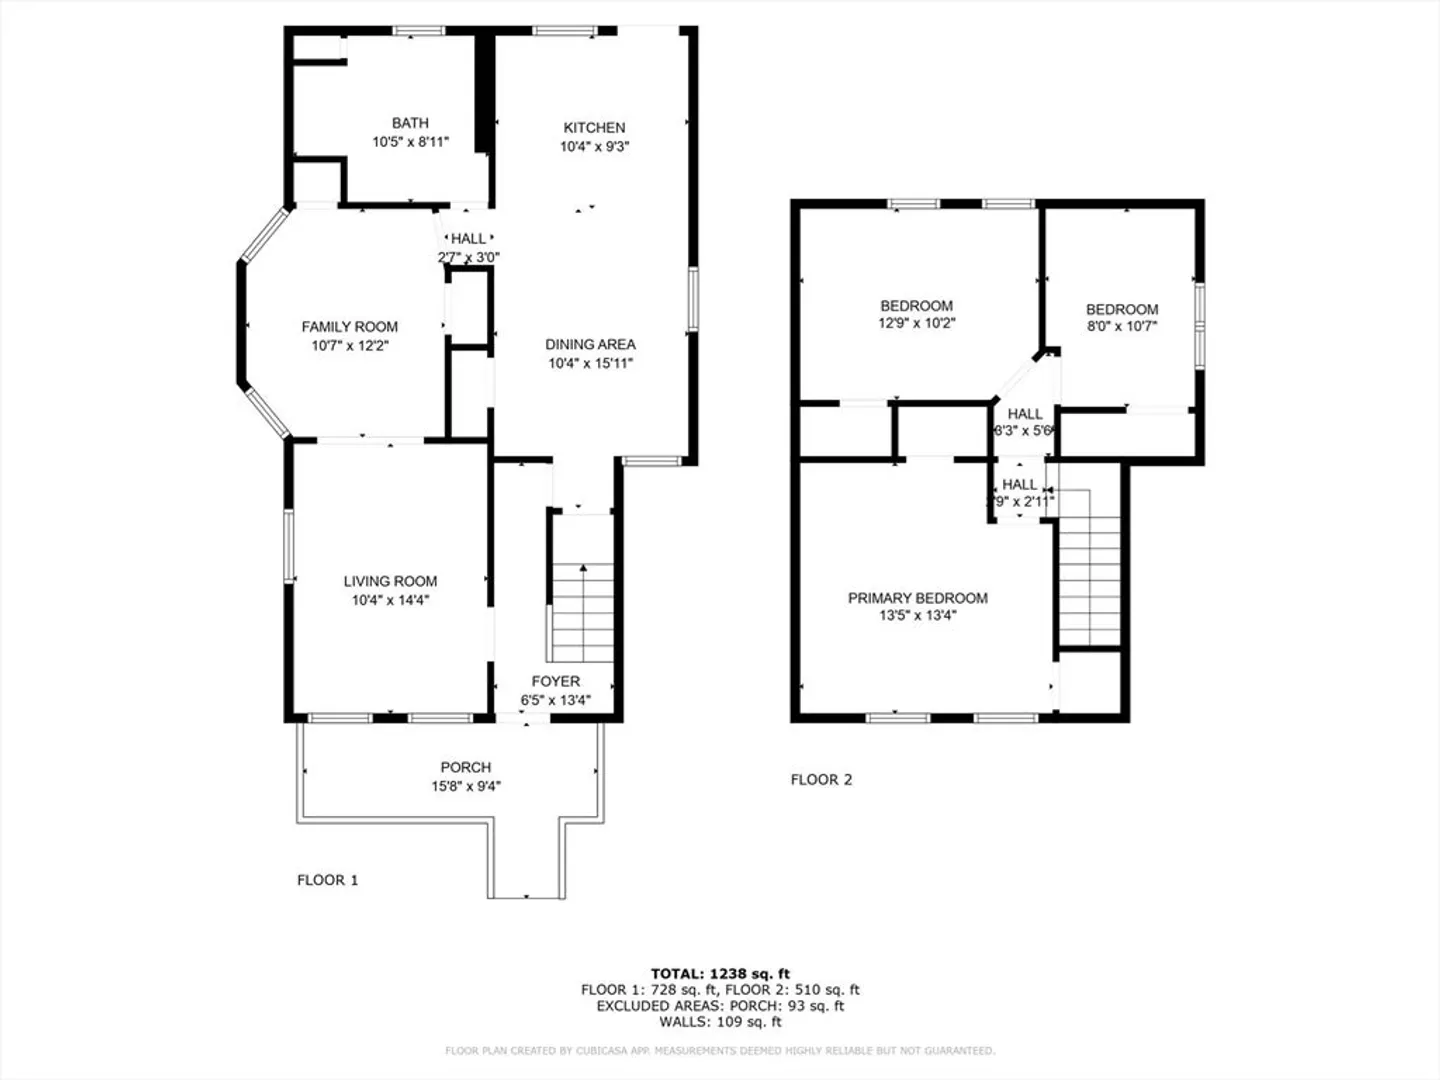
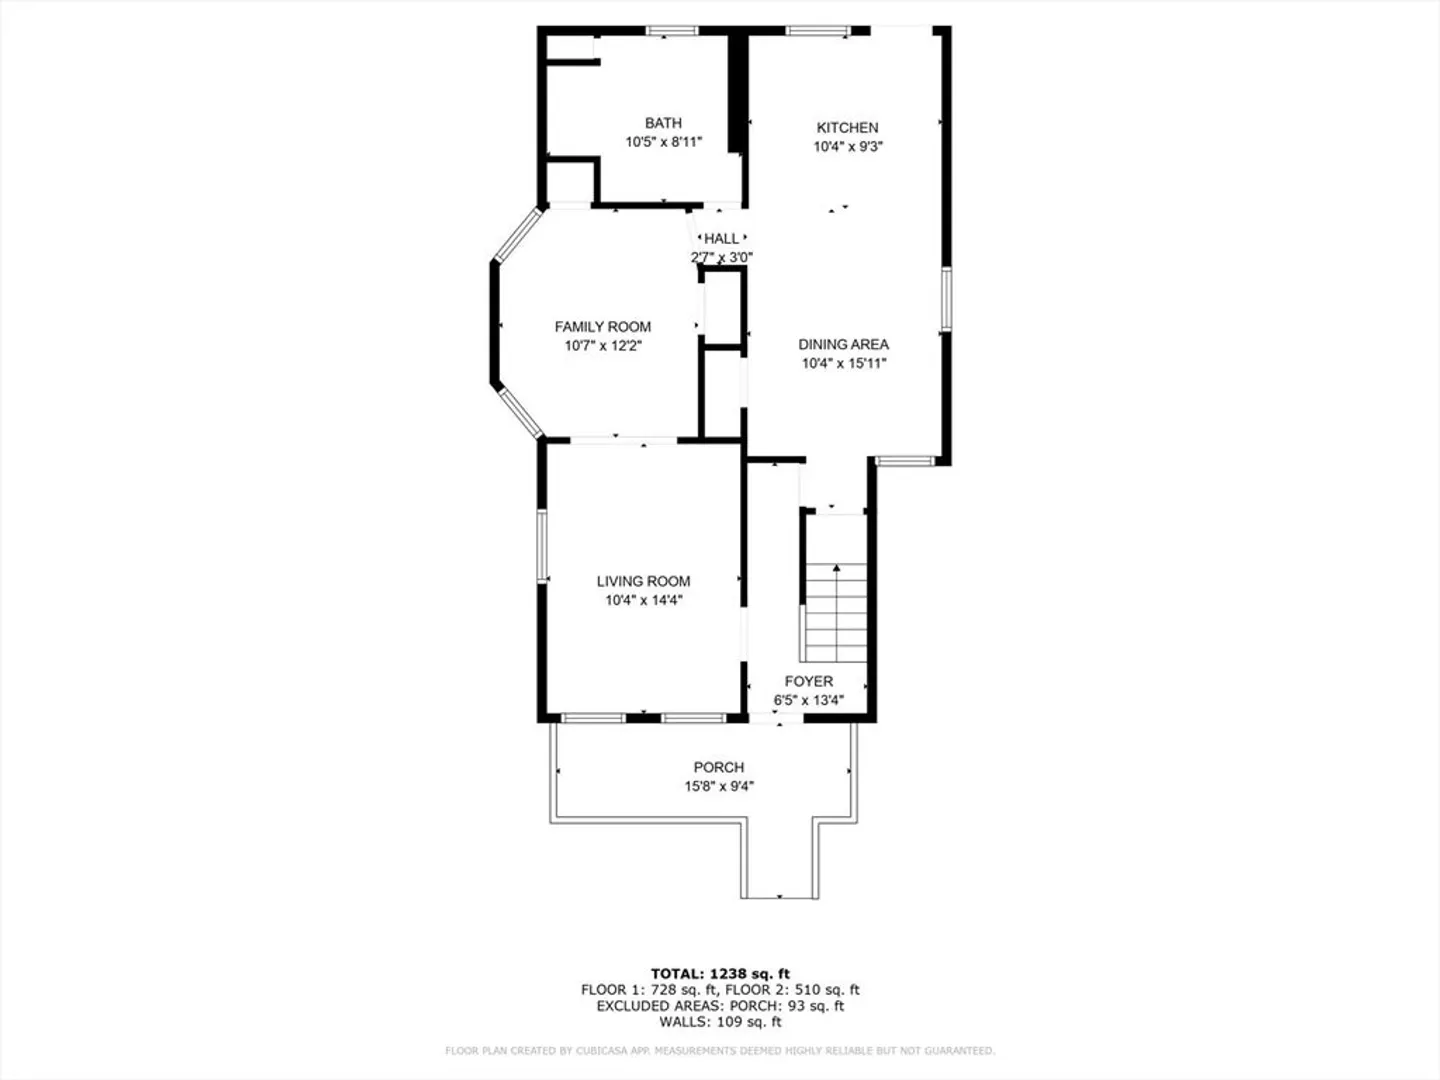
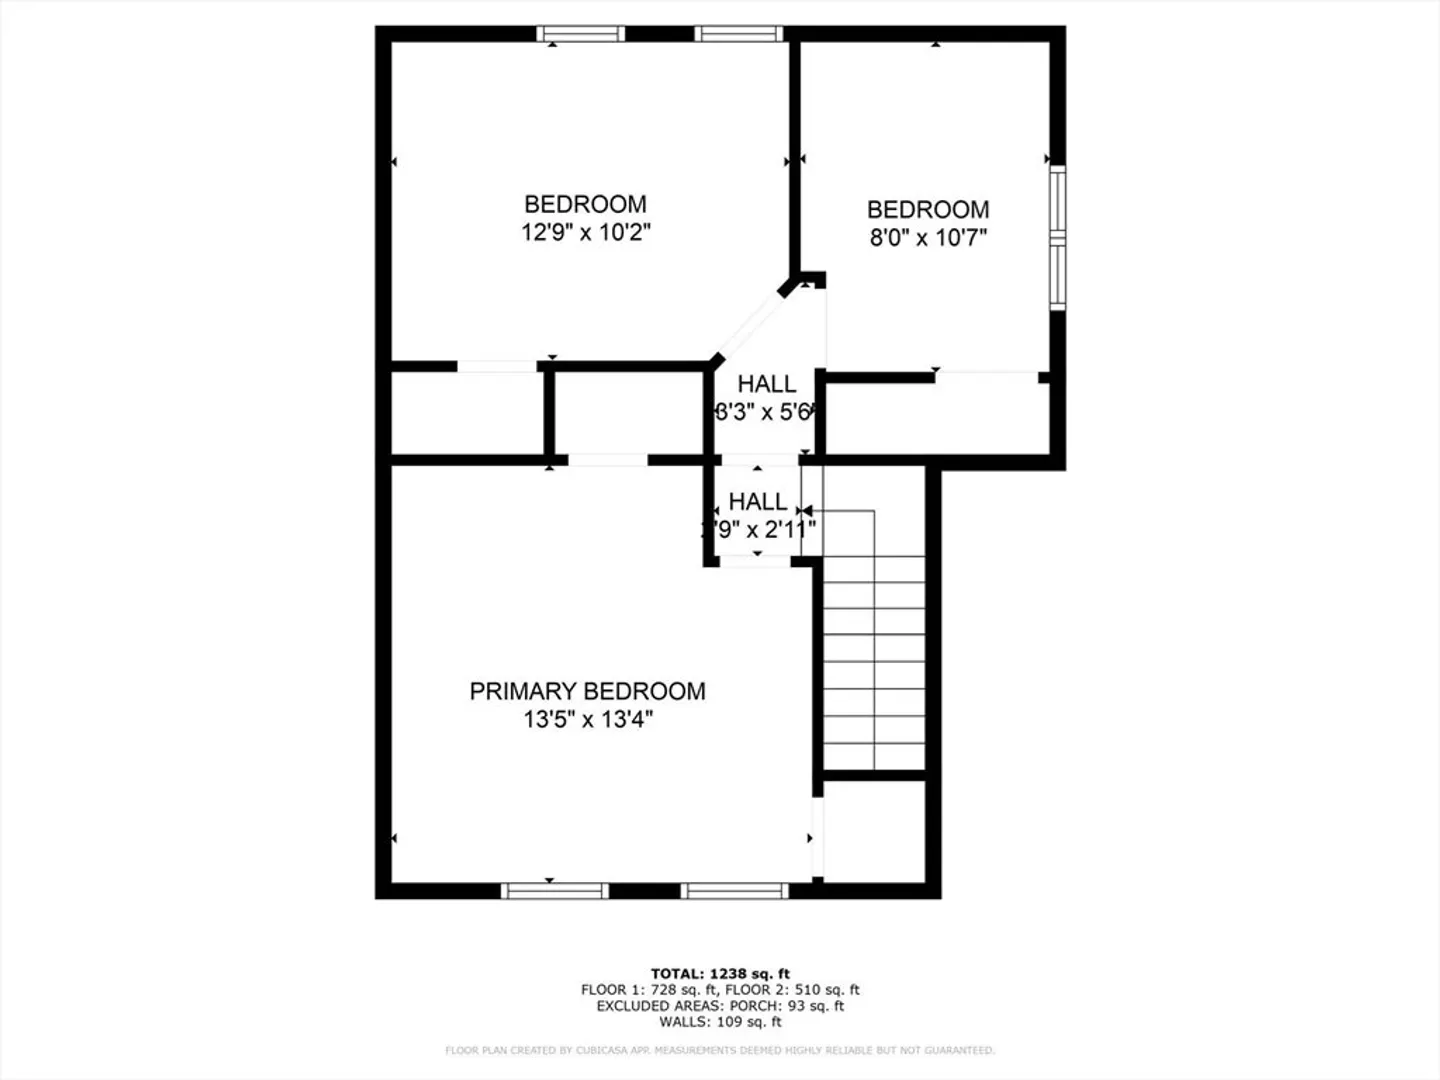
OFFER ACCEPTED, SUNDAY OPEN HOUSE CANCELED. This charming 3-bed, 1-bath home offers an eat-in kitchen with newer appliances, a generous dining area with a built-in cabinet, and a spacious full bath with laundry, all on the first floor. The living room and bedrooms feature beautiful hardwood floors, adding warmth and character throughout. Upstairs are three bedrooms. Enjoy efficient heating and cooling with 4 mini splits, plus peace of mind with a 2019 septic system, newer water heater, and upgraded electrical panel. Easy access to the Mass Pike, 146, and 290. Main roof 2019. Selling as is. Subject to seller finding suitable housing, actively looking. Showings begin at OH on Sat.
-
Highlights
- Cooling: Ductless
- Parking Spots: 2
- Property Type: Single Family Residence
- Total Rooms: 6
- Status: Closed
- Heating: Ductless
- Property Class: Residential
- Style: Colonial, Farmhouse
- Year Built: 1920
-
Additional Details
- Appliances: Electric Water Heater, Range, Dishwasher, Refrigerator, Washer, Dryer
- Construction: Frame
- Flooring: Vinyl, Hardwood, Wood Laminate
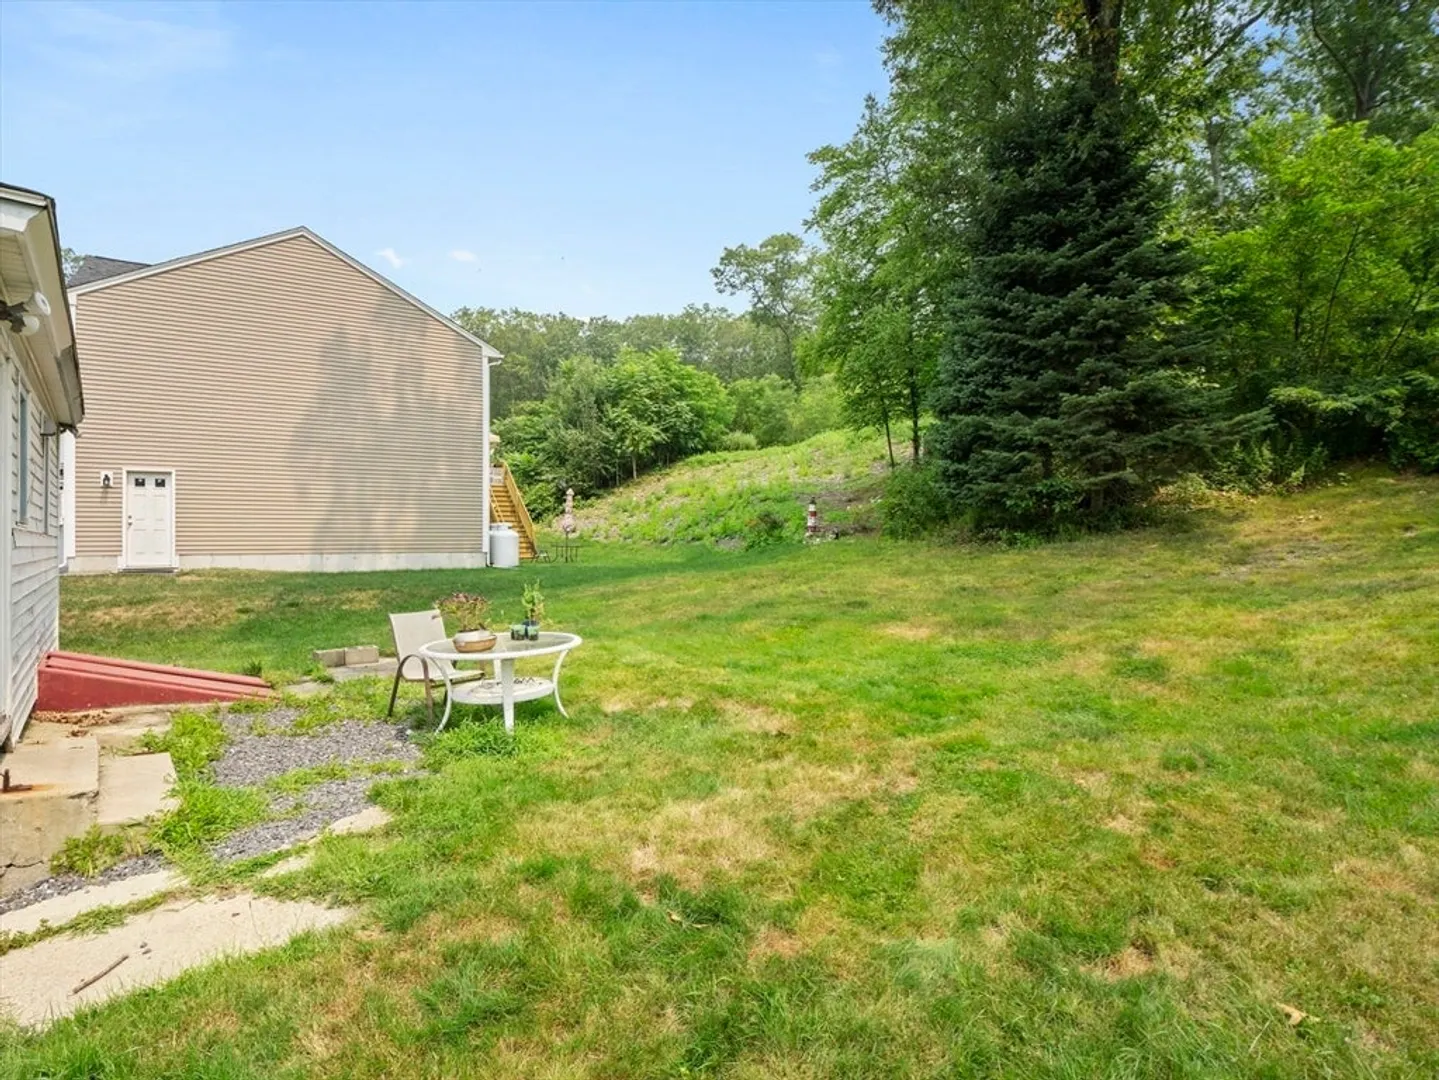
- Lot Features: Wooded
- Roof: Shingle
- Year Built Details: Actual
- Zoning: Rs-7
- Basement: Full, Sump Pump, Concrete, Unfinished
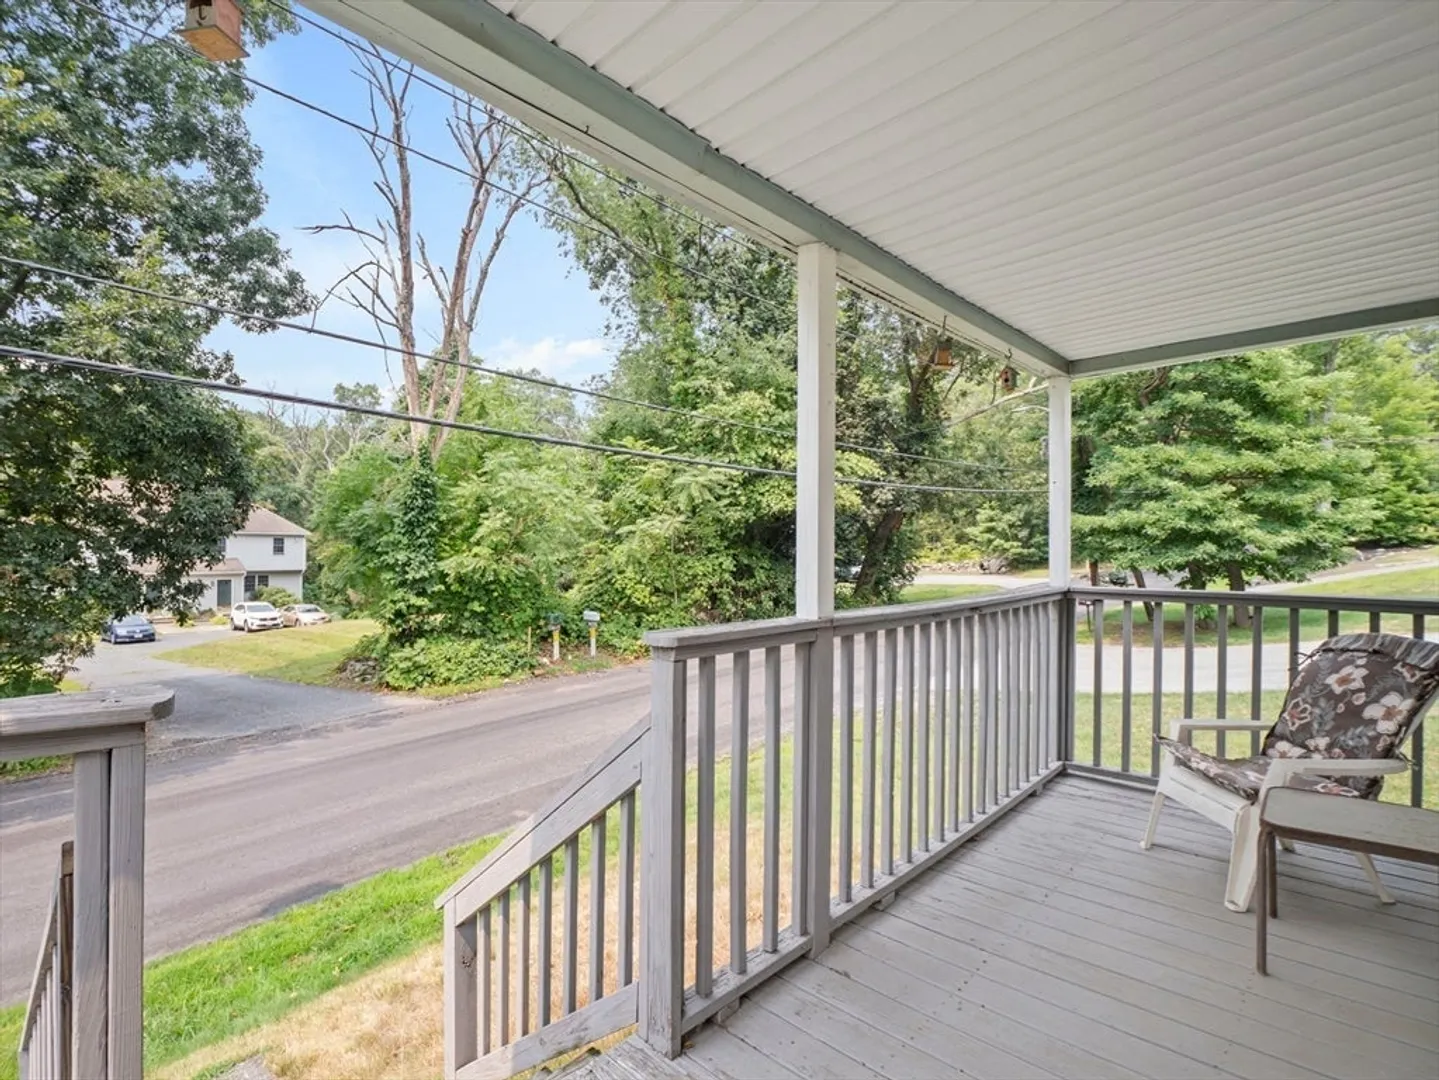
- Exterior Features: Porch, Deck - Wood
- Foundation: Stone
- Road Frontage Type: Public
- SqFt Source: Public Record
- Year Built Source: Public Records
-
Amenities
- Community Features: Public Transportation, Shopping, Park, Walk/Jog Trails, Medical Facility, Bike Path, Conservation Area, Highway Access, House of Worship, Private School, Public School, University
- Parking Features: Off Street, Unpaved
-
Utilities
- Electric: 200+ Amp Service
- Water Source: Public
- Sewer: Private Sewer
-
Fees / Taxes
- Assessed Value: $316,600
- Taxes: $4,176
- Tax Year: 2025
Similar Listings
Sold
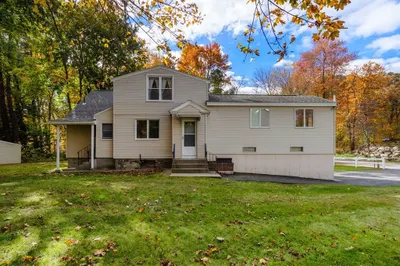
32 Photos
Sold
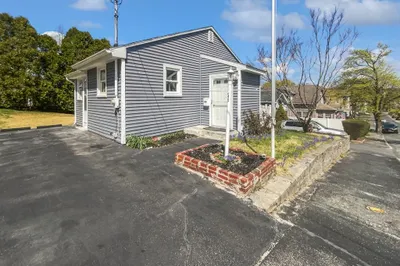
24 Photos
Sold
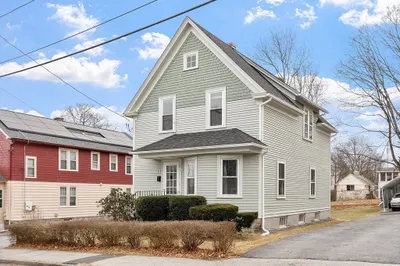
30 Photos
Sold
29 Photos
Content © 2026 MLS Property Information Network, Inc. The information in this listing was gathered from third party resources including the seller and public records.
Listing information provided courtesy of LAER Realty Partners.
MLS Property Information Network, Inc. and its subscribers disclaim any and all representations or warranties as to the accuracy of this information.
