
335 Essex Ave
$739,000
3
Beds
2
Baths
1,988
Sqft
- Request Info
- Call
- Save
-
More
- Mortgage Calculator

Property Tools
$739,000
3
Beds
2
Baths
1,988
Living Area
-
Property Description
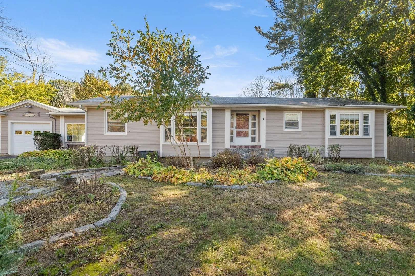
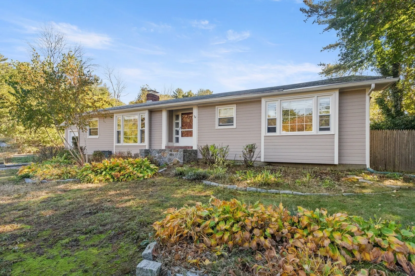
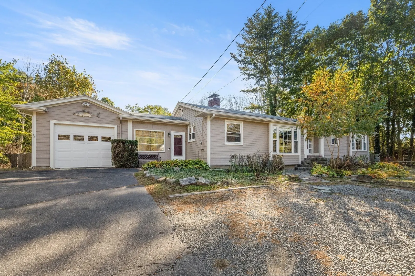
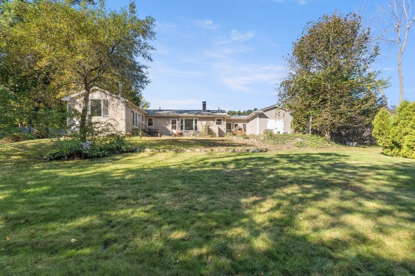
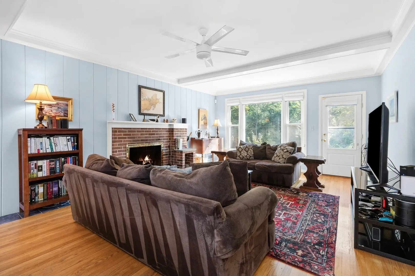
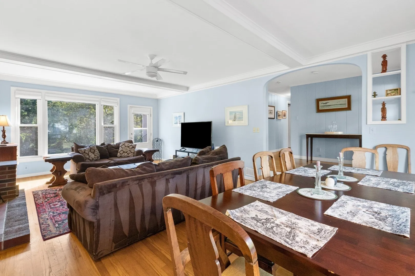
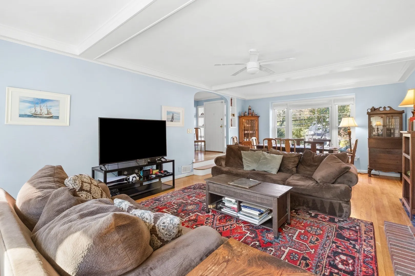
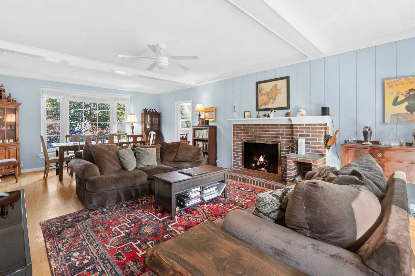
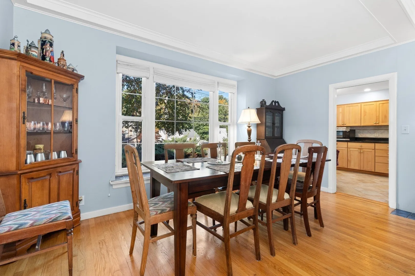
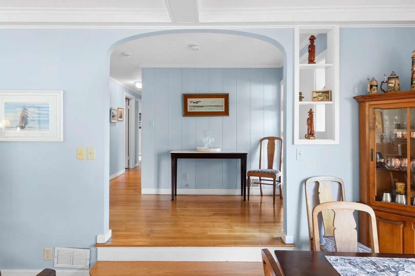
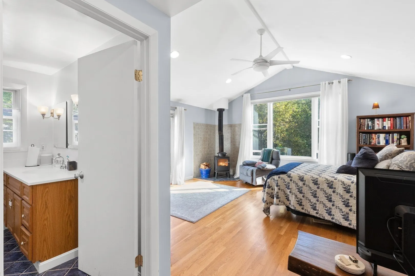
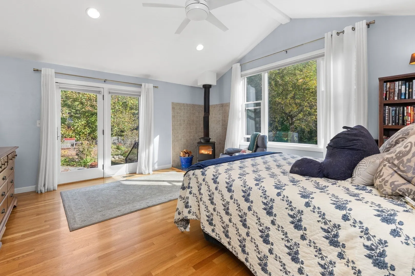
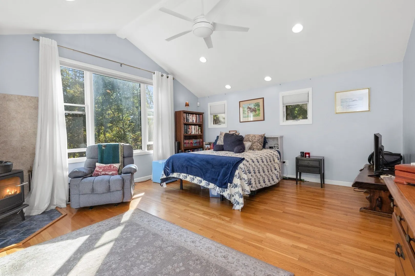
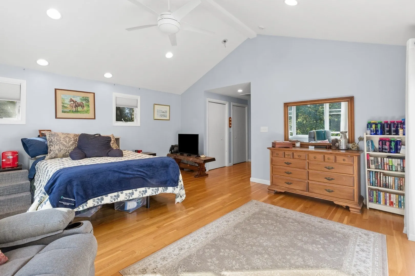
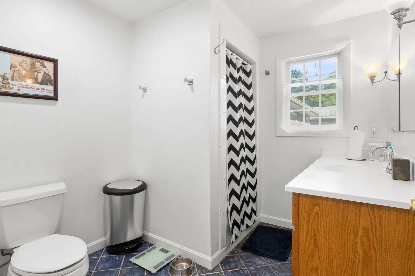
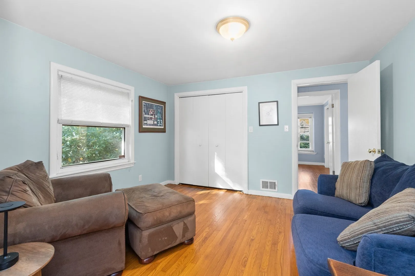
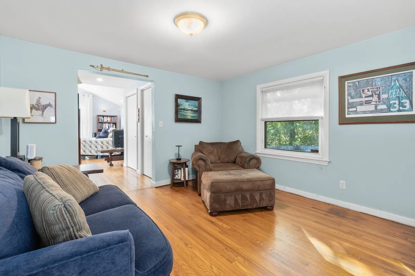
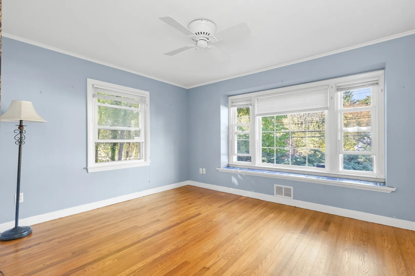
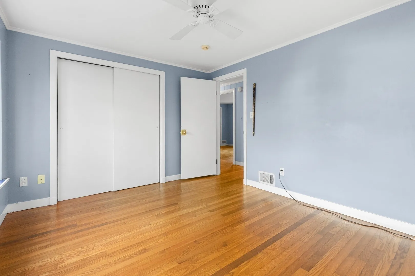
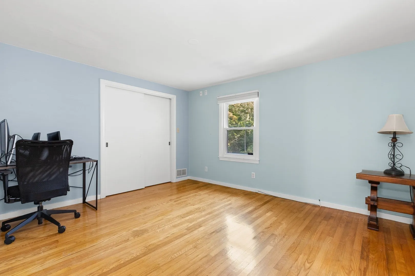
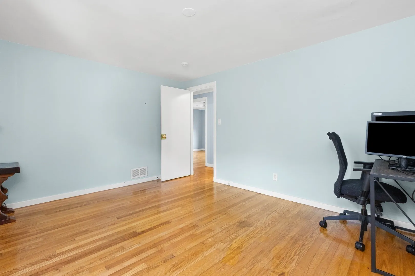
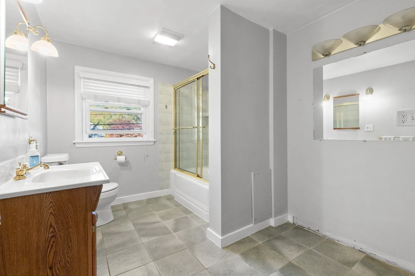
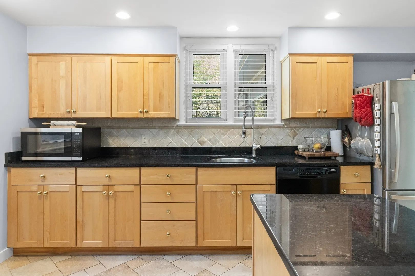
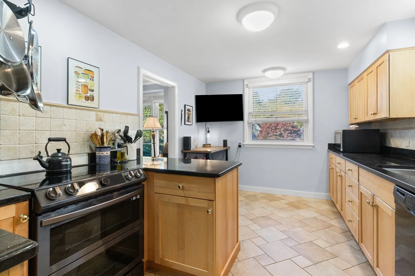
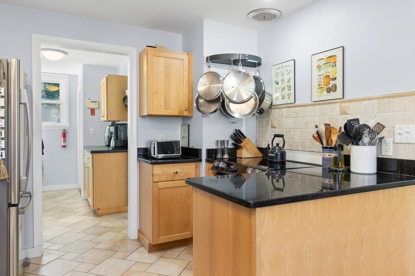
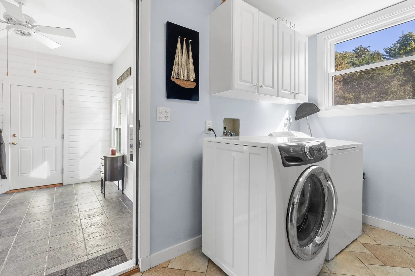
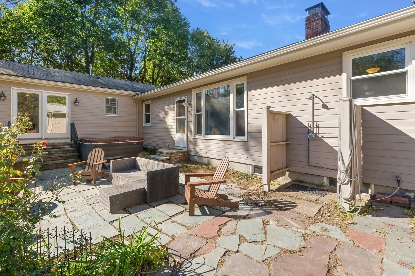
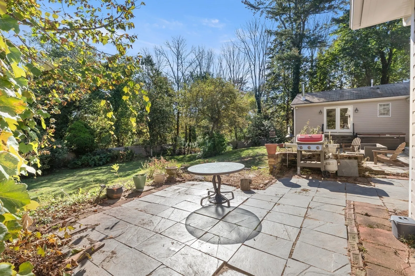
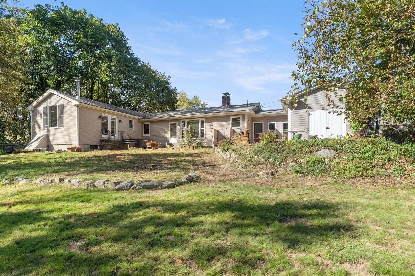
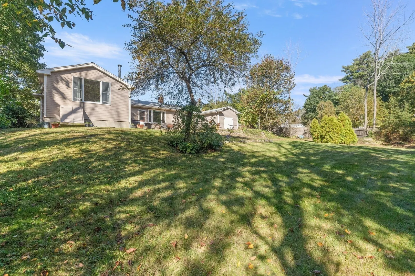
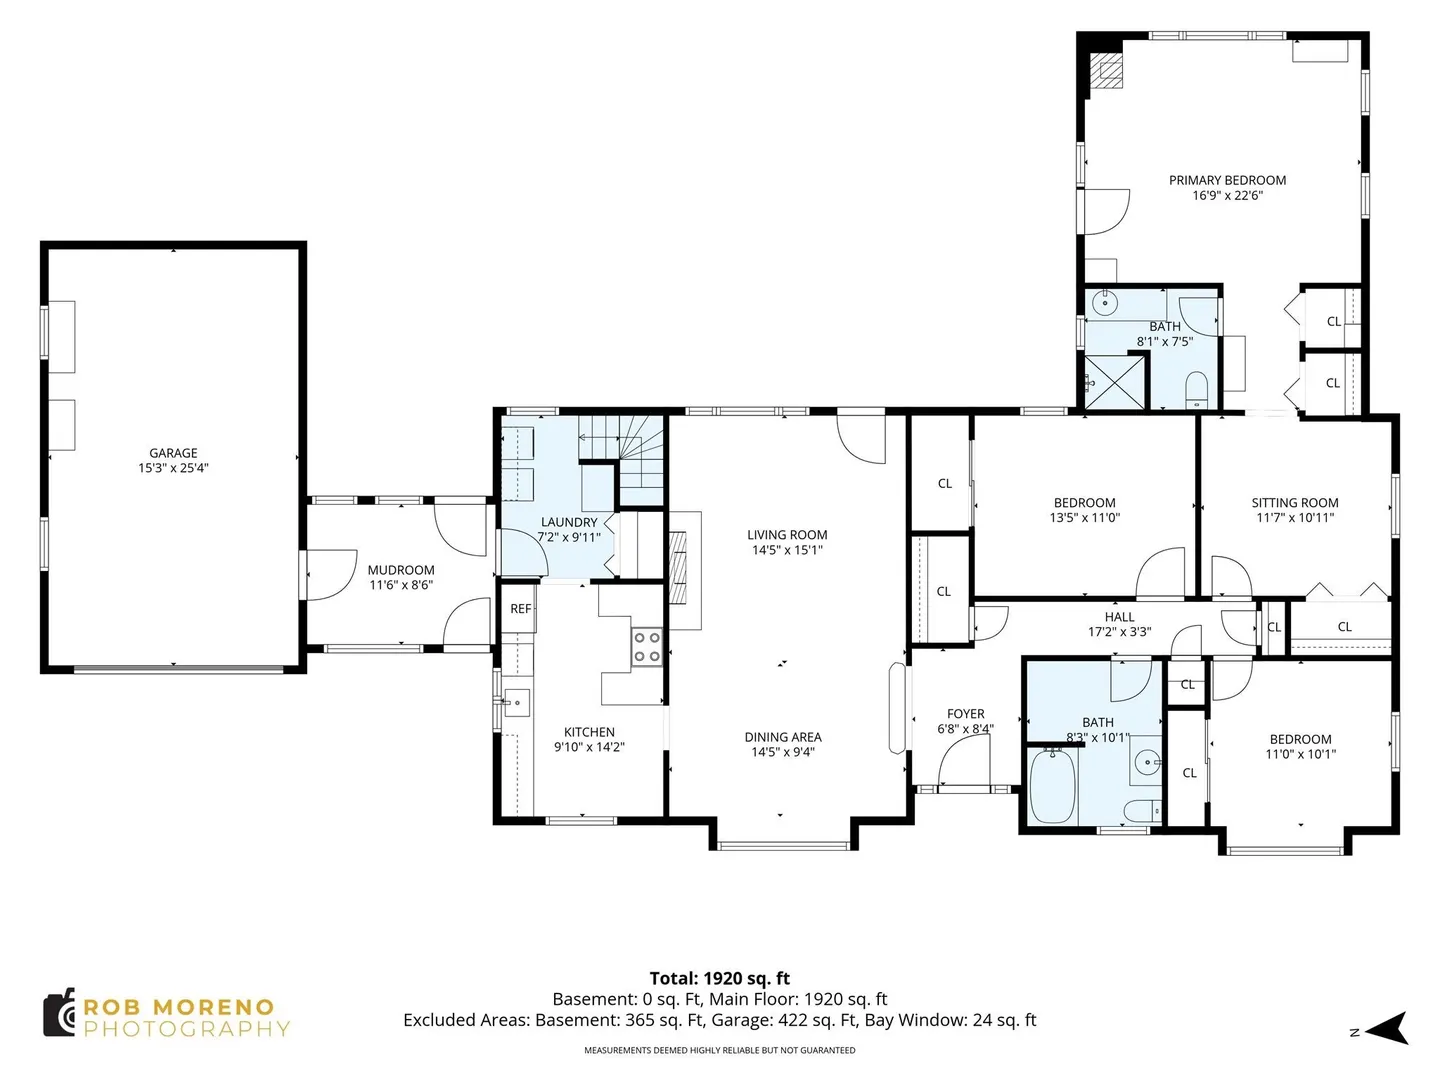
There’s a lot to love about the space, light, and setting of this oversized ranch. The bright living room is anchored by a working fireplace, while the eat-in kitchen features granite countertops, stainless steel appliances, and a convenient laundry and coffee nook just off the kitchen. Hardwood floors run throughout much of the home, and the generously sized main bedroom is a standout, complete with its own wood stove for an extra-cozy touch. With three bedrooms, two full baths, and central air—with the A/C compressor replaced in 2019—the home offers comfortable and flexible living. A home energy audit was also completed, with recommended efficiency improvements made. Outside, the large fenced-in backyard is a highlight, offering plenty of space to play, garden, entertain, or simply enjoy the outdoors, complete with a hot tub and outdoor shower. A one-car garage plus parking for four additional vehicles adds everyday convenience. The location makes getting around easy, with the train station nearby, quick access to Route 128, and the elementary school close by, while both the Gloucester waterfront and Essex are within easy reach. With great natural light, inviting spaces, and a backyard that’s hard to come by, this home offers plenty to enjoy now with the opportunity to make it your own over time.
-
Highlights
- Area: West Gloucester
- Heating: Forced Air, Oil
- Property Class: Residential
- Style: Ranch
- Year Built: 1950
- Cooling: Central Air
- Parking Spots: 5
- Property Type: Single Family Residence
- Total Rooms: 6
- Status: Active
-
Additional Details
- Appliances: Water Heater, Range, Dishwasher, Disposal, Microwave, Refrigerator, Washer, Dryer
- Construction: Frame
- Fireplaces: 1
- Foundation: Block
- Lot Features: Wooded, Cleared, Gentle Sloping
- Roof: Shingle
- Year Built Details: Actual
- Zoning: R-20
- Basement: Partial, Crawl Space, Interior Entry, Bulkhead, Concrete, Unfinished
- Exterior Features: Patio, Rain Gutters, Hot Tub/Spa, Screens, Fenced Yard, Fruit Trees, Garden
- Flooring: Tile, Hardwood, Flooring - Stone/Ceramic Tile, Flooring - Hardwood
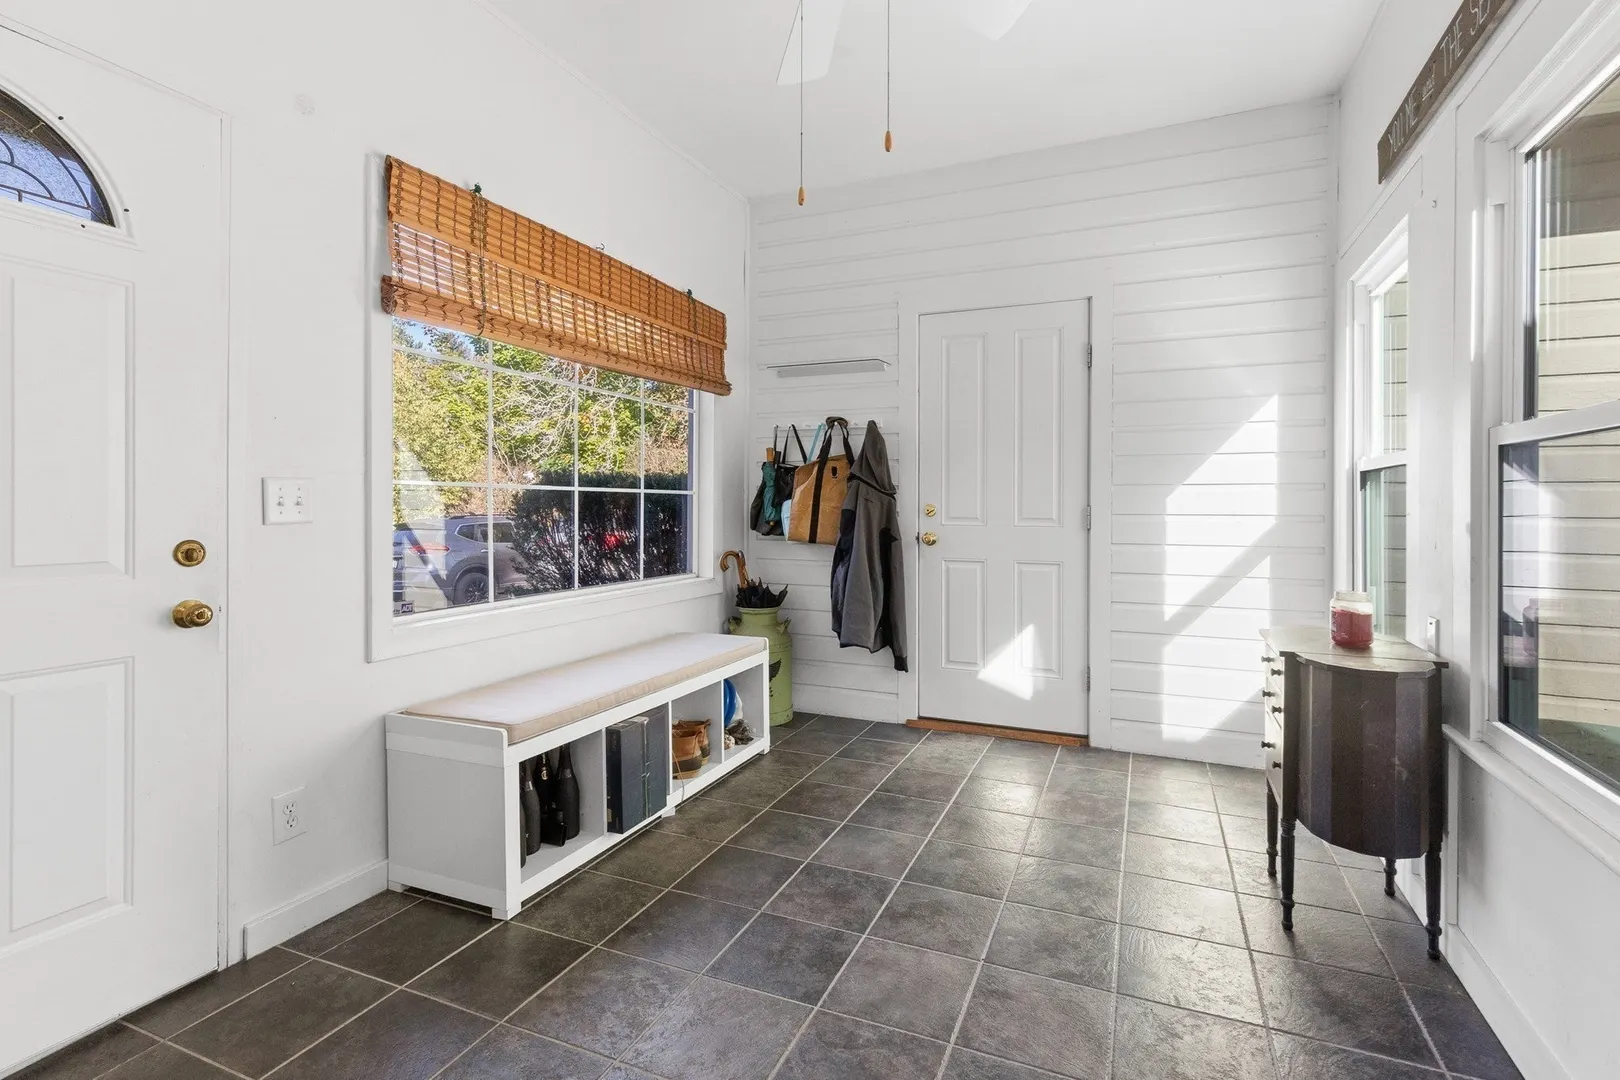
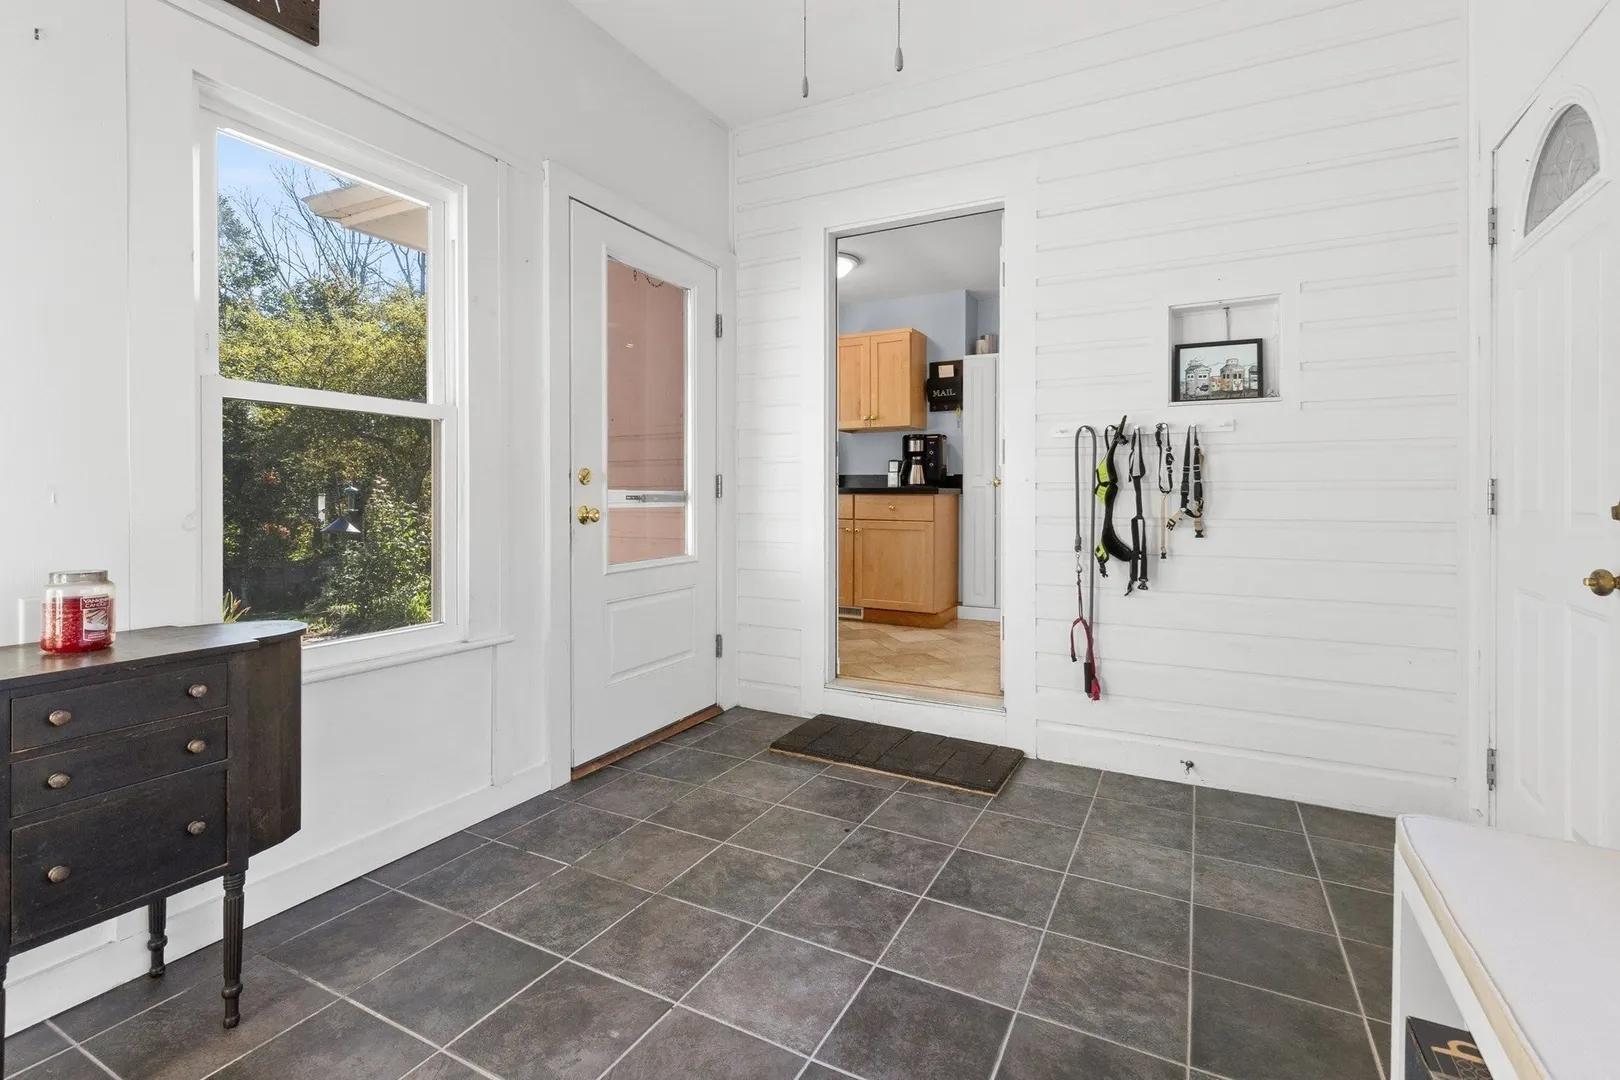
- Interior Features: Ceiling Fan(s), Breezeway, Closet, Lighting - Overhead, Mud Room, Sitting Room, Foyer
- Road Frontage Type: Public
- SqFt Source: Public Record
- Year Built Source: Public Records
-
Amenities
- Community Features: Public Transportation, Park, Walk/Jog Trails, Bike Path, Conservation Area, Highway Access, Marina, Public School, T-Station
- Parking Features: Attached, Garage Door Opener, Storage, Garage Faces Side, Paved Drive, Stone/Gravel, Paved
- Covered Parking Spaces: 1
- Waterfront Features: Beach Access, Ocean, 1 to 2 Mile To Beach, Beach Ownership(Public)
-
Utilities
- Electric: 200+ Amp Service
- Water Source: Public
- Sewer: Public Sewer
-
Fees / Taxes
- Assessed Value: $705,200
- Taxes: $6,565
- Tax Year: 2026
Similar Listings
Sold
40 Photos
Sold
35 Photos
Sold
41 Photos
Sold
42 Photos
Content © 2026 MLS Property Information Network, Inc. The information in this listing was gathered from third party resources including the seller and public records.
Listing information provided courtesy of J. Barrett & Company.
MLS Property Information Network, Inc. and its subscribers disclaim any and all representations or warranties as to the accuracy of this information.