
Sold!
$983,000
6
Beds
2
Baths
2,805
Living Area
-
Property Description
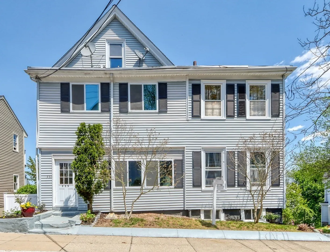
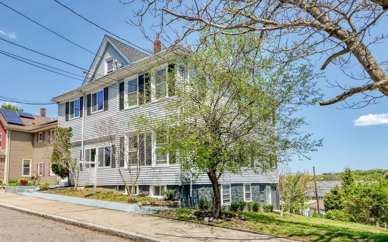
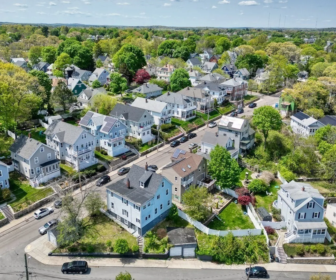
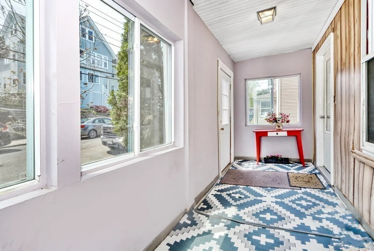
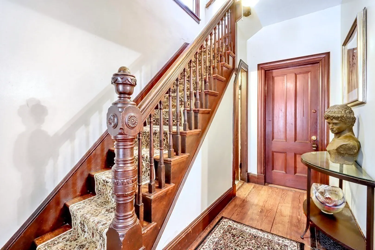
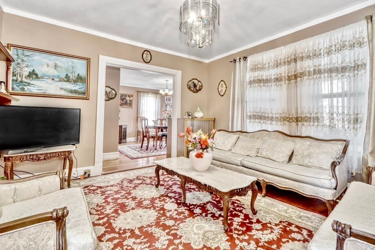
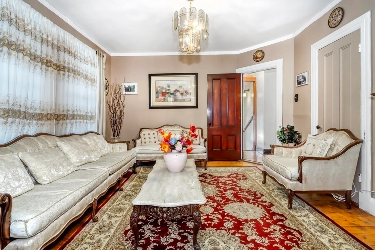
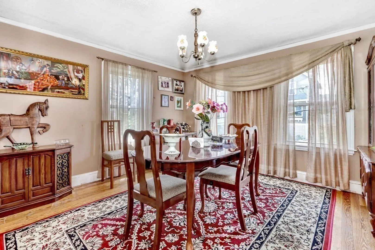
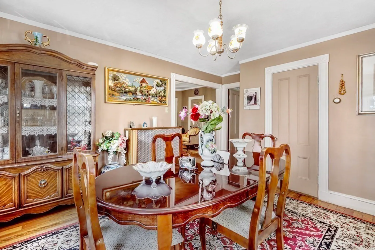
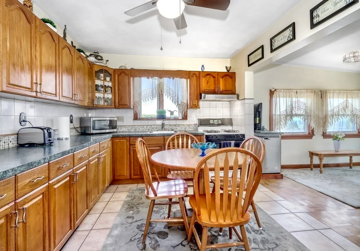
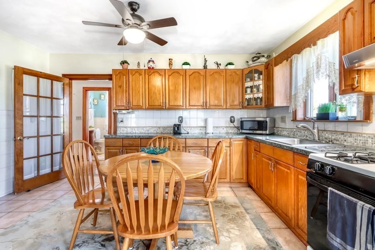
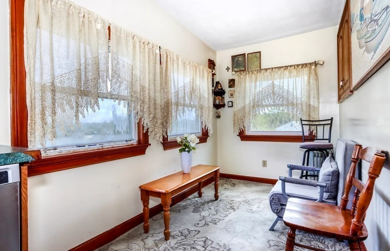
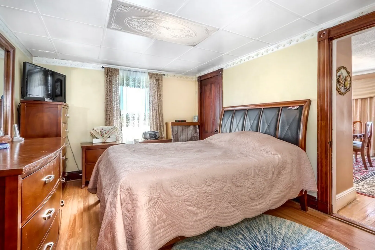
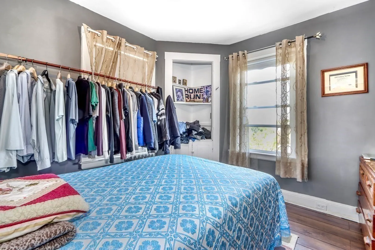
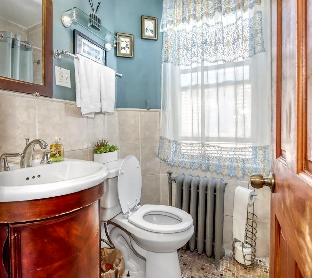
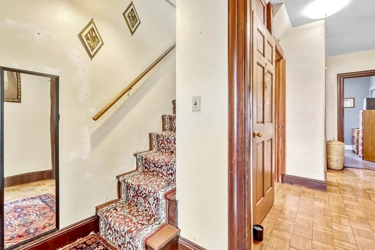
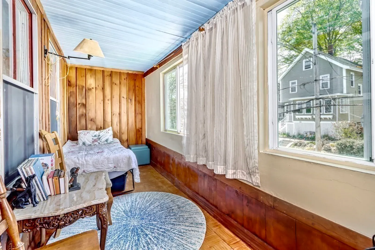
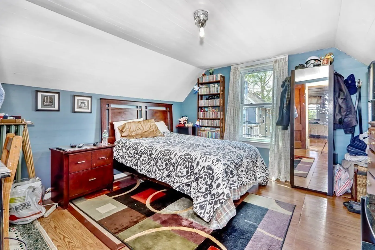
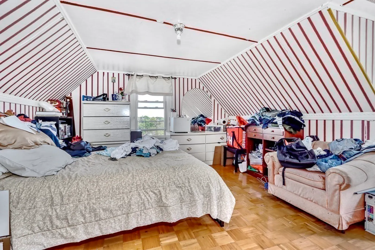
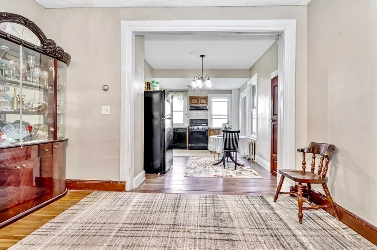
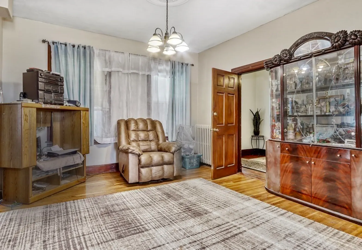
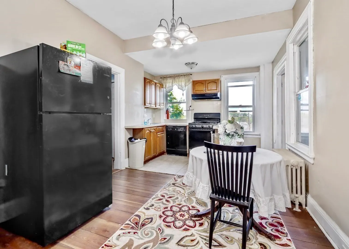
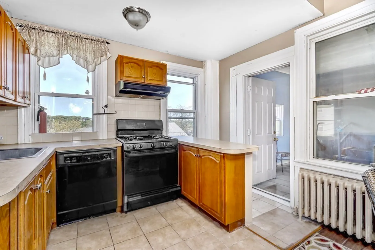
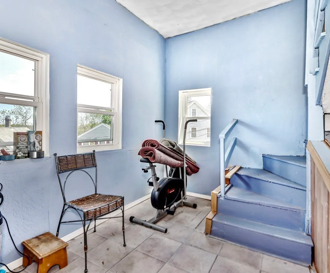
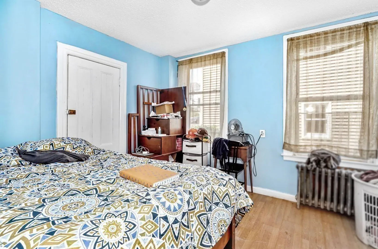
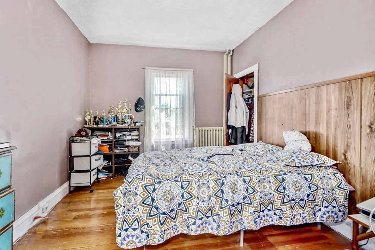
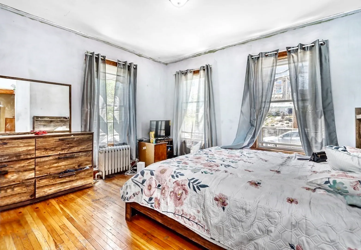
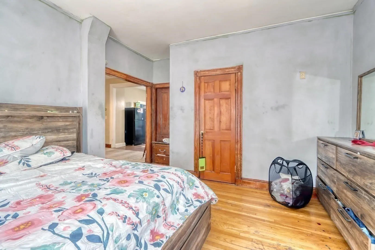
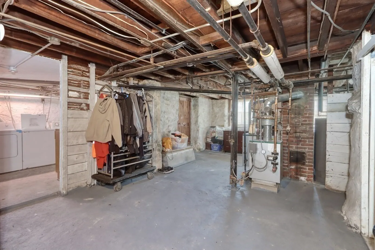
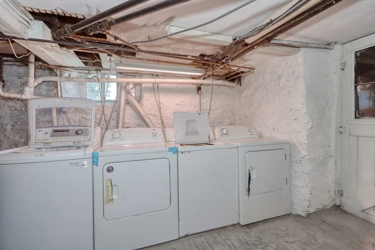
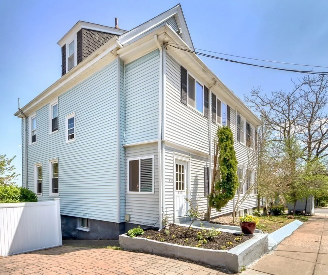
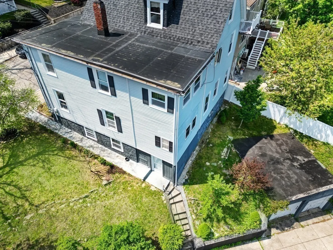
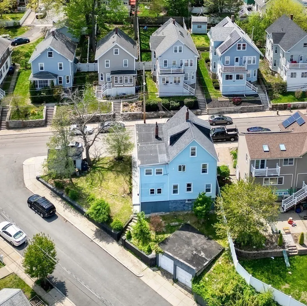
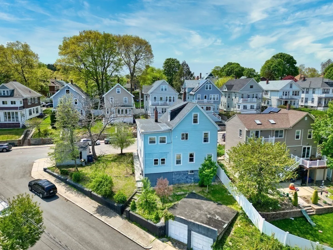
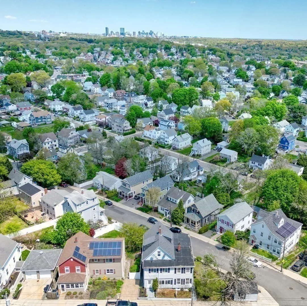
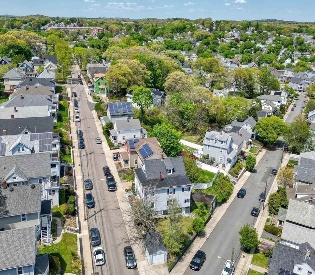
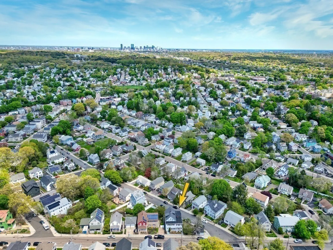
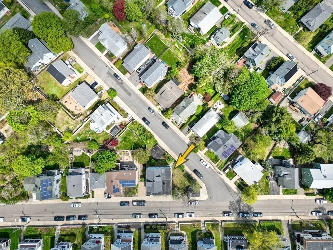
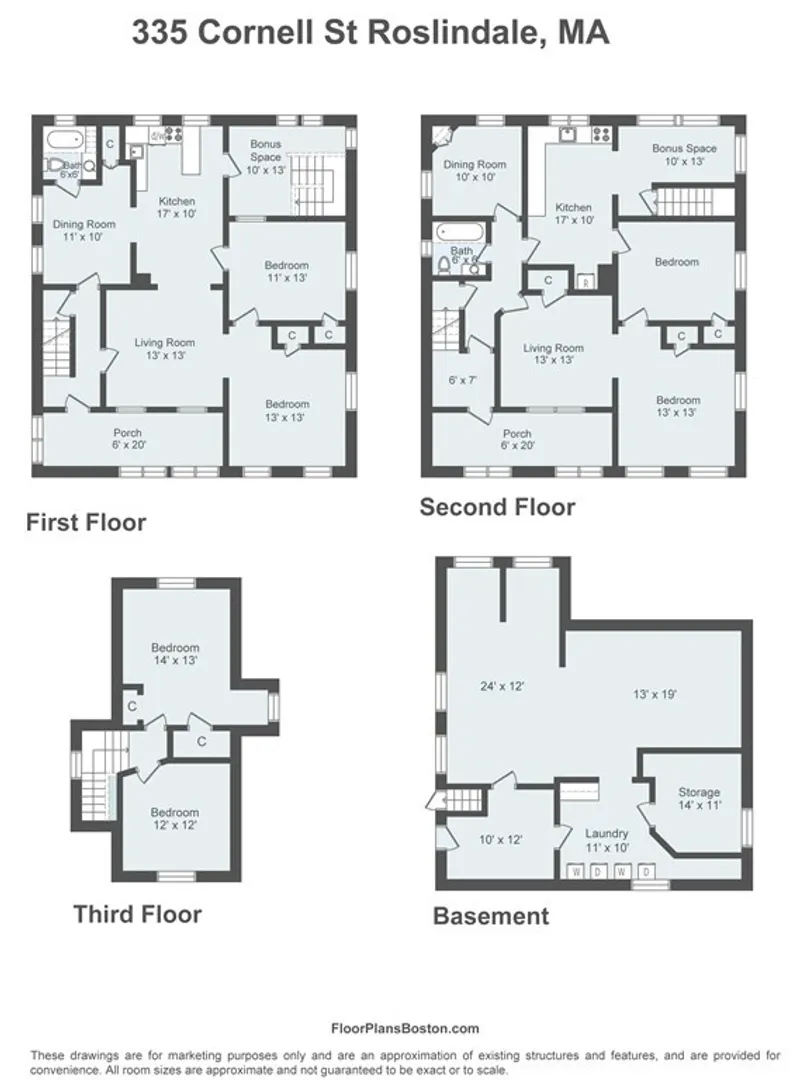
Spacious two-family home, in prime Roslindale location, situated on a corner lot with 3 garage bays and lovely city views! Enter into an enclosed front porch that leads into a pretty foyer with original details. 1st floor unit has high ceilings, hardwood floors, 5 rooms, 2 bedrooms, 1 bath, and is de-leaded. 2nd floor unit is bi-level that offers 8+ large spacious rooms including an enclosed porch, eat-in kitchen, and 4+ bedrooms. Full unfinished basement with laundry room, plenty of storage space, and direct walk out to yard. Separate systems, gas heat, newer roof and windows. Owner-occupied units with long term owner. Great for the investor with additional income of garage bays, owner occupant or condo conversion. Convenient location to Roslindale Village, West Roxbury Centre, shops, and restaurants, Arnold Arboretum, Fallon field, and nearby public transportation-commuter rail, bus routes and Forest Hills. See attached floor plan, plot plan, and de-leaded certificate.
-
Highlights
- Area: Roslindale
- Heating: Unit 1(Hot Water Radiators, Gas), Unit 2(Hot Water Radiators, Gas)
- Property Class: Residential Income
- Total Rooms: 14
- Status: Closed
- Has View: Yes
- Parking Spots: 3
- Property Type: 2 Family - 2 Units Up/Down
- Year Built: 1910
-
Additional Details
- Appliances: Unit 1(Range, Dishwasher, Refrigerator), Unit 2(Range, Dishwasher, Refrigerator), Utility Connections for Gas Range, Utility Connections for Electric Dryer
- Exterior Features: Porch - Enclosed, Gutters, Garden Area, Stone Wall
- Foundation: Granite
- Lot Features: Corner Lot
- Roof: Shingle, Rubber
- View: City View(s)
- Year Built Source: Public Records
- Basement: Full, Walk-Out Access, Interior Entry, Concrete, Unfinished
- Flooring: Tile, Hardwood, Parquet, Unit 1(undefined), Unit 2(Tile Floor, Hardwood Floors)
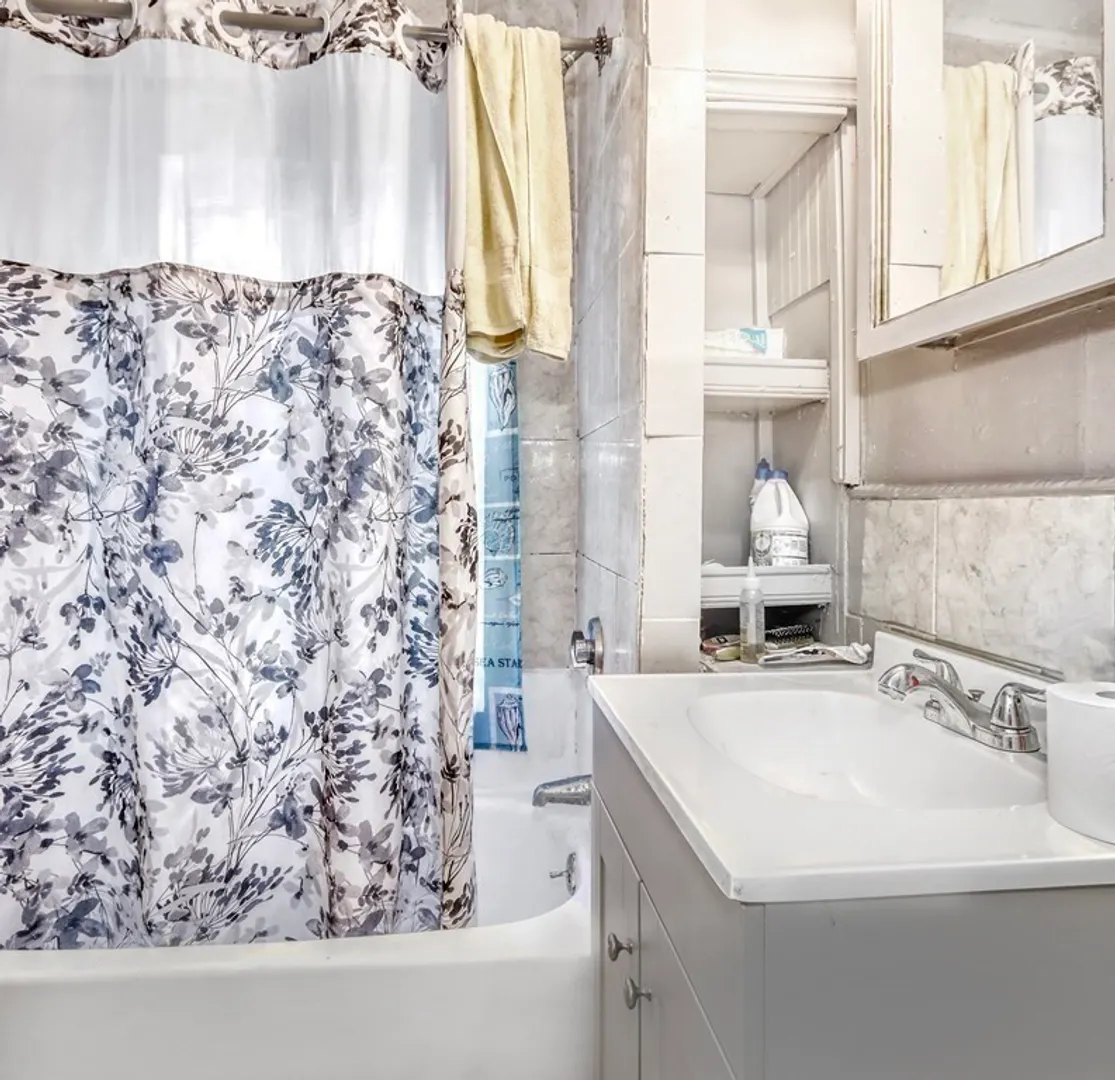
- Interior Features: Unit 1(Lead Certification Available, Bathroom With Tub & Shower), Unit 2(Ceiling Fans, Storage, Bathroom With Tub & Shower), Unit 1 Rooms(Living Room, Dining Room, Kitchen, Other (See Remarks)), Unit 2 Rooms(Living Room, Dining Room, Kitchen, Other (See Remarks))
- Road Frontage Type: Public
- Total Number of Units: 2
- Year Built Details: Approximate
- Zoning: R2
-
Amenities
- Community Features: Public Transportation, Shopping, Park, House of Worship, Public School, T-Station, Sidewalks
- Parking Features: Off Street
- Covered Parking Spaces: 3
-
Utilities
- Electric: Circuit Breakers, Individually Metered
- Water Source: Public
- Sewer: Public Sewer
-
Fees / Taxes
- Assessed Value: $721,100
- Compensation Based On: Net Sale Price
- Tax Year: 2023
- Total Rent: $2,200
- Buyer Agent Compensation: 2%
- Facilitator Compensation: 2%
- Taxes: $7,745
Similar Listings
Sold
25 Photos
Sold
29 Photos
Sold
15 Photos
Sold
29 Photos
Content © 2026 MLS Property Information Network, Inc. The information in this listing was gathered from third party resources including the seller and public records.
Listing information provided courtesy of Advanced Realty Company.
MLS Property Information Network, Inc. and its subscribers disclaim any and all representations or warranties as to the accuracy of this information.
