
Sold!
$851,000
4
Beds
2/1
Baths
2,282
Living Area
-
Property Description
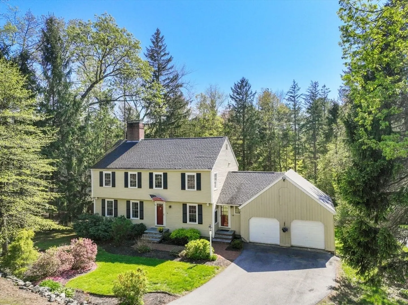
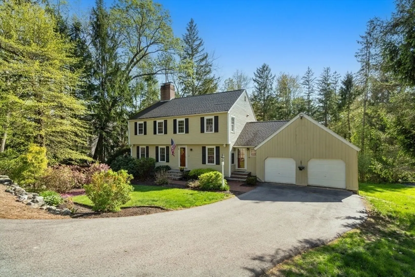
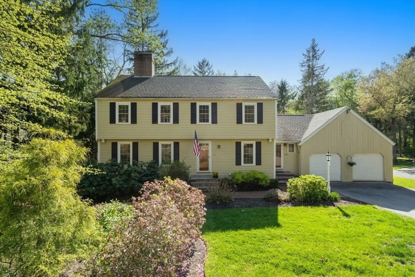
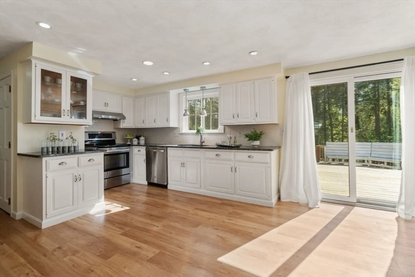
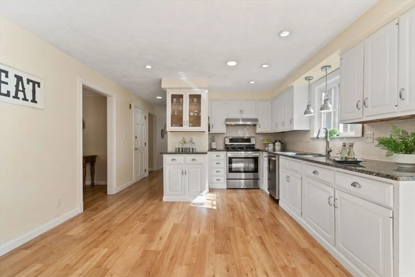
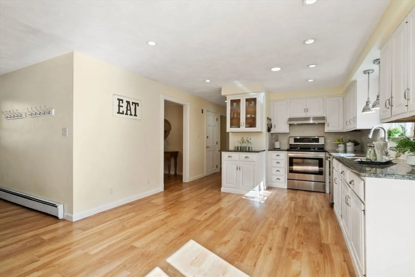
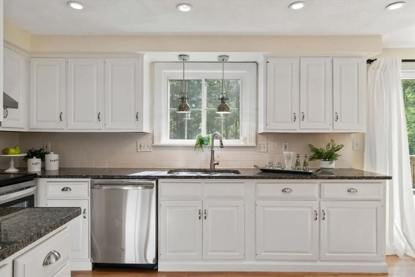
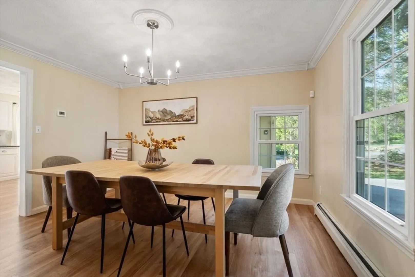
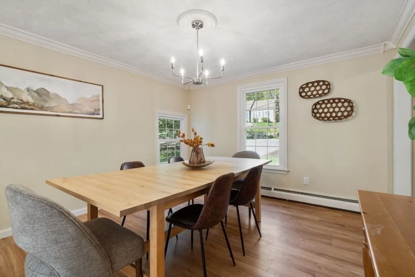
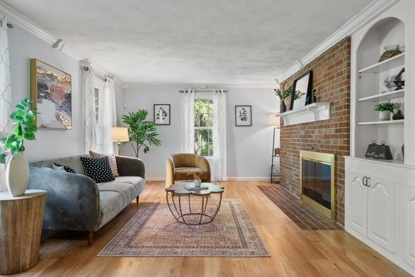
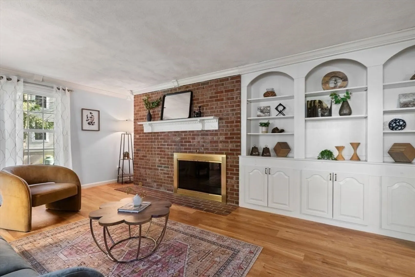
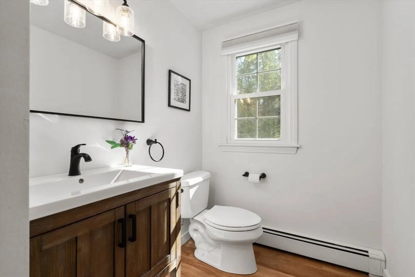
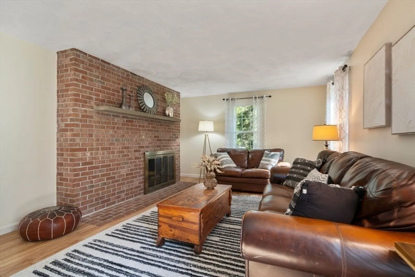
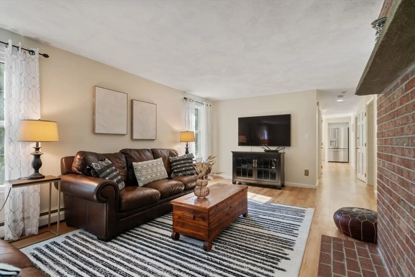
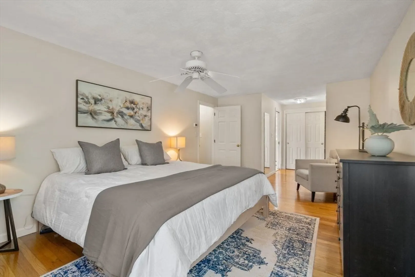
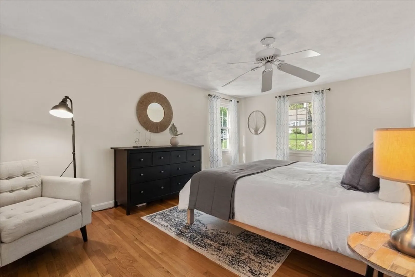
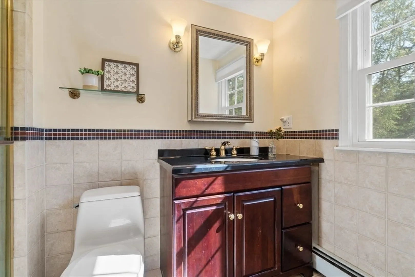
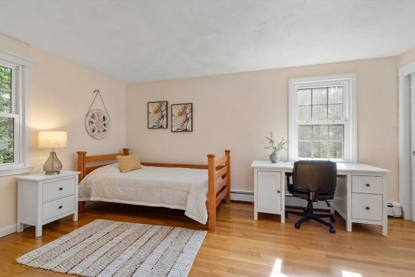
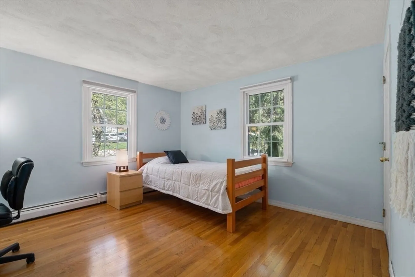
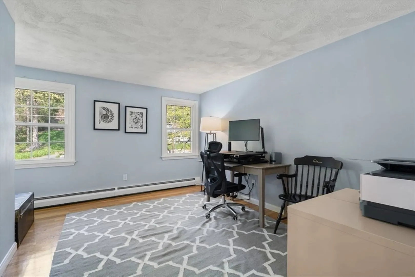
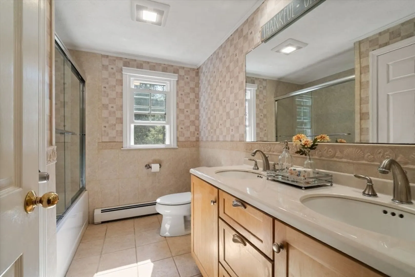
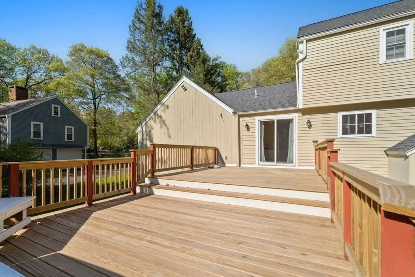
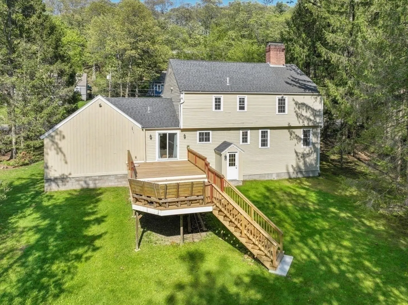
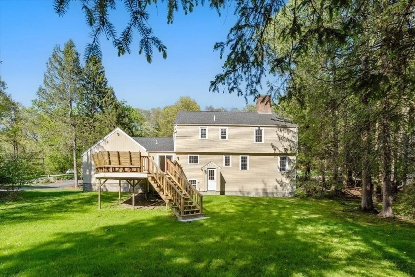
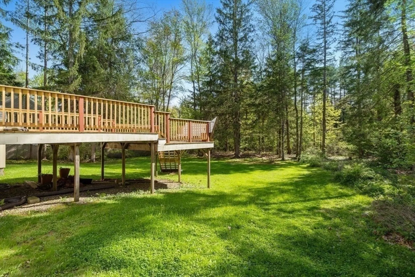
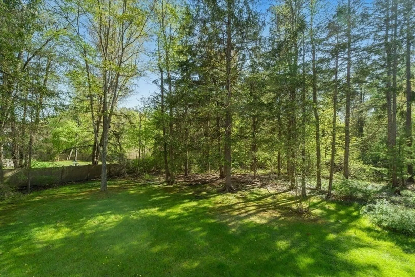
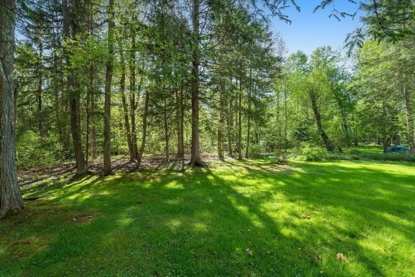
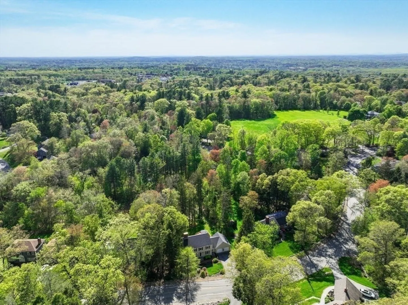
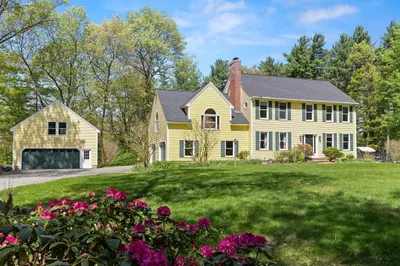
Home Sweet Home - Picturesque Colonial in a prime location close to everything - Franklin School, Drummond Park, The Old Center and North Andover Youth Center. Large eat-in-kitchen with coffee bar opens to a wonderful sized dining room. Living room and family room are both down the hall and each with fireplaces for cozy winter evenings. Guest bathroom and laundry round out the first floor. Upstairs has a front to back primary bedroom with primary bathroom. All generous sized bedrooms with a well-appointed main bathroom. Enjoy a private lot with an oversized deck. Other features include a young roof, replacement windows, new deck and driveway. Great commuter location close to routes 495/93/114/125. Welcome Home!
-
Highlights
- Cooling: Window Unit(s)
- Parking Spots: 6
- Property Type: Single Family Residence
- Total Rooms: 8
- Status: Closed
- Heating: Baseboard, Oil
- Property Class: Residential
- Style: Colonial
- Year Built: 1976
-
Additional Details
- Appliances: Water Heater, Range, Dishwasher, Disposal, Refrigerator, Washer, Dryer
- Construction: Frame
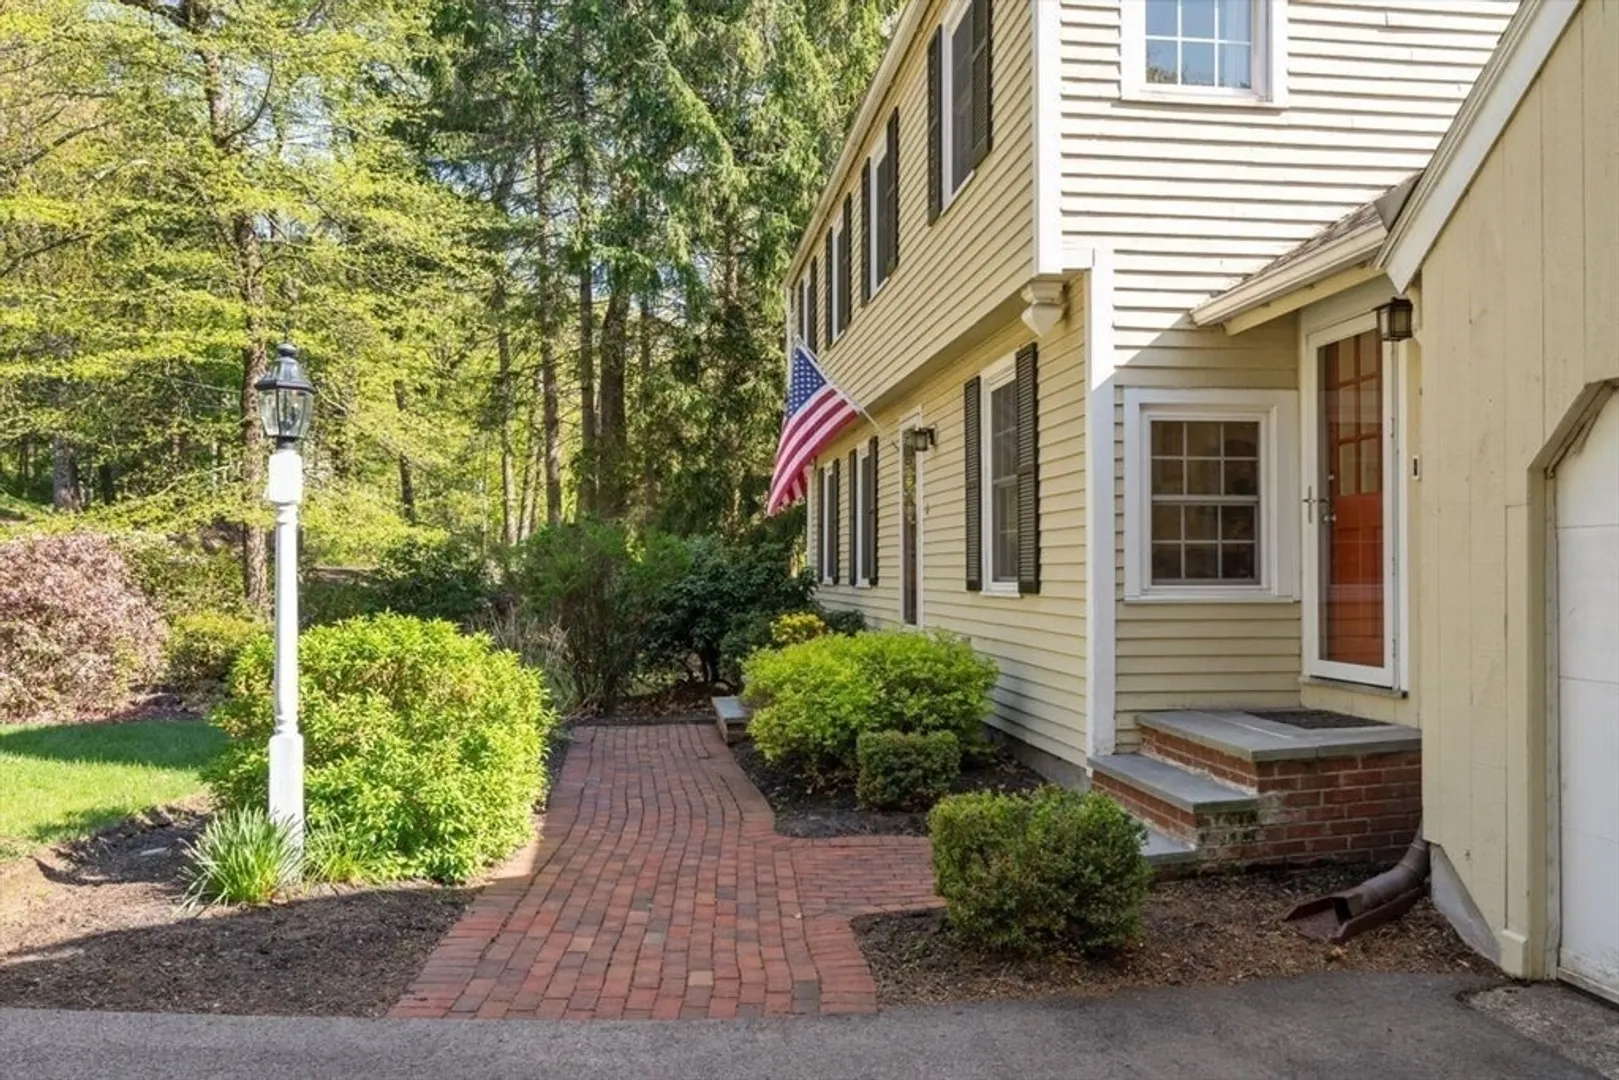
- Exterior Features: Deck - Wood, Rain Gutters, Professional Landscaping
- Flooring: Tile, Hardwood, Wood Laminate
- Lot Features: Easements
- Roof: Shingle
- Year Built Details: Actual
- Zoning: R3
- Basement: Full, Walk-Out Access, Sump Pump
- Exclusions: See Inclusion/Exclusion Form.
- Fireplaces: 2
- Foundation: Concrete Perimeter
- Road Frontage Type: Public
- SqFt Source: Public Record
- Year Built Source: Public Records
-
Amenities
- Community Features: Shopping, Pool, Tennis Court(s), Park, Walk/Jog Trails, Golf, Highway Access, House of Worship, Public School, University
- Parking Features: Attached, Paved Drive, Off Street
- Covered Parking Spaces: 2
-
Utilities
- Electric: Circuit Breakers
- Water Source: Public
- Sewer: Public Sewer
-
Fees / Taxes
- Assessed Value: $744,600
- Taxes: $8,258
- Tax Year: 2024
Similar Listings
Sold
23 Photos
Sold
40 Photos
Sold
41 Photos
Sold
42 Photos
Content © 2026 MLS Property Information Network, Inc. The information in this listing was gathered from third party resources including the seller and public records.
Listing information provided courtesy of Lyv Realty.
MLS Property Information Network, Inc. and its subscribers disclaim any and all representations or warranties as to the accuracy of this information.
