
334 Sea St
$668,000
3
Beds
2
Baths
1,991
Sqft
- Request Info
- Call
- Save
-
More
- Mortgage Calculator

Property Tools
$668,000
3
Beds
2
Baths
1,991
Living Area
-
Property Description
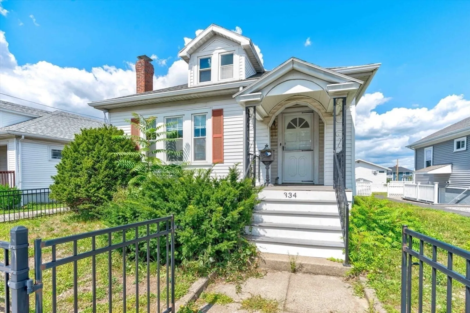
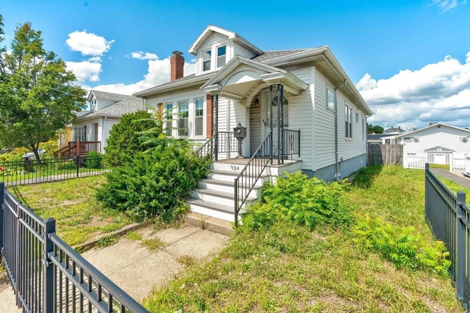
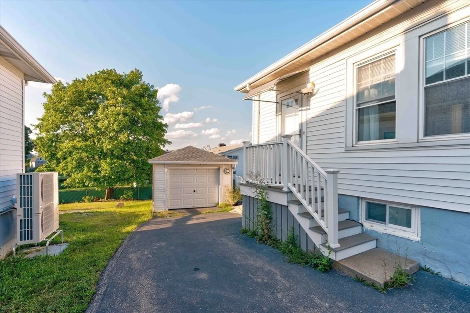
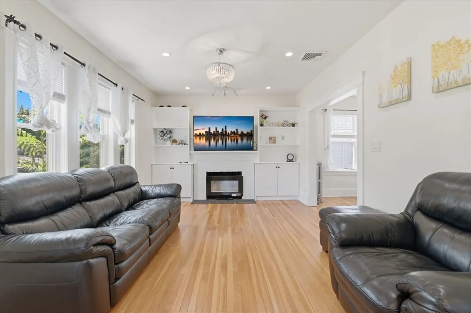
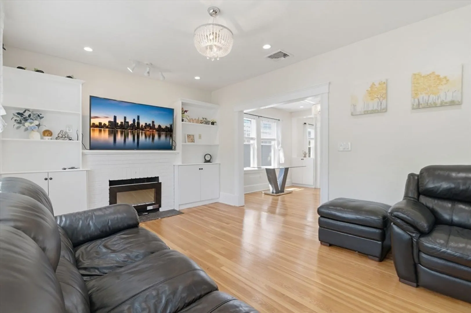
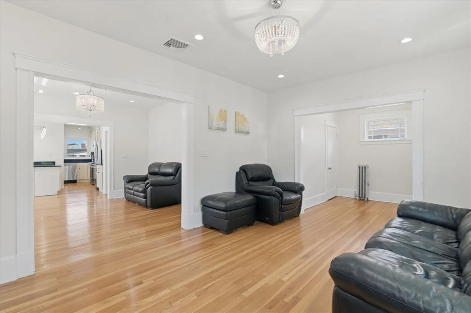
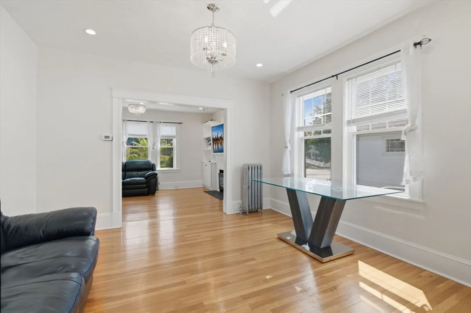
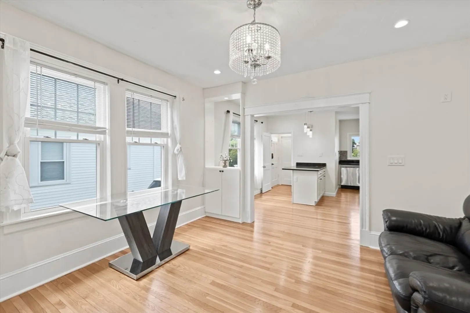
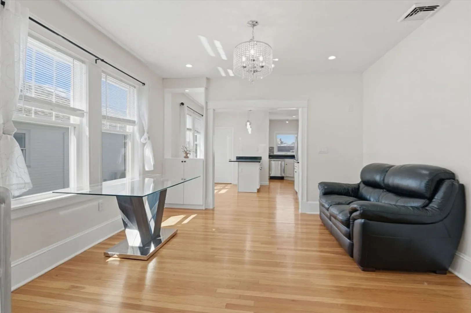
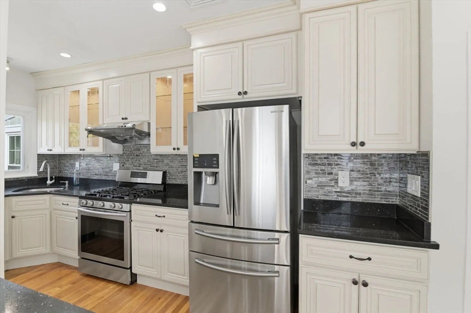
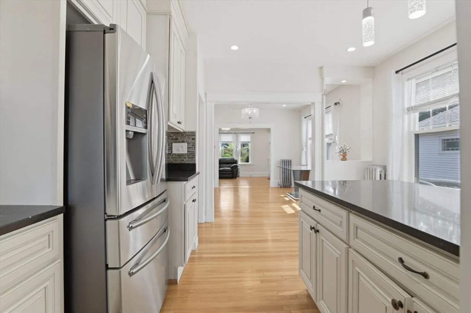
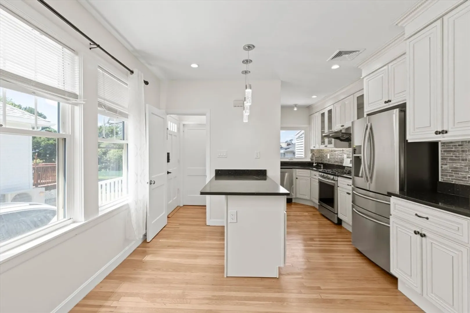
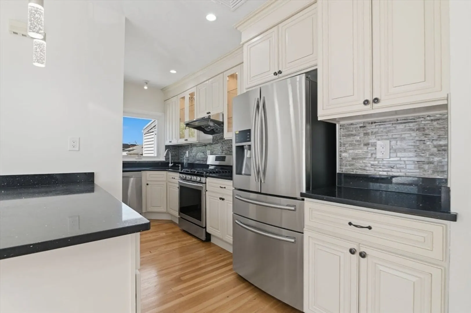
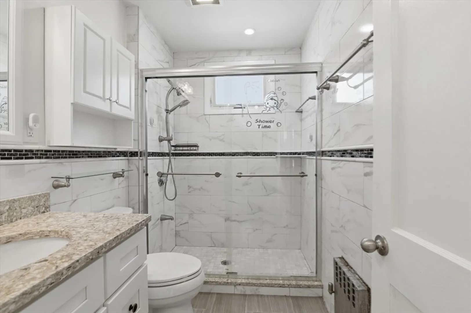
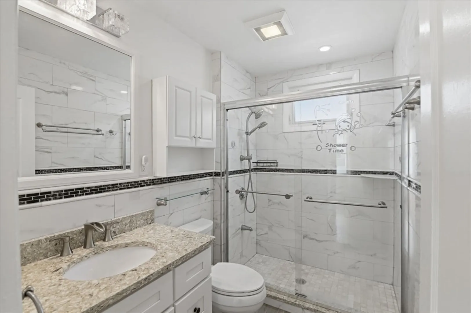
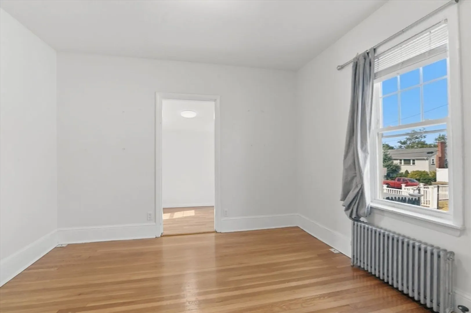
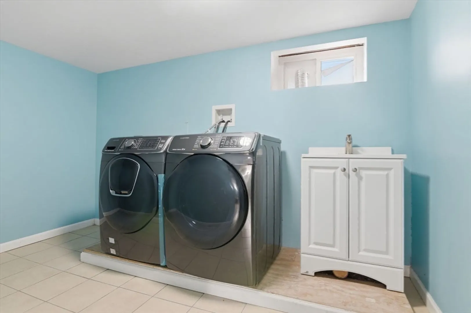
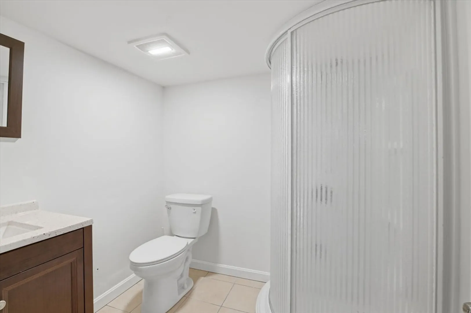
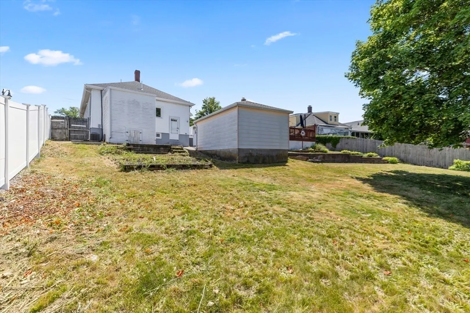
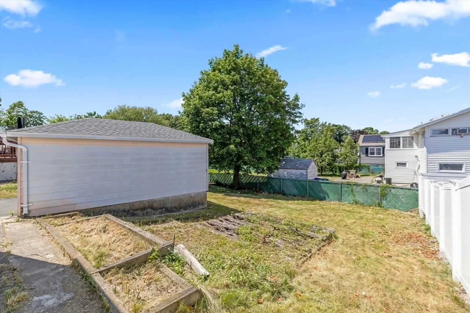
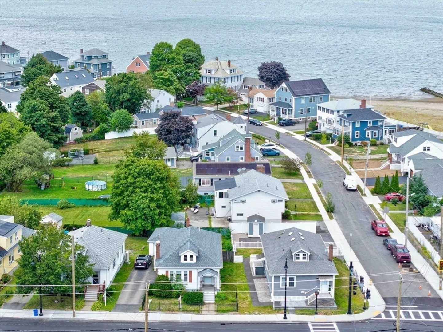
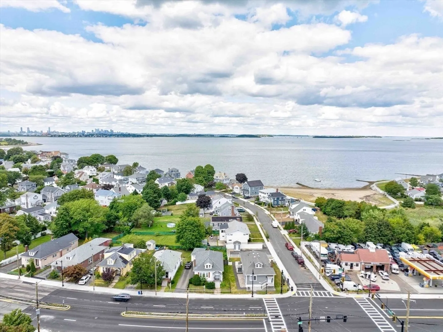
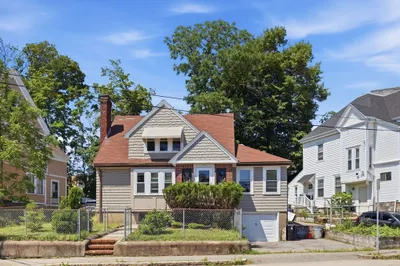
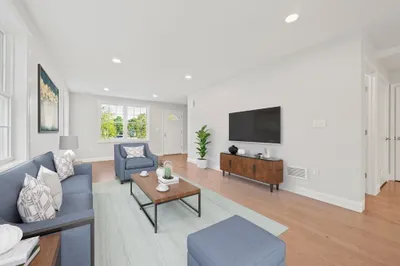
Presenting 334 Sea St, Quincy, MA, a single-family offering 1991 square feet of meticulously maintained living space in recently updated. This attractive property embodies a refined bungalow architectural style, Near the Quincy Beach presenting an exceptional opportunity for discerning buyers. The kitchen is thoughtfully appointed with stainless steel appliances and features a peninsula, providing both functionality and an inviting space for culinary endeavors. The living room offers a welcoming ambiance, centered around a classic fireplace, ideal for relaxation and gatherings. One of the full bathrooms is equipped with a walk-in shower, further enhanced by multiple shower heads, providing a spa-like experience. The property also includes a private yard, offering an exclusive outdoor retreat, and a dedicated laundry room for convenience. A single-car garage space completes this residence. Discover the exceptional lifestyle afforded by this distinguished Quincy residence; we invite your inquiry for a private viewing.
-
Highlights
- Cooling: Central Air
- Parking Spots: 3
- Property Type: Single Family Residence
- Total Rooms: 6
- Status: Active
- Heating: Steam, Natural Gas
- Property Class: Residential
- Style: Bungalow
- Year Built: 1924
-
Additional Details
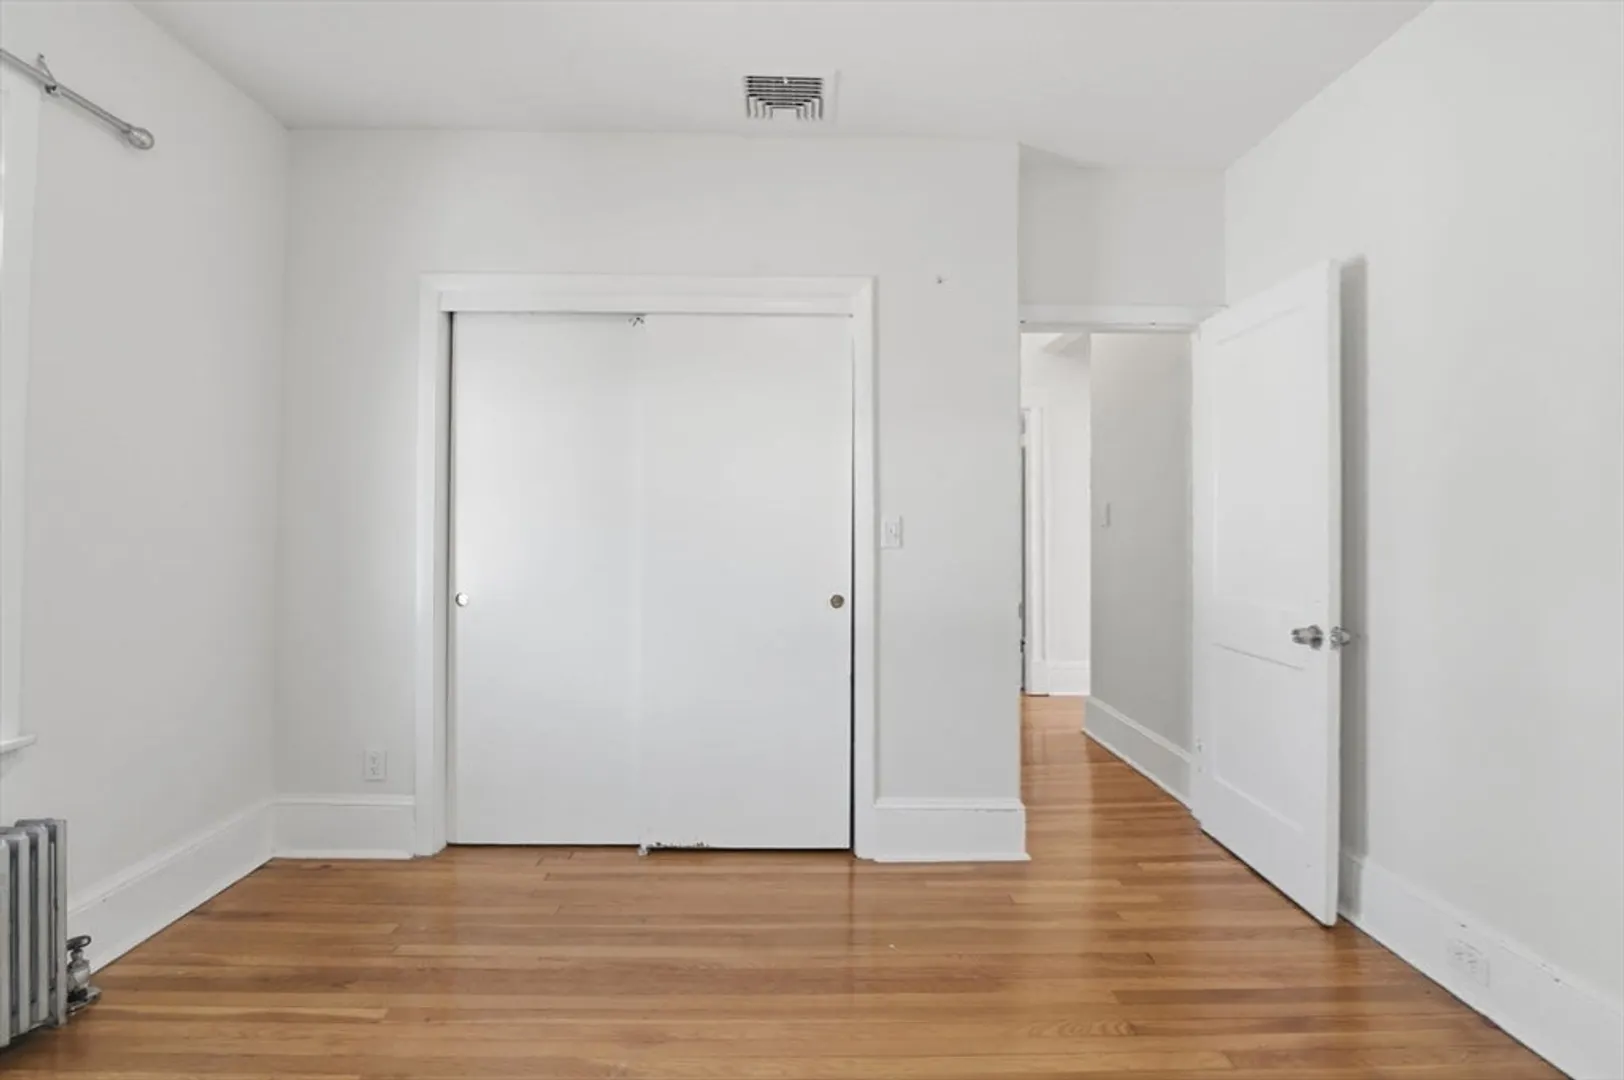
- Appliances: Gas Water Heater, Range, Dishwasher, Disposal, Washer, Dryer
- Construction: Frame
- Fireplaces: 1
- Foundation: Concrete Perimeter
- Roof: Shingle
- Year Built Details: Actual
- Zoning: Resa
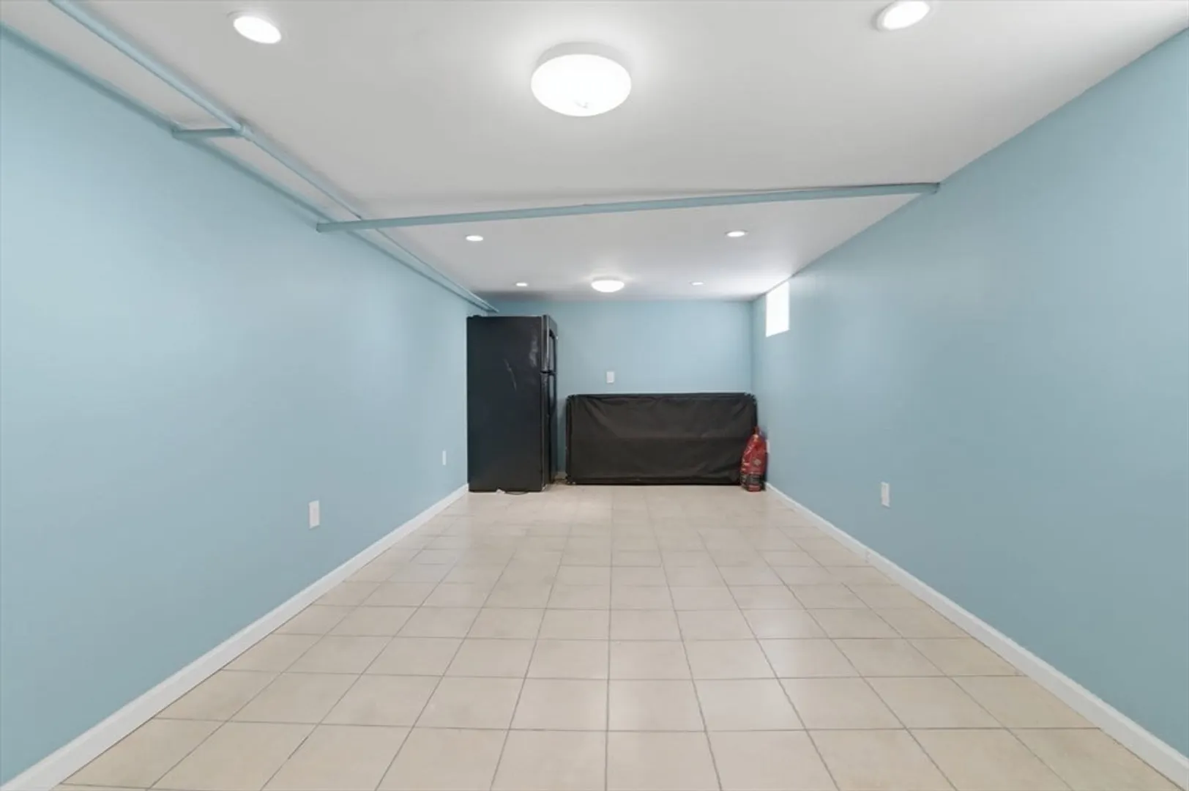
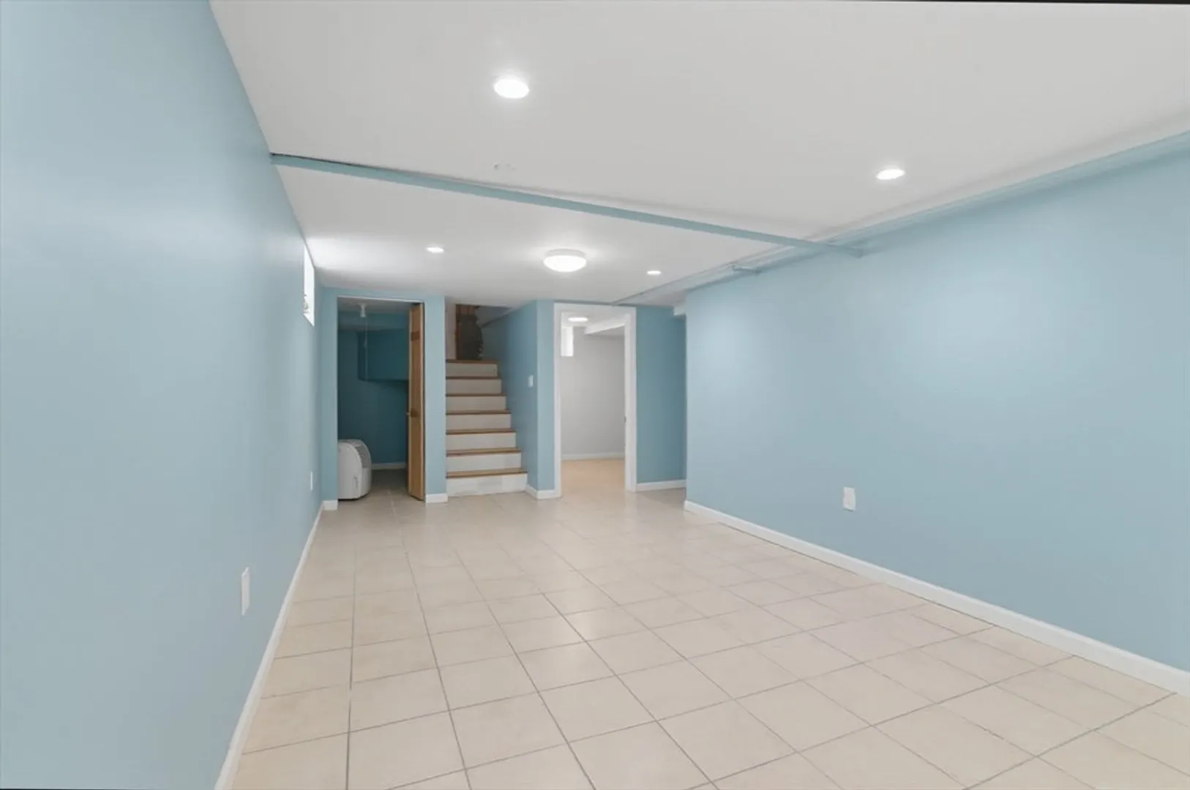
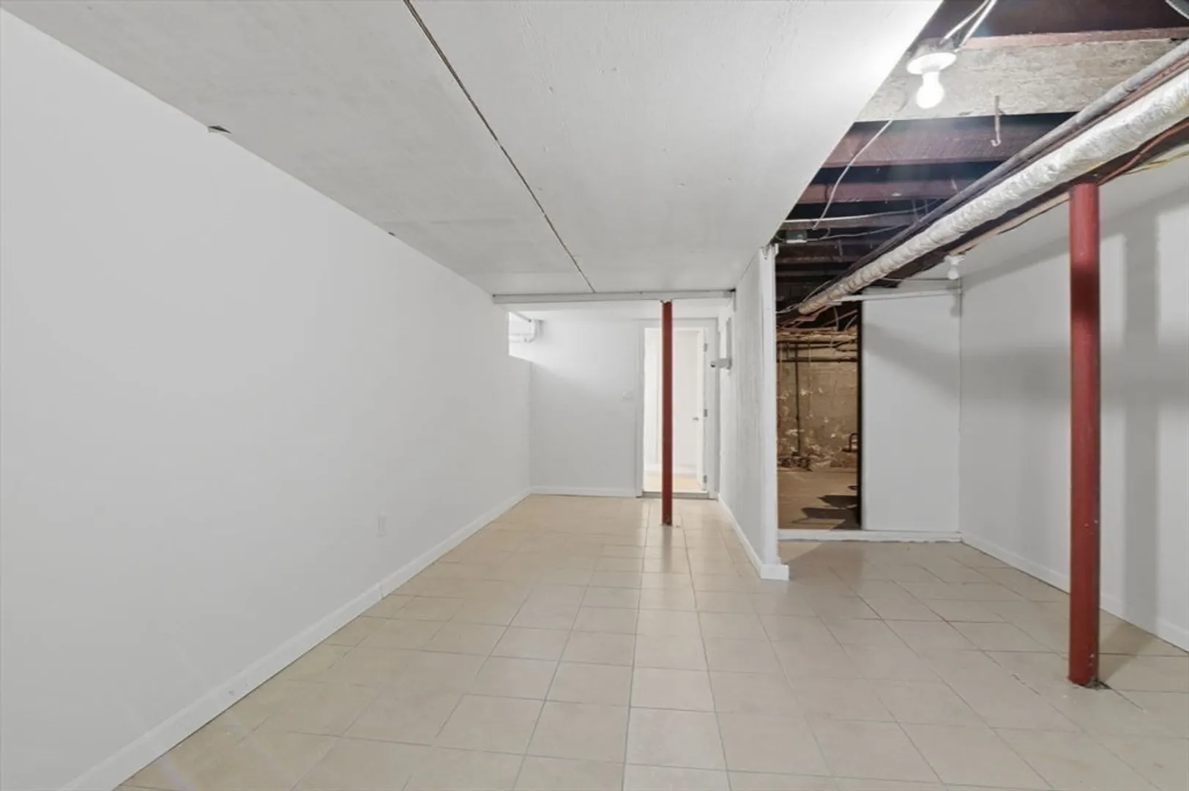
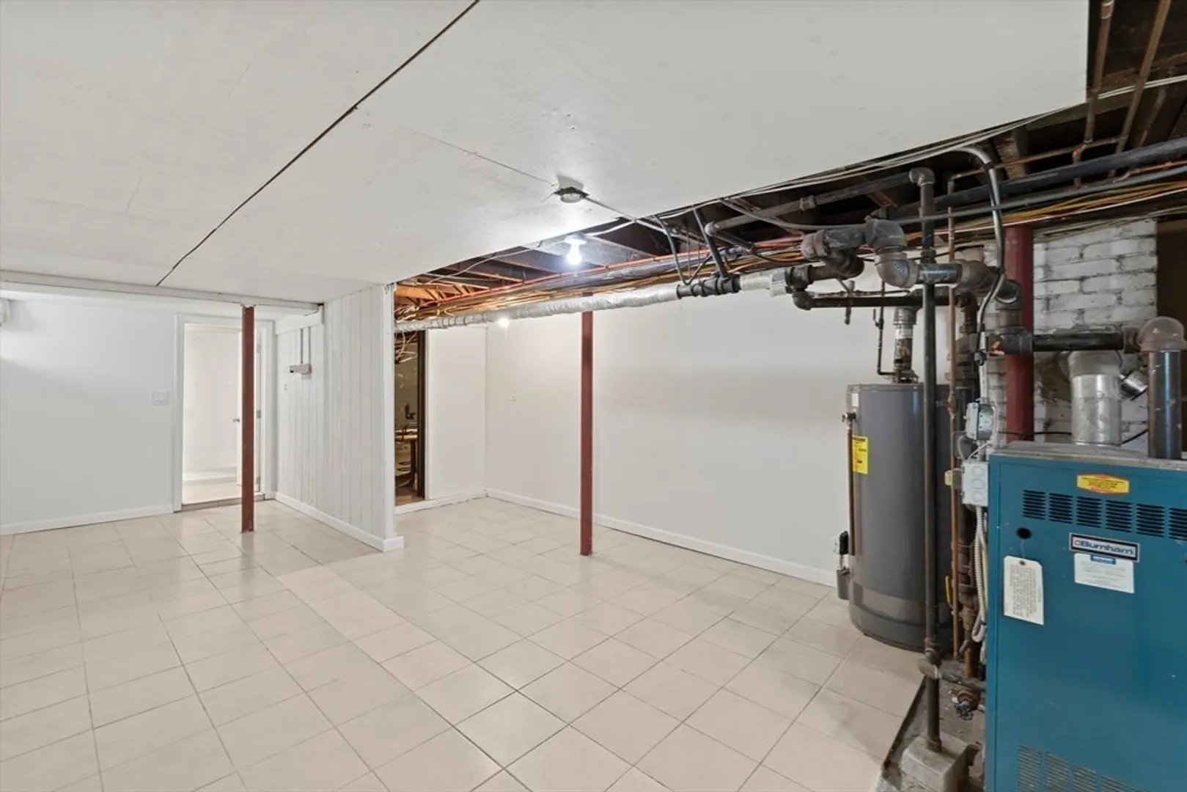
- Basement: Partially Finished
- Exterior Features: Deck
- Flooring: Wood
- Lot Features: Other
- SqFt Source: Public Record
- Year Built Source: Public Records
-
Amenities
- Community Features: Public Transportation, Shopping, Park, Walk/Jog Trails, Medical Facility, Highway Access, Marina, Public School, T-Station, University
- Parking Features: Detached, Paved Drive
- Covered Parking Spaces: 1
- Waterfront Features: Bay, 0 to 1/10 Mile To Beach
-
Utilities
- Electric: 100 Amp Service
- Water Source: Public
- Sewer: Public Sewer
-
Fees / Taxes
- Assessed Value: $543,600
- Taxes: $6,404
- Tax Year: 2026
Similar Listings
Content © 2026 MLS Property Information Network, Inc. The information in this listing was gathered from third party resources including the seller and public records.
Listing information provided courtesy of Keller Williams Realty.
MLS Property Information Network, Inc. and its subscribers disclaim any and all representations or warranties as to the accuracy of this information.