
334 Park Street
$925,000
4
Beds
3
Baths
2,002
Sqft
- Request Info
- Call
- Save
-
More
- Mortgage Calculator

Property Tools
$925,000
4
Beds
3
Baths
2,002
Living Area
-
Property Description
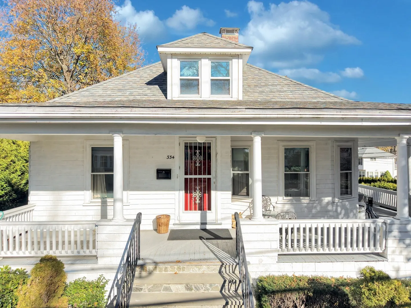
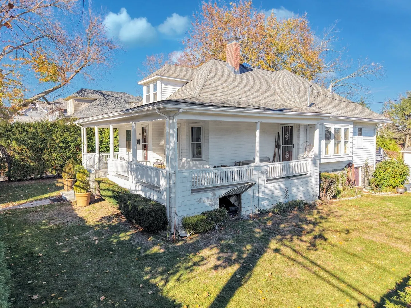
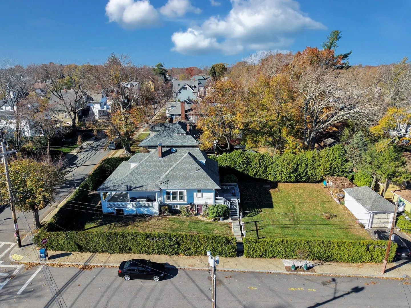
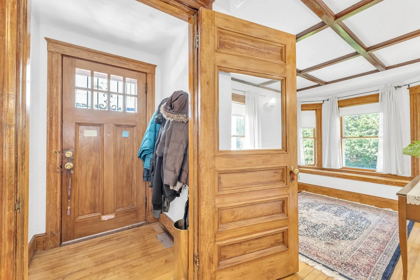
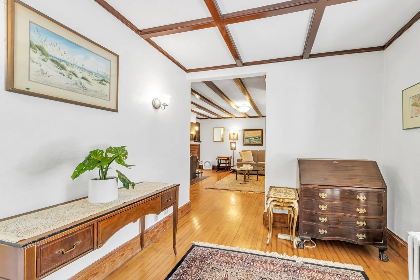
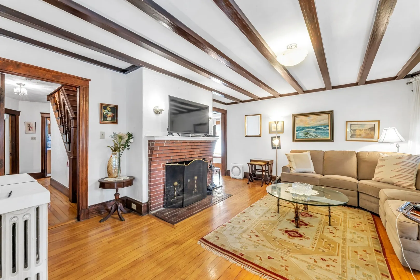
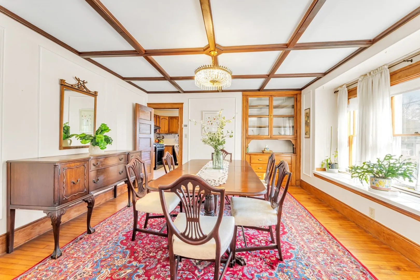
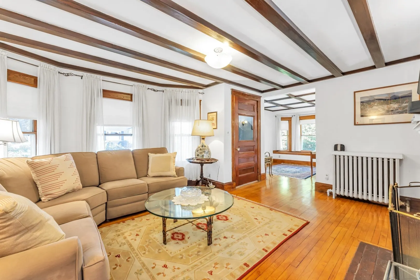
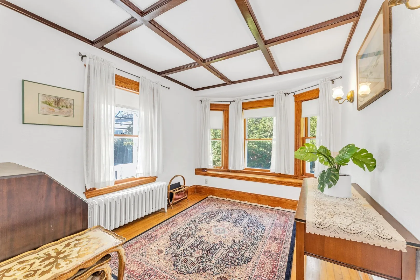
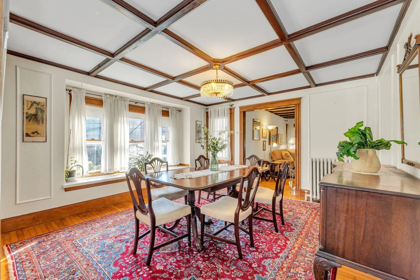
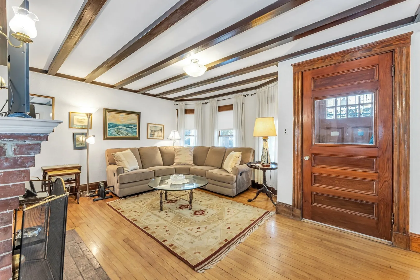
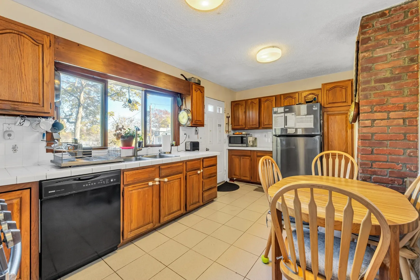
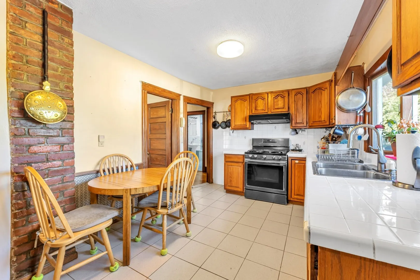
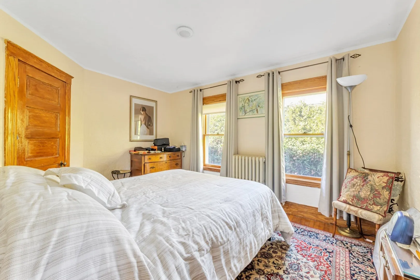
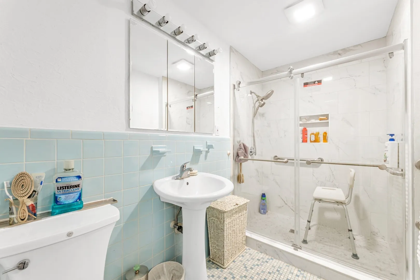
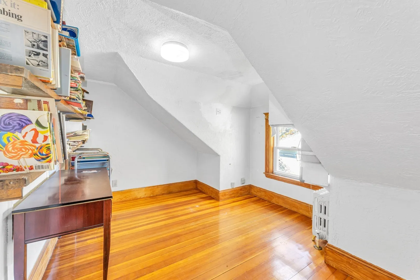
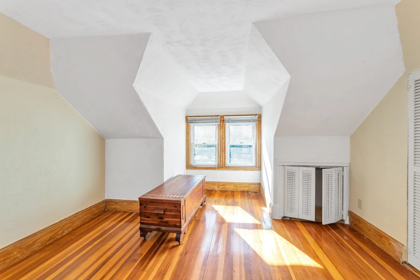
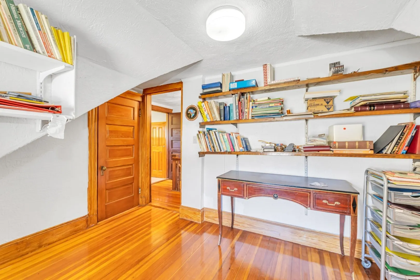
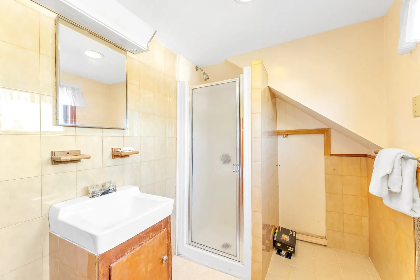
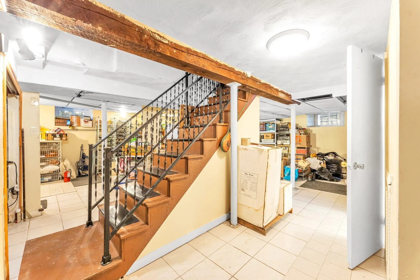
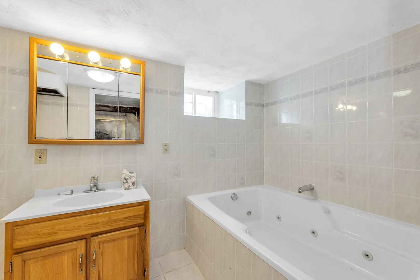
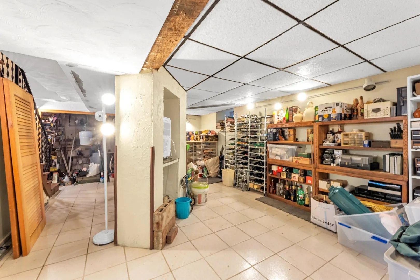
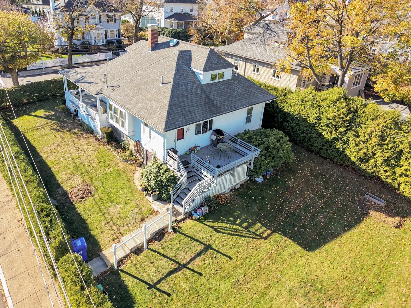
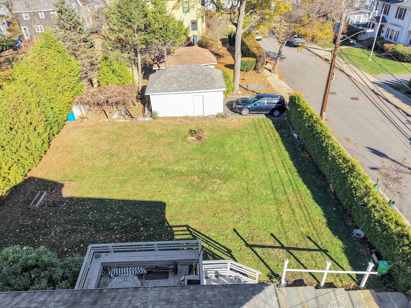
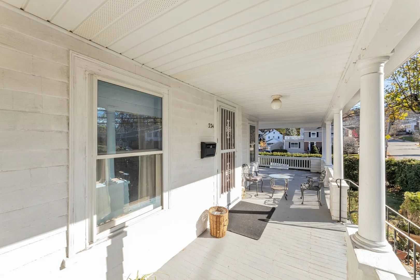
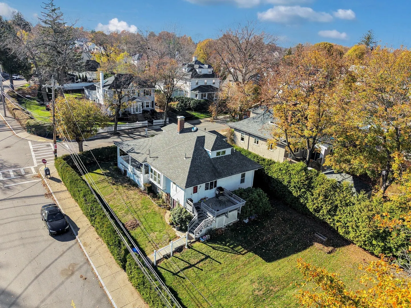
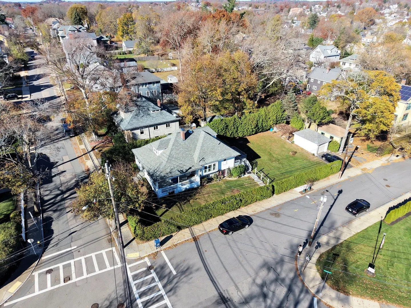
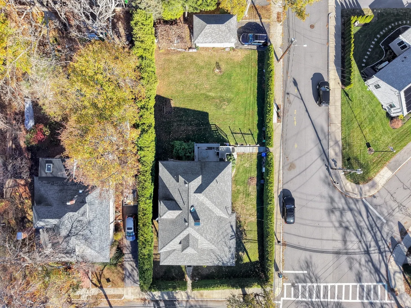
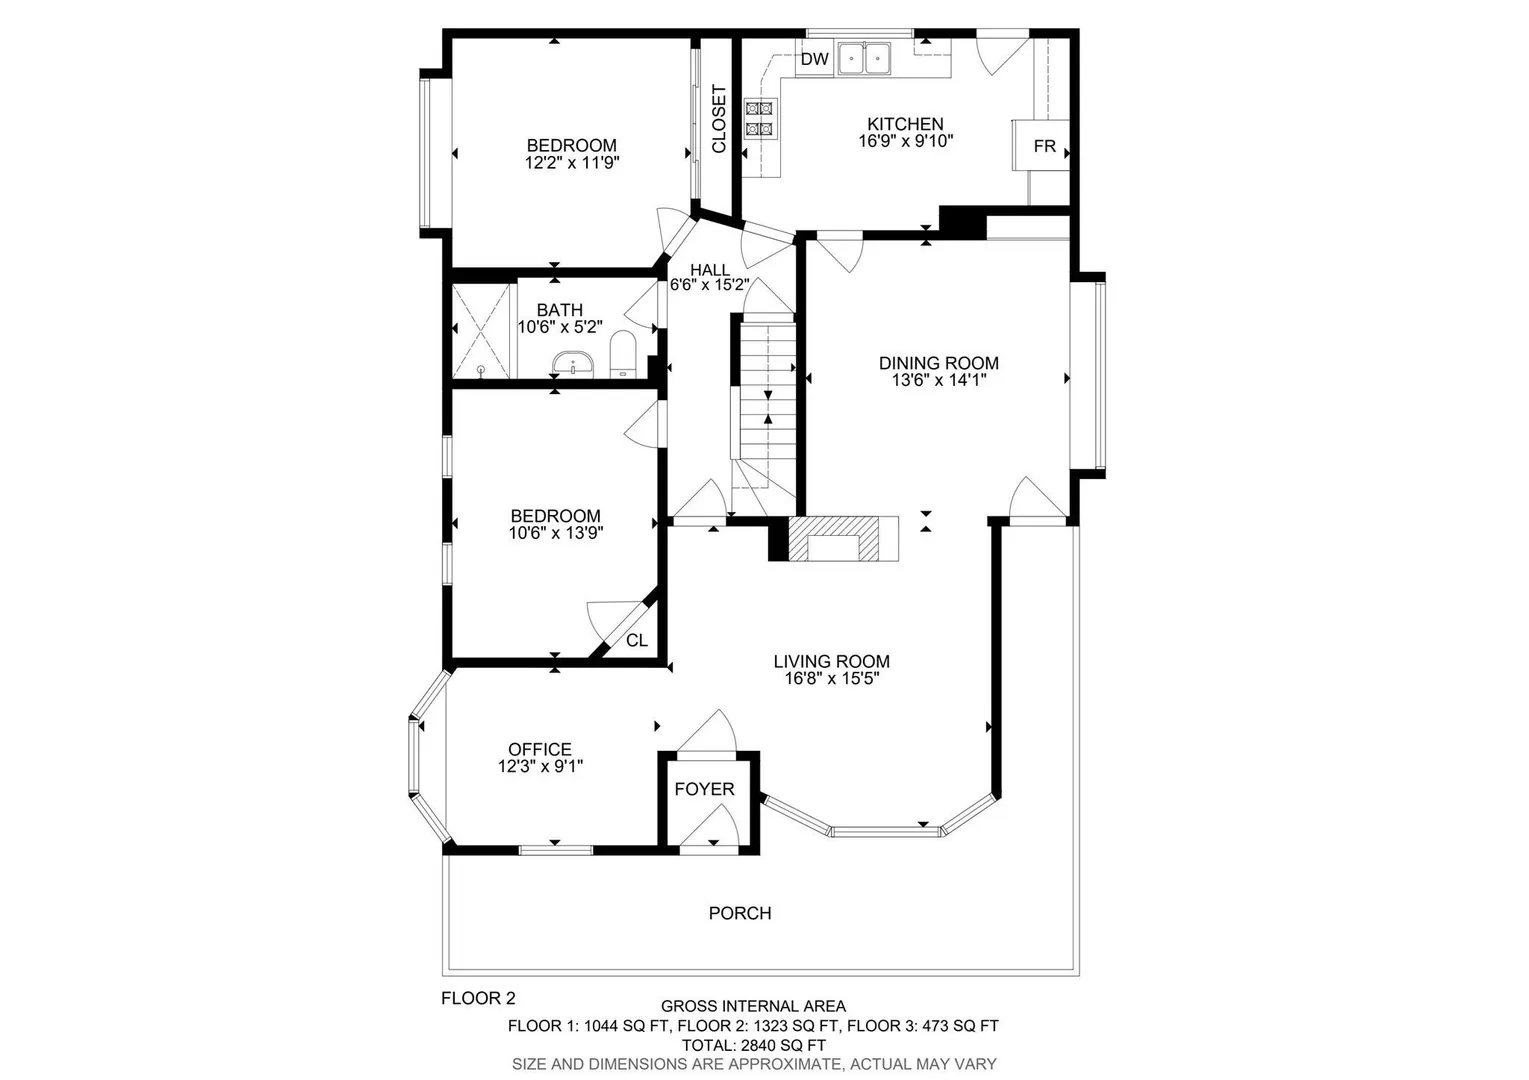
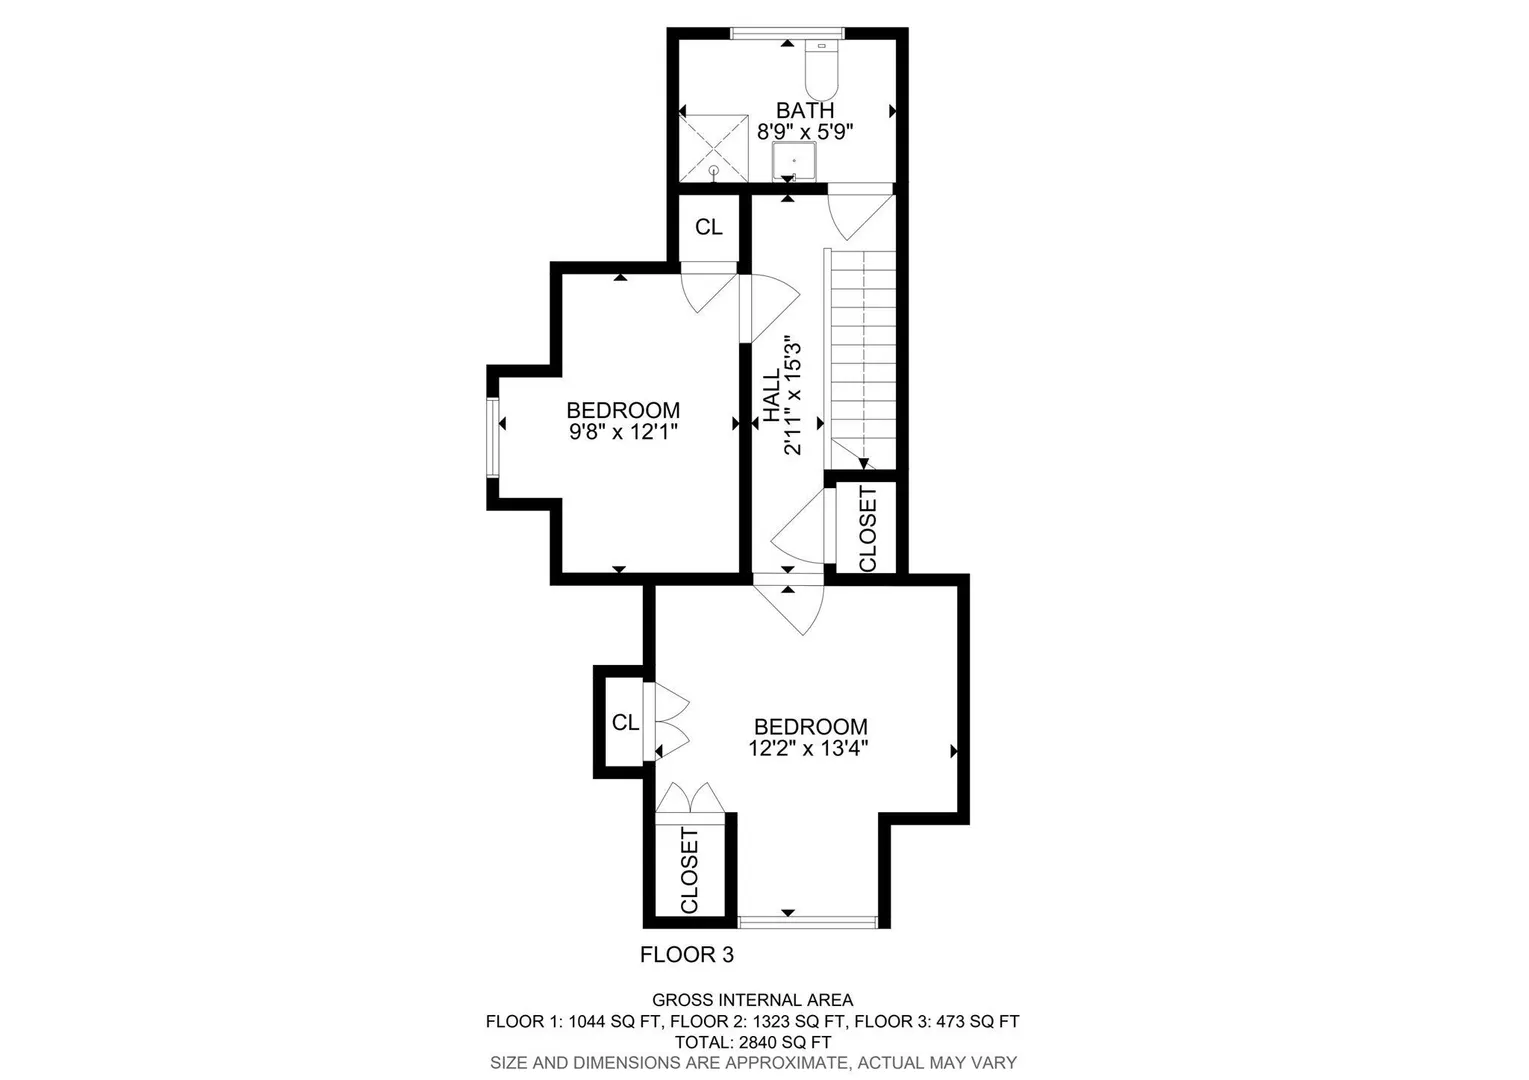
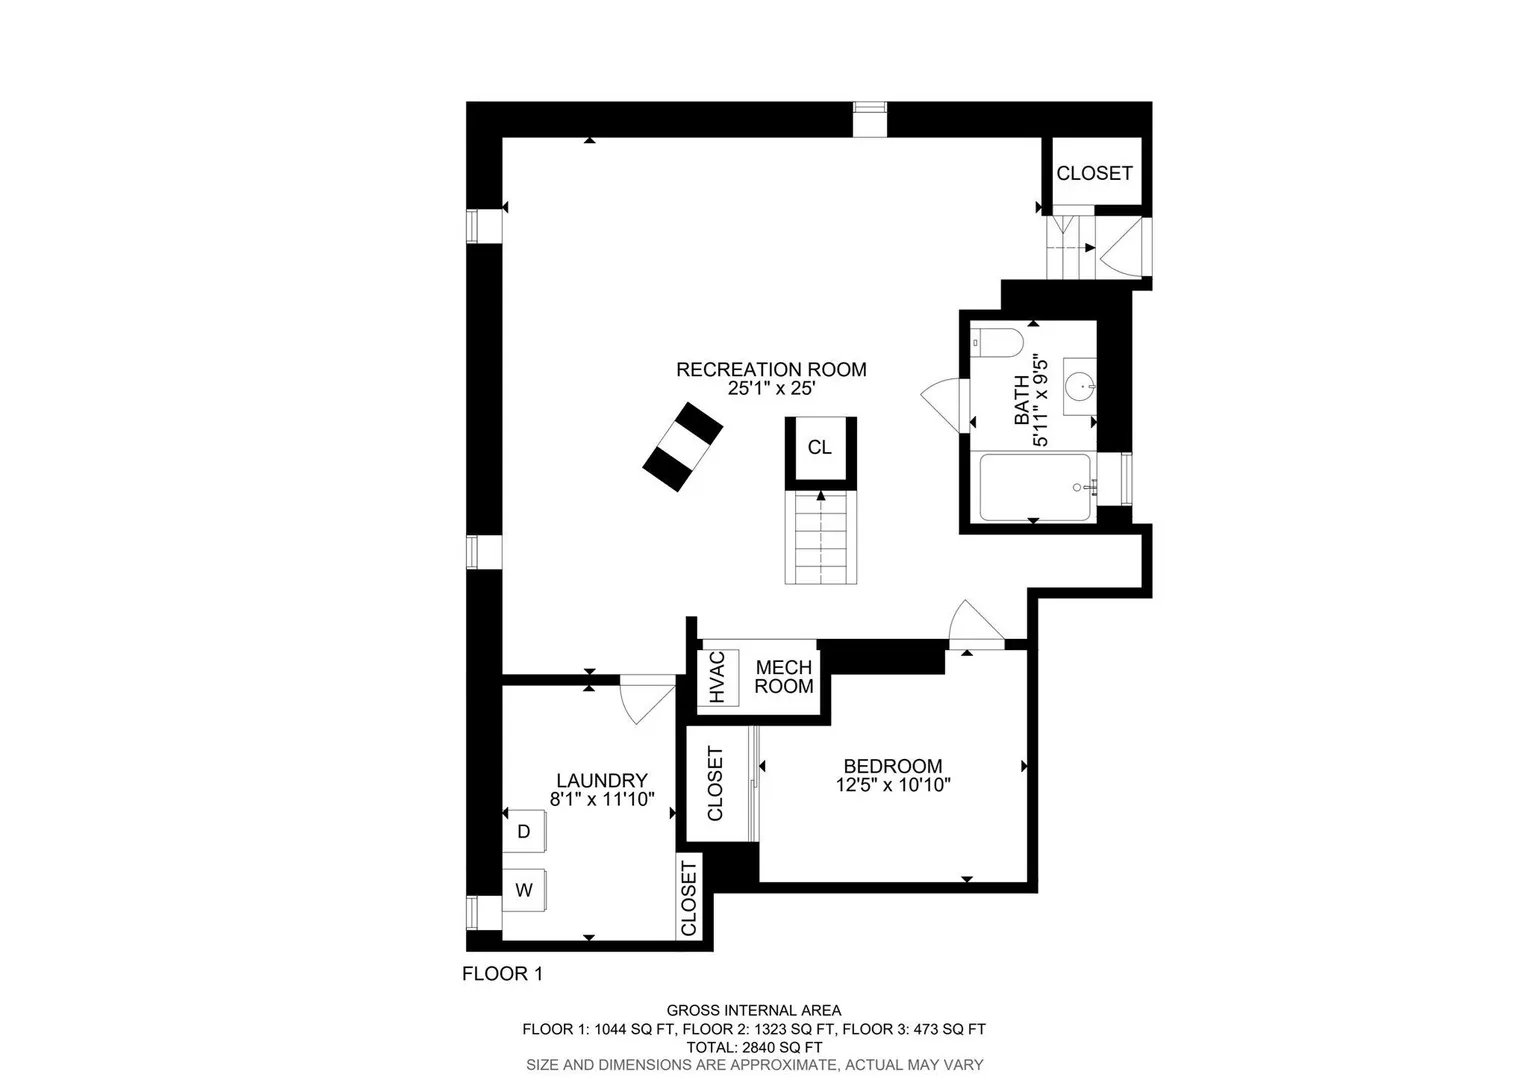
**EXCEPTIONAL CRAFTSMAN BUNGALOW | BELLEVUE HILL AREA!** Welcome to this extraordinary Craftsman-style Bungalow, ideally situated on one of West Roxbury's most sought-after residential streets! A rare offering, this beautiful home sits on an impressive **10,500-square-foot corner lot at Park and Saville Streets**, offering exceptional outdoor space, privacy, and charm. The thoughtfully designed floor plan is perfect for both gracious entertaining and comfortable everyday living. The first floor features a fireplaced living room with distinctive beamed ceilings, an elegant banquet-sized dining room with built-in china cabinet, and French doors opening to a charming wraparound porch—perfect for al fresco dining and relaxing. The spacious eat-in kitchen overlooks the beautifully landscaped grounds and offers direct access to the deck. Two generously sized bedrooms, a full bath, and a wonderful den or home office complete the first floor. The second level provides two additional private bedrooms and another full bath. The finished lower level offers tremendous flexibility, featuring two additional rooms, a full bath, laundry area, and updated gas mechanical systems. Outdoors, discover a truly special garden setting with mature arborvitae providing wonderful privacy across this expansive corner property. Additional amenities include a one-car garage and two off-street parking spaces. Ideally located just minutes from the Highland commuter rail, Bellevue Hill Park, Roxbury Latin School, and the wonderful restaurants, cafes, and shops along Centre Street. A rare opportunity to own a distinctive home with exceptional character, space, and grounds in a premier West Roxbury location!
-
Highlights
- Area: West Roxbury
- Parking Spots: 3
- Property Type: Single Family Residence
- Total Rooms: 10
- Status: Active
- Heating: Hot Water, Natural Gas
- Property Class: Residential
- Style: Bungalow, Craftsman
- Year Built: 1900
-
Additional Details
- Appliances: Gas Water Heater, Range, Dishwasher, Disposal, Refrigerator
- Construction: Frame
- Fireplaces: 1
- Foundation: Stone
- Road Frontage Type: Public
- SqFt Source: Public Record
- Year Built Source: Public Records
- Basement: Full, Finished, Walk-Out Access
- Exterior Features: Porch, Deck
- Flooring: Wood, Tile
- Lot Features: Corner Lot
- Roof: Shingle
- Year Built Details: Approximate
- Zoning: 1f-8000
-
Amenities
- Community Features: Public Transportation, Shopping, Park, Walk/Jog Trails, Bike Path, Conservation Area, Highway Access, Private School, Public School, T-Station
- Parking Features: Detached, Paved Drive, Off Street
- Covered Parking Spaces: 1
-
Utilities
- Electric: Circuit Breakers
- Water Source: Public
- Sewer: Public Sewer
-
Fees / Taxes
- Assessed Value: $890,600
- Taxes: $6,744
- Tax Year: 2026
Similar Listings
Sold
22 Photos
Sold
38 Photos
Sold
35 Photos
Sold
42 Photos
Content © 2026 MLS Property Information Network, Inc. The information in this listing was gathered from third party resources including the seller and public records.
Listing information provided courtesy of Insight Realty Group, Inc..
MLS Property Information Network, Inc. and its subscribers disclaim any and all representations or warranties as to the accuracy of this information.