
Sold!
$710,000
3
Beds
2
Baths
2,154
Living Area
-
Property Description
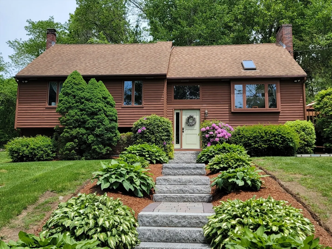
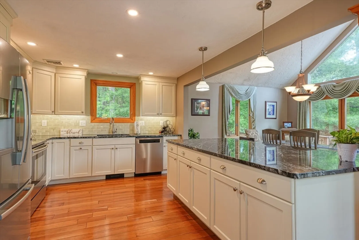
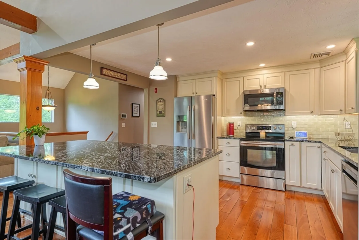
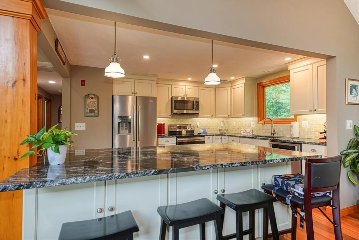
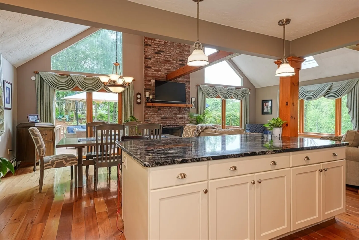
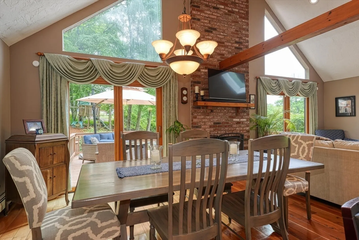
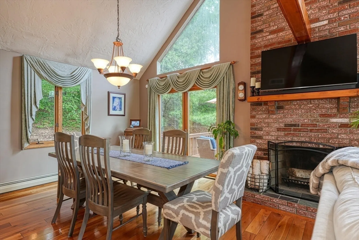
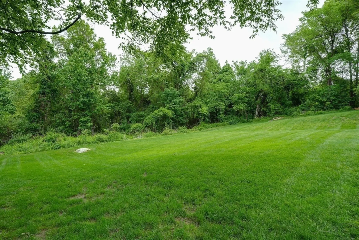
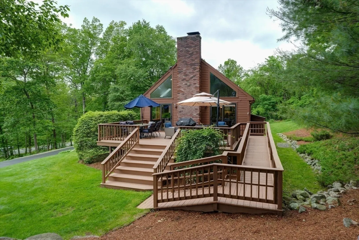
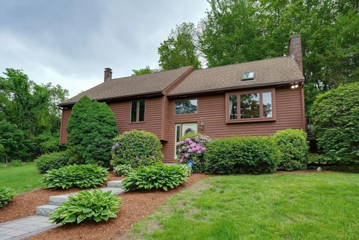
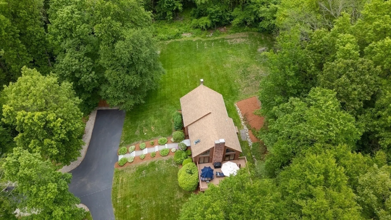
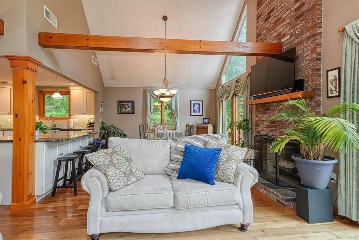
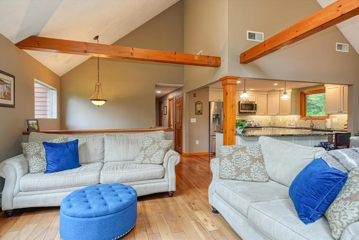
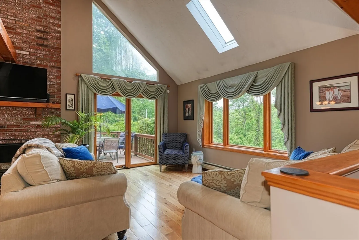
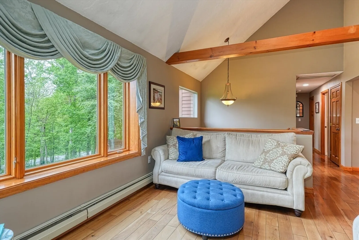
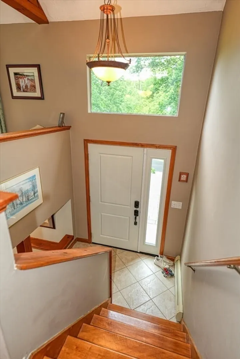
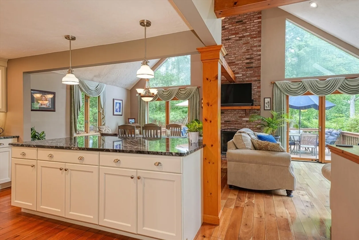
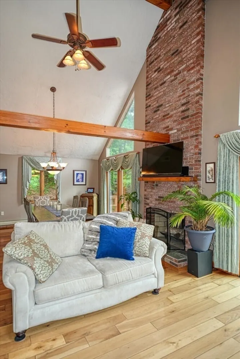
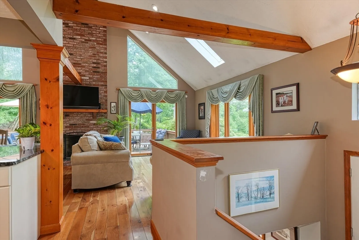
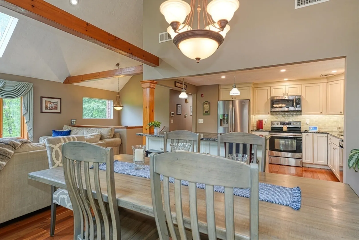
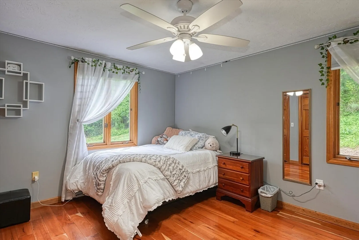
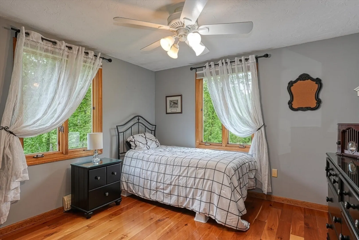
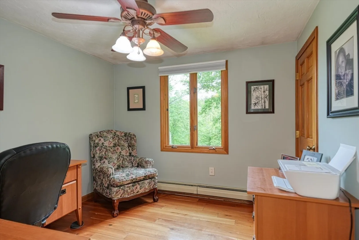
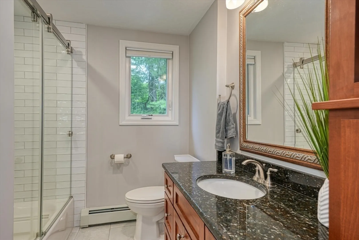
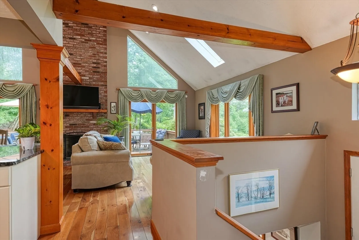
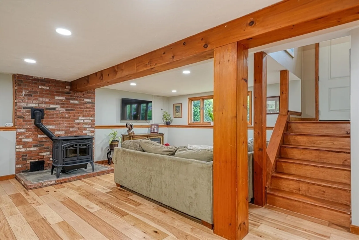
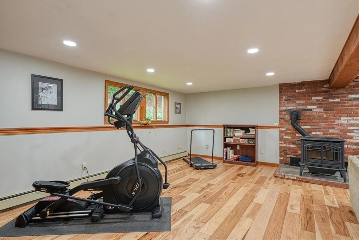
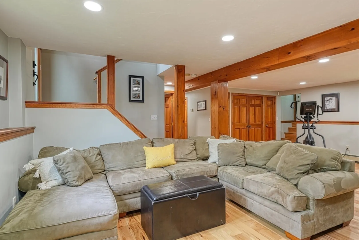
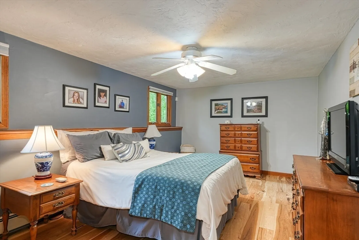
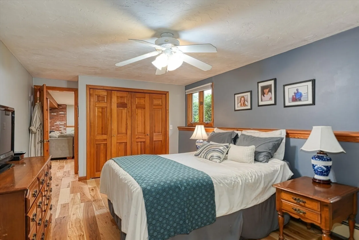
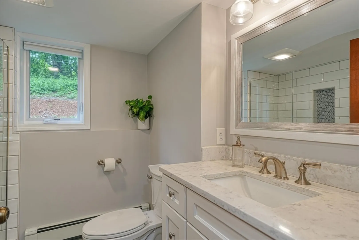
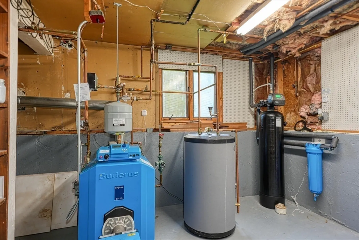
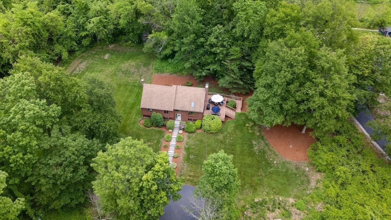
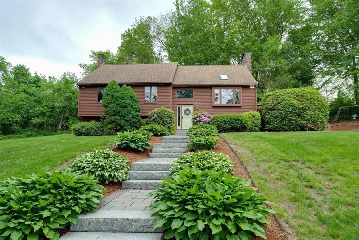
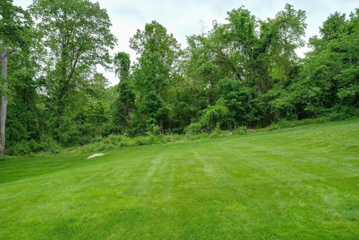
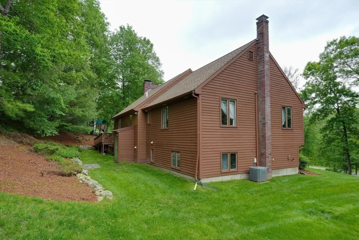
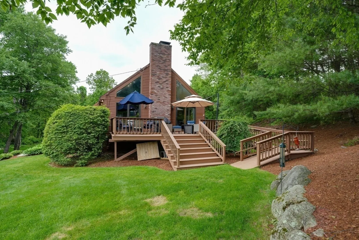
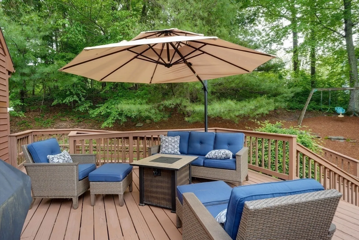
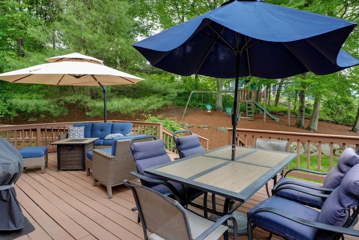
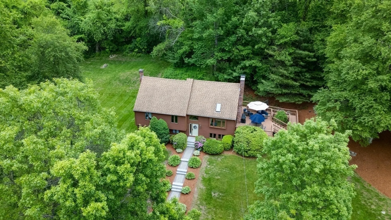
OPEN HOUSES CANCELLED.. Offer accepted.. A MUST SEE!!!!! Lovely 3 Bdrm., 2 Bath Raised Ranch on a professionally landscaped private lot. SHOWINGS Start Friday 6.6.25. Stunning luxury kitchen with granite and SS appliances. Cherry Hardwood installed throughout the main level & Engineered Hickory Hardwood lower level. Completely renovated two full baths - one with walk-in tiled double shower. Open and flowing floor plan from the Kitchen, Dining Area to the Living Room with a cathedral ceiling and a floor to ceiling fireplace - PLUS a Pellet Stove in Family Room downstairs. Move Right In!!!! Whole house water filtration system. Sliders with 'hide-away' screens lead to the dramatic 24 X 16 Deck with the wheelchair ramp to the spacious yard. Many windows upgraded/replaced.. Buderus boiler with Booster Tank. Offers, if any, are due 12 Noon Monday June 9, 2025. Seller reserves the right to accept an offer at anytime.
-
Highlights
- Acres: 1
- Heating: Baseboard, Oil, Pellet Stove
- Property Class: Residential
- Style: Raised Ranch
- Year Built: 1984
- Cooling: Central Air
- Parking Spots: 6
- Property Type: Single Family Residence
- Total Rooms: 8
- Status: Closed
-
Additional Details
- Appliances: Water Heater, Range, Dishwasher, Microwave, Refrigerator, Water Treatment, Range Hood
- Construction: Frame
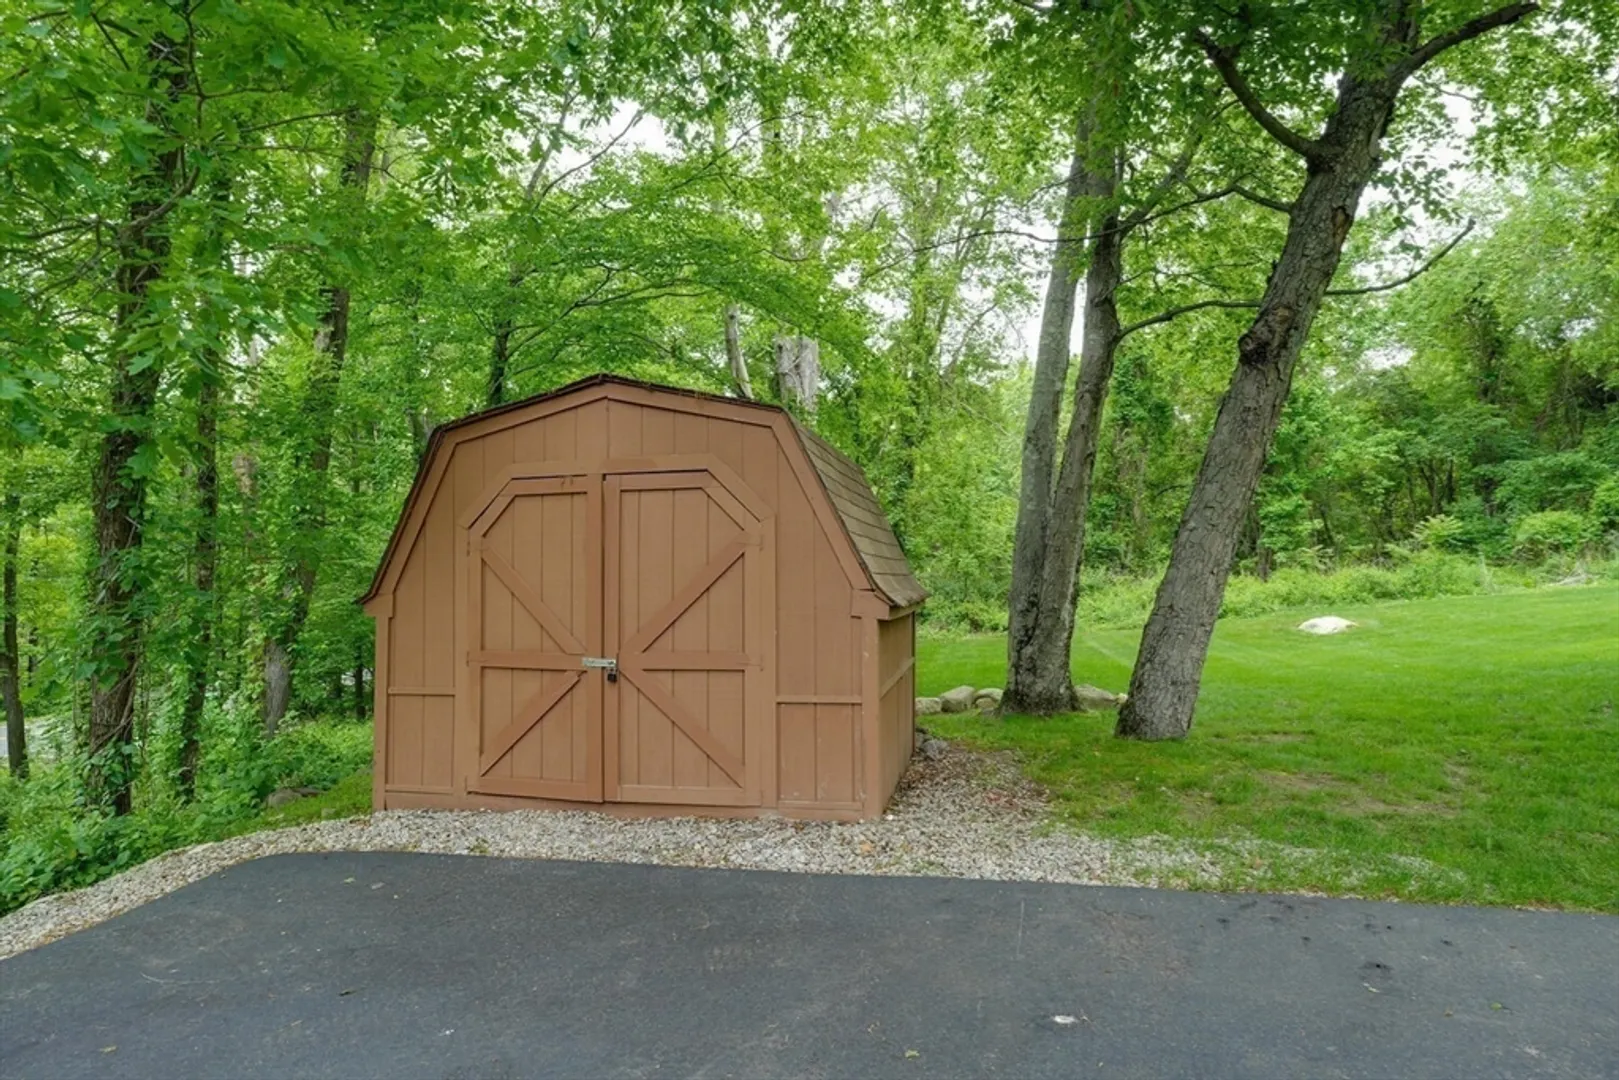
- Exterior Features: Deck, Rain Gutters, Storage, Professional Landscaping
- Flooring: Wood, Hardwood, Engineered Hardwood, Flooring - Engineered Hardwood
- Interior Features: Ceiling Fan(s), Closet, Recessed Lighting
- Roof: Shingle
- Year Built Details: Approximate
- Zoning: 5
- Basement: Full, Finished
- Exclusions: Washer & Dryer Are Excluded.
- Fireplaces: 1
- Foundation: Concrete Perimeter
- Road Frontage Type: Public
- SqFt Source: Public Record
- Year Built Source: Public Records
-
Amenities
- Parking Features: Paved Drive, Off Street, Paved
-
Utilities
- Electric: Circuit Breakers
- Water Source: Private
- Sewer: Private Sewer
-
Fees / Taxes
- Assessed Value: $602,200
- Tax Year: 2025
- Compensation Based On: Compensation Offered but Not in MLS
- Taxes: $7,919
Similar Listings
Sold
42 Photos
Sold
42 Photos
Sold
42 Photos
Sold
38 Photos
Content © 2026 MLS Property Information Network, Inc. The information in this listing was gathered from third party resources including the seller and public records.
Listing information provided courtesy of Redfin Corp..
MLS Property Information Network, Inc. and its subscribers disclaim any and all representations or warranties as to the accuracy of this information.
