
Sold!

$865,000
1
Bed
1
Bath
675
Living Area
-
Property Description
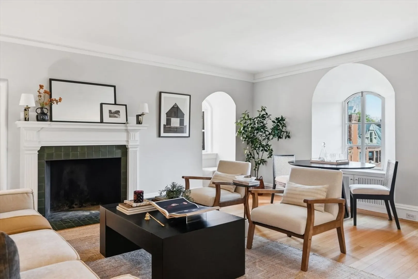
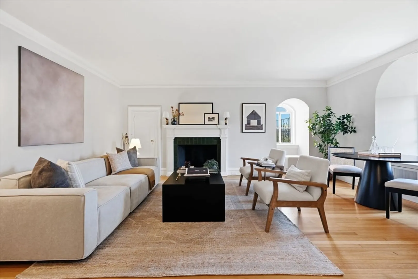
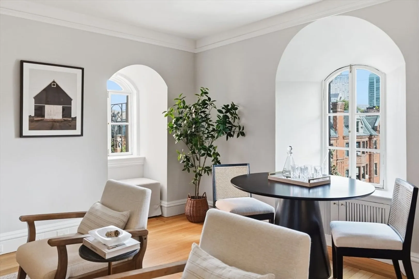
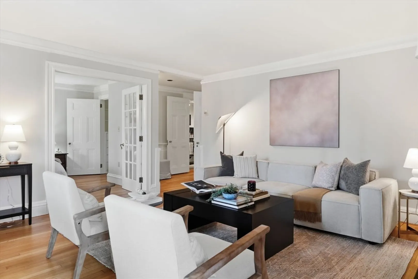
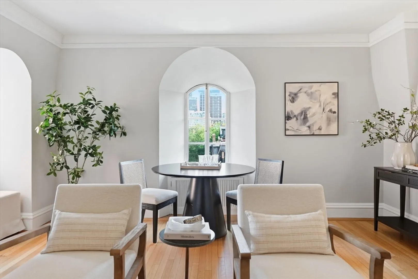
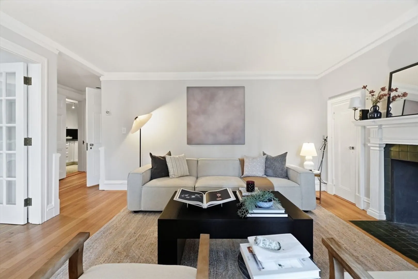
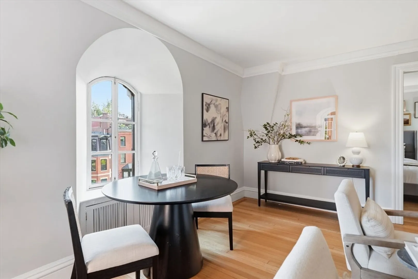
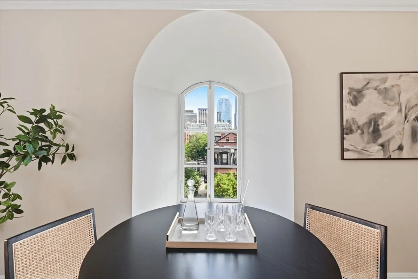
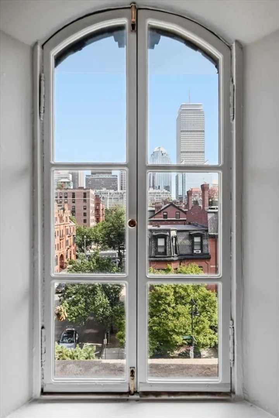
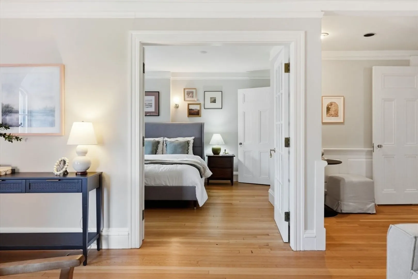
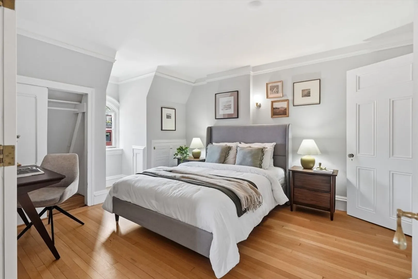
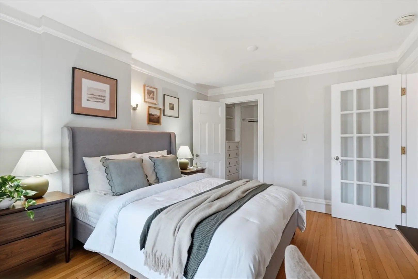
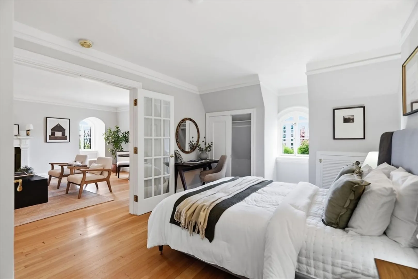
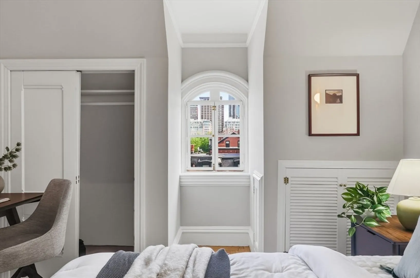
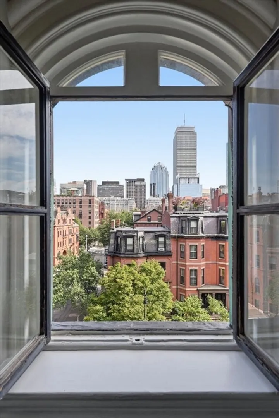
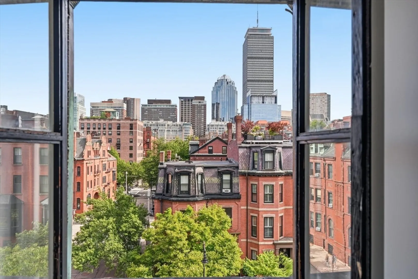
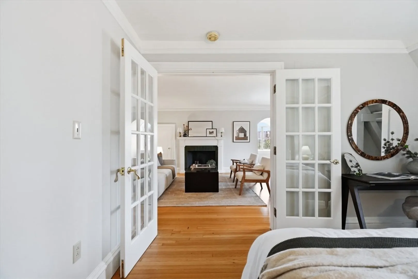
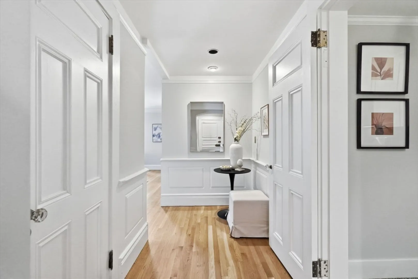
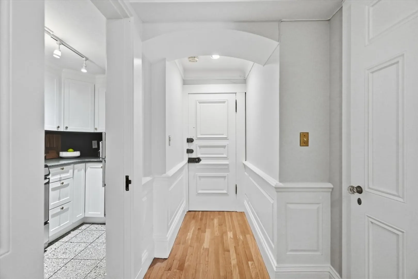
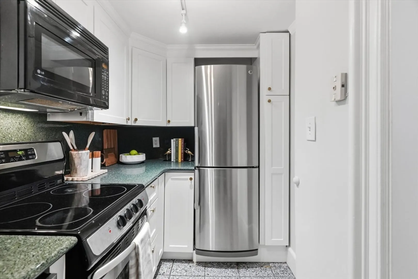
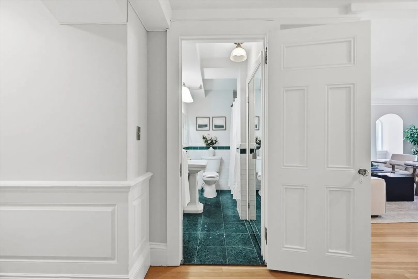
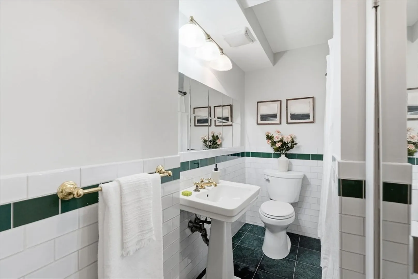
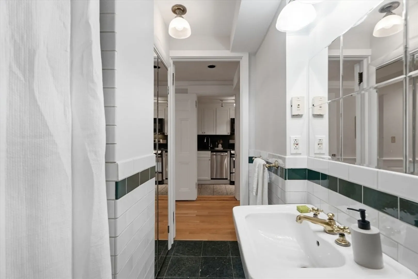
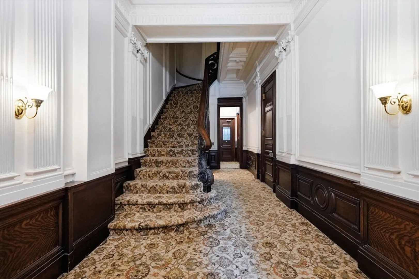
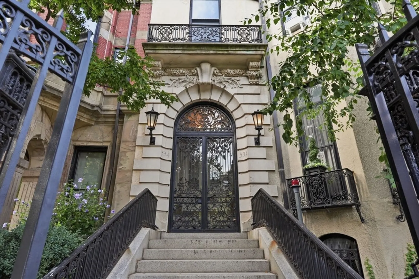
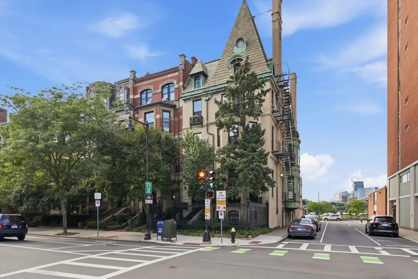
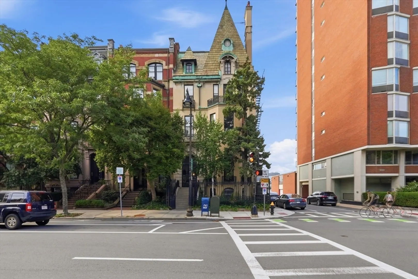
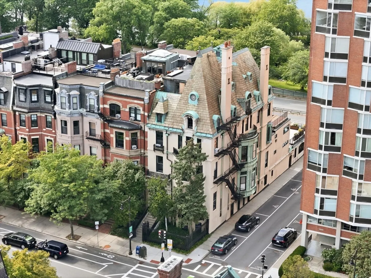
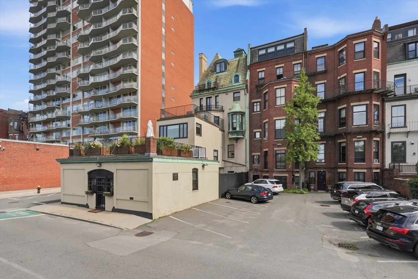
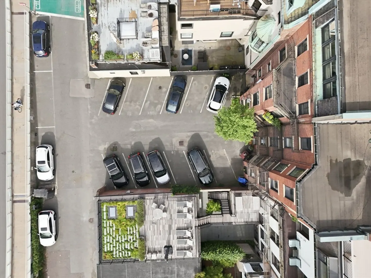
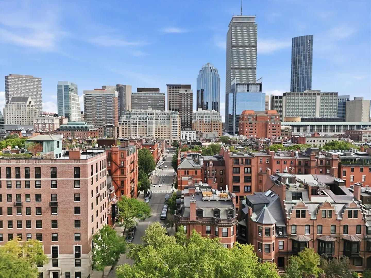
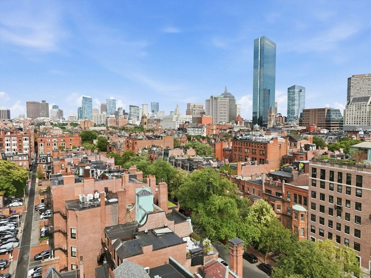
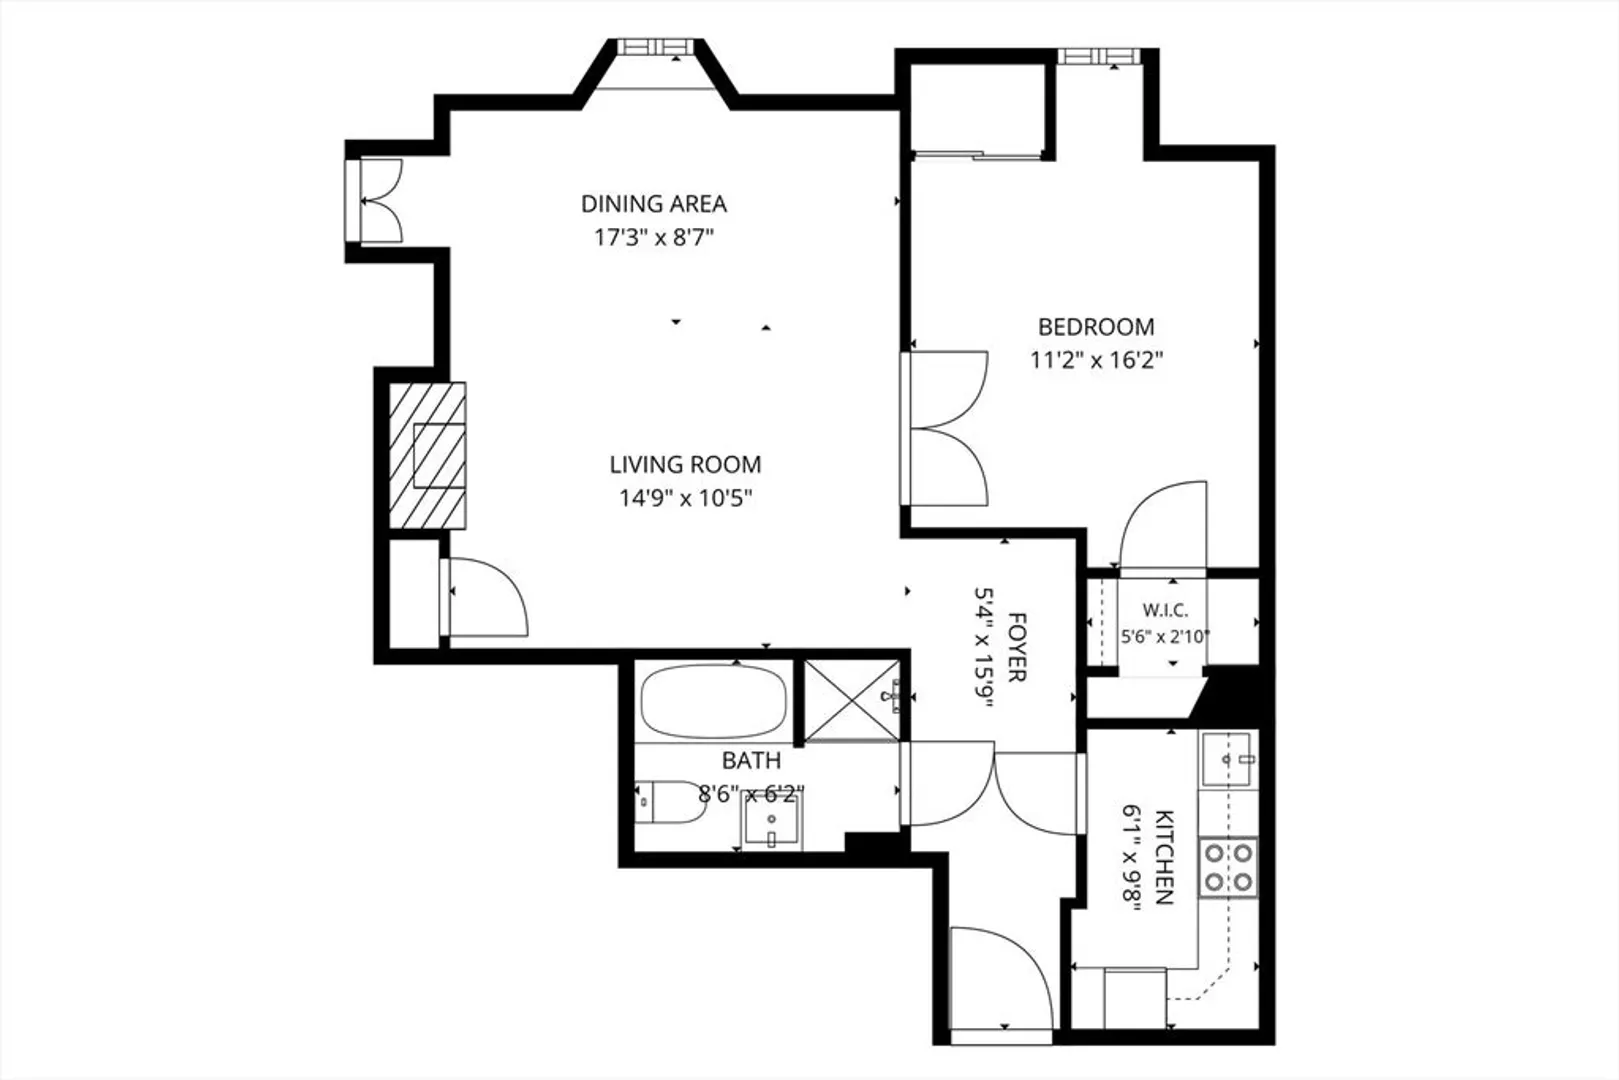
Rare corner unit with deeded parking in the historic Barron Mansion, an exceptional elevator building in the heart of Back Bay. This upper floor, sun-filled one-bedroom residence boasts coveted south exposures with views of the Prudential Center. The perfect floor plan features a spacious living room centered around a fireplace, dining area and highlighted by dramatic deep arched windows that flood the home with natural light. The generously sized bedroom offers elegant French doors and two closets. Residents are welcomed by a grand, stately entry and enjoy an unbeatable location just moments from Newbury Street, the Charles River Esplanade, world-class dining, shopping, public transportation, and everything that makes Back Bay one of Boston's most iconic neighborhoods. Originally constructed in 1871, this French Baroque mansion was once the residence of Clarence Barron, the influential president of Dow Jones, publisher of The Wall Street Journal, and founder of Barron's magazine. Website: https://listings.redwardsmedia.com/sites/rgbzbwkl/unbranded
-
Highlights
- Area: Back Bay
- Heating: Central
- Parking Spots: 1
- Property Type: Condominium
- Total Rooms: 3
- Year Built: 1890
- Cooling: Other
- HOA Fee: $879
- Property Class: Residential
- Stories: 1
- Unit Number: 10
- Status: Closed
-
Additional Details
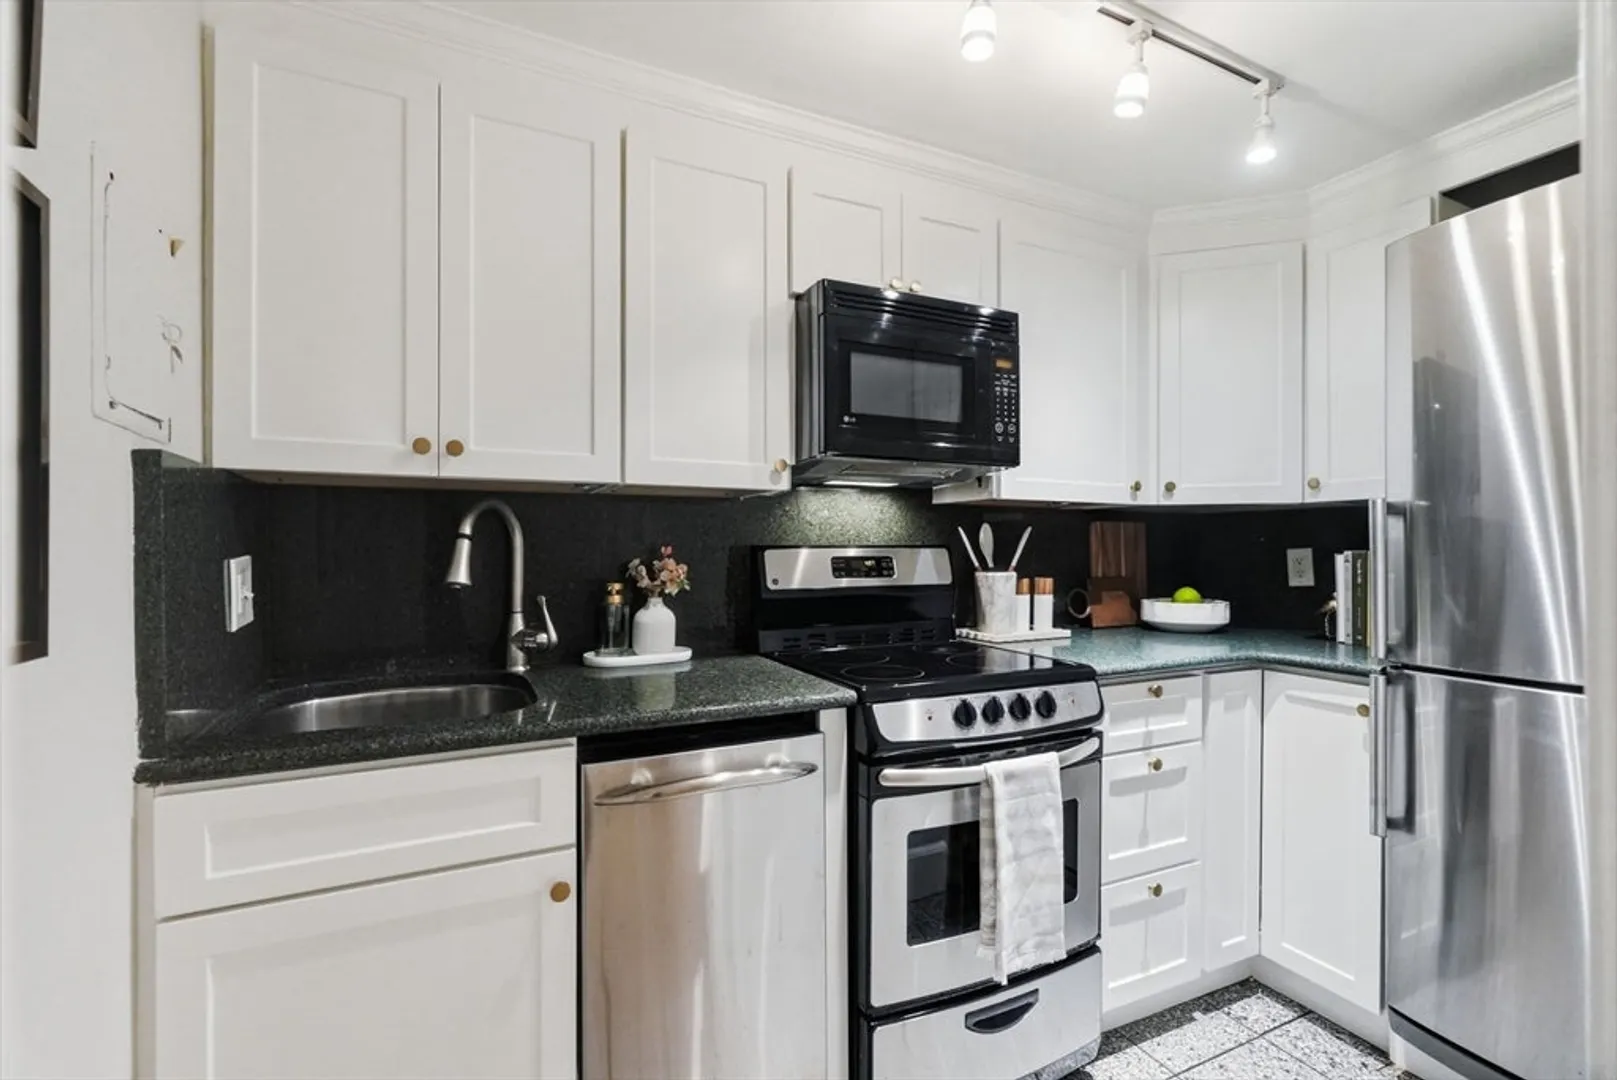
- Appliances: Range, Dishwasher, Microwave, Refrigerator
- Fireplaces: 1
- SqFt Source: Public Record
- Year Built Details: Actual
- Zoning: unknown
- Basement: N
- Flooring: Hardwood
- Total Number of Units: 33
- Year Built Source: Public Records
-
Amenities
- Community Features: Public Transportation, Shopping, Walk/Jog Trails, Highway Access, T-Station
- Parking Features: Off Street, Deeded
-
Utilities
- Sewer: Public Sewer
- Water Source: Public
-
Fees / Taxes
- HOA Fee Frequency: Monthly
- Tax Year: 2025
- HOA Fee Includes: Heat, Water, Sewer, Insurance, Maintenance Grounds
- Taxes: $9,479
Similar Listings


Sold
30 Photos
Sold
16 Photos
Sold
8 Photos
Sold

17 Photos
Content © 2026 MLS Property Information Network, Inc. The information in this listing was gathered from third party resources including the seller and public records.
Listing information provided courtesy of Columbus and Over Group, LLC.
MLS Property Information Network, Inc. and its subscribers disclaim any and all representations or warranties as to the accuracy of this information.
