
Sold!
$600,000
4
Beds
3
Baths
2,449
Living Area
-
Property Description
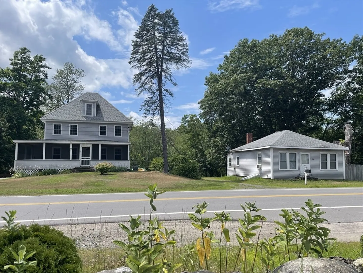
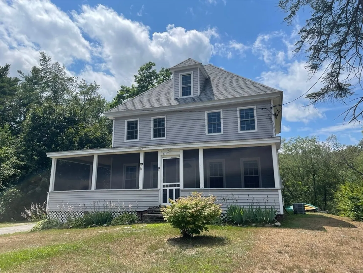
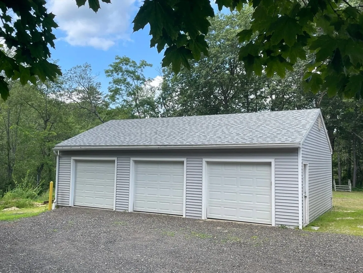
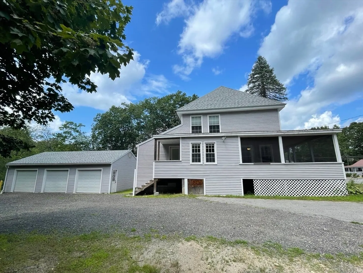
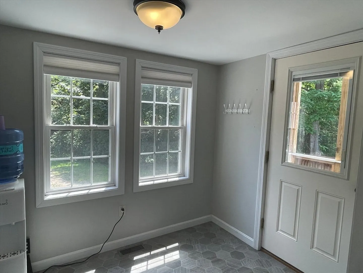
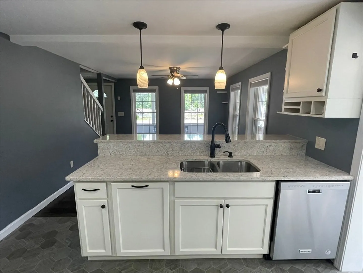
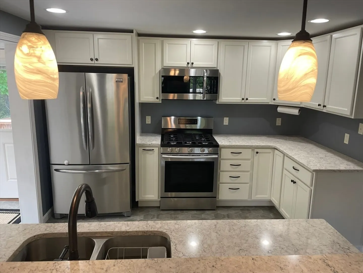
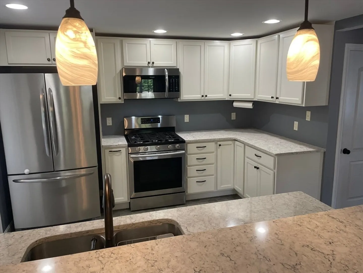
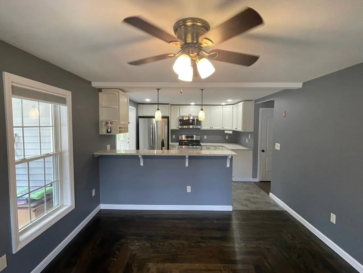
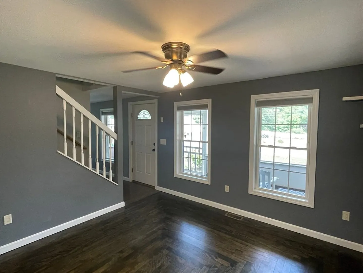
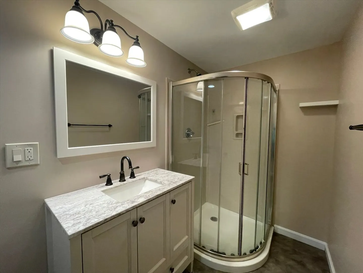
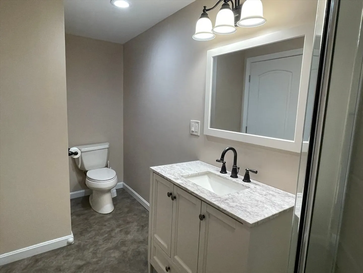
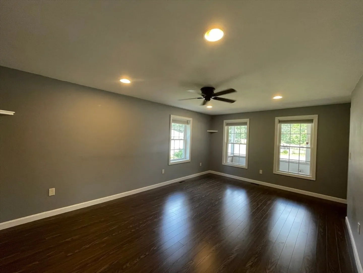
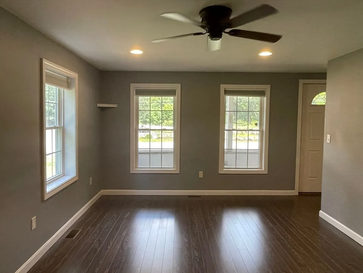
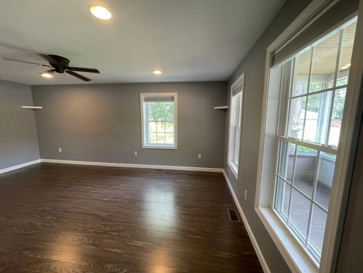
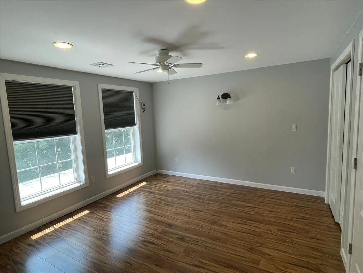
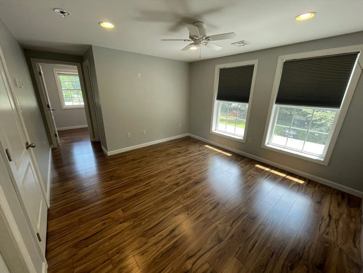
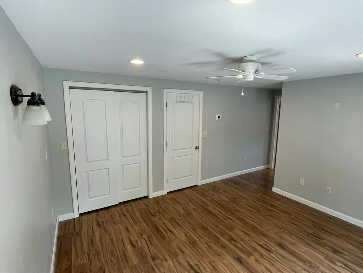
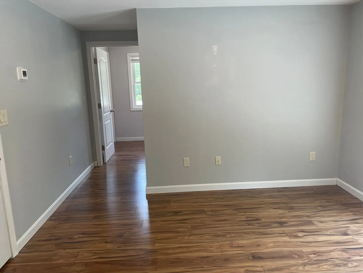
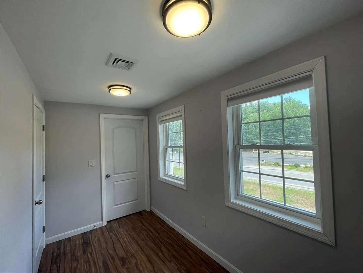
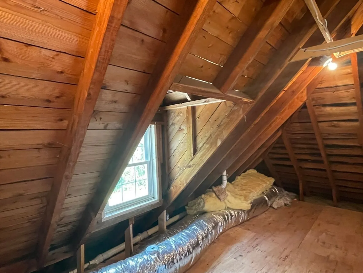
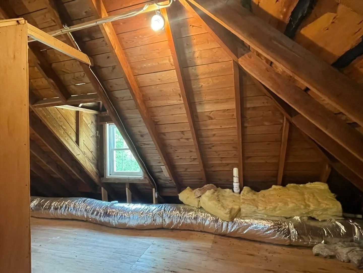
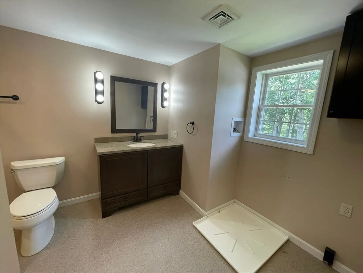
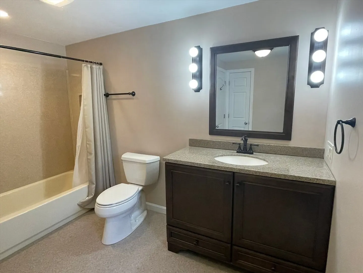
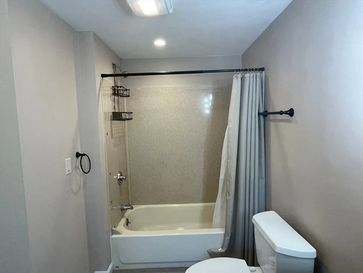
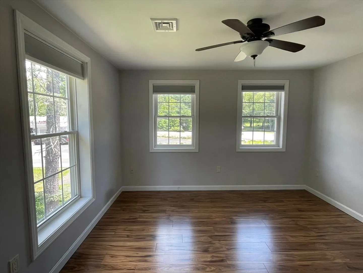
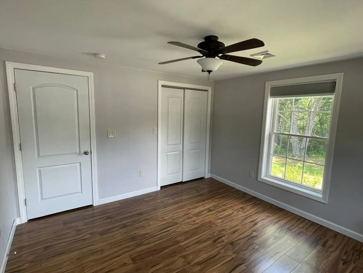
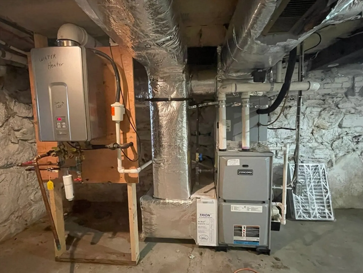
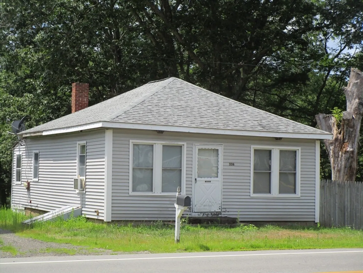
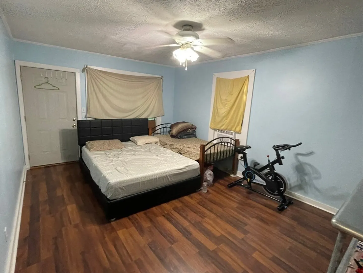
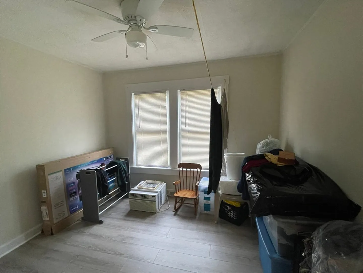
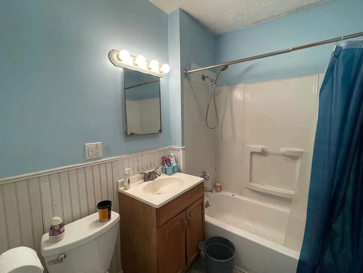
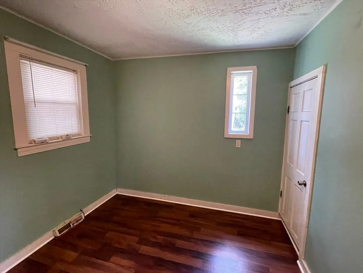
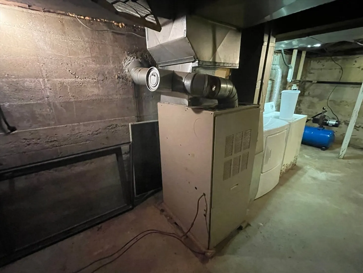
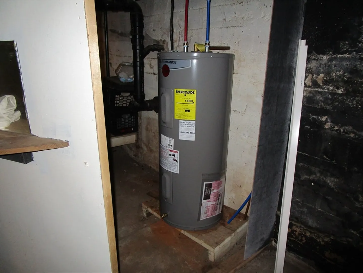
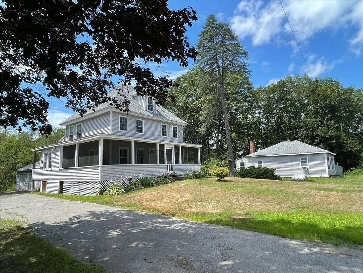
Rare Opportunity - Two Homes on One Lot! Set on 1.75 acres in a business-zoned district near the town center, this unique property offers two separate dwellings, ideal for owner-occupants, investors, or business use. The main residence, built around 1880, is a renovated two-bedroom, 2-bath with a walk-up attic for additional storage or possible expansion, central A/C, updated plumbing, electrical, and heating, and a second-floor laundry. A detached 3-car garage offers ample space for vehicles, storage, or a workshop. There is office space and a walk-in closet in the Primary Bedroom. The seller states the main house has a three-bedroom septic system, and the assessment card also lists it as a three-bedroom. The second home, approx. 720 sq. ft., includes 2 bedrooms and 1 bath and is rented month-to-month. Do not trespass or disturb the tenant. Showings of the rented home will be arranged upon further interest. The tenant has expressed a strong interest in continuing to rent.
-
Highlights
- Acres: 1
- Heating: Forced Air, Propane, Leased Propane Tank, Oil
- Parking Spots: 11
- Property Type: Multi Family
- Total Rooms: 10
- Status: Closed
- Cooling: Central Air
- Levels: 3
- Property Class: Residential Income
- Stories: 3
- Year Built: 1880
-
Additional Details
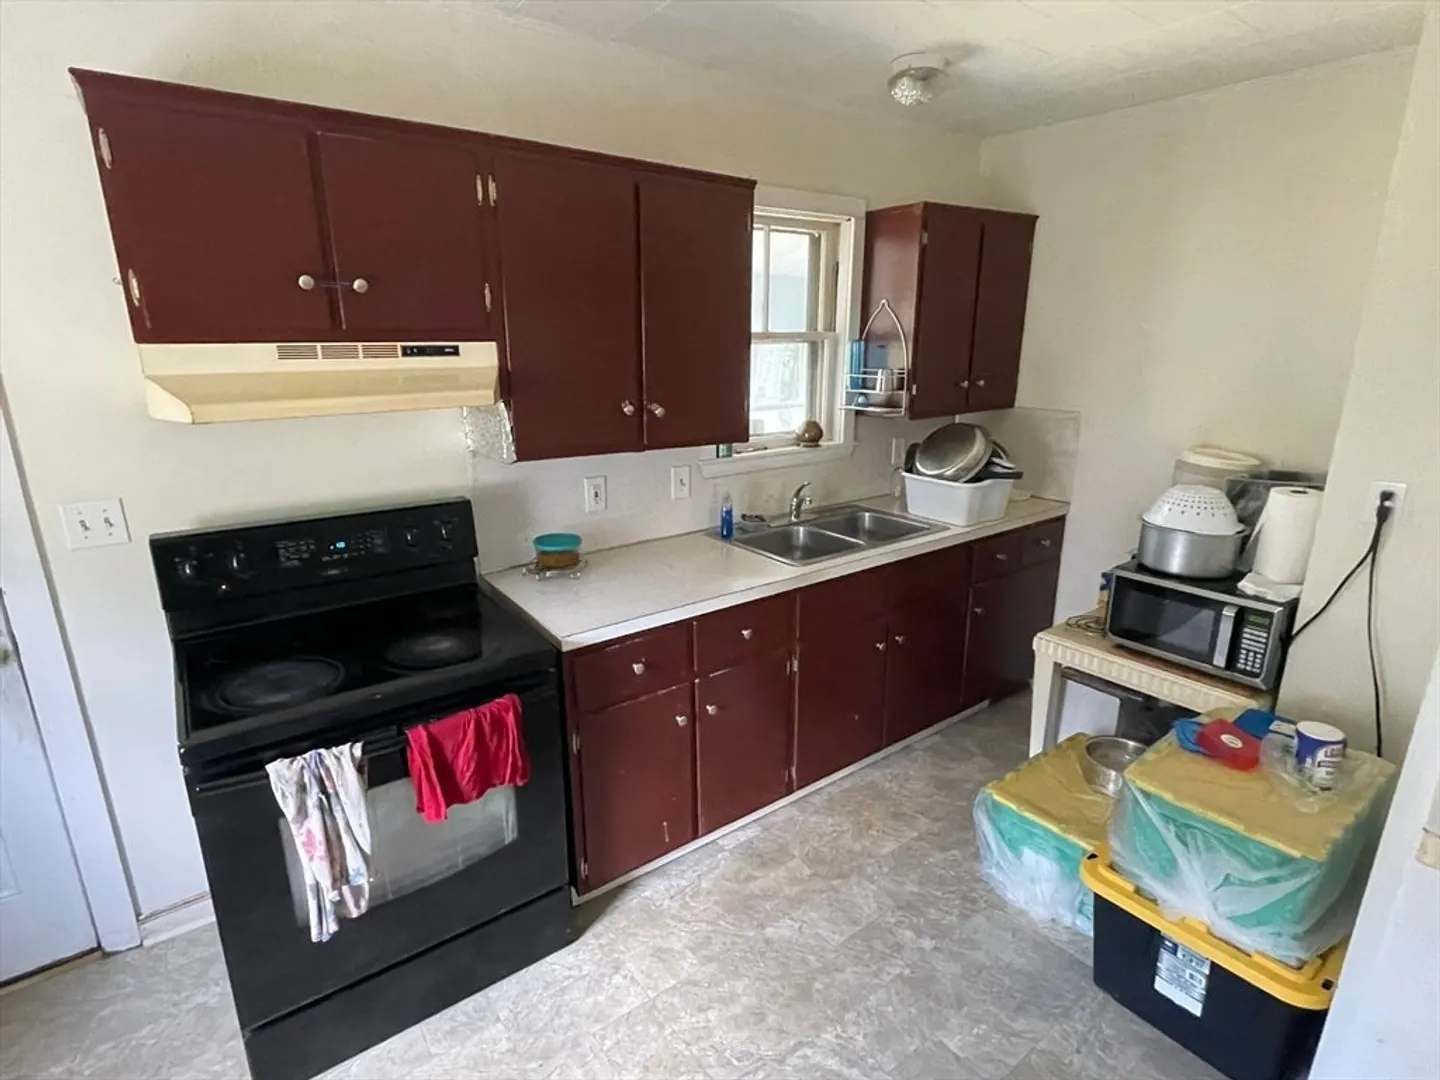
- Appliances: Range, Dishwasher, Microwave, Refrigerator, Range Hood, Instant Hot Water
- Construction: Frame
- Foundation: Concrete Perimeter, Stone
- Lot Features: Level
- Roof: Shingle
- Total Number of Units: 2
- Year Built Source: Public Records
- Basement: Full, Interior Entry, Unfinished
- Flooring: Tile, Vinyl, Carpet, Laminate
- Interior Features: Ceiling Fan(s), Floored Attic, Walk-Up Attic, Upgraded Cabinets, Upgraded Countertops, Walk-In Closet(s), Bathroom with Shower Stall, Bathroom With Tub, Open Floorplan, Remodeled, Living Room, Dining Room, Kitchen, Laundry Room, Mudroom, Office/Den
- Road Frontage Type: Public
- SqFt Source: Public Record
- Year Built Details: Unknown/Mixed
- Zoning: B1
-
Amenities
- Covered Parking Spaces: 3
- Waterfront Features: Lake/Pond, 1/10 to 3/10 To Beach, Beach Ownership(Public)
- Parking Features: Paved Drive, Off Street, Stone/Gravel, Paved
-
Utilities
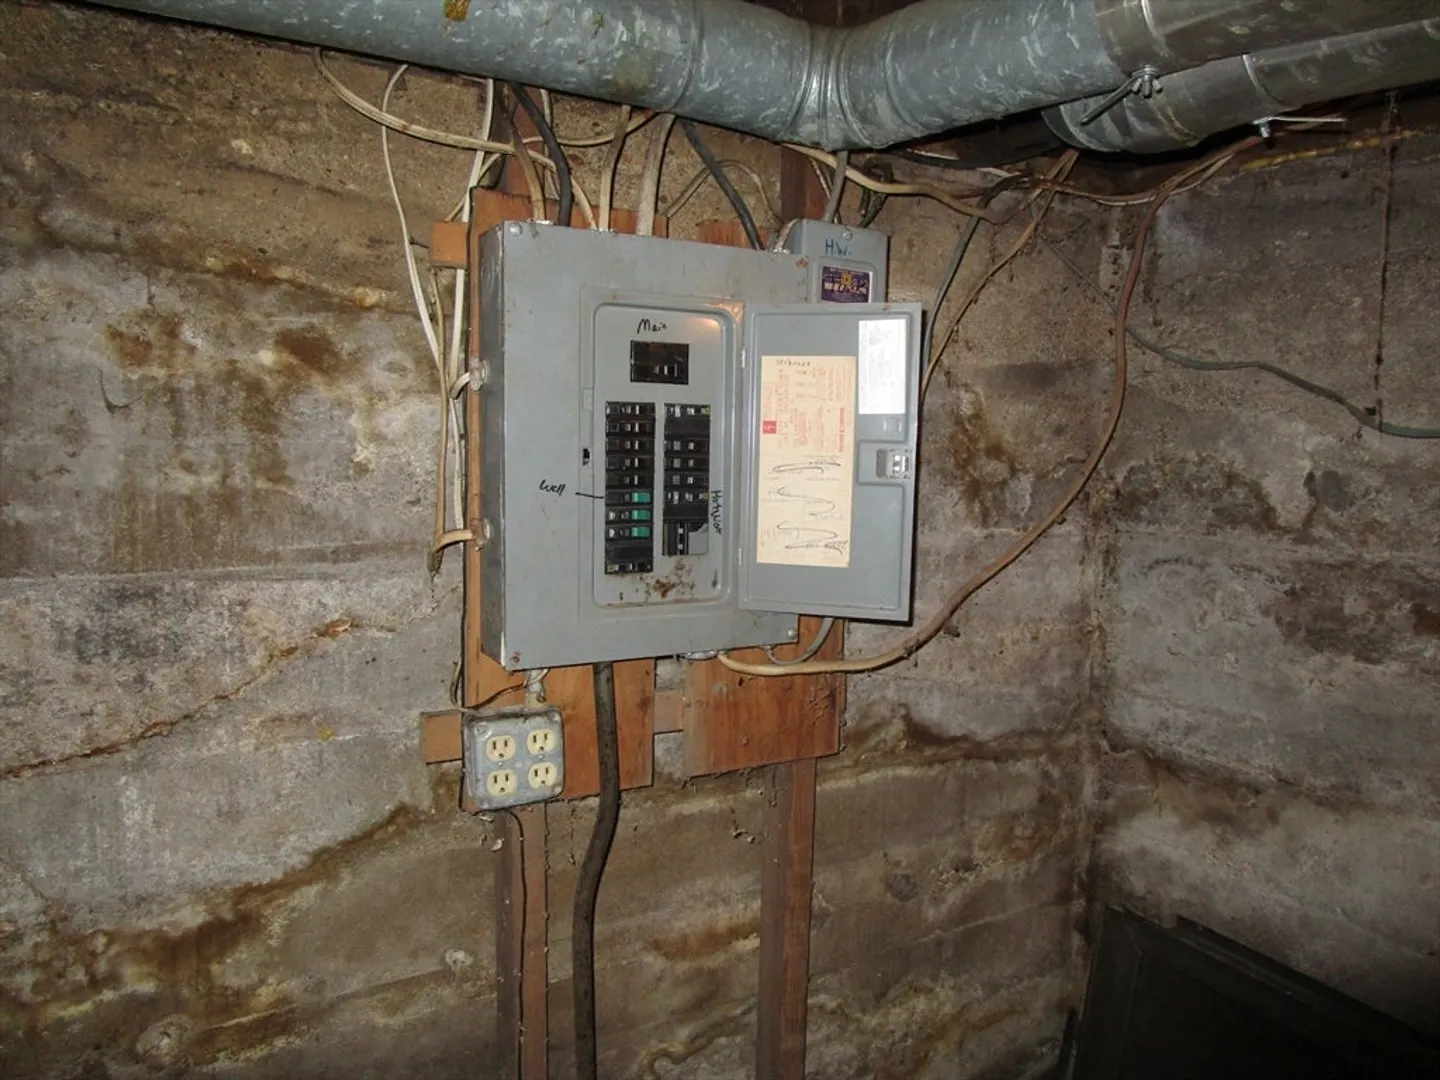
- Electric: Circuit Breakers
- Water Source: Private
- Sewer: Private Sewer
-
Fees / Taxes
- Assessed Value: $524,900
- Tax Year: 2024
- Total Rent: $1,200
- Rental Fee Includes: Unit 2(None)
- Taxes: $9,301
Content © 2026 MLS Property Information Network, Inc. The information in this listing was gathered from third party resources including the seller and public records.
Listing information provided courtesy of Non Member Office.
MLS Property Information Network, Inc. and its subscribers disclaim any and all representations or warranties as to the accuracy of this information.
