
3333 Main Road
$2,495,000
4
Beds
3
Baths
3,580
Sqft
- Request Info
- Call
- Save
-
More
- Mortgage Calculator

Property Tools
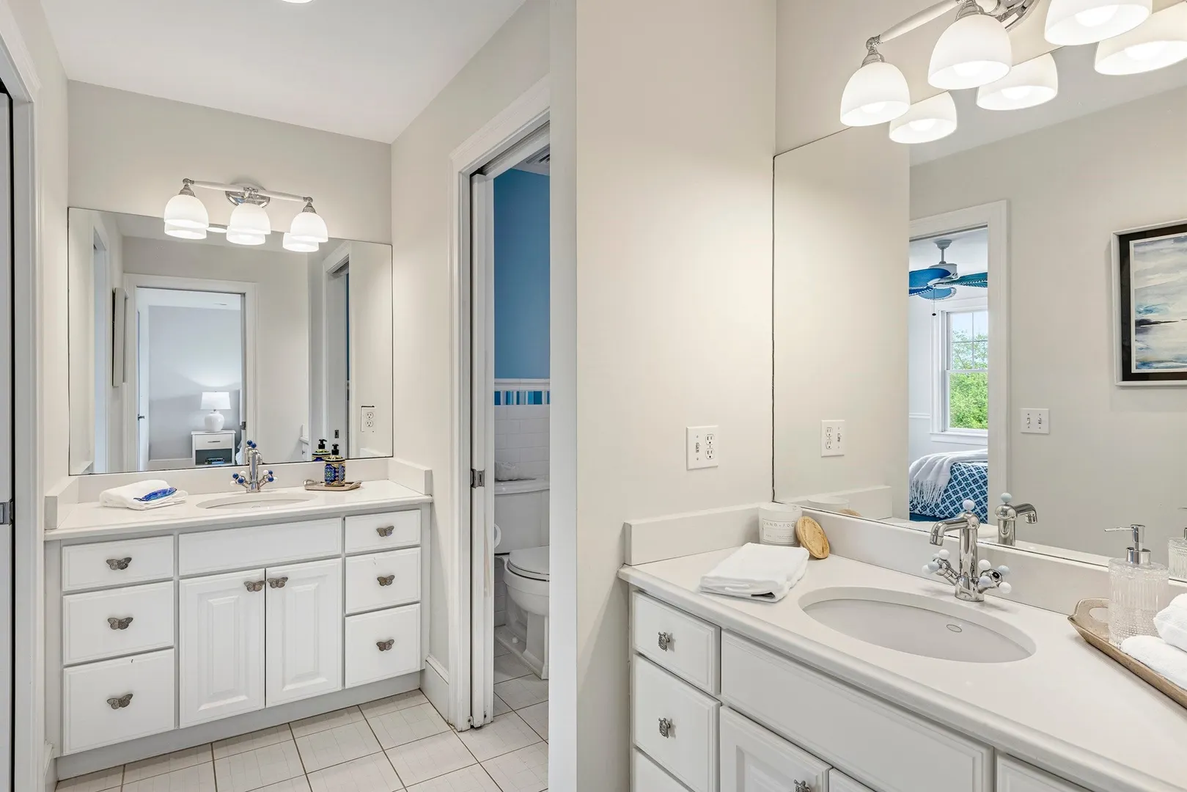
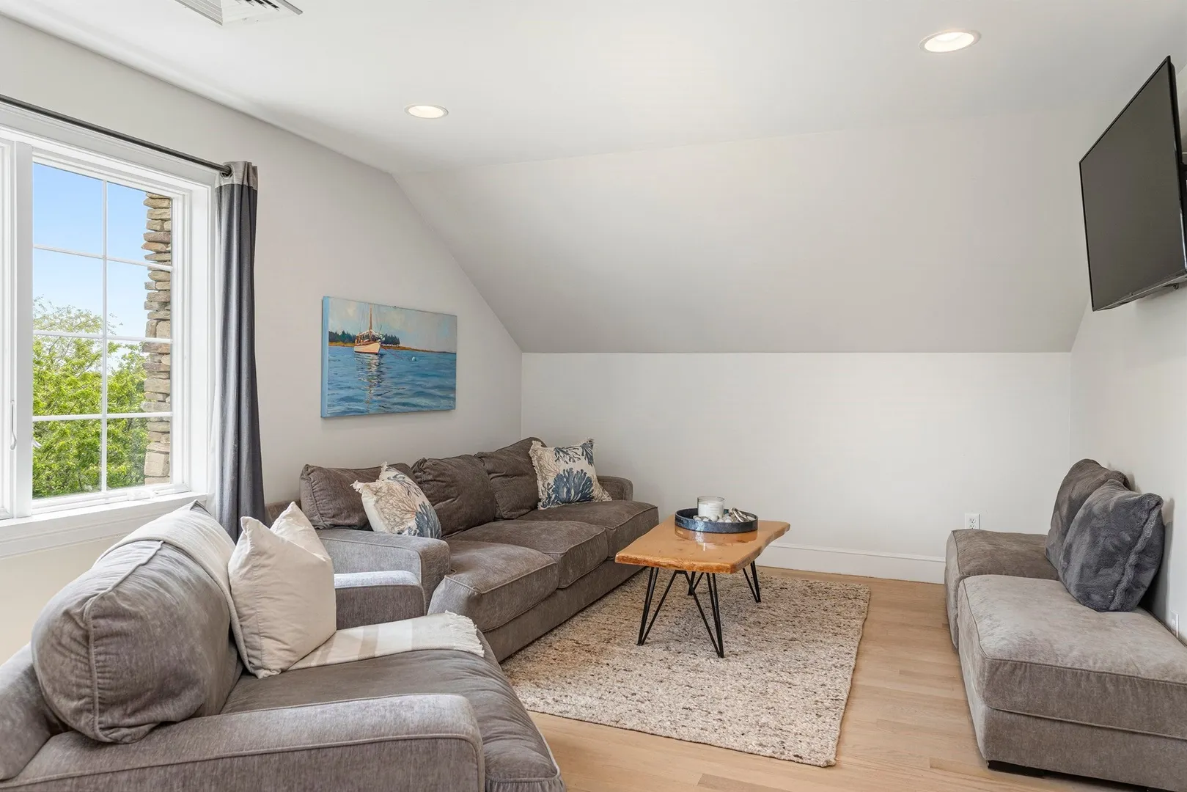
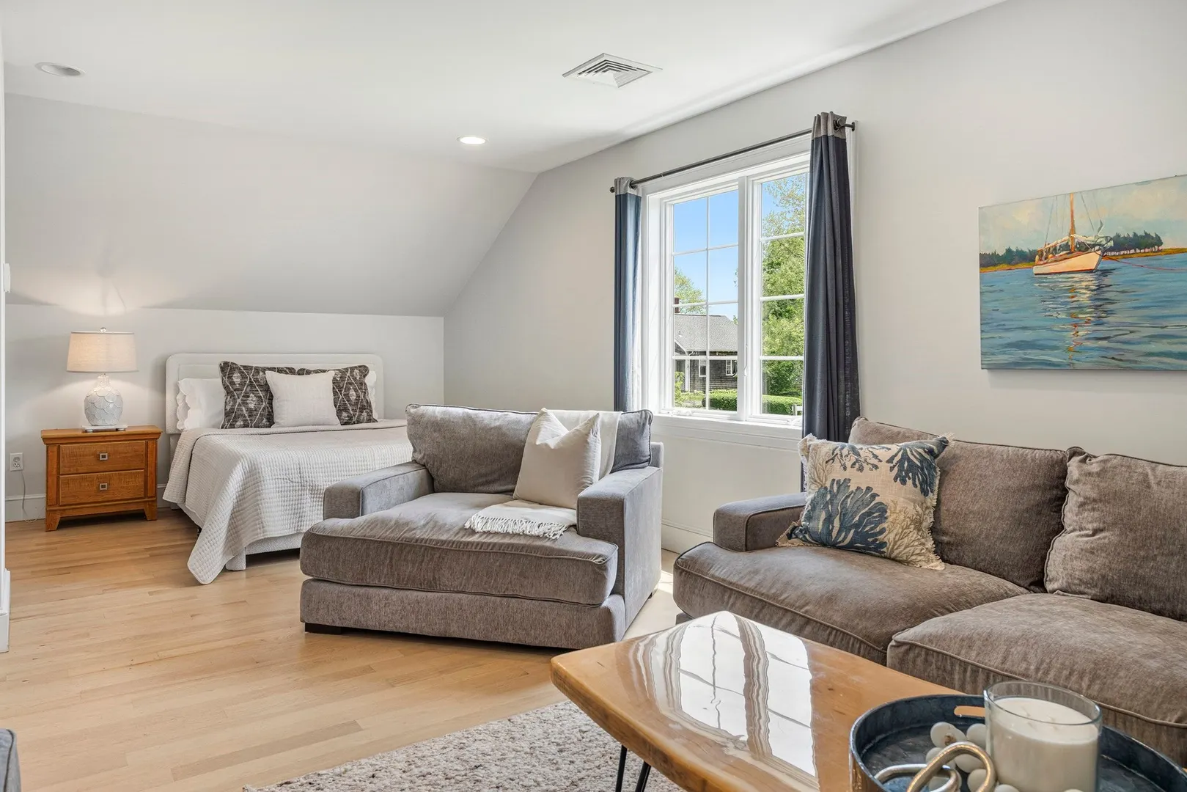
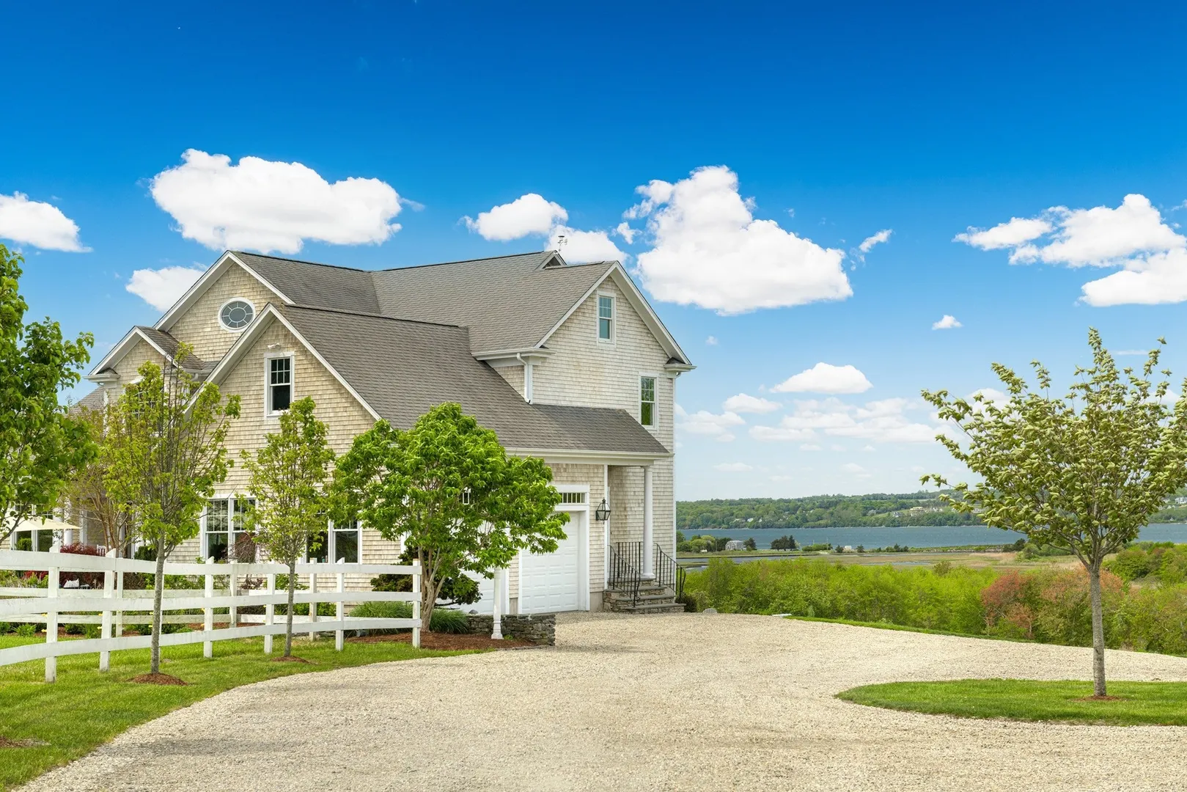
$2,495,000
4
Beds
3
Baths
3,580
Living Area
-
Property Description
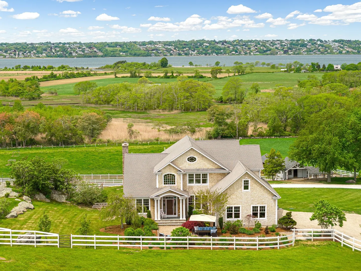
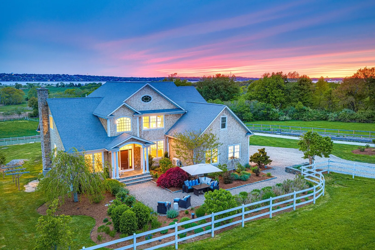
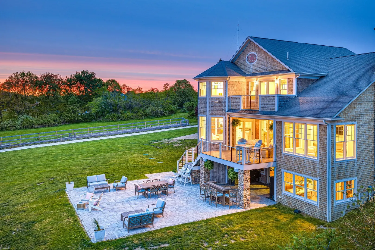
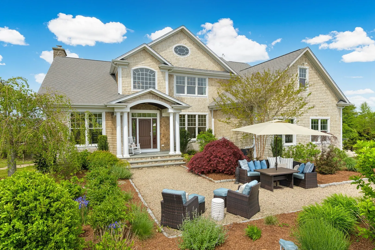
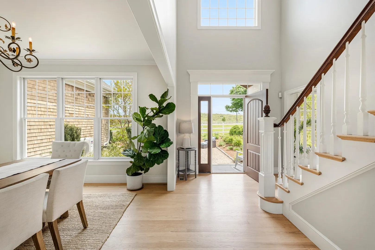
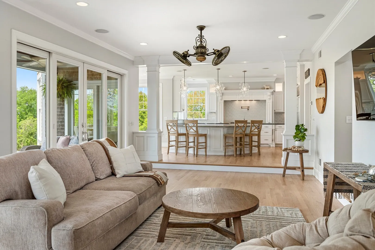
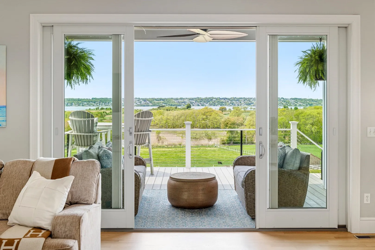
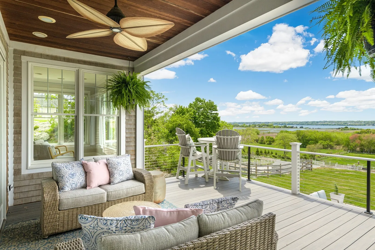
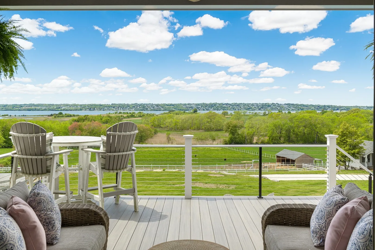
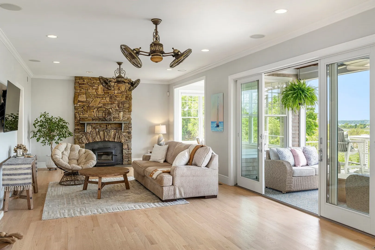
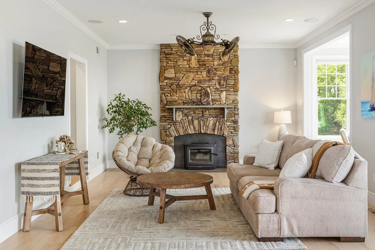
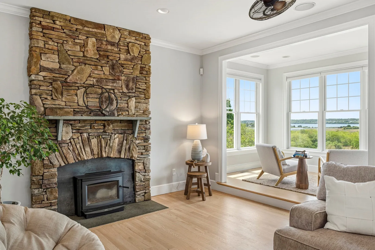
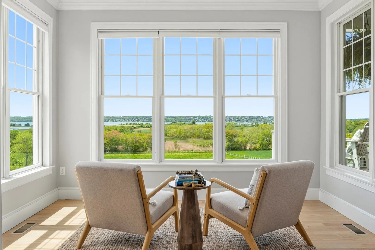
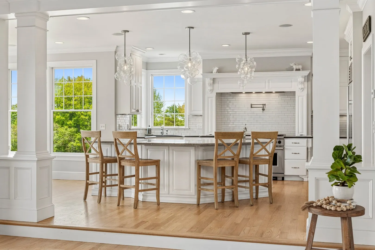
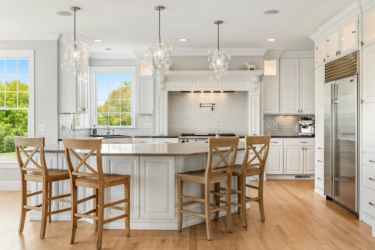
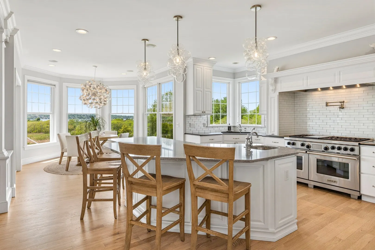
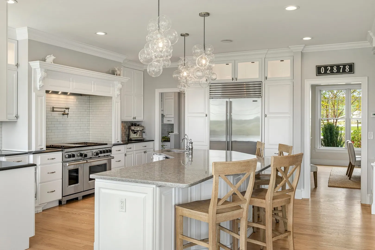
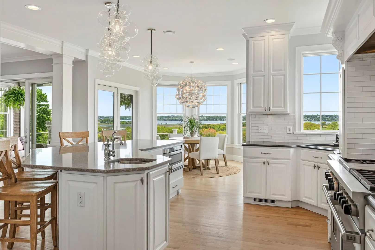
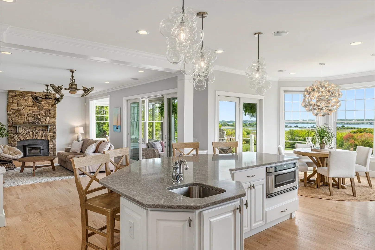
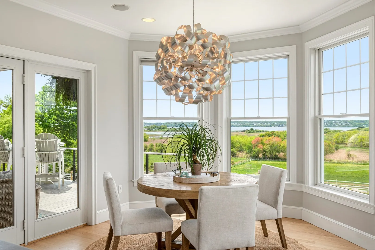
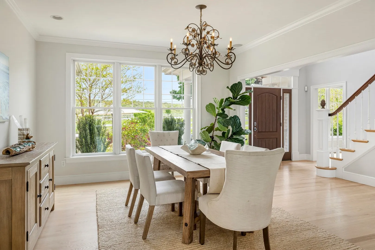
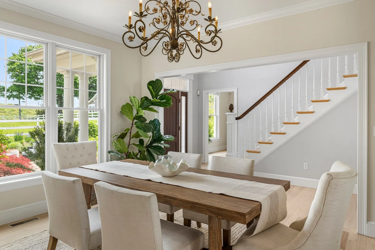
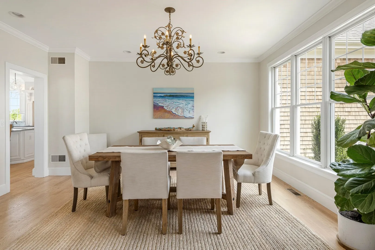
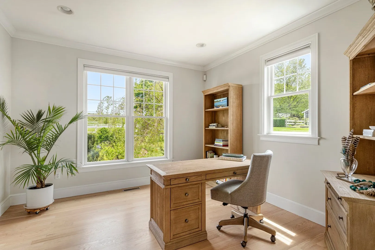
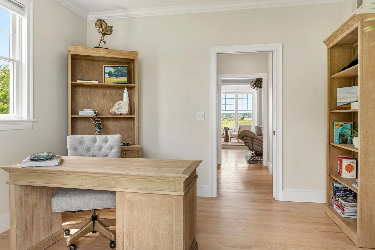
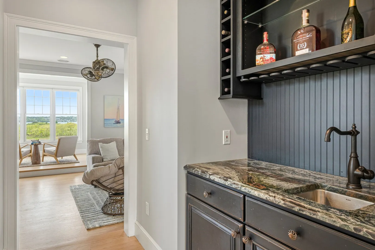
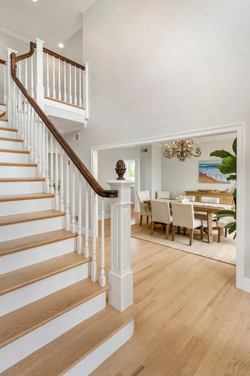
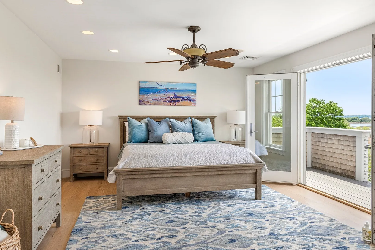
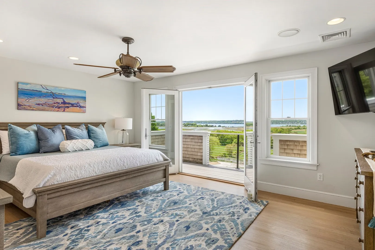
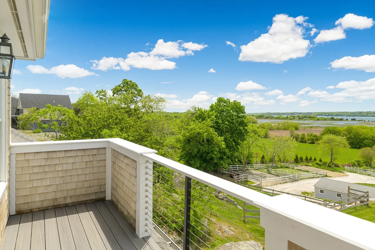
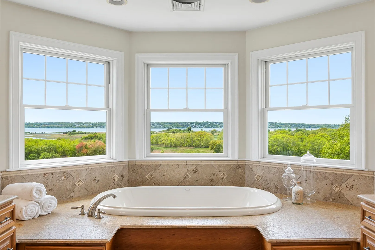
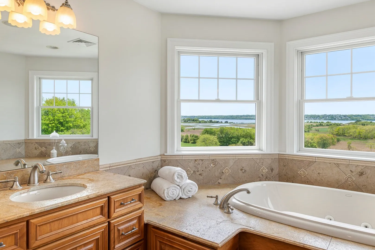
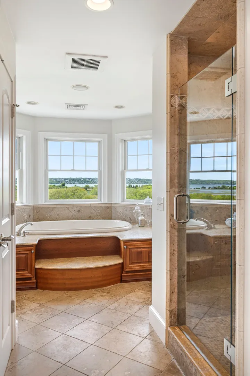
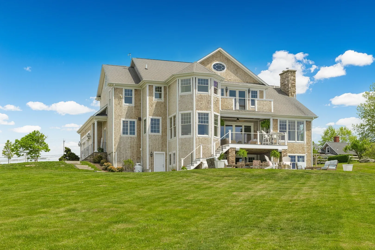
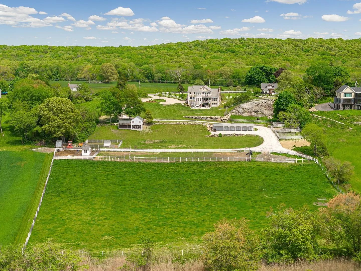
Discover the rare luxury of space, privacy, and possibility at 3333 Main Road—a private Farm Coast estate set on more than 7 acres surrounded by the natural beauty of Tiverton. Inside, you are greeted with a stunning entry with gorgeous views of Seapowet Marsh and the Sakonnet River. The chef’s kitchen is designed for effortless living and entertaining, featuring a substantial center island, SubZero refrigerator, Wolf 6 burner stove with double ovens, large walk in pantry and laundry room. The first floor includes a formal dining room, private study, wet bar, full bath and convenient access to the oversized heated garage. The spacious primary suite offers a private retreat with water views, a dedicated deck, and a spa-inspired bath. There is room to entertain, explore, garden, gather, or simply enjoy the luxury of having space entirely your own. This estate offers the flexibility to continue its equestrian and agricultural use—or reimagine the grounds as sweeping lawns, gardens, and private outdoor living spaces.Enjoy stunning sunsets surrounded by conserved land and within easy reach of Tiverton Four Corners, area beaches, marinas, and the shops and restaurants of the Farm Coast, this is an opportunity to own more than a home—it's an opportunity to create your own version of the Farm Coast lifestyle. A private estate. Exceptional land. Endless possibilities.
-
Highlights
- Acres: 7
- Has View: Yes
- Parking Spots: 8
- Property Type: Single Family Residence
- Total Rooms: 9
- Status: Active
- Cooling: Central Air
- Heating: Forced Air
- Property Class: Residential
- Style: Colonial
- Year Built: 2006
-
Additional Details
- Appliances: Water Heater, Range, Dishwasher, Microwave, Refrigerator, Range Hood
- Exterior Features: Porch, Porch - Screened, Deck, Deck - Composite, Patio, Covered Patio/Deck, Balcony, Rain Gutters, Barn/Stable, Professional Landscaping, Decorative Lighting, Screens, Fenced Yard, Garden, Horses Permitted, Invisible Fence
- Flooring: Wood, Tile, Hardwood
- Interior Features: Sun Room, Home Office, Mud Room, Wet Bar, Internet Available - Unknown
- Road Frontage Type: Public
- SqFt Source: Public Record
- Year Built Details: Actual
- Zoning: R120
- Construction: Frame
- Fireplaces: 1
- Foundation: Concrete Perimeter
- Lot Features: Cleared, Farm, Gentle Sloping
- Roof: Shingle
- View: Scenic View(s)
- Year Built Source: Public Records
-
Amenities
- Community Features: Shopping, Tennis Court(s), Walk/Jog Trails, Stable(s), Golf, Conservation Area, Highway Access, House of Worship, Marina, Public School
- Parking Features: Attached, Garage Door Opener, Oversized, Off Street, Driveway, Stone/Gravel, Unpaved
- Covered Parking Spaces: 2
- Waterfront Features: Bay, Ocean, Walk to, 3/10 to 1/2 Mile To Beach, Beach Ownership(Public)
-
Utilities
- Electric: Circuit Breakers
- Water Source: Private
- Sewer: Private Sewer
-
Fees / Taxes
- Assessed Value: $1,616,190
- Taxes: $17,359
- Tax Year: 2025
Content © 2026 MLS Property Information Network, Inc. The information in this listing was gathered from third party resources including the seller and public records.
Listing information provided courtesy of Serhant.
MLS Property Information Network, Inc. and its subscribers disclaim any and all representations or warranties as to the accuracy of this information.