
Sold!
$1,495,000
4
Beds
3
Baths
2,384
Living Area
-
Property Description
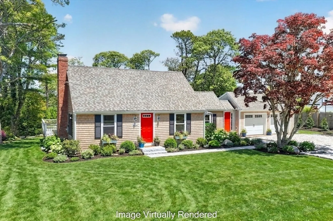
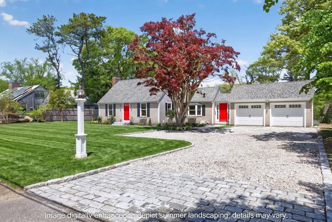
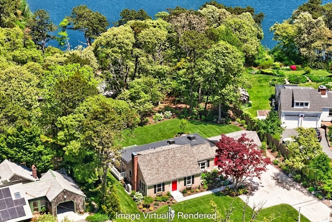
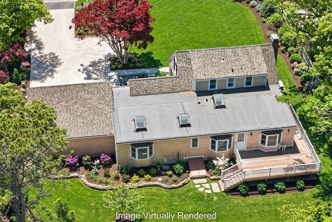
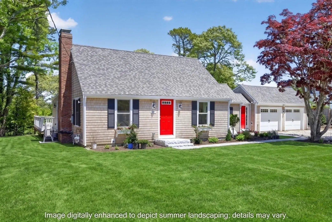
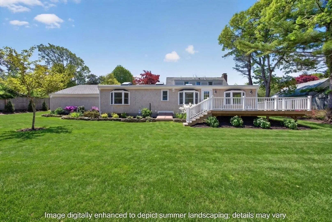
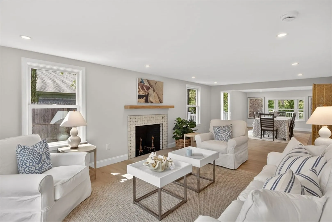
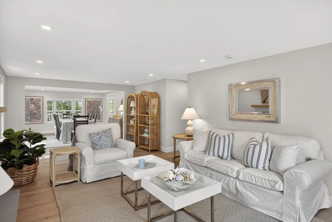
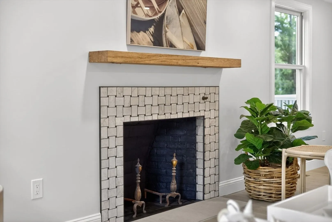
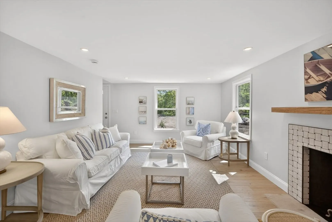
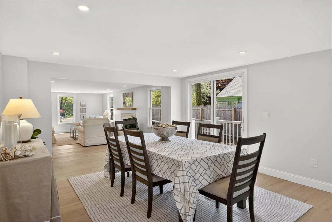
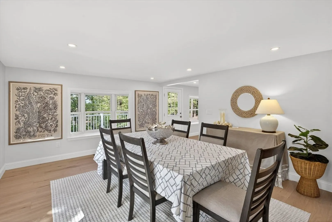
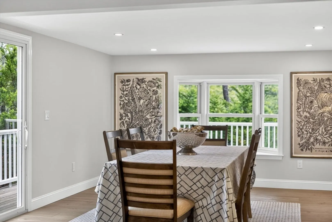
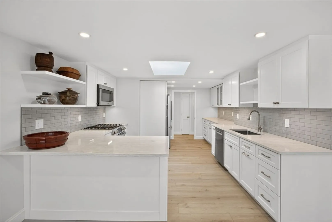
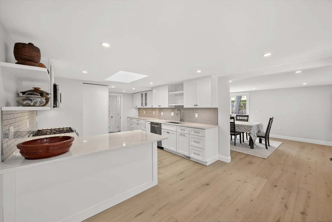
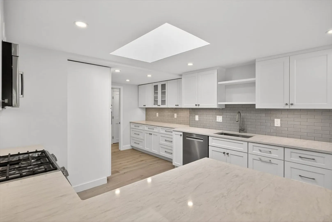
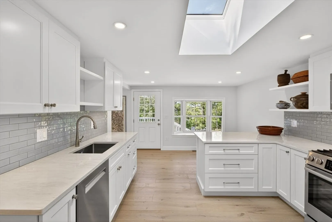
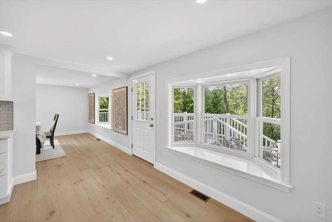
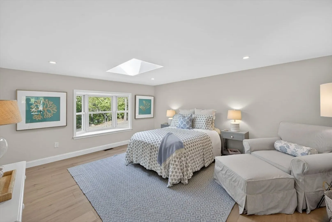
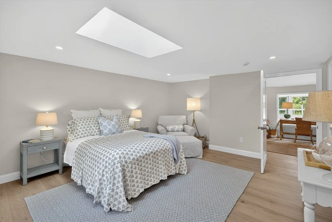
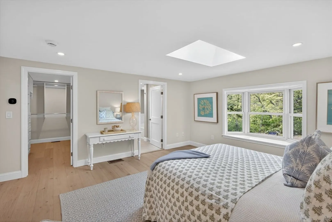
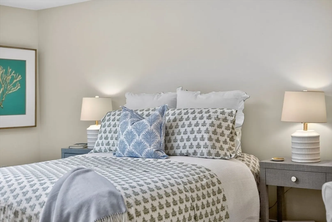
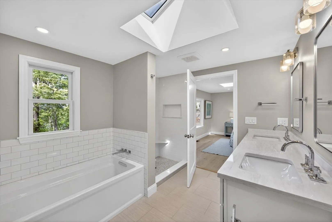
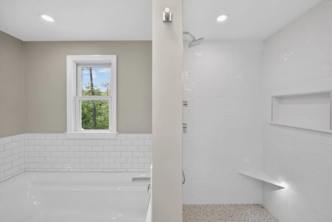
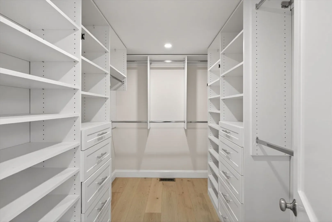
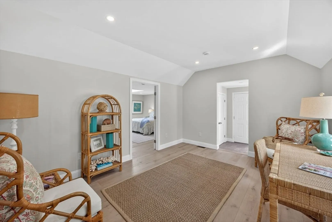
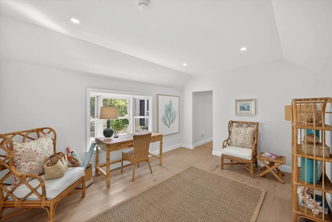
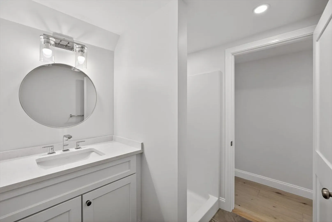
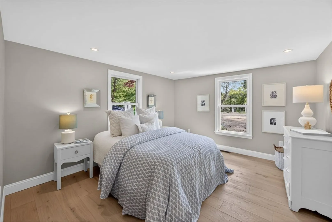
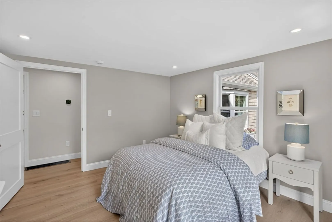
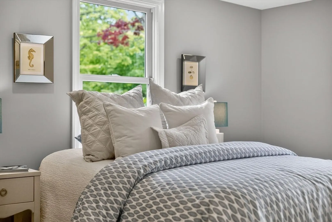
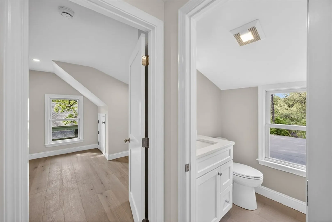
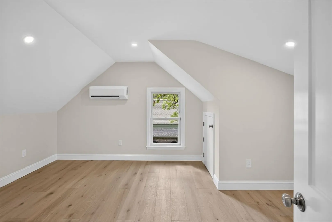
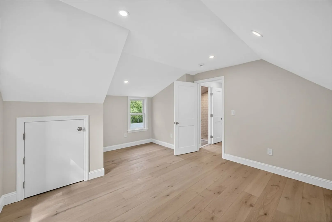
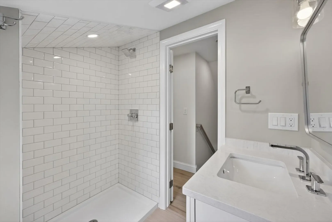
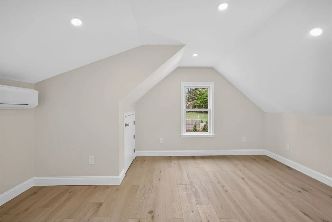
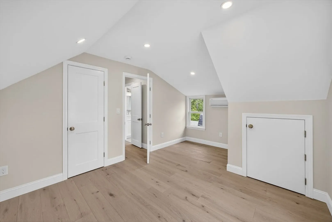
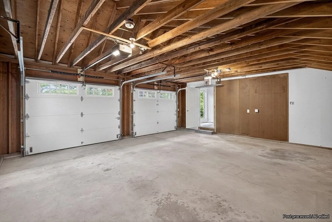
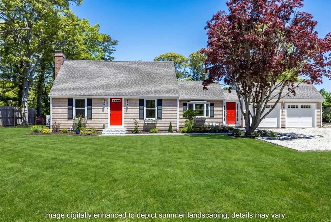
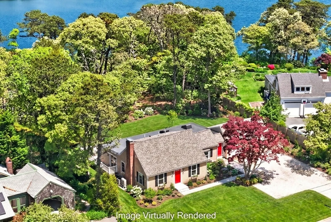
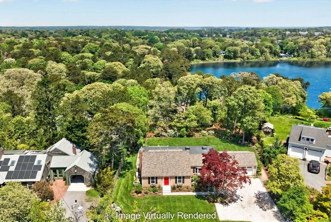
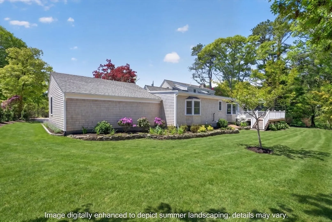
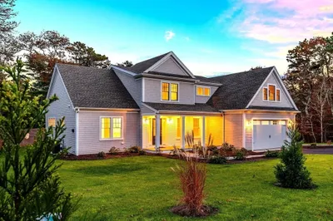
Tucked into one of Chatham's most coveted pockets — moments from Jackknife and Ryder's Cove — this fully renovated four-bedroom, three-bathroom expanded Cape requires nothing but your arrival. The floorplan delivers effortless single-floor livability, anchored by a first-floor primary suite with skylights, walk-in closet, and en suite bath. Completed in its entirety by Whitcomb Building & Remodeling, the renovation is comprehensive: new roof, cedar siding, hardwood floors, premium bathrooms, and a chef's kitchen with quartz countertops, custom backsplash, and a bay window overlooking the deck. Upstairs, two additional bedrooms and a bath offer space for guests.A cobblestone and oyster shell driveway, bluestone walkway, window boxes, and black shutters set an English Cottage tone from arrival. The level backyard offers pond views, room for a pool, and a sanctuary for al fresco entertaining. A two-car garage and full basement round out a property that leaves nothing on the table!
-
Highlights
- Cooling: Central Air, Wall Unit(s)
- Parking Spots: 8
- Property Type: Single Family Residence
- Total Rooms: 8
- Status: Closed
- Heating: Forced Air, Natural Gas
- Property Class: Residential
- Style: Cape
- Year Built: 1955
-
Additional Details
- Basement: Full, Interior Entry
- Foundation: Block
- SqFt Source: Public Record
- Year Built Source: Public Records
- Fireplaces: 1
- Lot Features: Cleared, Level
- Year Built Details: Approximate
- Zoning: R60
-
Amenities
- Covered Parking Spaces: 2
- Waterfront Features: 1/2 to 1 Mile To Beach
-
Utilities
- Sewer: Private Sewer
- Water Source: Public
-
Fees / Taxes
- Assessed Value: $775,500
- Taxes: $2,846
- Tax Year: 2026
Similar Listings

Sold
42 Photos
Sold
39 Photos
Sold
42 Photos
Sold
41 Photos
Content © 2026 MLS Property Information Network, Inc. The information in this listing was gathered from third party resources including the seller and public records.
Listing information provided courtesy of Non Member Office.
MLS Property Information Network, Inc. and its subscribers disclaim any and all representations or warranties as to the accuracy of this information.
