
Sold!
$685,000
2
Beds
2
Baths
900
Living Area
-
Property Description
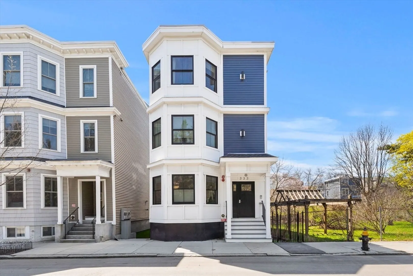
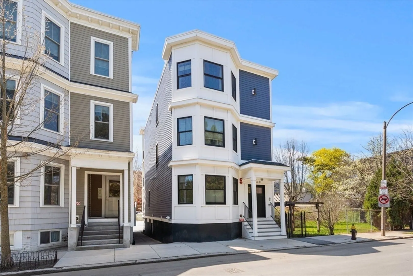
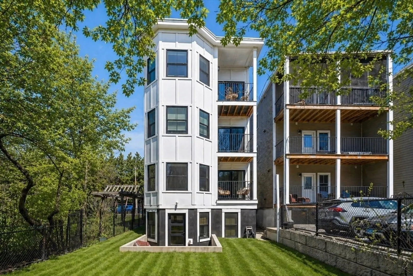
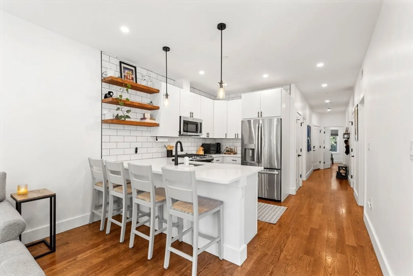
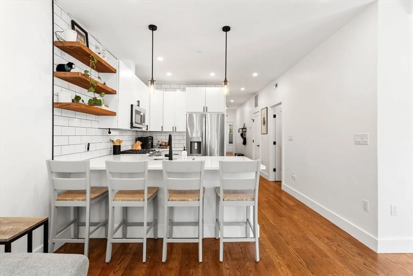
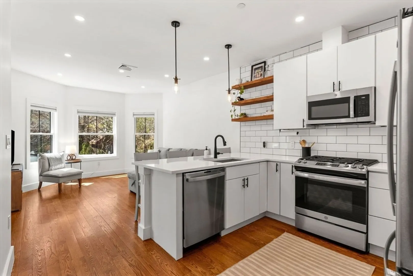
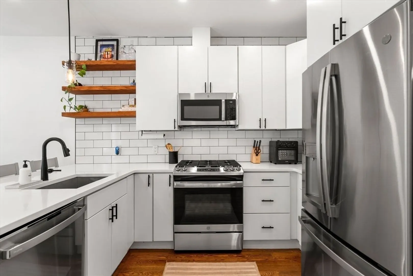
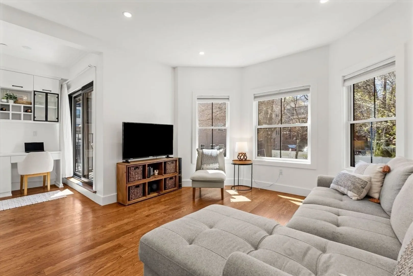
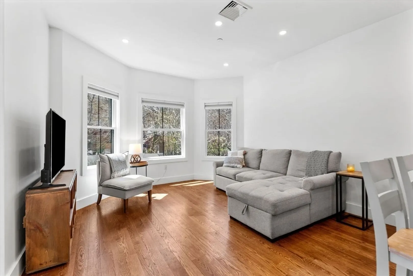
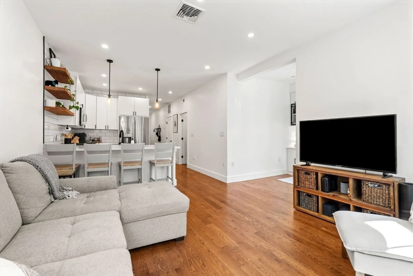
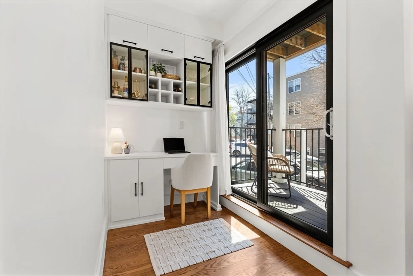
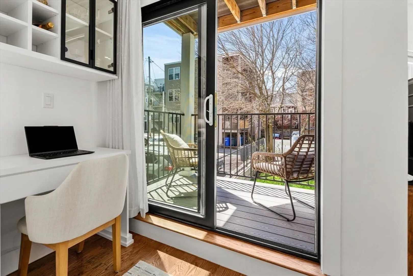
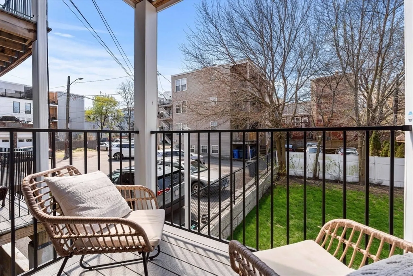
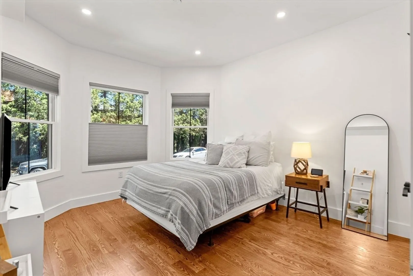
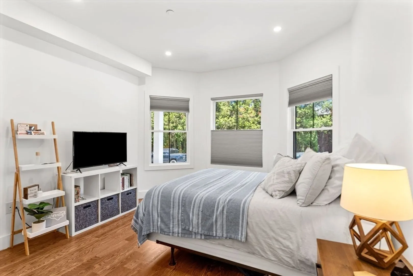
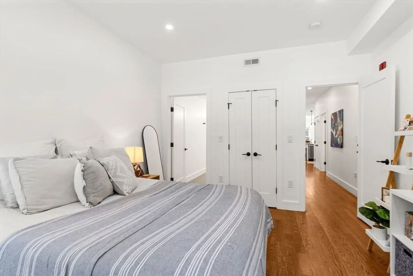
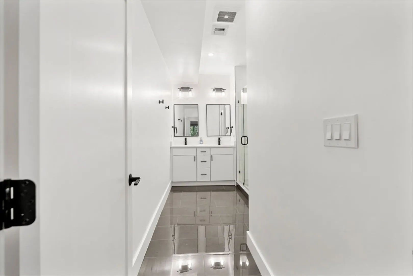
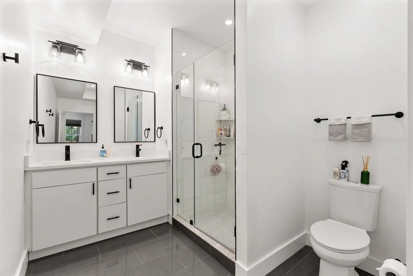
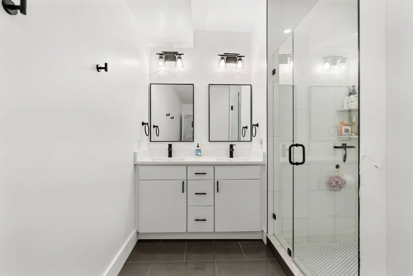
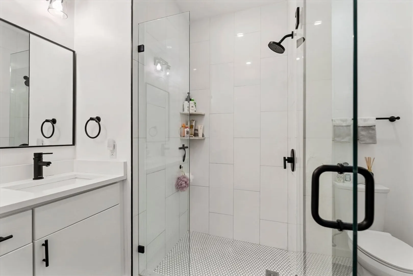
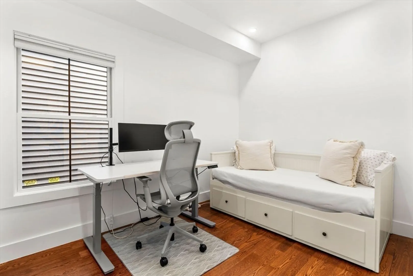
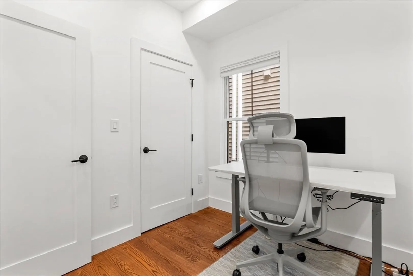
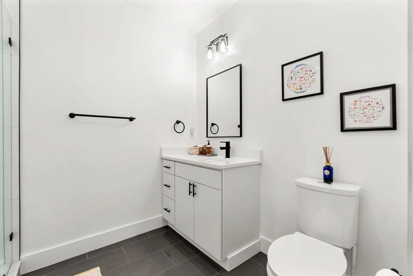
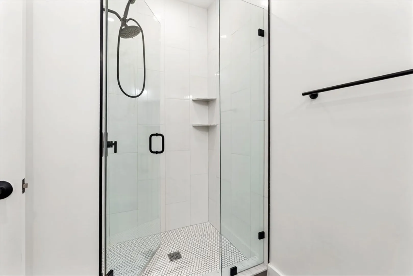
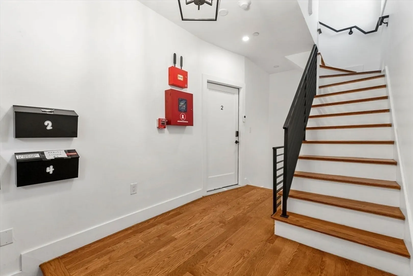
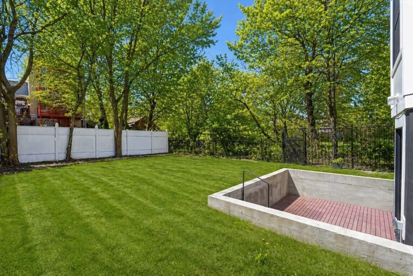
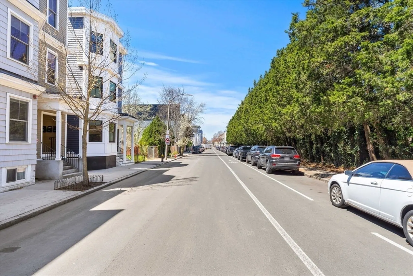
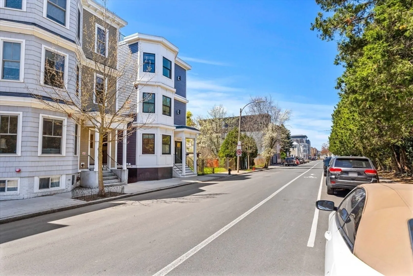
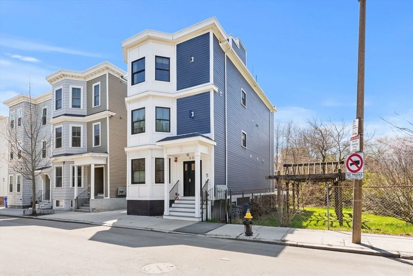
Welcome to 333 Maverick Street unit 2 in Jeffries Point, East Boston’s most sought-after waterfront neighborhood. This beautifully constructed (2021) condo offers a spacious open-concept layout featuring 2 spacious bedrooms plus a versatile OFFICE nook perfect for working from home and 2 full bathrooms designed for modern living. This home boasts tall ceilings throughout, abundant natural light, a backyard filled with foliage and nature, and a seamless flow between the living, dining, and kitchen areas — perfect for both everyday living and entertaining. Additional highlights include in-unit washer and dryer, ample storage, central AC/Heating, low HOA and a highly desirable tree-lined street setting. Street parking is plentiful and easily accessible at all times—an uncommon convenience in the city. Enjoy close proximity to the waterfront, parks, restaurants, and easy access to downtown Boston within minutes from public transportation at Maverick station.
-
Highlights
- Area: East Boston's Jeffries Point
- Heating: Central, Forced Air
- Property Class: Residential
- Stories: 1
- Unit Number: 2
- Status: Closed
- Cooling: Central Air
- HOA Fee: $161
- Property Type: Condominium
- Total Rooms: 4
- Year Built: 1900
-
Additional Details
- Basement: N
- SqFt Source: Public Record
- Year Built Details: Actual
- Year Converted: 2021
- Pets Allowed: Yes
- Total Number of Units: 4
- Year Built Source: Public Records
- Zoning: Cd
-
Amenities
- Community Features: Public Transportation, Shopping, Tennis Court(s), Park, Walk/Jog Trails, Laundromat, Highway Access, T-Station, Other
- Parking Features: On Street
-
Utilities
- Electric: 110 Volts
- Water Source: Public
- Sewer: Public Sewer
-
Fees / Taxes
- Assessed Value: $622,300
- HOA Fee Includes: Water, Sewer, Insurance, Reserve Funds
- Taxes: $3,000
- HOA Fee Frequency: Monthly
- Tax Year: 2025
Similar Listings



Sold

8 Photos
Sold

23 Photos
Sold

40 Photos
Sold
28 Photos
Content © 2026 MLS Property Information Network, Inc. The information in this listing was gathered from third party resources including the seller and public records.
Listing information provided courtesy of Realty Solutions Inc..
MLS Property Information Network, Inc. and its subscribers disclaim any and all representations or warranties as to the accuracy of this information.
