Artboard 1? alert-icon? Artboard 1? ? ? delete-icon? edit-icon? email-icon hide-hover-icon? Artboard 1? login-icon-white Artboard 1? next-icon-left next-icon-right-left next-icon-left-ochre next-icon next-icon-right-grey next-icon-right-ochre plus-with-circle-iconP search-fw-icon? search-icon-ochre search-icon-white

333 Commonwealth Ave #7

Back Bay, Boston, MA 02115
1 of 8 Photos Map
$9,250/mo
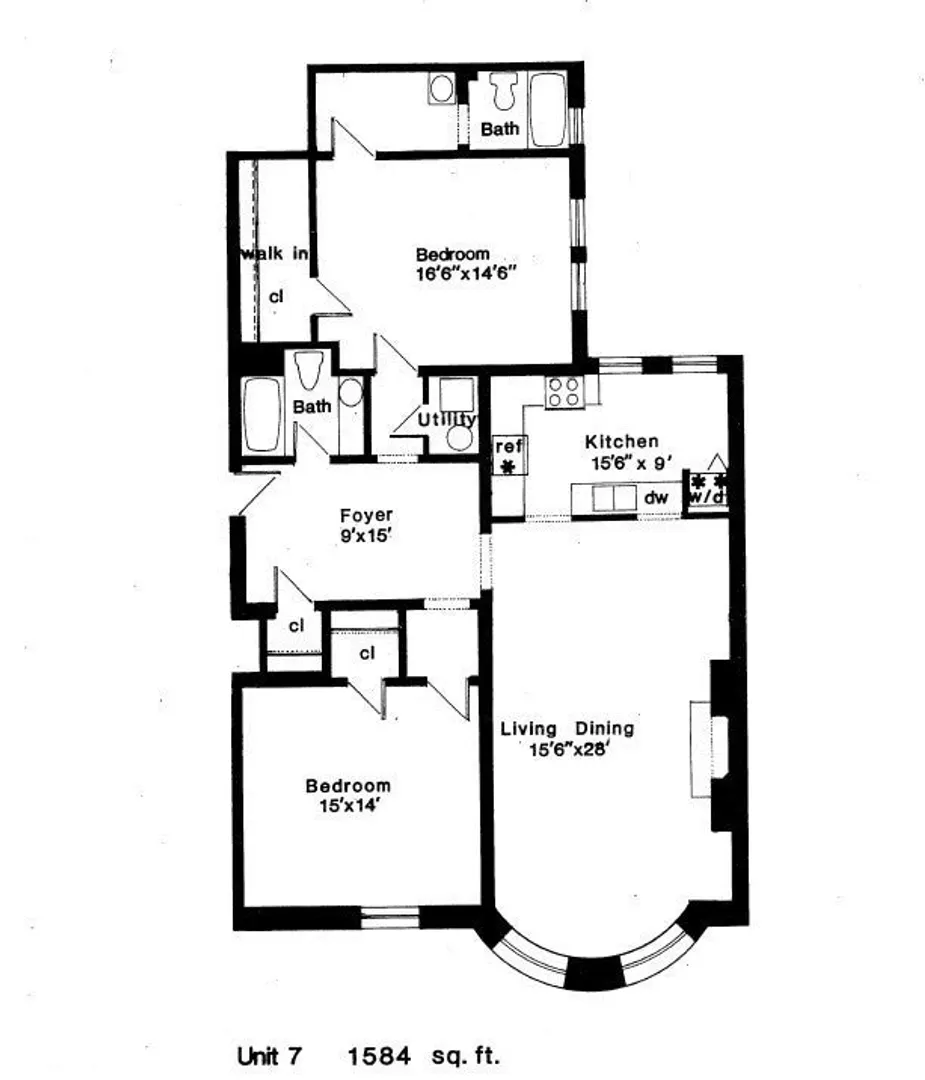
2 Beds
2 Baths
1,584 Living Area
  • Property Description
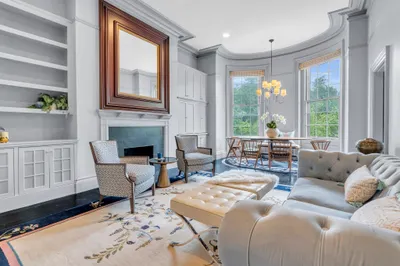
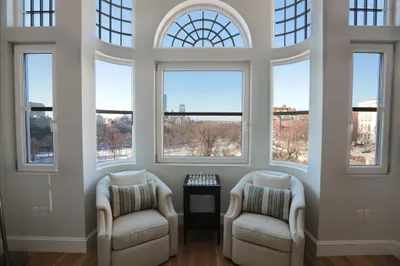
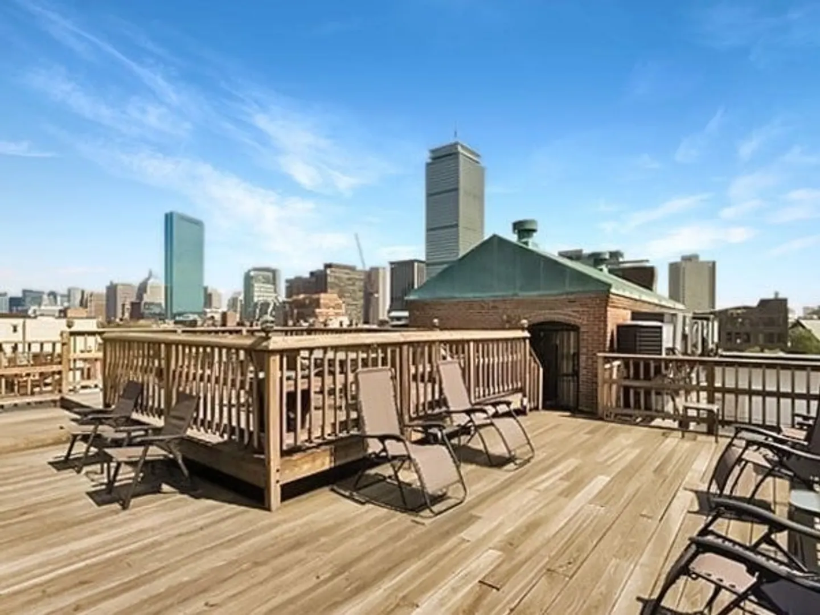
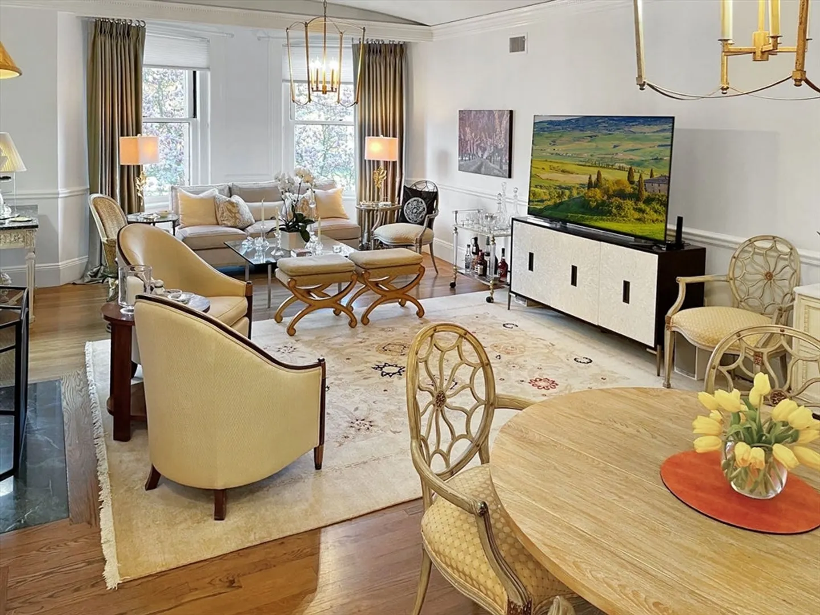
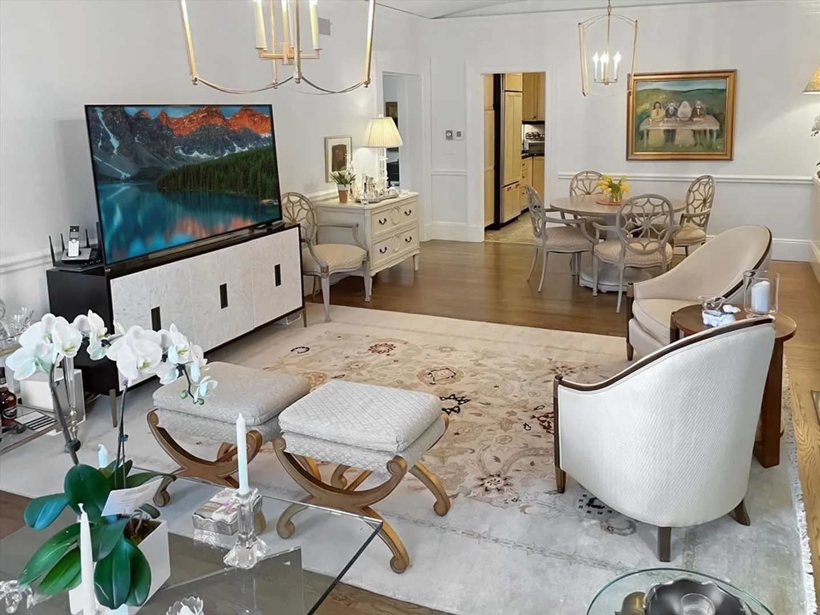
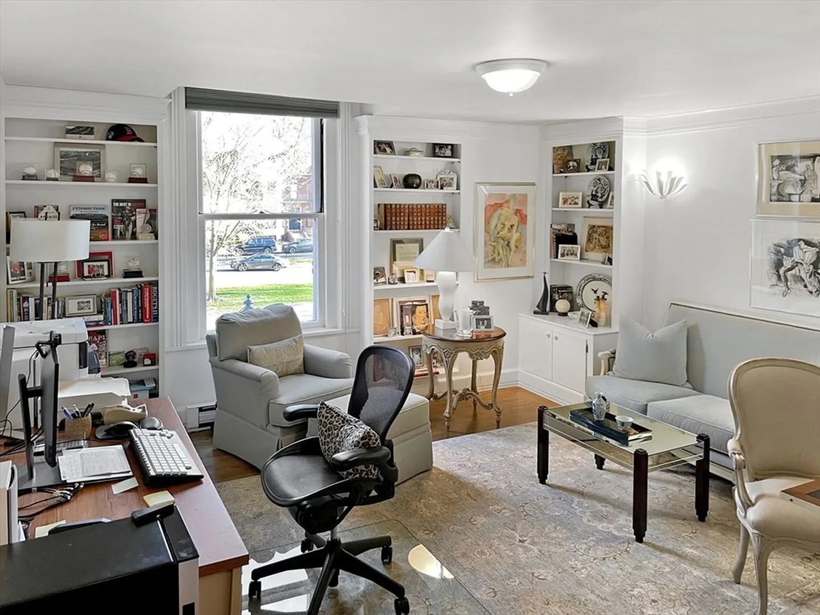
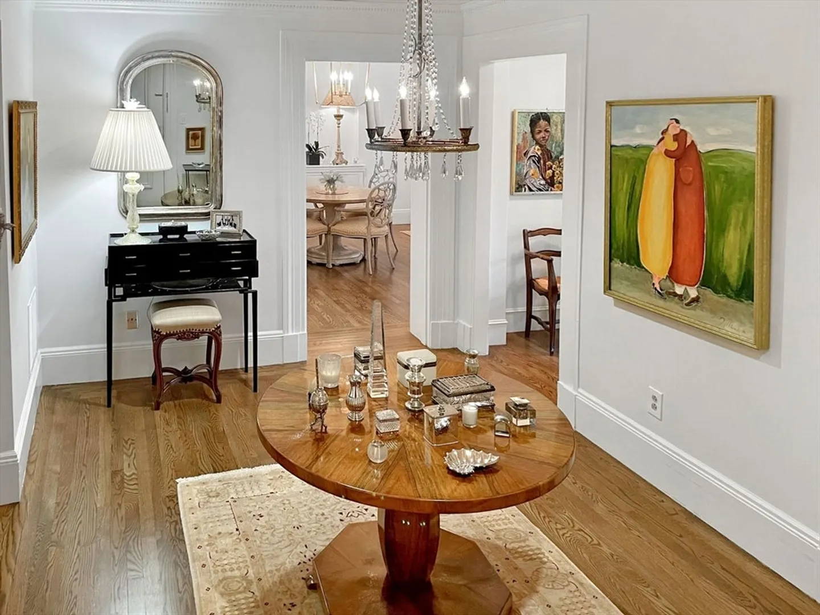
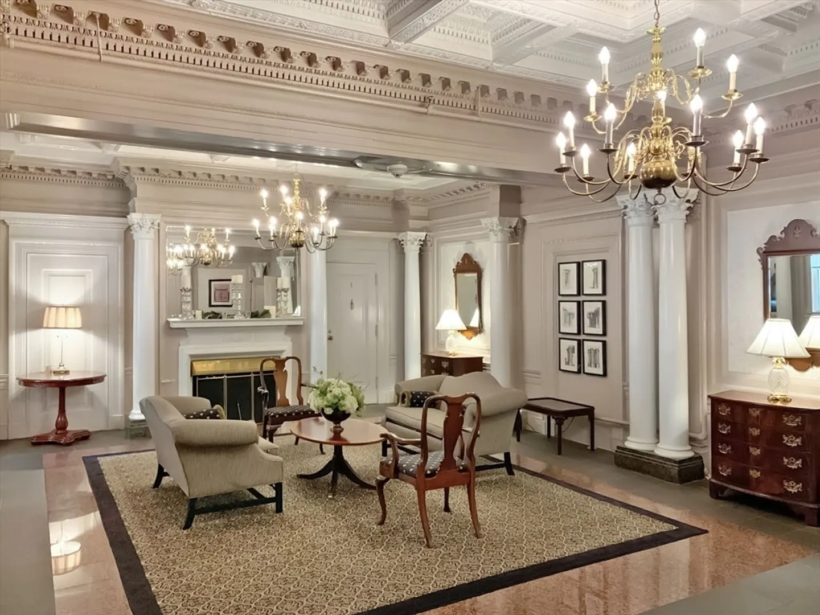
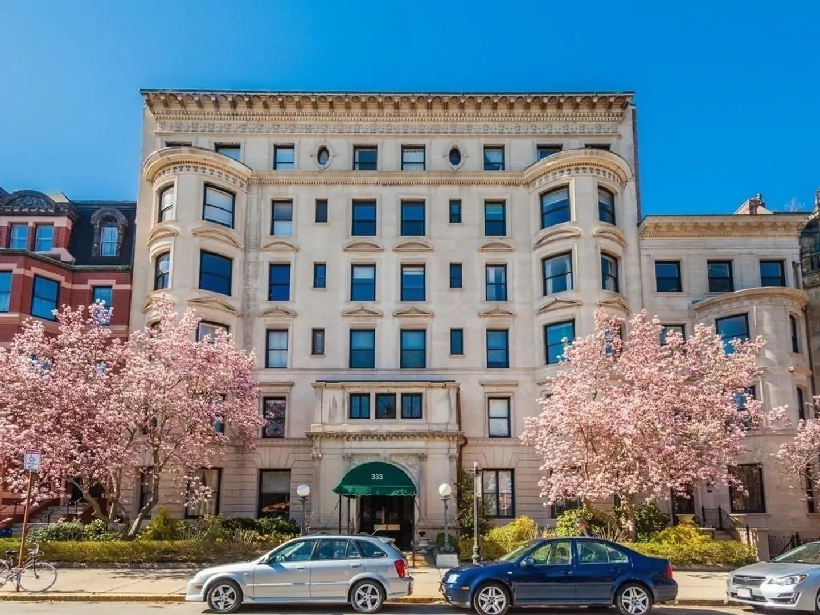
    Rare find in Back Bay: Direct-Access Garage Parking, Concierge, Roof Deck, Elevator, Single Floor Living. Located on the sunny side of Commonwealth, this large, front-facing, 2-bedroom/2-bathroom features a sun-drenched front living room with fireplace and cove ceilings. Eat-in kitchen with Sub Zero fridge. Hardwood floors throughout, in-unit washer/dryer, central heating and cooling, along with a spacious central foyer that can be used as an office. Master bedroom features a spacious walk-in closet and en-suite master bathroom. Second bedroom is front-facing and includes built-ins. Perfect for a bedroom or office. Built as a hotel in 1895, Lafayette is an elevator-building featuring a tastefully remodeled lobby, common roof deck with fantastic views, and concierge. Unit is located on the second floor. One direct-access GARAGE PARKING is included. Pets welcome. Available June 1. Virtual tour available.
  • Highlights
    • Area: Back Bay
    • Parking Spots: 2
    • Property Type: Condominium
    • Unit Number: 7
    • Heating: Central, Heat Pump
    • Property Class: Residential Lease
    • Total Rooms: 5
    • Status: Closed
  • Additional Details
    • Appliances: Range, Dishwasher, Microwave, Refrigerator, Freezer, Washer, Dryer
    • Exterior Features: Deck - Roof
    • Interior Features: Single Living Level
    • SqFt Source: Unit Floor Plan
    • Available Date: June 1, 2026
    • Fireplaces: 1
    • Pets Allowed: Yes
  • Amenities
    • Covered Parking Spaces: 1
  • Fees / Taxes
    • Rental Fee Includes: Heat, Hot Water, Water, Sewer, Snow Removal, Recreational Facilities, Gardener, Parking, Security

Location

333 Commonwealth Ave #7, Boston, MA 02115

Loading Map...

Similar Listings

25 Channel Center St #210 1
35 Photos
25 Channel Center St #210 Boston, MA 02210
$7,800/mo
2 Beds 2/1 Baths 2,351 Sqft
View Details
259 Kent St #R 1
10 Photos
259 Kent St #R Brookline, MA 02446
$11,000/mo
7 Beds 4 Baths 3,000 Sqft
View Details
1 Franklin St #4305 1
13 Photos
1 Franklin St #4305 Boston, MA 02110
$11,000/mo
2 Beds 2/1 Baths 1,609 Sqft
View Details
60 Commonwealth Ave #7 1
13 Photos
60 Commonwealth Ave #7 Boston, MA 02116
$11,000/mo
3 Beds 2 Baths 1,500 Sqft
View Details
Sold
9 Park St #4 1
8 Photos
9 Park St #4 Boston, MA 02108
$11,000/mo
3 Beds 2/1 Baths 2,100 Sqft
View Details
Sold
1 Franklin Street #3510 1
34 Photos
1 Franklin Street #3510 Boston, MA 02110
$11,000/mo
2 Beds 2/1 Baths 1,745 Sqft
View Details
Sold
1 Charles St #1404 1
12 Photos
1 Charles St #1404 Boston, MA 02116
$11,000/mo
3 Beds 3 Baths 1,699 Sqft
View Details
Sold
1 Franklin St #4010 1
6 Photos
1 Franklin St #4010 Boston, MA 02210
$11,000/mo
2 Beds 2/1 Baths 1,745 Sqft
View Details
Content © 2026 MLS Property Information Network, Inc. The information in this listing was gathered from third party resources including the seller and public records. Listing information provided courtesy of Catalyst Properties. MLS Property Information Network, Inc. and its subscribers disclaim any and all representations or warranties as to the accuracy of this information.
  • Request More Information:

    617.262.2500
    When you are ready, please contact us and we will put our unrivaled knowledge of the Boston real estate market to work for you. Whether you are buying a luxury condo or renting a luxury apartment, we pledge to make your experience as stress free and enjoyable as possible.

    Please call, email, or send us a message through the web form below. An LRG Real Estate agent will contact you promptly.

    For More Info Please Call:

    617.262.2500

    or

    Email Us
  • Hidden
  • This field is for validation purposes and should be left unchanged.

By joining you agree to our Terms of Use and Privacy Policy