
Rented!

$8,950/mo
3
Beds
2/1
Baths
2,033
Living Area
-
Property Description
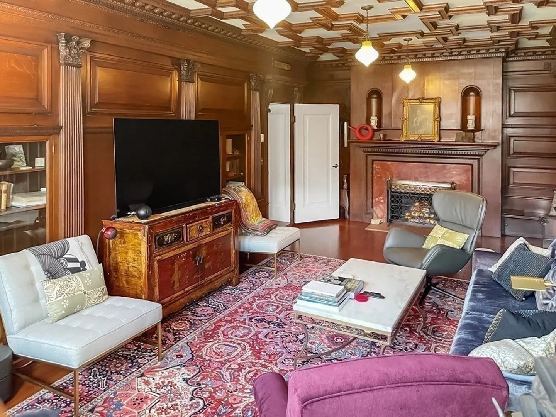
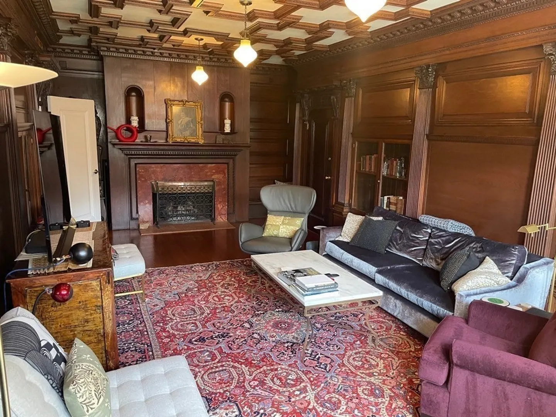
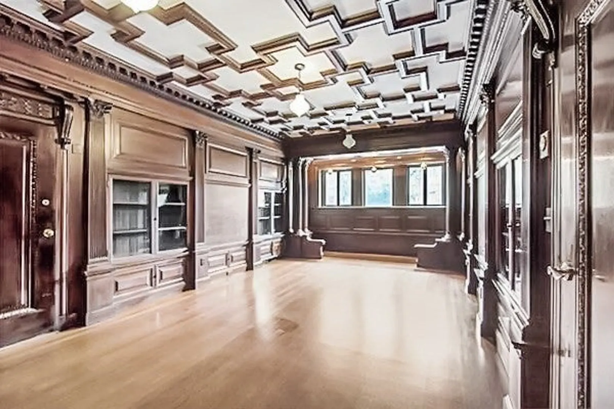
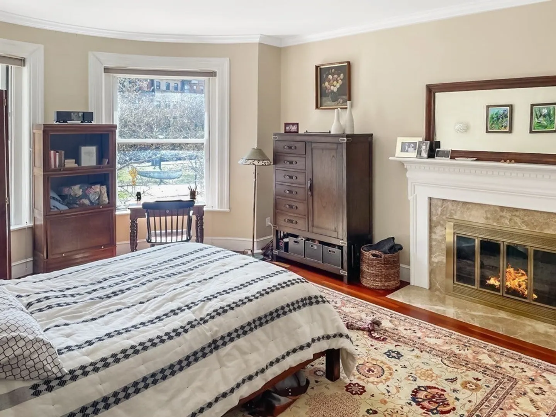
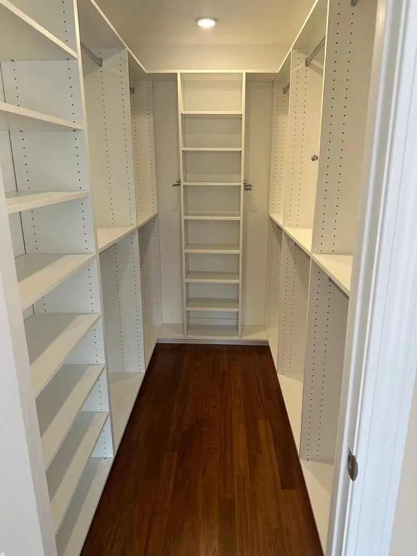
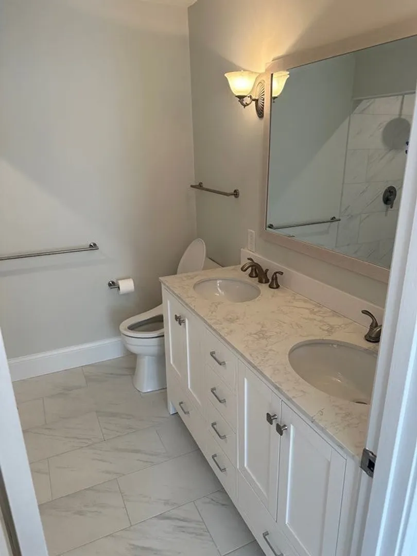
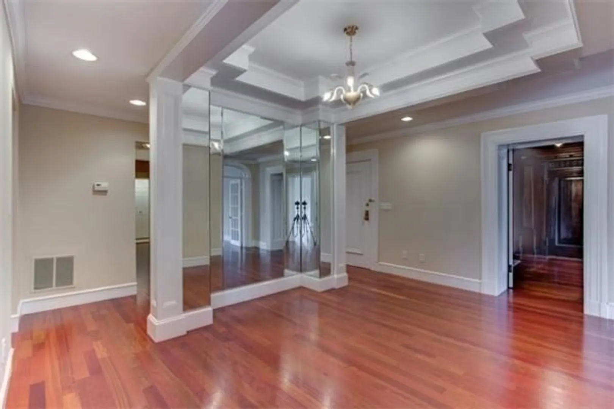
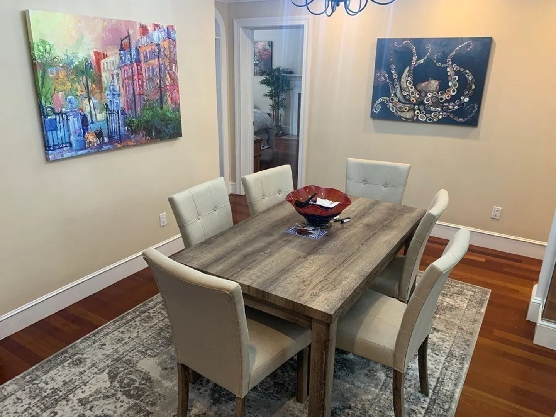
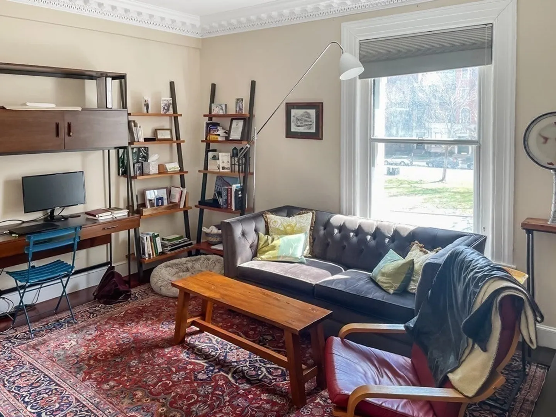
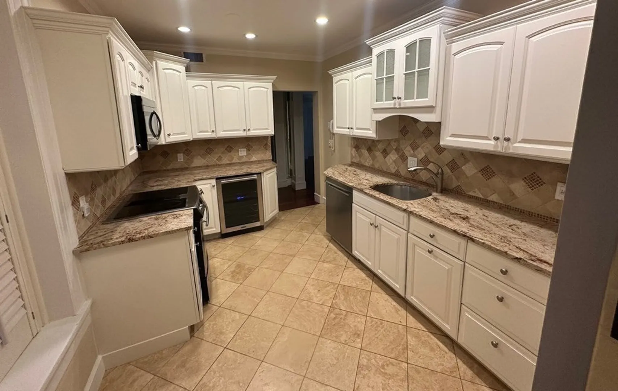
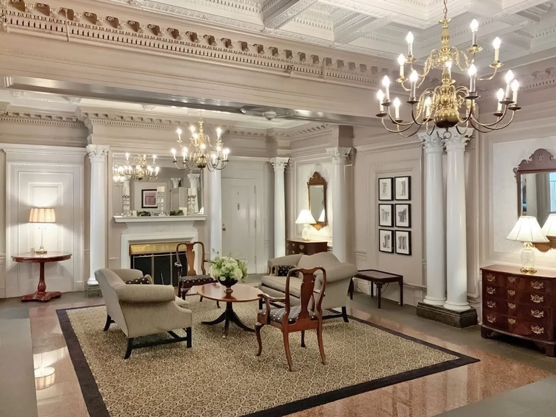
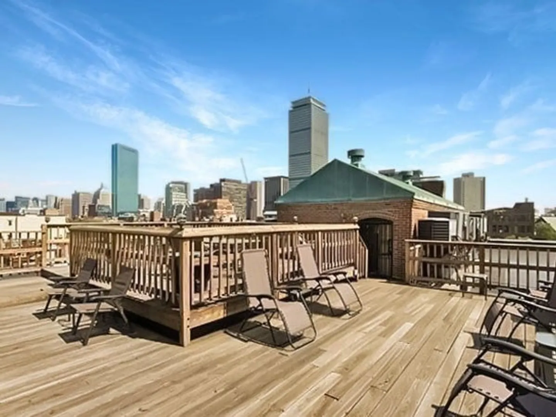
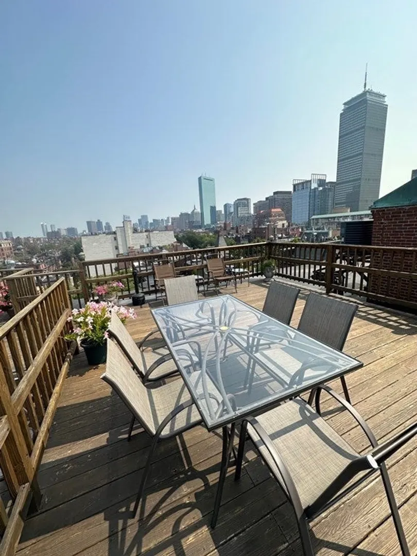
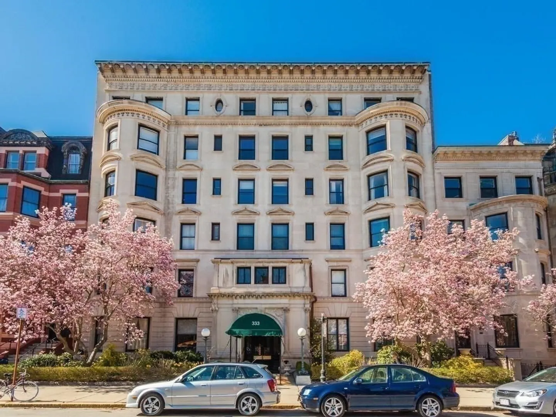
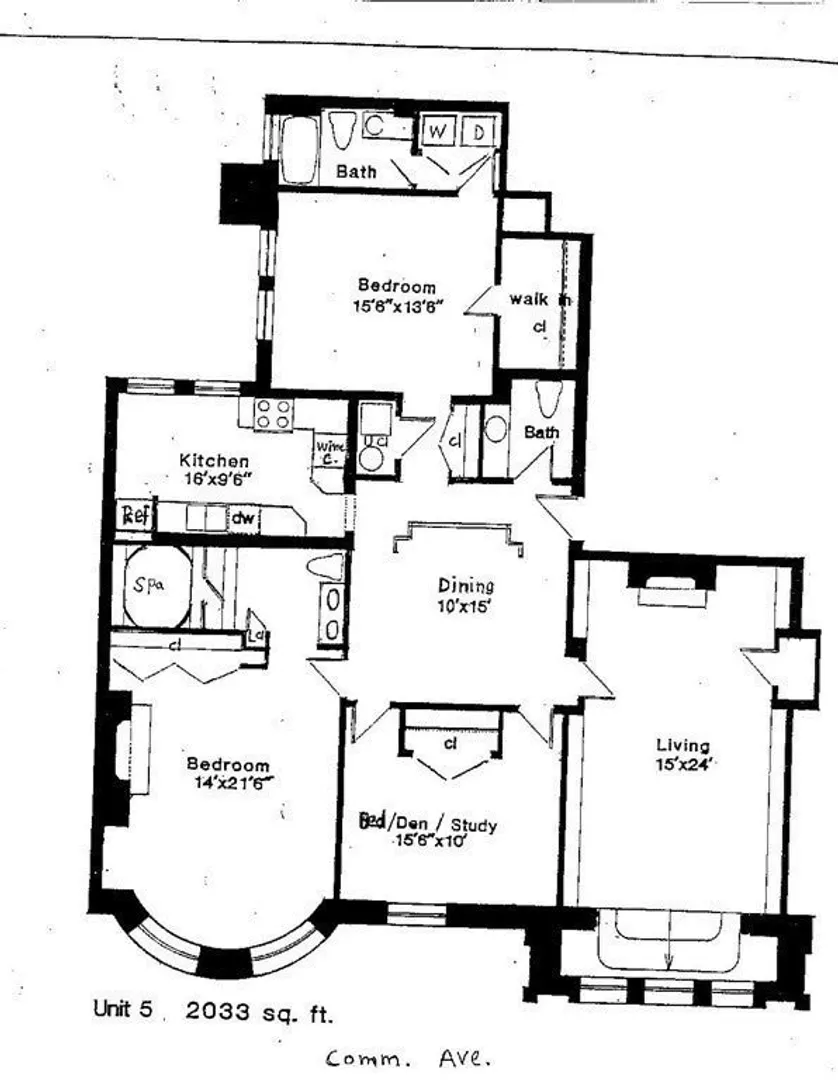
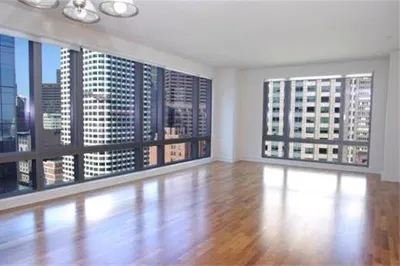
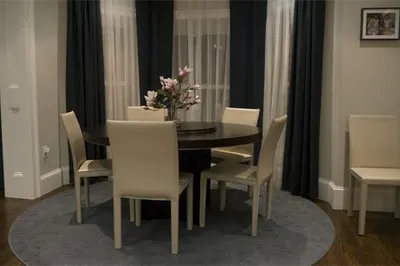
Rare find in Back Bay: Concierge, Direct-Access Garage Parking, Roof Deck, Elevator, Single Floor Living, Pet Friendly. Located on the sunny side of Commonwealth, this large, front-facing unit 3-bedrooms and 2.5 bathrooms, spans across over 2,000 sf across one level. The sun-drenched unit features an exquisite, wood-paneled living room with high ceilings. Spacious eat-in kitchen with newly refurbished kitchen cabinets. Formal dining room with elegant detail. Master bedroom with newly renovated master bathroom featuring steam-bath and electric toilet/bidet, along with a walk-in closet. Second bedroom with en-suite bathroom and walk-in closet. Third room with southern exposure can be used as a bedroom/office/den. Hardwood floors throughout, in-unit washer/dryer, central heating and AC. Built as a hotel in 1895, Lafayette is an elevator-building featuring a tasteful lobby, roof deck with fantastic views, and concierge. One GARAGE PARKING is available for rent. Dogs welcome
-
Highlights
- Area: Back Bay
- Parking Spots: 1
- Property Type: Condominium
- Unit Number: 05
- Heating: Central, Heat Pump
- Property Class: Residential Lease
- Total Rooms: 6
- Status: Closed
-
Additional Details
- Appliances: Range, Dishwasher, Trash Compactor, Refrigerator, Freezer, Washer, Dryer
- Fireplaces: 2
- Pets Allowed: Yes
- Exterior Features: Deck - Roof
- Interior Features: Elevator, Single Living Level
-
Amenities
- Community Features: Public Transportation, Shopping, Park, Walk/Jog Trails, Medical Facility, Laundromat, House of Worship, Private School, Public School, T-Station, University
- Covered Parking Spaces: 1
-
Fees / Taxes
- Rental Fee Includes: Water, Snow Removal, Recreational Facilities, Gardener, Security
Similar Listings
Sold
33 Photos
Sold
22 Photos
Sold

68 Photos
Sold
16 Photos
Content © 2026 MLS Property Information Network, Inc. The information in this listing was gathered from third party resources including the seller and public records.
Listing information provided courtesy of Catalyst Properties.
MLS Property Information Network, Inc. and its subscribers disclaim any and all representations or warranties as to the accuracy of this information.
