
332 Ravenelle Road
$769,000
3
Beds
2/1
Baths
3,913
Sqft
- Request Info
- Call
- Save
-
More
- Mortgage Calculator

Property Tools
$769,000
3
Beds
2/1
Baths
3,913
Living Area
-
Property Description
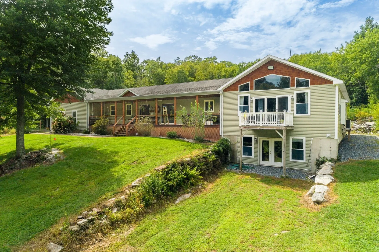
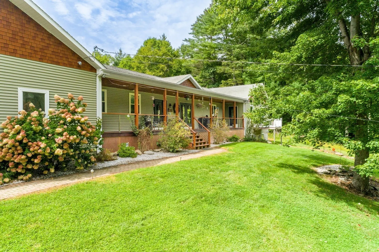
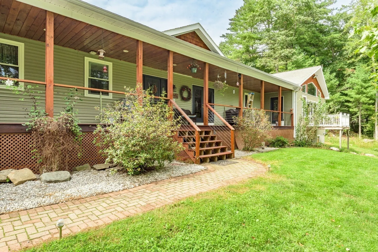
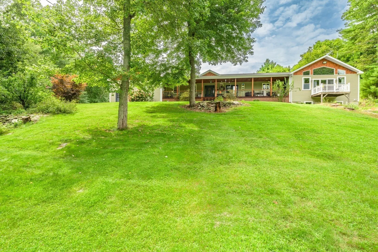
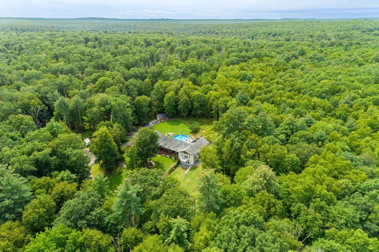
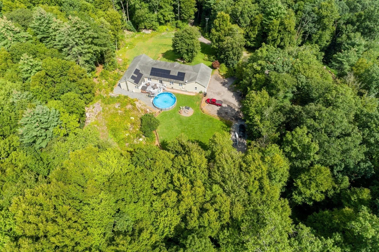
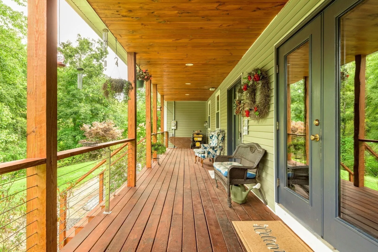
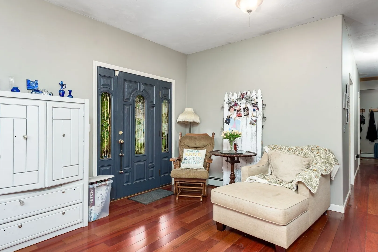
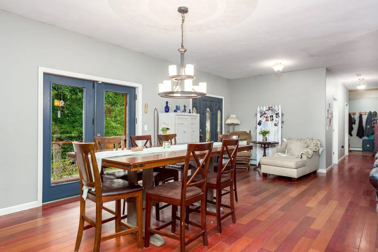
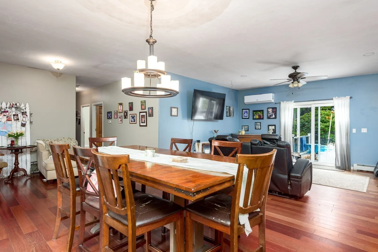
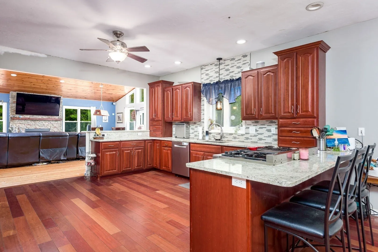
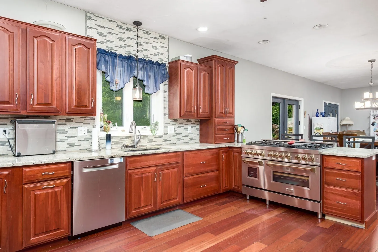
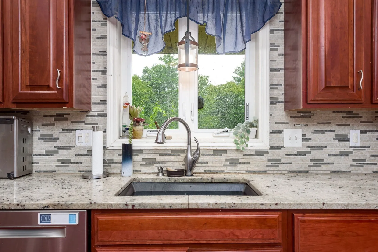
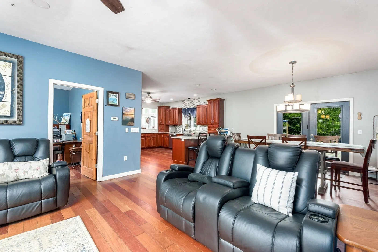
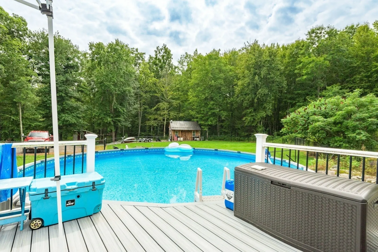
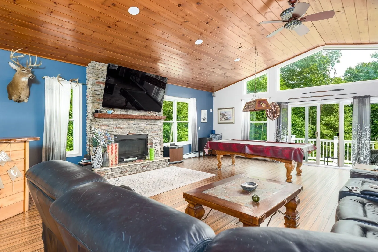
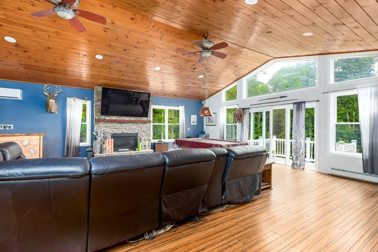
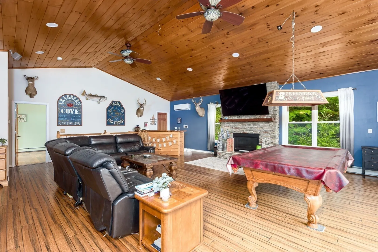
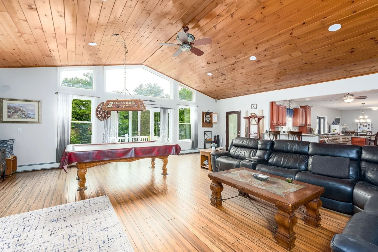
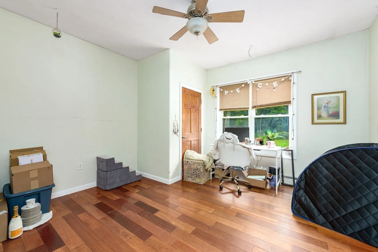
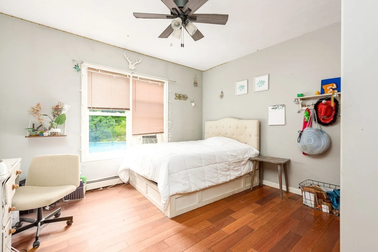
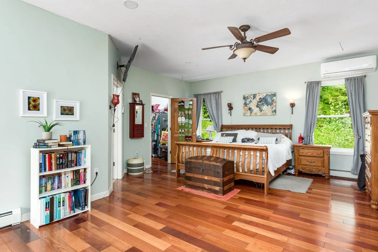
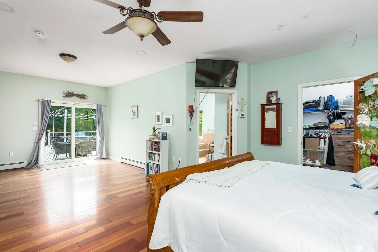
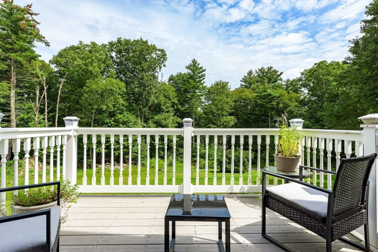
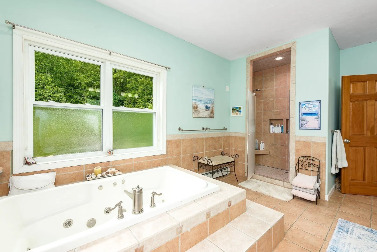
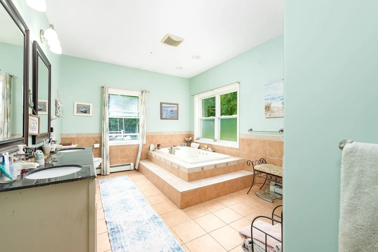
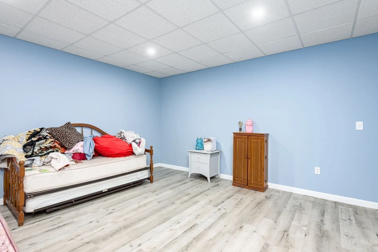
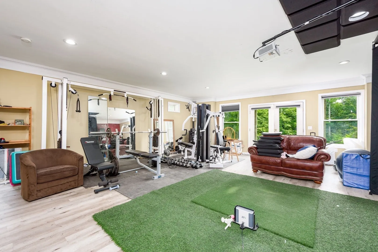
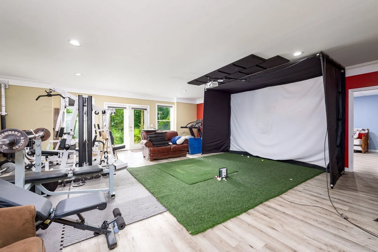
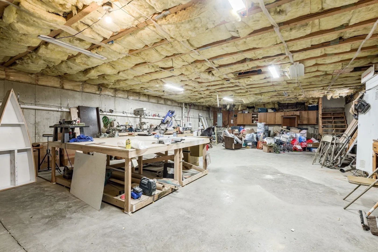
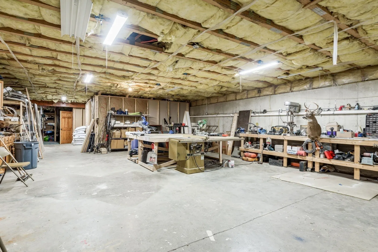
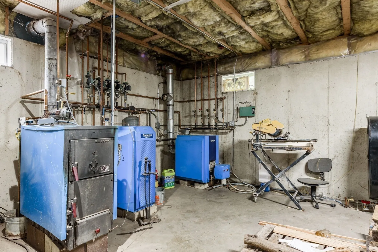
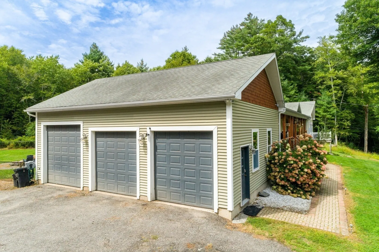
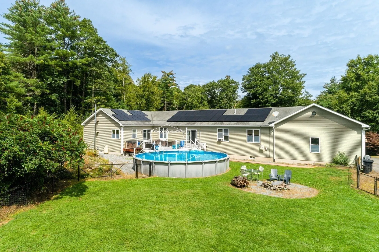
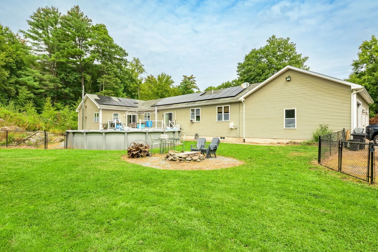
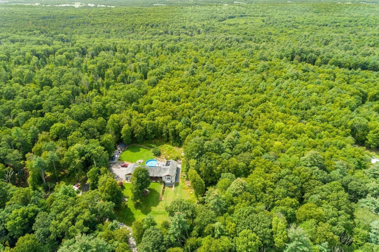
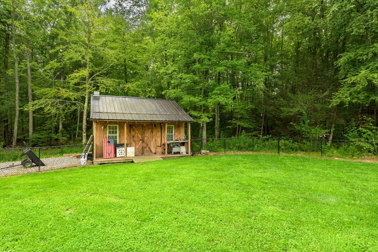
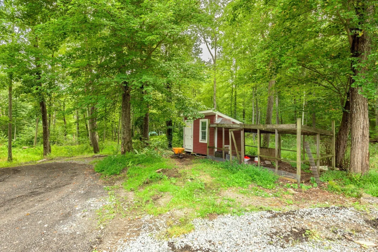
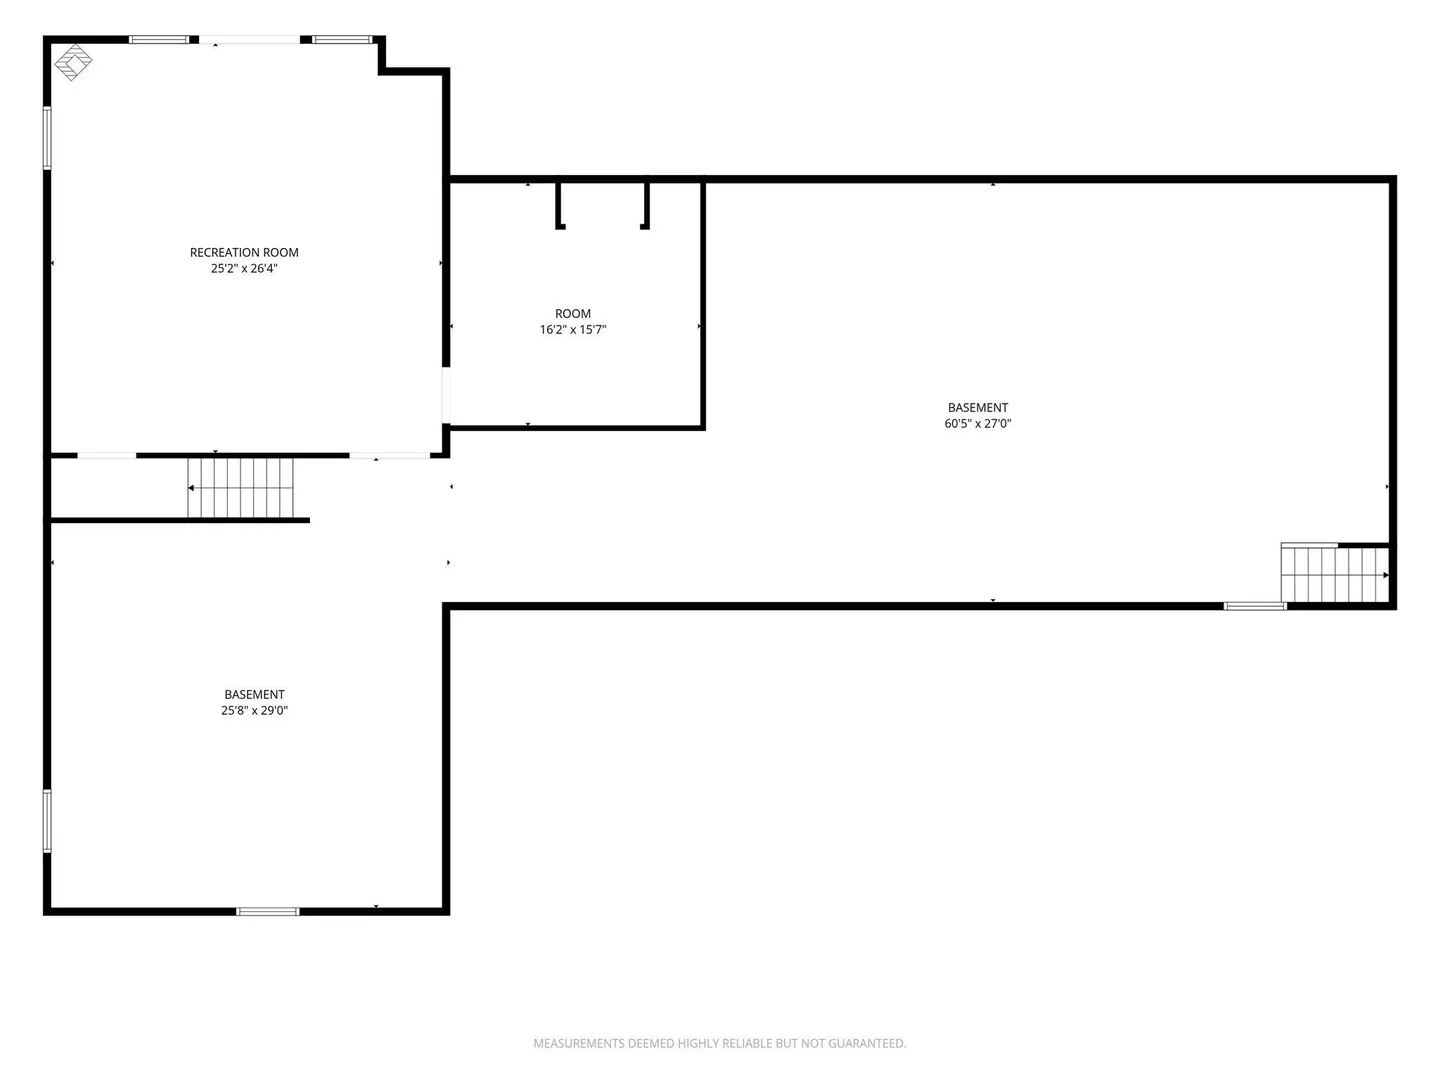
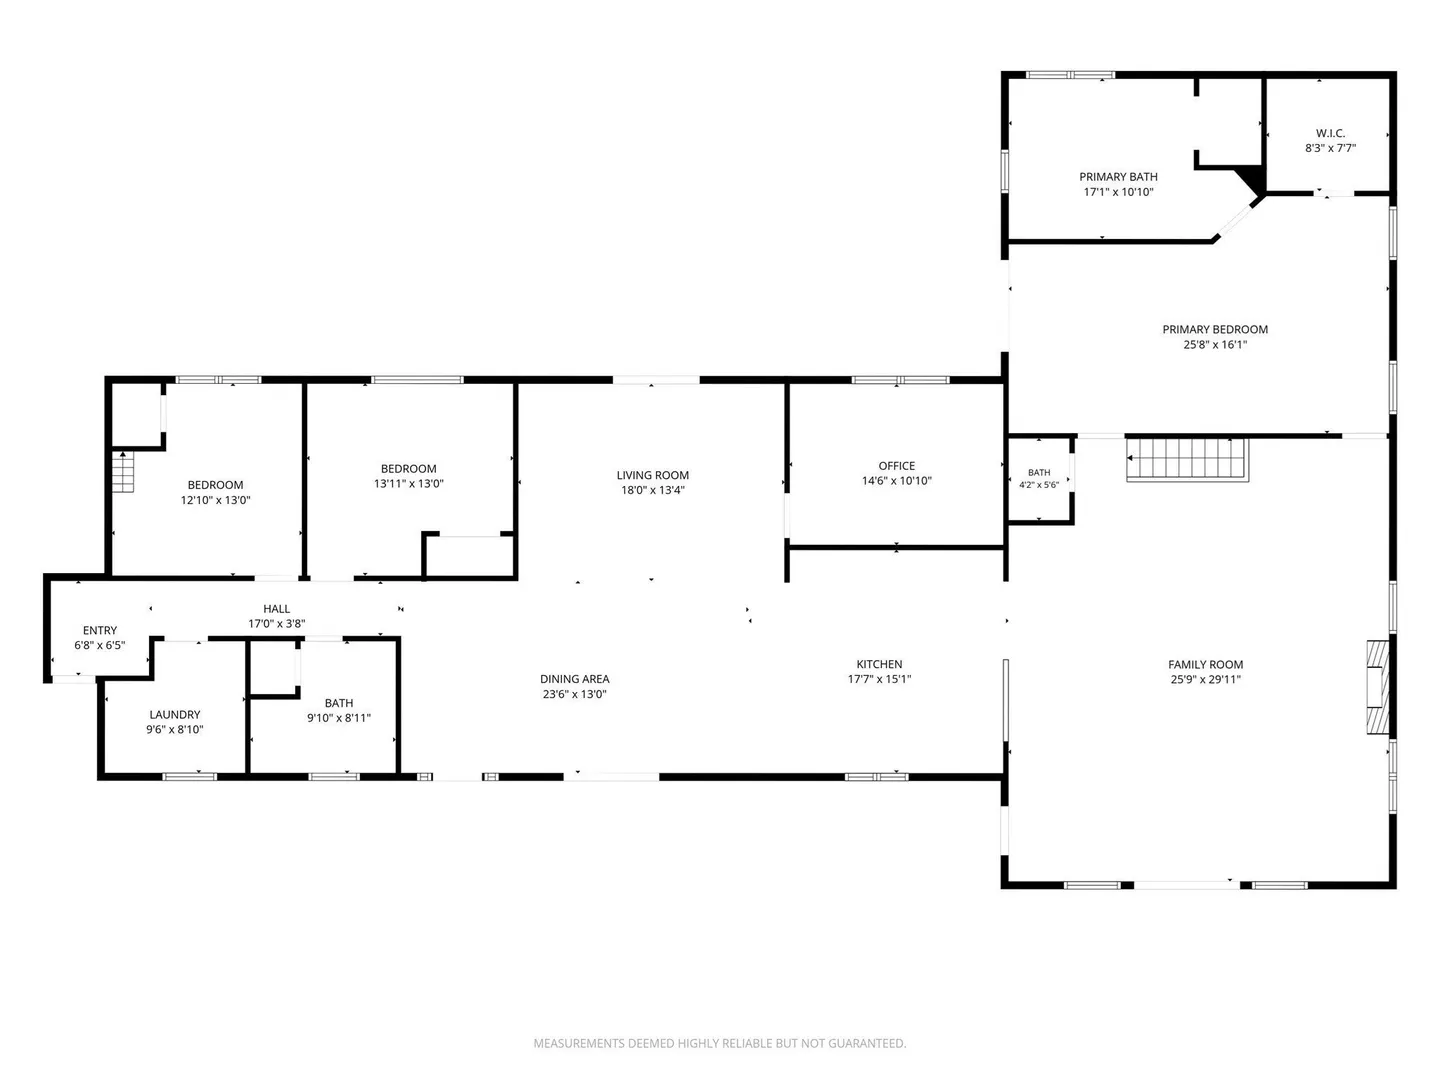
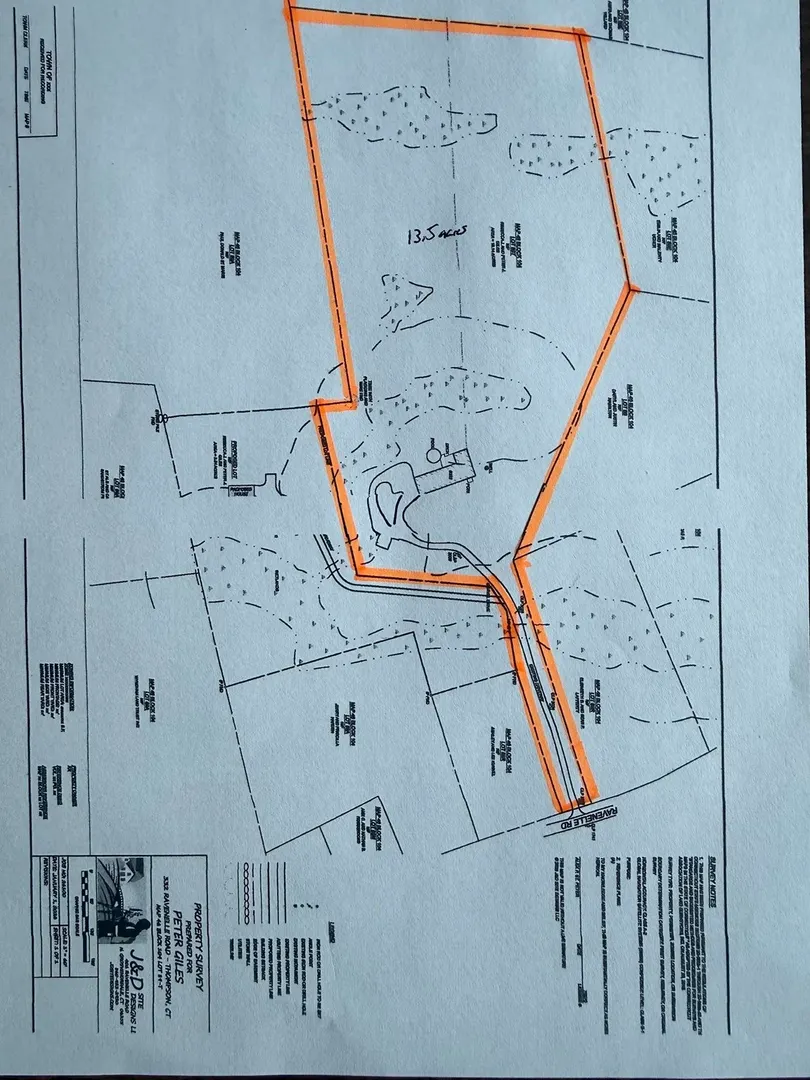
A truly extraordinary property, 332 Ravenelle Road offers space, quality, privacy and versatility that are nearly impossible to find! Set on 13.5 gorgeous acres, this expansive ranch was built and occupied by its contractor/builder with exceptional attention to quality throughout. Designed for easy one-floor living, the home features 9-foot ceilings and a spectacular open floor plan anchored by a chef's kitchen and enormous family room-perfect for everyday living and entertaining. The massive 3-car garage boasts impressive 13-foot ceilings, while the 9-foot-ceiling basement runs virtually the full footprint of the home and previously housed the builder's extensive workshop-ideal for a contractor, car enthusiast, hobbyist or home-based business. Outside is your own private retreat with an above-ground pool, fenced area for animals, shed, abundant wildlife and beautiful seasonal views. Approximately 100 acres of landlocked private property and hundreds of acres of conservation land beyond create remarkable surrounding privacy and make this setting especially appealing to hunters and outdoor enthusiasts. Just across the street, West Thompson Lake offers fishing, boating and a public boat launch. A rare combination of exceptional craftsmanship, one-floor living, serious workspace and an incredible country lifestyle!
-
Highlights
- Acres: 13
- Has View: Yes
- Parking Spots: 9
- Property Type: Single Family Residence
- Total Rooms: 7
- Status: Active
- Cooling: Central Air, Active Solar
- Heating: Central, Baseboard, Oil, Wood, Active Solar
- Property Class: Residential
- Style: Ranch
- Year Built: 2006
-
Additional Details
- Appliances: Water Heater, Range, Dishwasher, Microwave, Refrigerator, Freezer, Washer, Dryer
- Construction: Frame
- Fireplaces: 2
- Foundation: Concrete Perimeter
- Roof: Shingle
- View: Scenic View(s)
- Year Built Source: Public Records
- Basement: Full, Partially Finished, Walk-Out Access, Interior Entry
- Exterior Features: Porch, Deck, Pool - Above Ground, Storage
- Flooring: Wood, Tile, Vinyl
- Lot Features: Wooded, Gentle Sloping
- SqFt Source: Public Record
- Year Built Details: Actual
- Zoning: Rrad
-
Amenities
- Covered Parking Spaces: 3
- Pool Features: Above Ground
- Parking Features: Attached, Garage Door Opener, Storage, Workshop in Garage, Shared Driveway
-
Utilities
- Sewer: Private Sewer
- Water Source: Private
-
Fees / Taxes
- Assessed Value: $494,100
- Taxes: $9,724
- Tax Year: 2027
Content © 2026 MLS Property Information Network, Inc. The information in this listing was gathered from third party resources including the seller and public records.
Listing information provided courtesy of Rockoff Realty, LLC.
MLS Property Information Network, Inc. and its subscribers disclaim any and all representations or warranties as to the accuracy of this information.