
Sold!
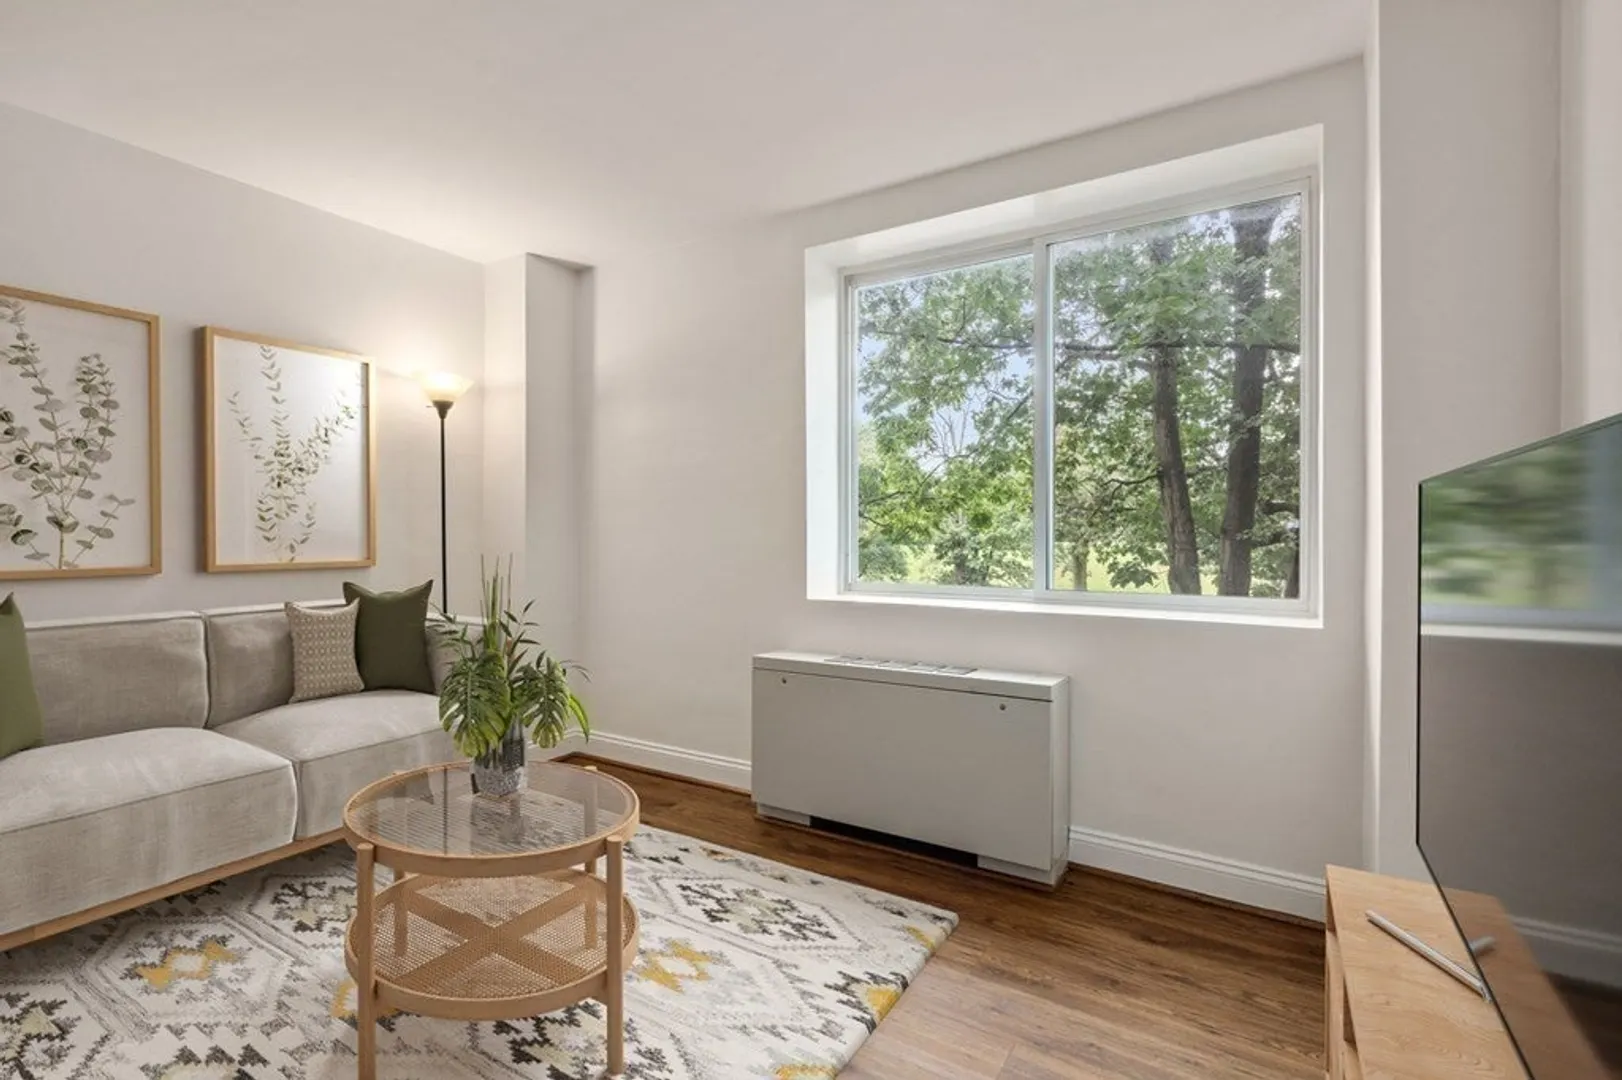
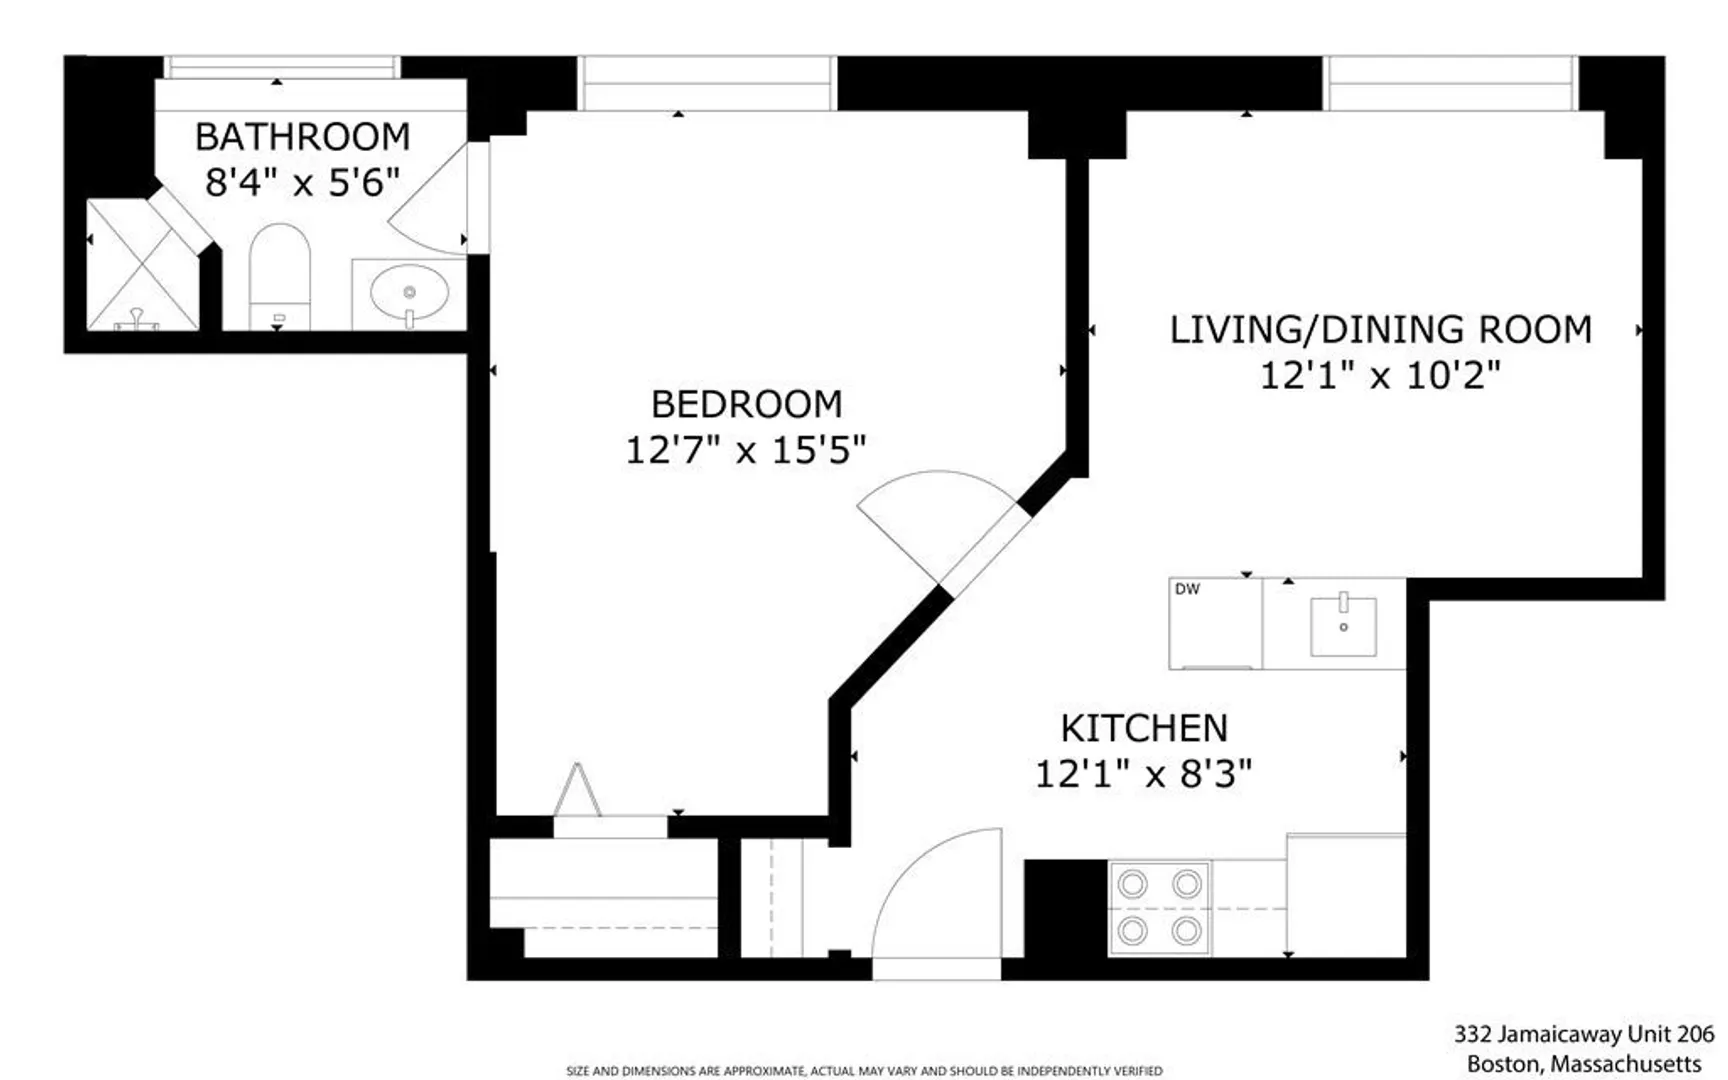
$394,900
1
Bed
1
Bath
463
Living Area
-
Property Description
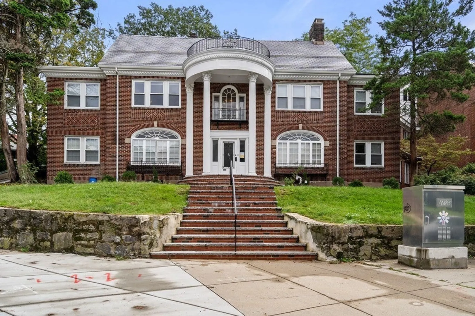
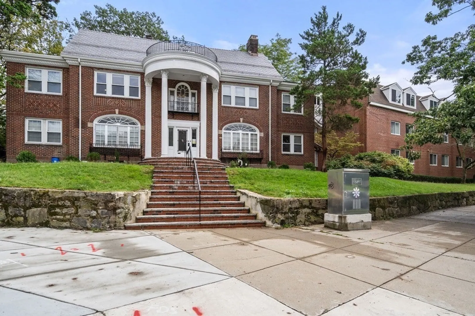
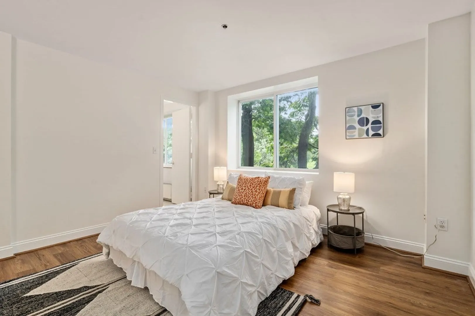
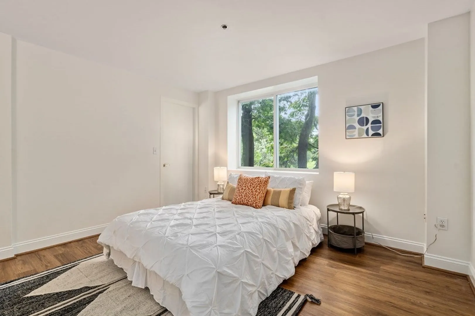
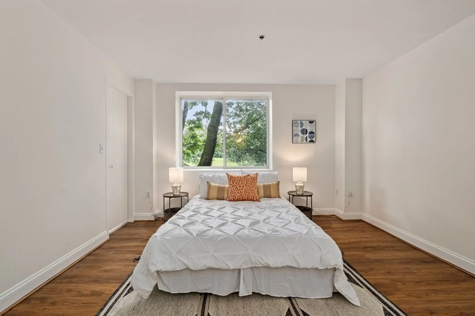
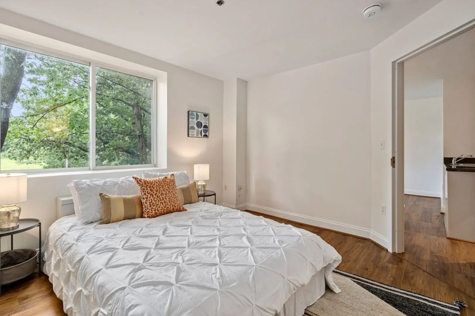
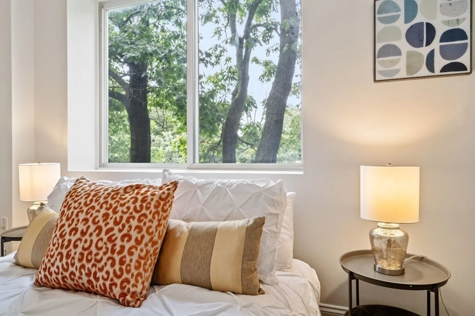
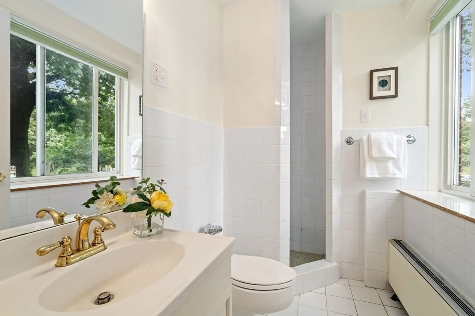
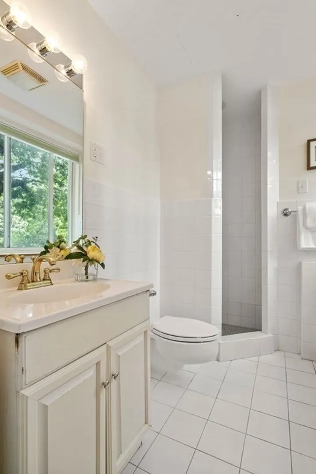
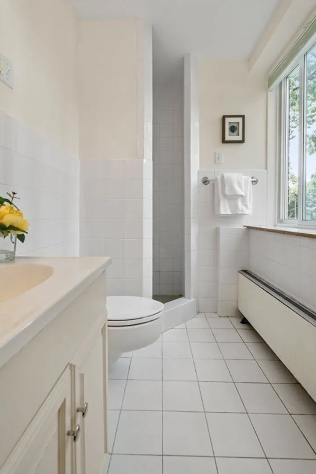
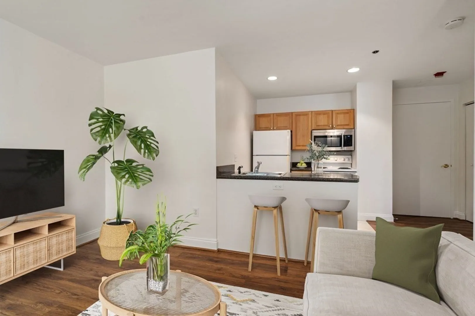
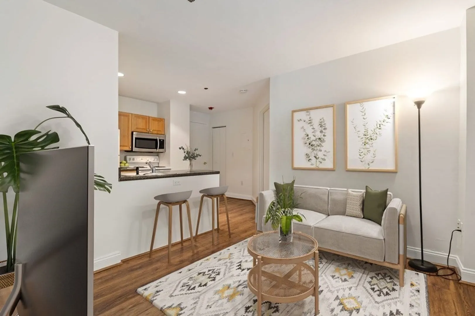
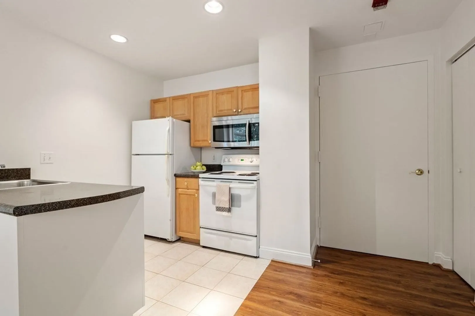
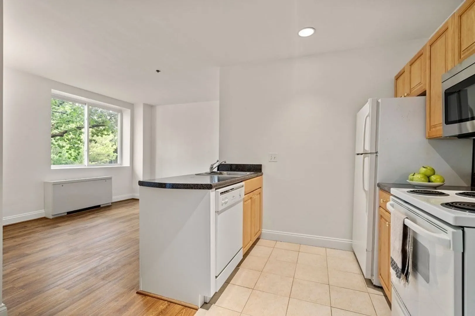
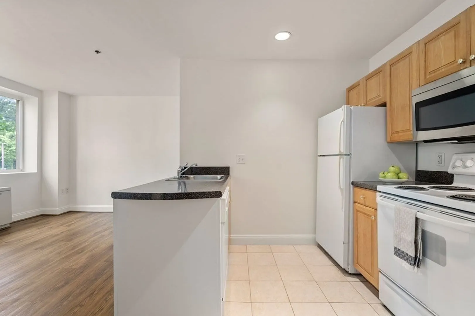
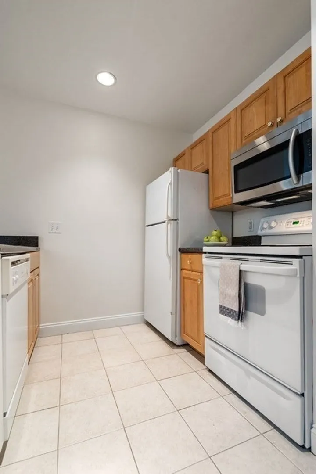
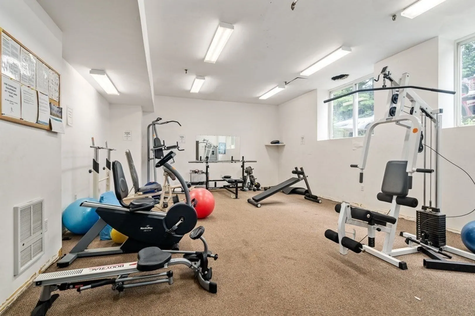
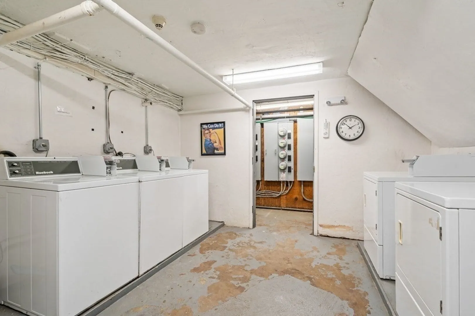
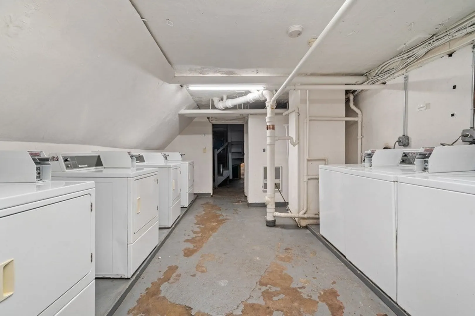
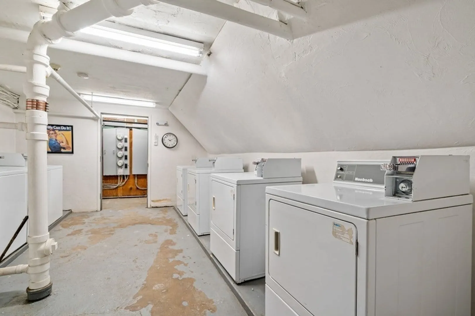
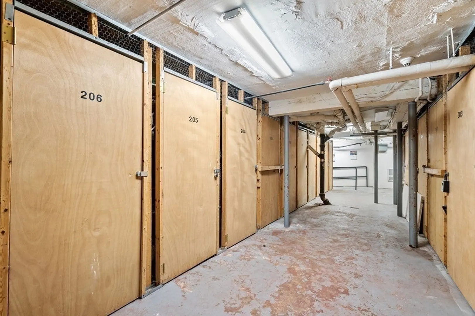
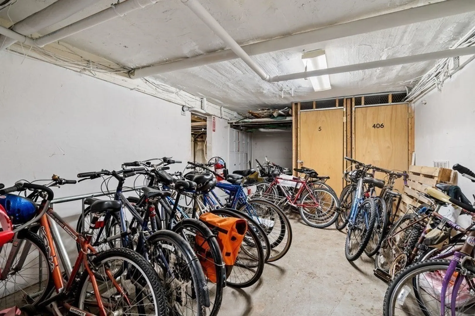
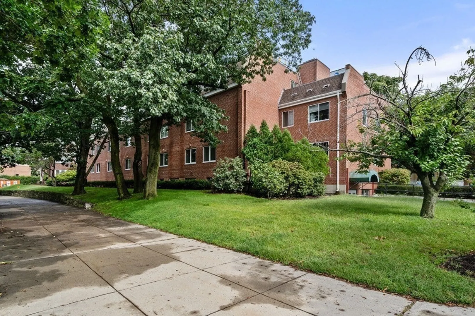
**6% Seller financing available to qualified buyers with 20% down!** Pond side Jamaica Plain 1 BR condo with deeded parking awaits owner occupant or investor. Mansion House is a conveniently located condo association with deeded individual unit storage, bike storage, fitness room, laundry room, and elevator. Recent unit updates include new luxury vinyl plank flooring throughout, new microwave, and new interior paint job. Windows face Pine Bank Promontory park. Common areas are currently being painted, and significant exterior renovation was completed last year, including new roofing and exterior stairway repairs. Reasonable monthly condo fee includes heat, hot water, AC and more. Property tax listed is without the residential exemption.
-
Highlights
- Area: Jamaica Plain
- Cooling: Wall Unit(s), Individual, Unit Control
- HOA Fee: $475
- Property Class: Residential
- Stories: 1
- Unit Number: 206
- Status: Closed
- Building Name: Mansion House
- Heating: Forced Air, Individual, Unit Control
- Parking Spots: 1
- Property Type: Condominium
- Total Rooms: 3
- Year Built: 1920
-
Additional Details
- Appliances: Range, Dishwasher, Disposal, Microwave, Refrigerator
- Construction: Brick
- SqFt Source: Public Record
- Year Built Details: Approximate
- Zoning: Mfr
- Basement: N
- Flooring: Tile, Vinyl
- Total Number of Units: 32
- Year Built Source: Public Records
-
Amenities
- Community Features: Public Transportation, Park, Walk/Jog Trails, Medical Facility, Highway Access, Public School, T-Station, University
- Parking Features: Off Street, Assigned
-
Utilities
- Sewer: Public Sewer
- Water Source: Public
-
Fees / Taxes
- Assessed Value: $343,800
- Tax Year: 2023
- HOA Fee Includes: Heat, Water, Sewer, Insurance, Maintenance Structure, Maintenance Grounds, Snow Removal, Trash
- Taxes: $3,692
Similar Listings
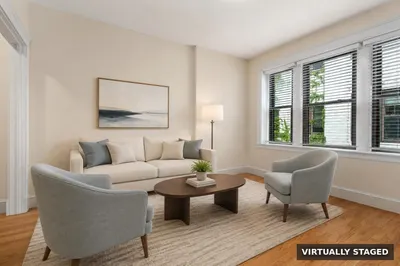
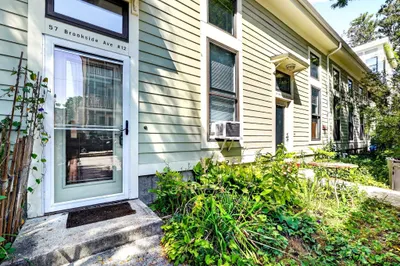
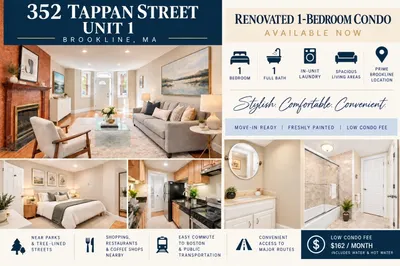
Sold
9 Photos
Sold

8 Photos
Sold
19 Photos
Sold
10 Photos
Content © 2026 MLS Property Information Network, Inc. The information in this listing was gathered from third party resources including the seller and public records.
Listing information provided courtesy of RE/MAX Unlimited.
MLS Property Information Network, Inc. and its subscribers disclaim any and all representations or warranties as to the accuracy of this information.
