
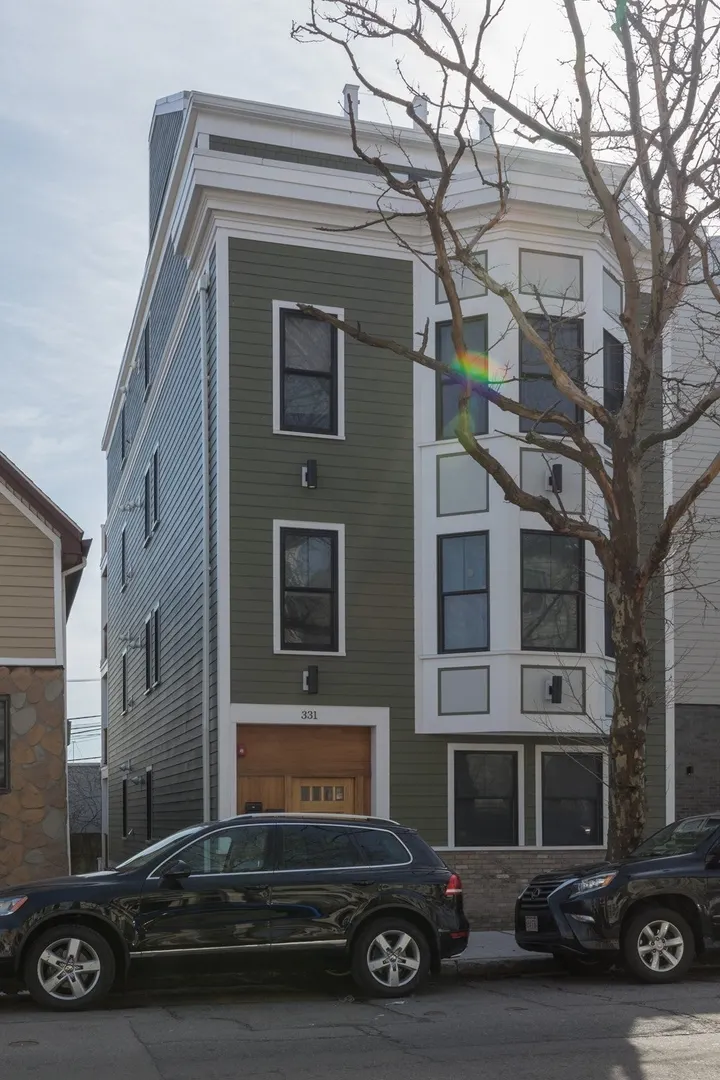
331 Chelsea St #4
$3,495/mo
2
Beds
2
Baths
960
Sqft
- Request Info
- Call
- Save
-
More
- Mortgage Calculator

Property Tools
$3,495/mo
2
Beds
2
Baths
960
Living Area
-
Property Description
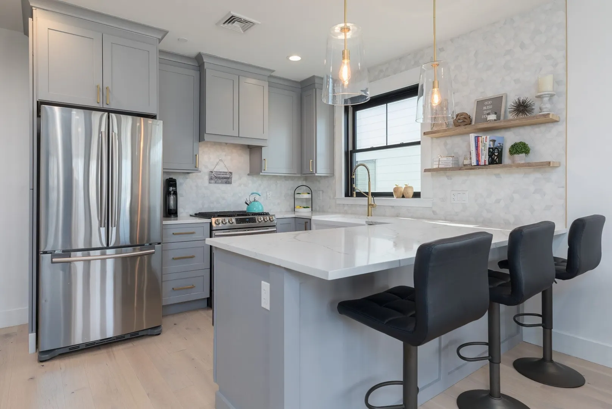
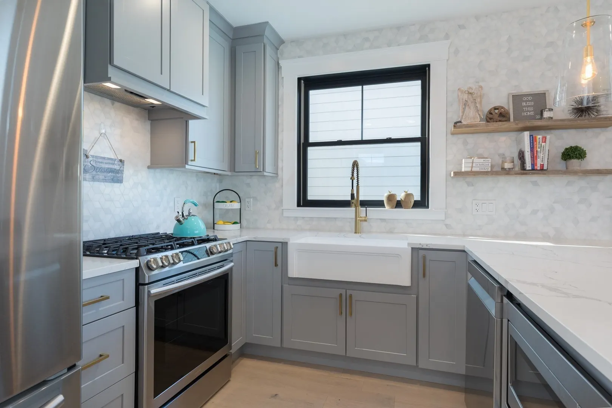
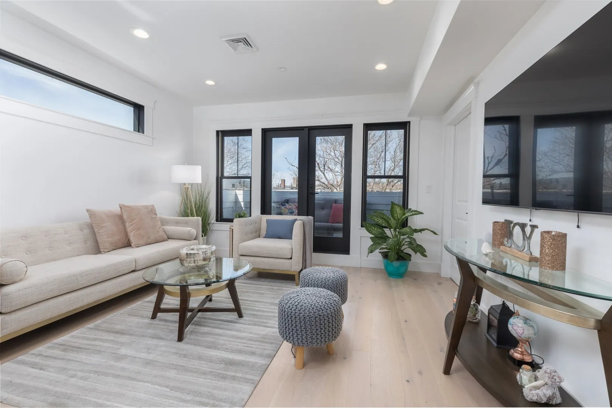
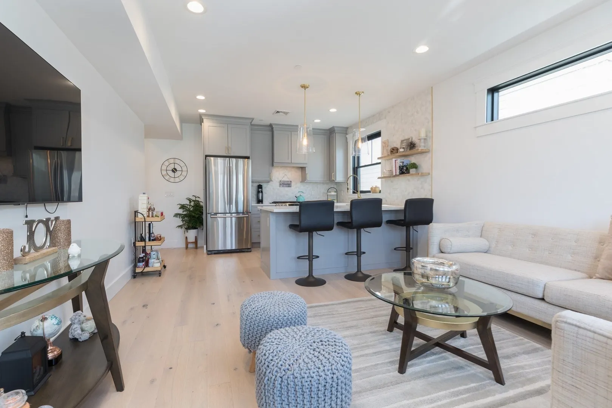
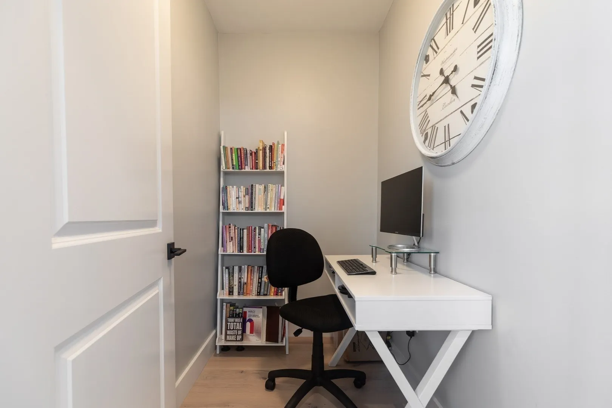
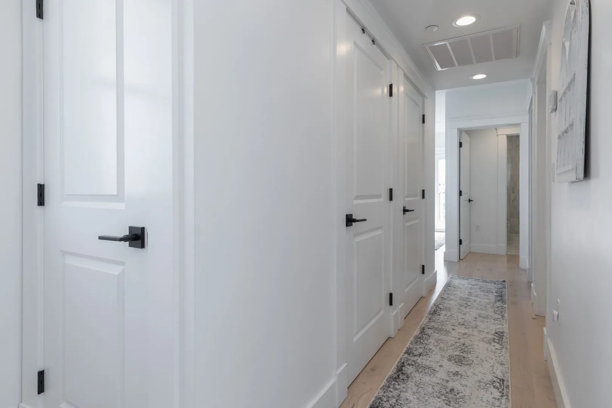
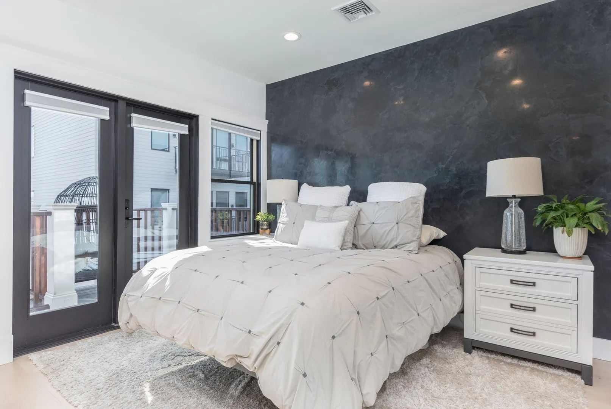
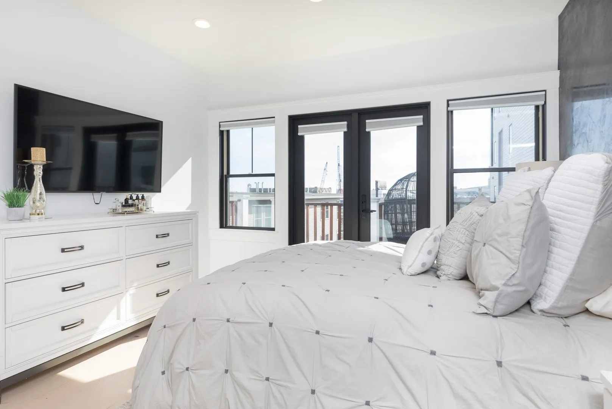
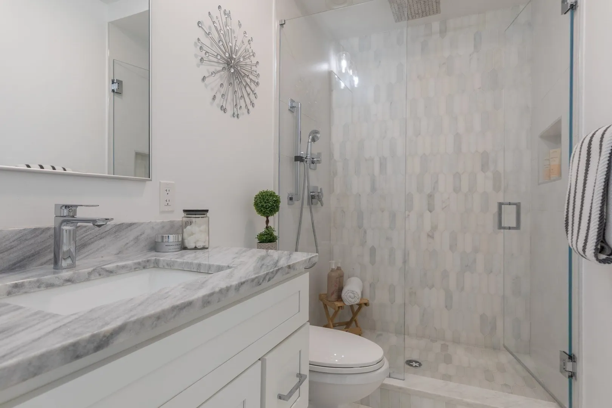
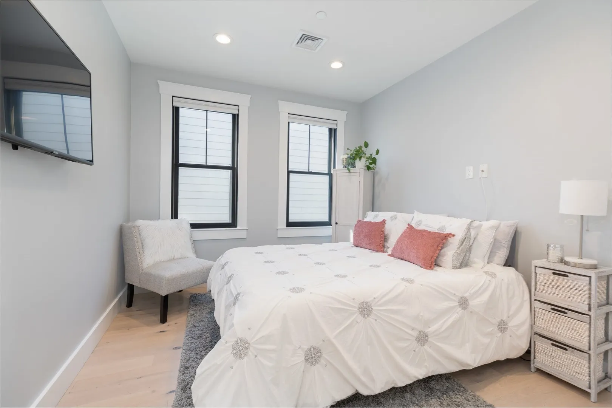
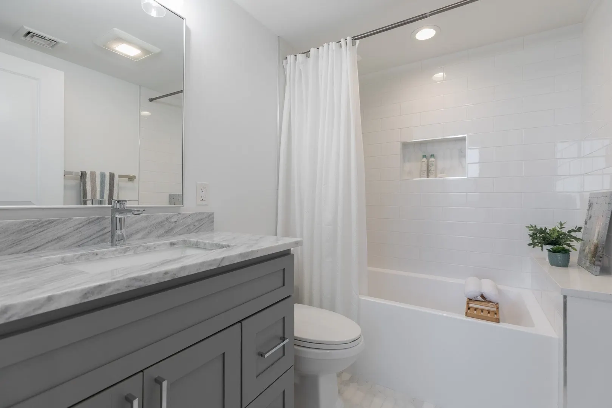
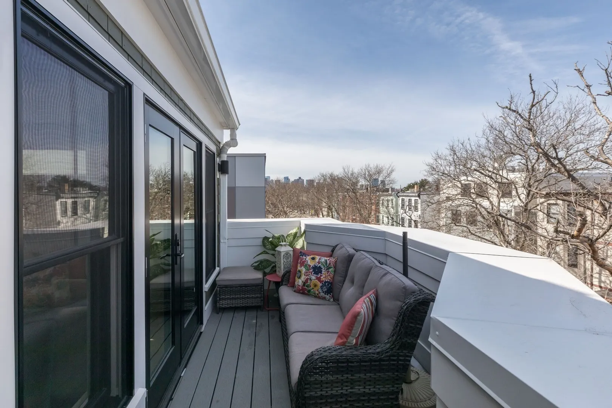
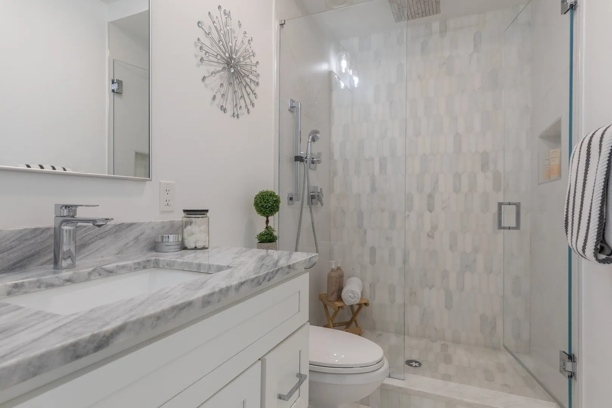
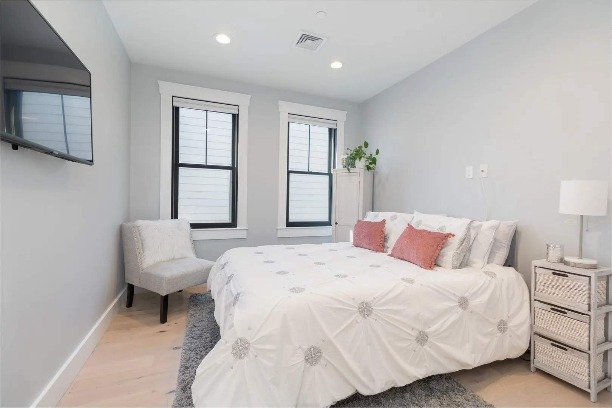
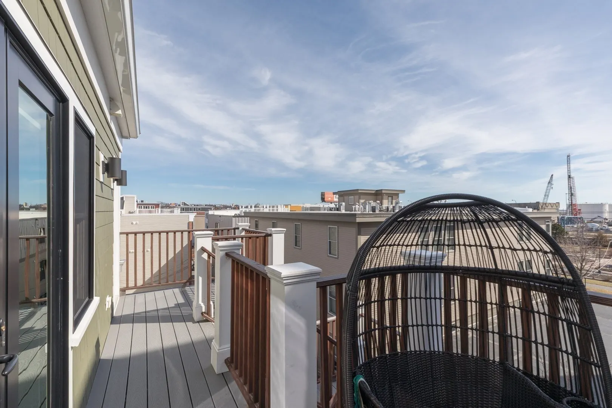
****TENANT INCENTIVE****One Month Free If Lease Signed By Sept 30th****This stunning PH home which was newly built in 2020 & offers nearly 1000 Sq. Ft of curated living, with windows on 4 sides the space is flooded with natural light. The chefs kitchen has stainless appliances & gas cooking and a large island for casual dining. The cozy living room has a great layout, with double doors to a private front facing terrace and also a private study. The primary bedroom with a Venetian plastered feature wall, easily accommodates a king sized bed & also has double doors to a private terrace, a sumptuous ensuite marble bathroom & large walk-in closet complete this tranquil room. There is a great guest room, with ample closet space & a guest bathroom. Additional features, in unit W/D, White Oak floors, A/C & great storage. This is your opportunity to call this beautiful space home, in one of the most vibrant neighborhoods in the city, as well as being super accessible to the airport, Callaghan Tunnel, its only minutes to Downtown Boston & the Financial District.*******PETS ALLOWED - WITH RESTRICTIONS*********
-
Highlights
- Area: East Boston
- Property Class: Residential Lease
- Total Rooms: 5
- Year Built: 2020
- Heating: Natural Gas, Forced Air
- Property Type: Condominium
- Unit Number: 4
- Status: Active
-
Additional Details
- Appliances: Range, Dishwasher, Disposal, Microwave, Refrigerator, Freezer, Washer, Dryer
- Exterior Features: Deck, Deck - Roof, Balcony
- SqFt Source: Master Deed
- Available Date: September 1, 2026
- Pets Allowed: Yes w/ Restrictions
-
Amenities
- Community Features: Public Transportation, Shopping, Park, Laundromat, Highway Access, House of Worship, T-Station
-
Fees / Taxes
- Rental Fee Includes: Water, Sewer, Trash Collection, Snow Removal, Gardener
Similar Listings
Sold

14 Photos
Sold

13 Photos
Sold
4 Photos
65 East India Row- Harbor Towers #10B
Boston, MA 02110
$4,100/mo
2
Beds
2/1
Baths
1,609
Sqft
View Details
Sold
27 Photos
Content © 2026 MLS Property Information Network, Inc. The information in this listing was gathered from third party resources including the seller and public records.
Listing information provided courtesy of Compass.
MLS Property Information Network, Inc. and its subscribers disclaim any and all representations or warranties as to the accuracy of this information.