
Sold!
$686,500
2
Beds
2
Baths
1,075
Living Area
-
Property Description
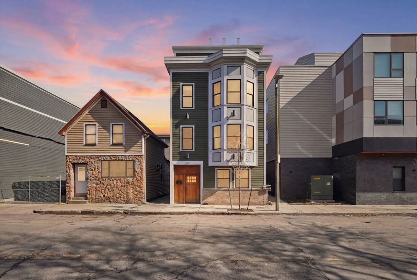
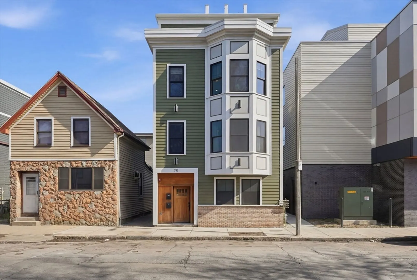
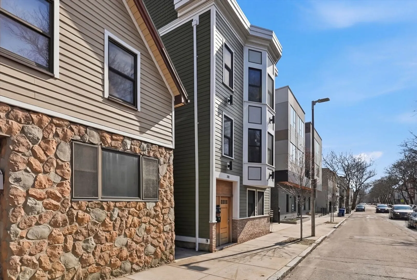
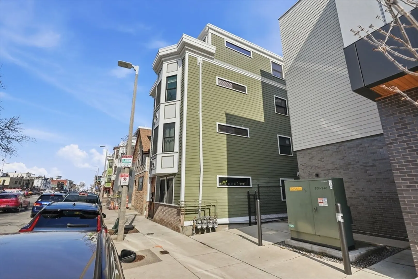
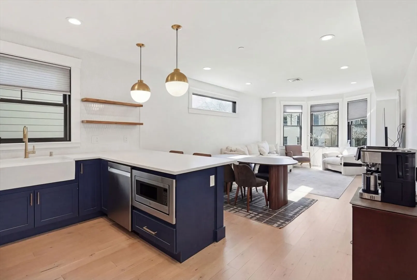
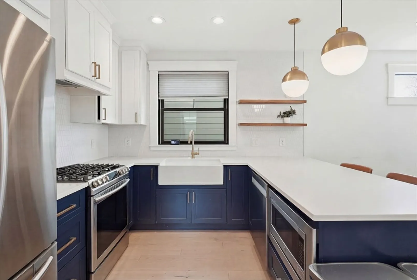
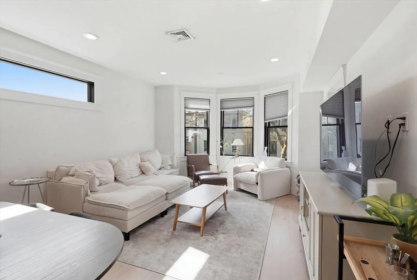
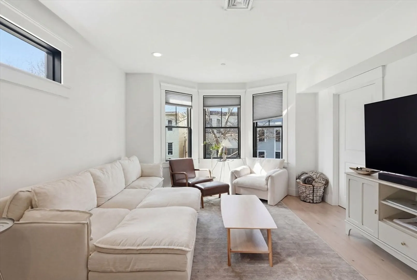
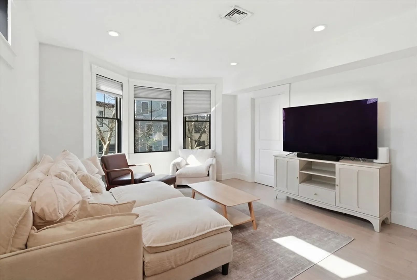
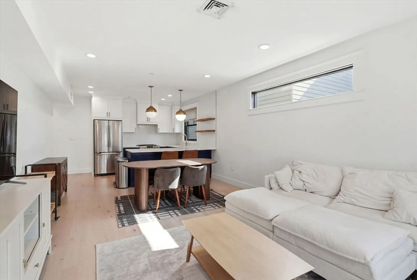
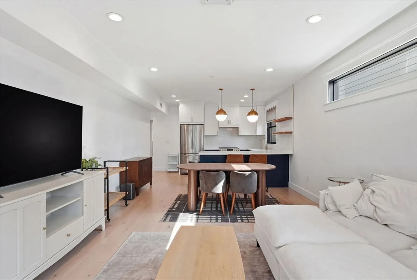
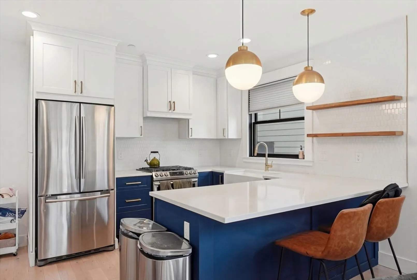
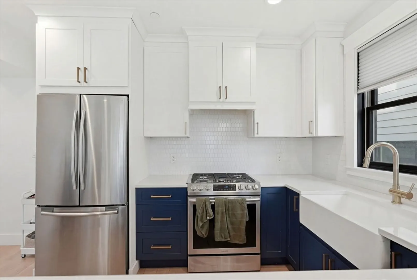
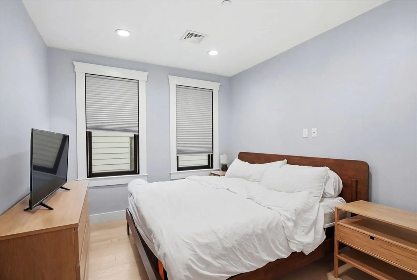
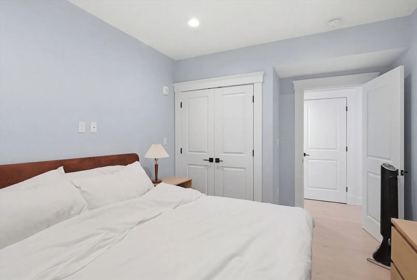
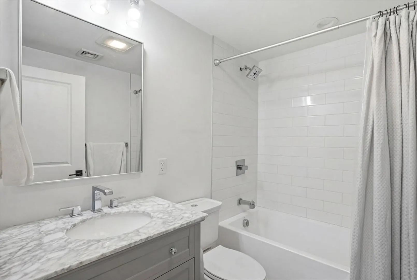
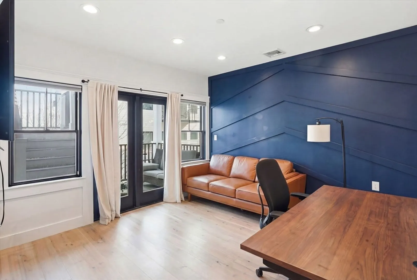
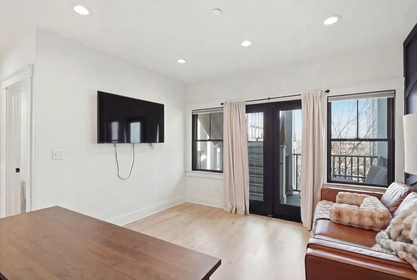
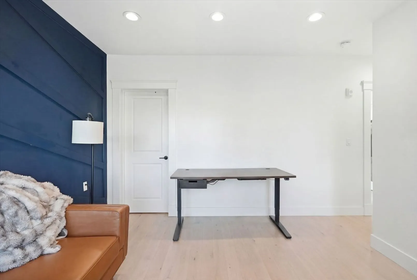
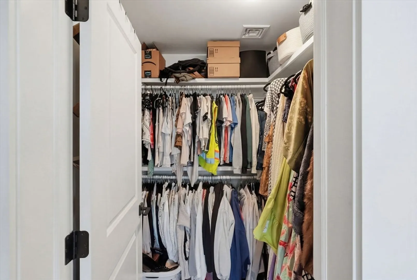
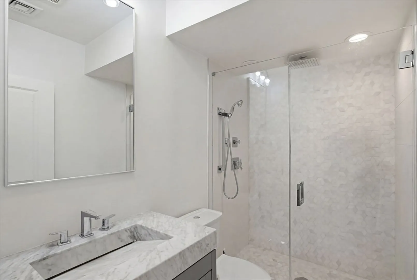
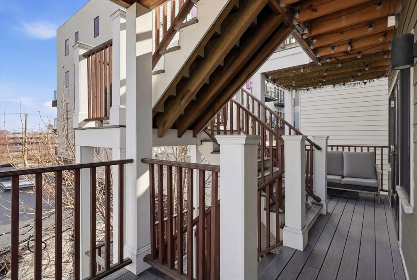
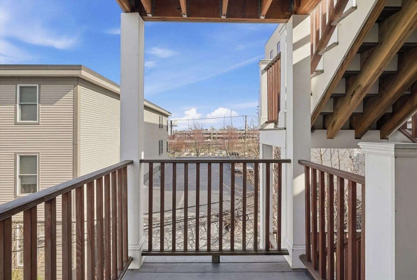
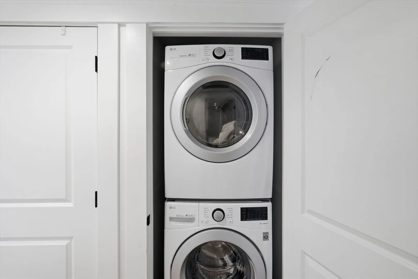
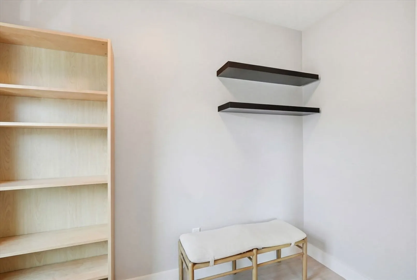
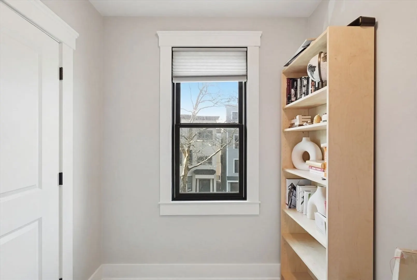
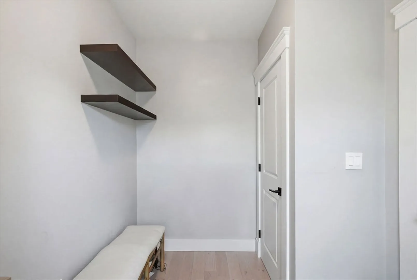
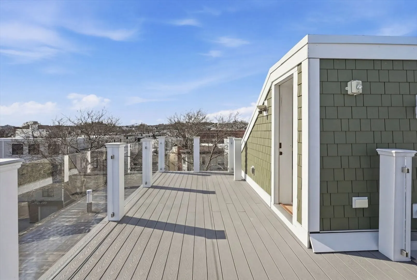
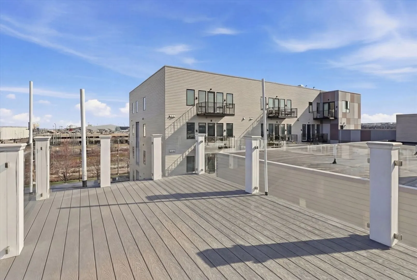
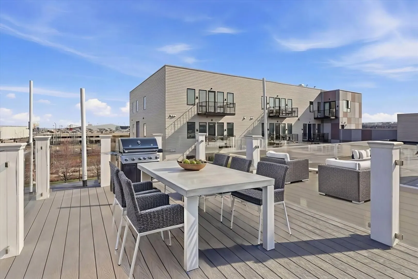
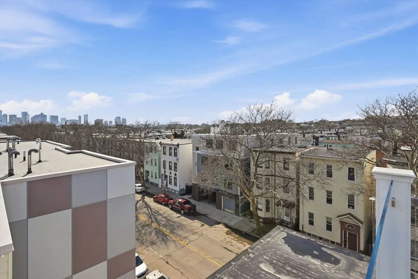
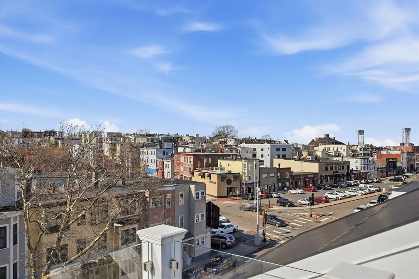
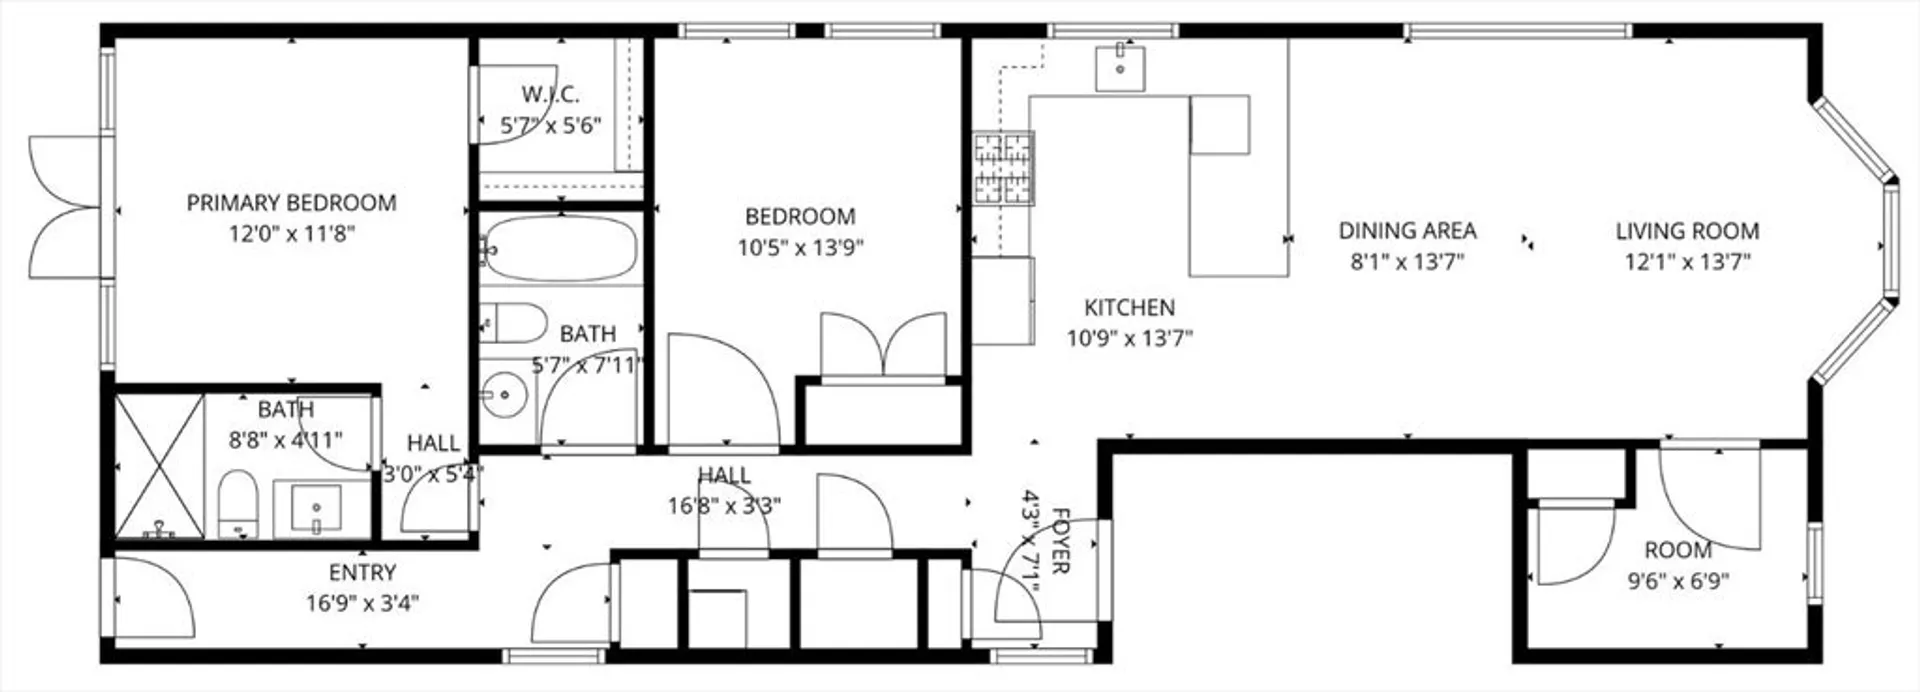
Open House Saturday and Sunday 11-12:30PM! Built in 2020, this two-bedroom, two-bathroom condo offers modern living with an open concept layout. The primary suite features a walk-in closet and a marble bathroom with a glass-enclosed rain shower, while the second bedroom is well-sized with access to a full bath with a soaking tub. The kitchen features stainless steel appliances, a gas range, an apron-front sink, and custom cabinetry that flows into the main living space. Additional features include central air, in-unit laundry, tankless hot water, recessed lighting, and large energy-efficient windows. Enjoy a private deck, shared yard, and common roof deck with city views, all conveniently located near public transportation, parks, restaurants, and everyday amenities.
-
Highlights
- Area: East Boston
- Heating: Forced Air
- Property Class: Residential
- Stories: 1
- Unit Number: 3
- Status: Closed
- Cooling: Central Air
- HOA Fee: $374
- Property Type: Condominium
- Total Rooms: 6
- Year Built: 2019
-
Additional Details
- Appliances: Range, Dishwasher, Microwave, Refrigerator, Freezer, Washer, Dryer, Washer/Dryer
- Construction: Stone
- Flooring: Wood
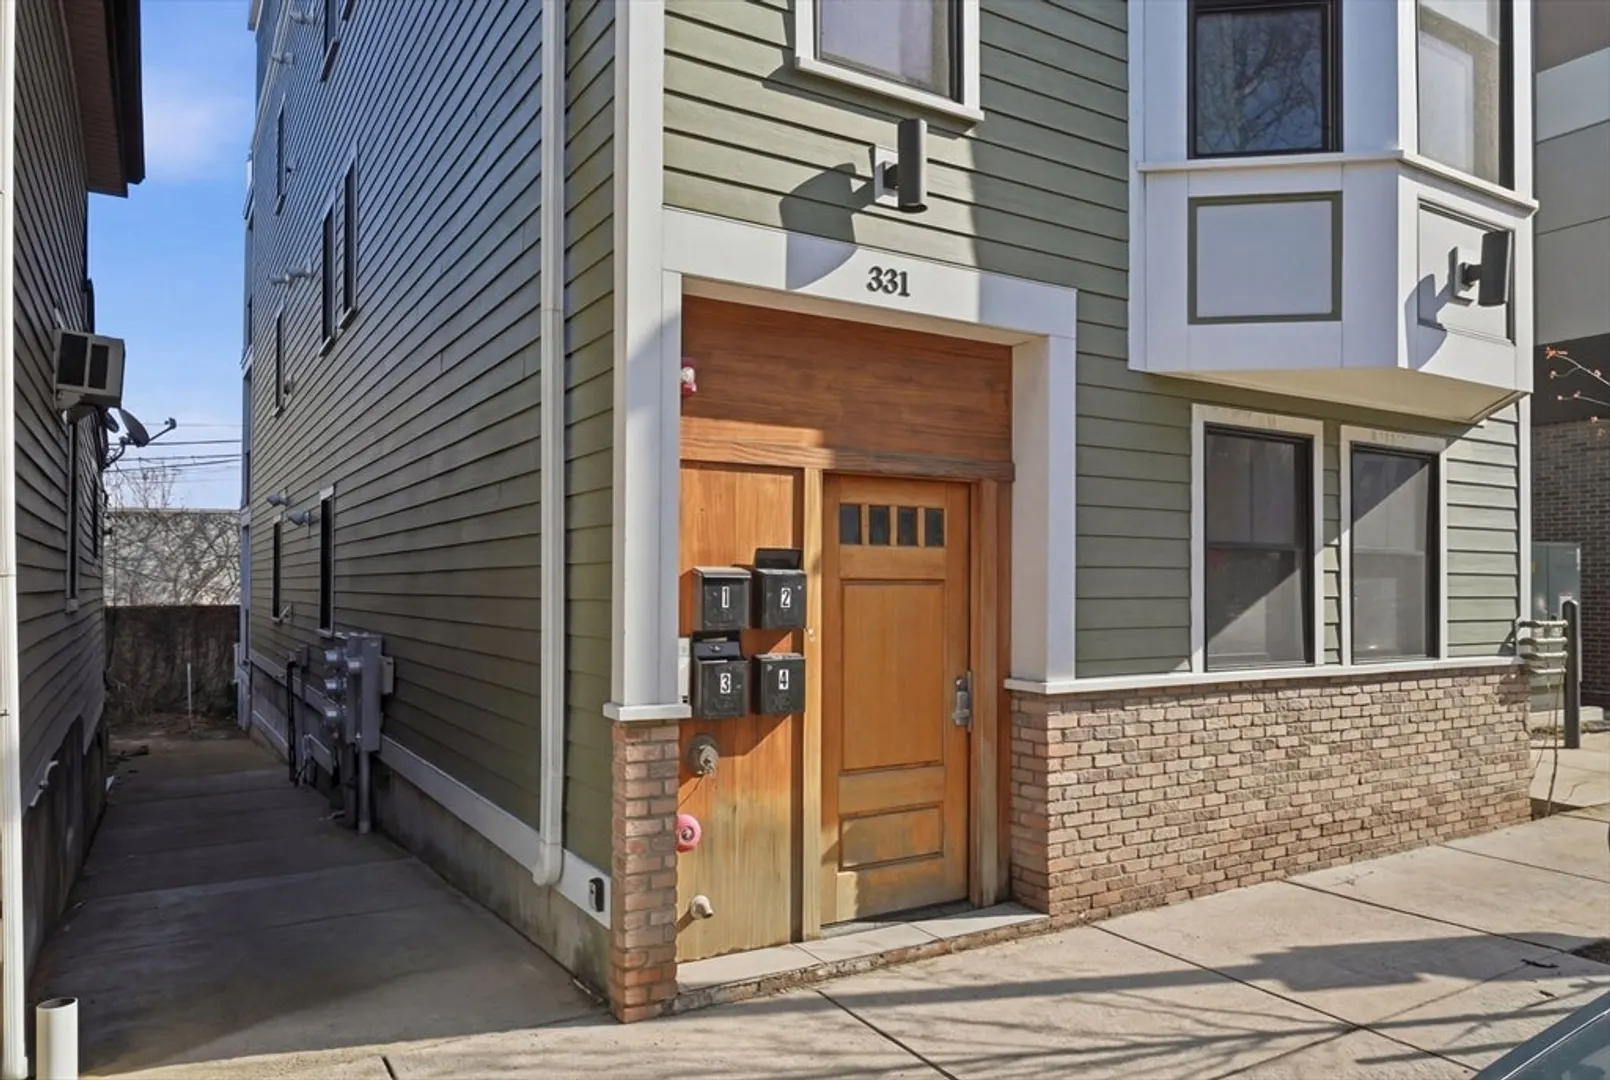
- Total Number of Units: 4
- Year Built Source: Public Records
- Basement: N
- Exterior Features: Deck, Balcony, Satellite Dish, Rain Gutters
- SqFt Source: Public Record
- Year Built Details: Actual
- Zoning: Cd
-
Amenities
- Community Features: Public Transportation, Shopping, Pool, Tennis Court(s), Park, Walk/Jog Trails, Medical Facility, Laundromat, Bike Path, Highway Access, House of Worship, Marina, Public School, T-Station, University
-
Utilities
- Sewer: Public Sewer
- Water Source: Public
-
Fees / Taxes
- Assessed Value: $658,200
- HOA Fee Includes: Water, Sewer, Insurance, Maintenance Structure, Maintenance Grounds, Snow Removal, Trash
- Taxes: $7,622
- HOA Fee Frequency: Monthly
- Tax Year: 2025
Similar Listings

Sold
30 Photos
Sold

8 Photos
Sold

23 Photos
Sold
28 Photos
Content © 2026 MLS Property Information Network, Inc. The information in this listing was gathered from third party resources including the seller and public records.
Listing information provided courtesy of Compass.
MLS Property Information Network, Inc. and its subscribers disclaim any and all representations or warranties as to the accuracy of this information.
