
Sold!
$370,000
3
Beds
2
Baths
1,904
Living Area
-
Property Description
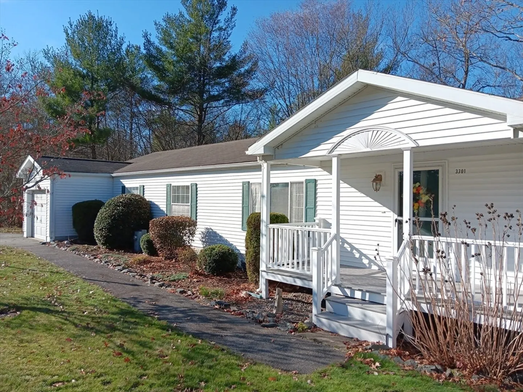
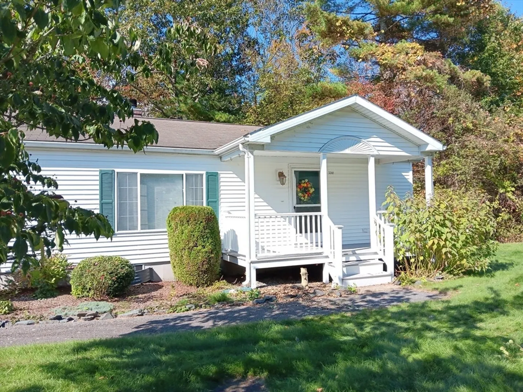
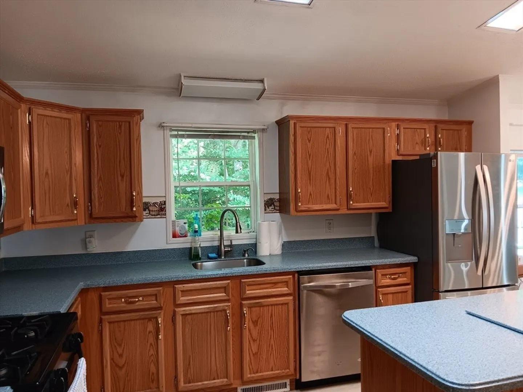
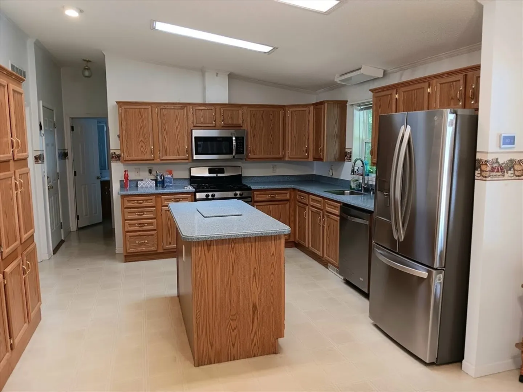
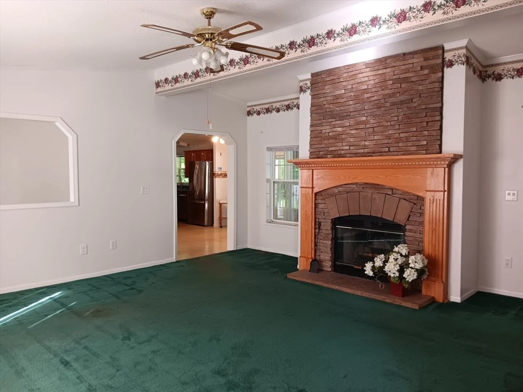
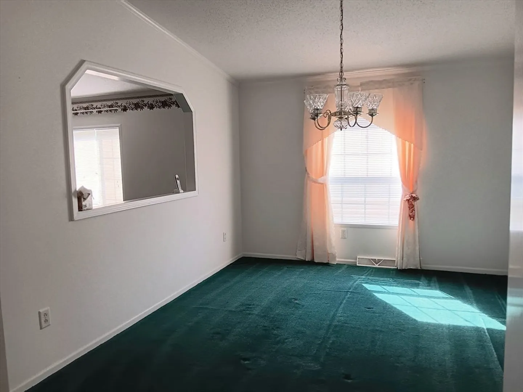
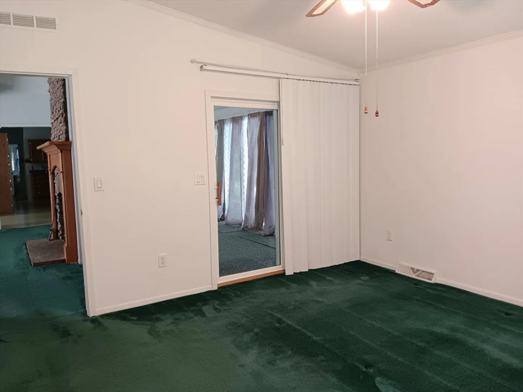
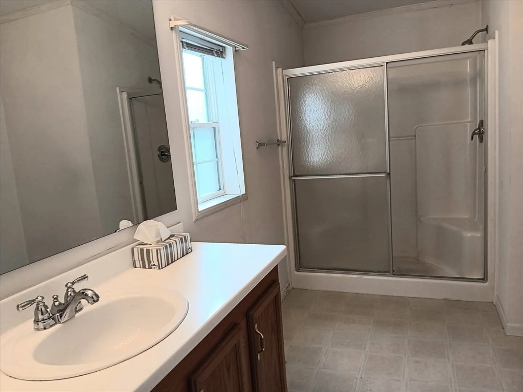
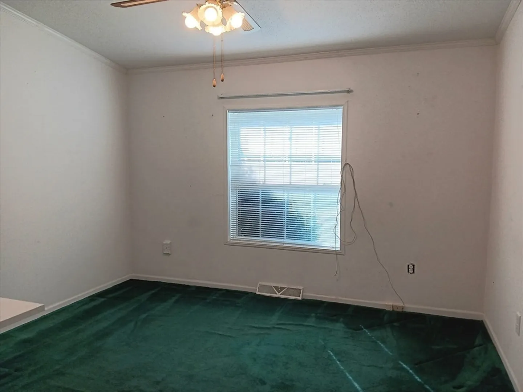
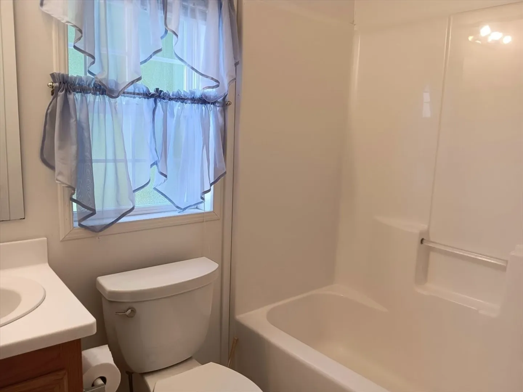
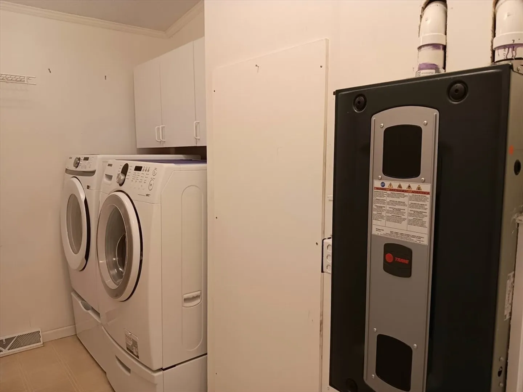
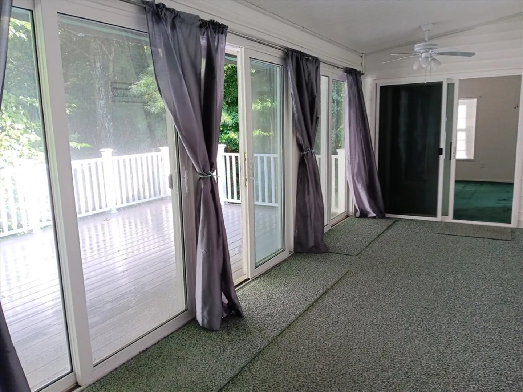
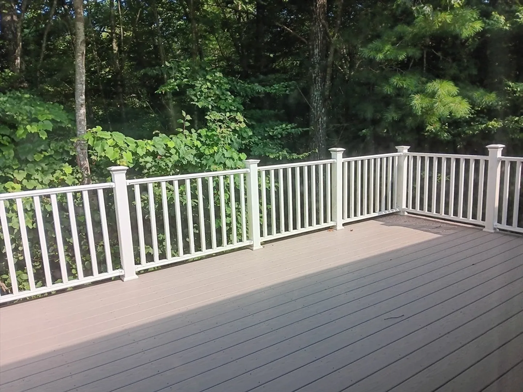
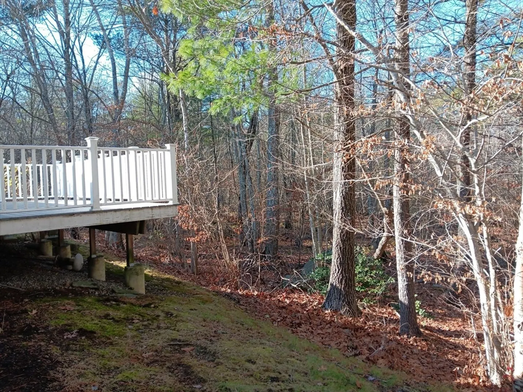
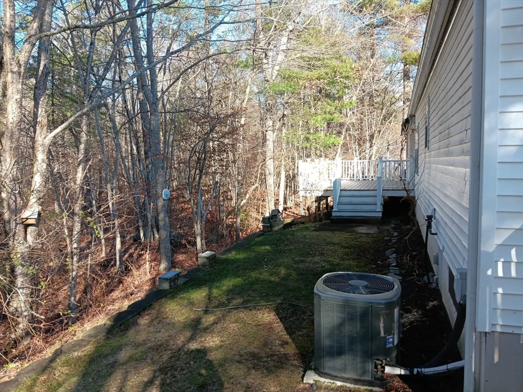
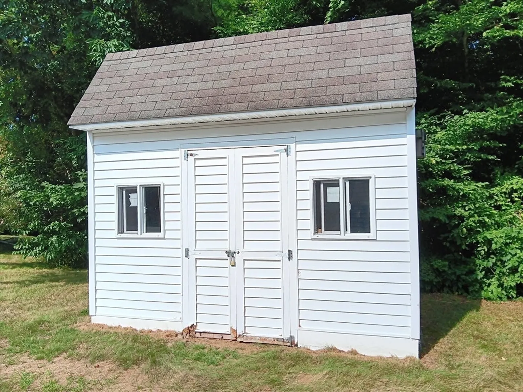
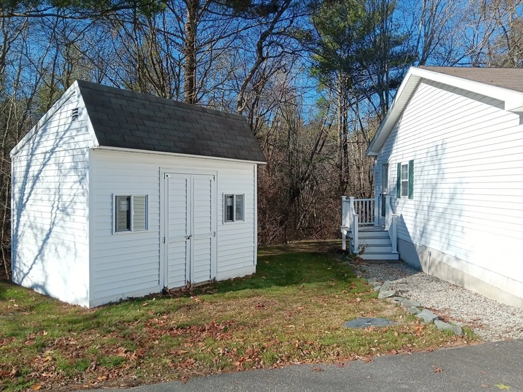
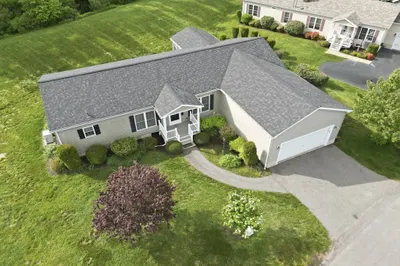
Buyer unable to secure a buyer for their homeThis large Barrington style home is a 2 bedroom 2 bath home with a private wooded backyard. Cover front Trek deck and step into the foyer then into the grand living room with the wood burning fireplace with side windows that open to the finished enclosed porch . Porch is also accessed from the primary suite that has a large walk in closet , bath has shower, linen closet. Also access to the large open Kitchen with an island kitchen, Corian countertops, updated S/S appliances, refrigerator 2022 Plenty of storage with the one wall of cabinets all with pullout drawers. Lots of space for a large table and chairs that easily extends to the dining room for those large gatherings. 2nd Bedroom and guest bath with tub/shower combo just down the hall. Access the garage is convenient to the kitchen. Utility room - washer 2022, dryer , HWH, New 2 stage furnace in 2020, A/C in 2020, All 3 decks are Trek. Detached Shed Wooded Backyard
-
Highlights
- Cooling: Central Air
- HOA Fee: $948
- Property Class: Residential
- Style: Ranch
- Year Built: 1999
- Heating: Forced Air
- Parking Spots: 5
- Property Type: Single Family Residence
- Total Rooms: 5
- Status: Closed
-
Additional Details
- Appliances: Range, Dishwasher, Microwave, Refrigerator, Washer, Dryer
- Exterior Features: Porch, Porch - Enclosed, Deck - Composite
- Flooring: Vinyl, Carpet
- Road Frontage Type: Private Road
- SqFt Source: Other
- Year Built Source: Builder
- Construction: Modular
- Fireplaces: 1
- Foundation: Slab
- Roof: Shingle
- Year Built Details: Approximate
-
Amenities
- Community Features: Pool, Tennis Court(s)
- Parking Features: Attached, Paved Drive, Paved
- Covered Parking Spaces: 1
-
Utilities
- Sewer: Other
- Water Source: Public
-
Fees / Taxes
- HOA: Yes
- HOA Fee Frequency: Monthly
Similar Listings

Sold
10 Photos
Sold
1 Photo
Sold
32 Photos
Sold
24 Photos
Content © 2026 MLS Property Information Network, Inc. The information in this listing was gathered from third party resources including the seller and public records.
Listing information provided courtesy of eXp Realty.
MLS Property Information Network, Inc. and its subscribers disclaim any and all representations or warranties as to the accuracy of this information.
