
Sold!
$347,500
2
Beds
2
Baths
1,135
Living Area
-
Property Description
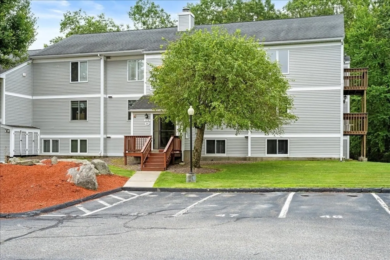
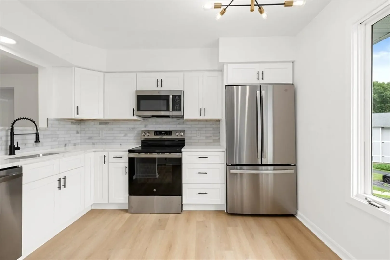
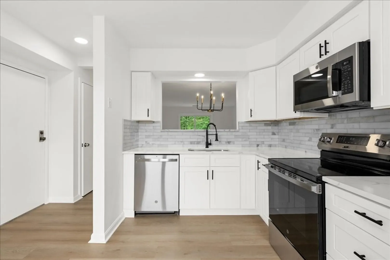
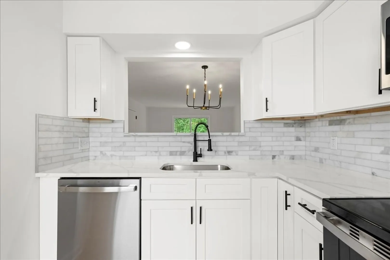
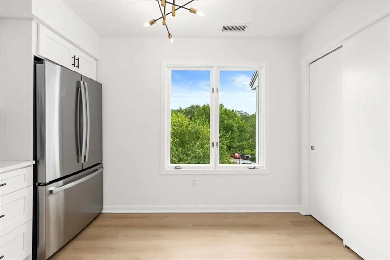
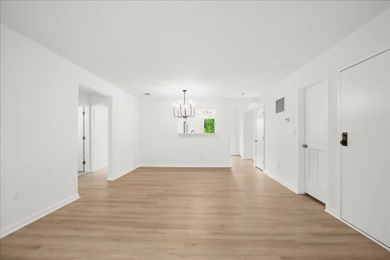
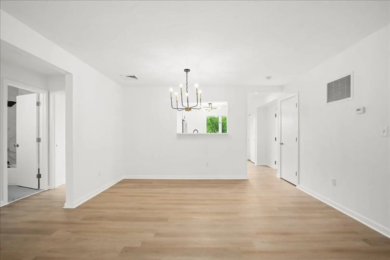
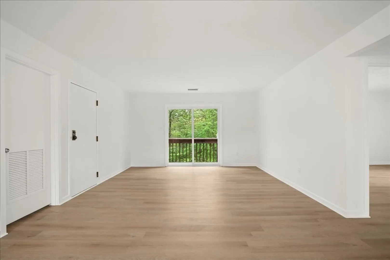
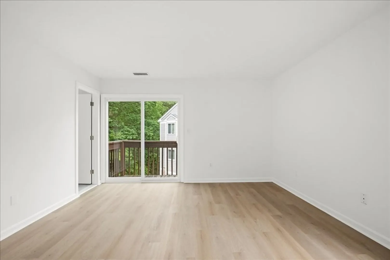
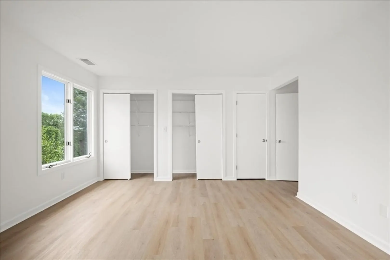
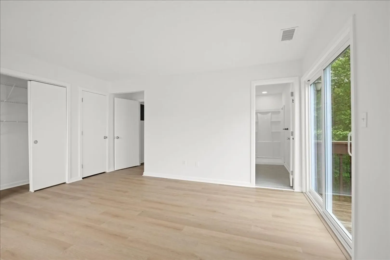
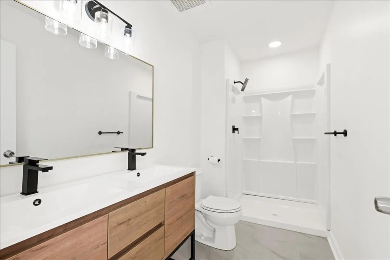
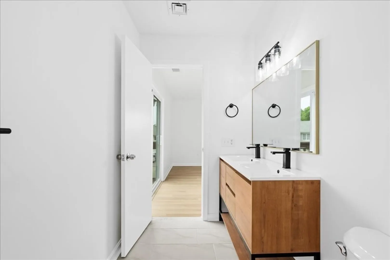
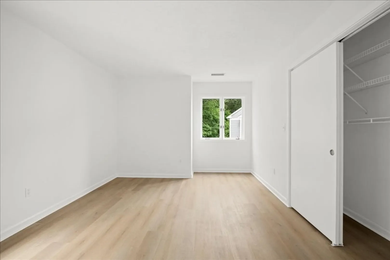
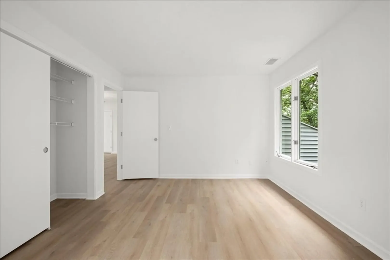
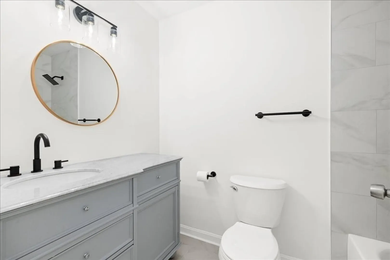
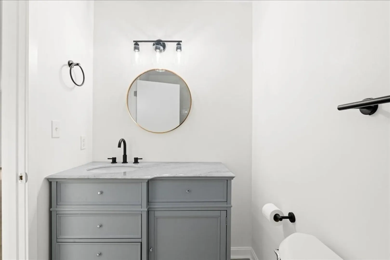
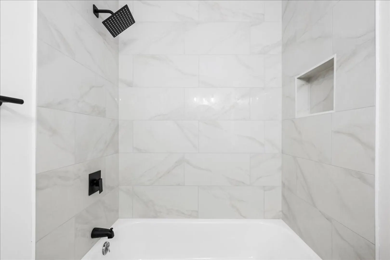
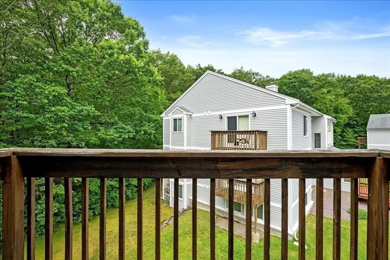
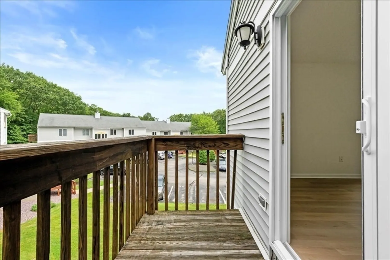
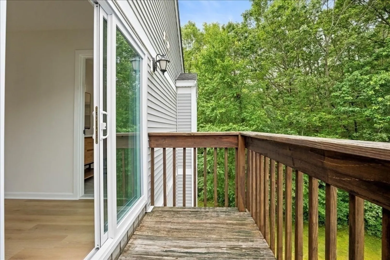
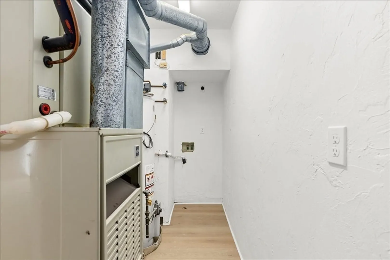
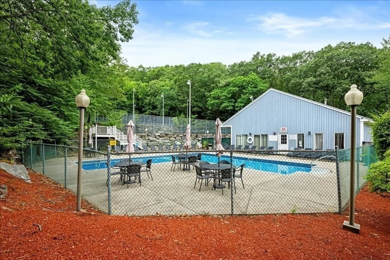
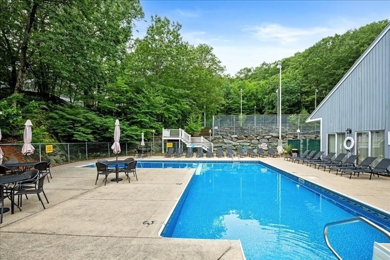
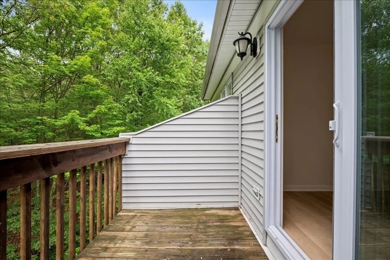
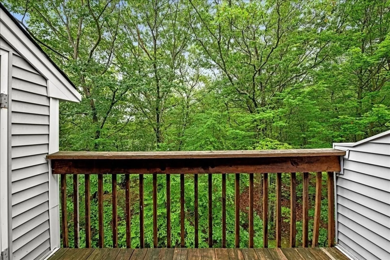
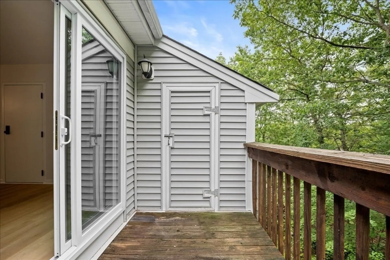
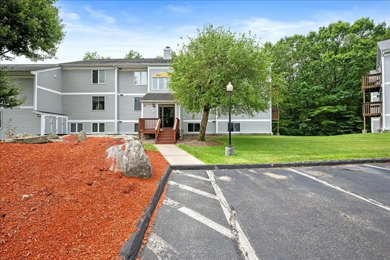
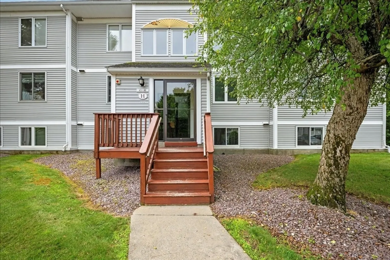
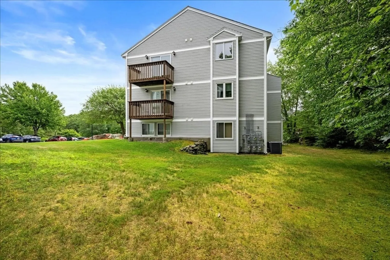
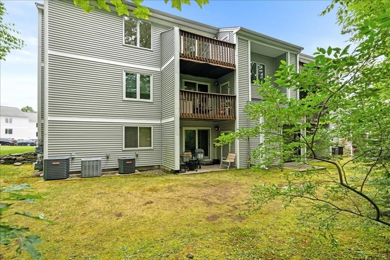
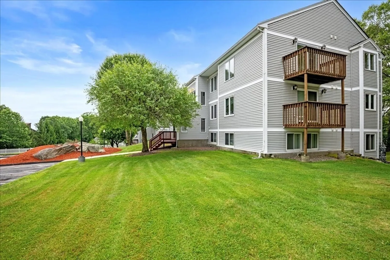
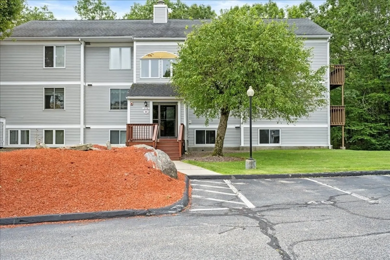
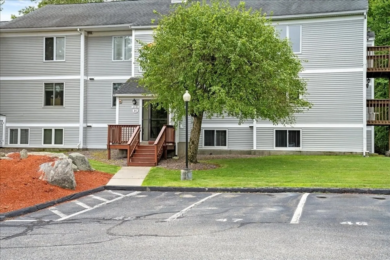
Bright and spacious, this 2-bedroom, 2-bath condo offers comfortable living with an open layout and abundant natural light. Enjoy peaceful wooded views from your own balcony, perfect for relaxing or entertaining. The modern eat-in kitchen features newer appliances, while the primary suite includes generous closet space and a full bath. Added convenience comes with in-unit laundry. Located in the desirable Sunderland Woods community, residents enjoy access to an in-ground pool, tennis courts, clubhouse , and scenic walking trails. renovated 2025. Close to shopping, dining, and major routes, this move-in-ready home is a must-see!
-
Highlights
- Cooling: Central Air
- HOA Fee: $385
- Property Class: Residential
- Stories: 3
- Unit Number: 48
- Status: Closed
- Heating: Natural Gas
- Parking Spots: 1
- Property Type: Condominium
- Total Rooms: 4
- Year Built: 1986
-
Additional Details
- Appliances: Range, Dishwasher, Refrigerator
- Construction: Frame
- Flooring: Vinyl
- Roof: Shingle
- Total Number of Units: 96
- Year Built Source: Public Records
- Basement: N
- Exterior Features: Deck
- Pets Allowed: Yes w/ Restrictions
- SqFt Source: Public Record
- Year Built Details: Approximate
- Zoning: Res
-
Amenities
- Community Features: Public Transportation, Shopping, Pool, Tennis Court(s), Park, Medical Facility, Laundromat, House of Worship, Public School
- Pool Features: Association, In Ground
- Parking Features: Off Street
- Security Features: Intercom
-
Utilities
- Electric: Circuit Breakers
- Water Source: Public
- Sewer: Public Sewer
-
Fees / Taxes
- Assessed Value: $248,000
- HOA Fee Includes: Water, Sewer, Insurance, Maintenance Structure, Road Maintenance, Maintenance Grounds, Snow Removal, Trash
- Taxes: $3,271
- HOA Fee Frequency: Monthly
- Tax Year: 2025
Similar Listings
Sold
31 Photos
Sold
27 Photos
Sold
34 Photos
Sold
41 Photos
Content © 2026 MLS Property Information Network, Inc. The information in this listing was gathered from third party resources including the seller and public records.
Listing information provided courtesy of Compass.
MLS Property Information Network, Inc. and its subscribers disclaim any and all representations or warranties as to the accuracy of this information.
