
Sold!
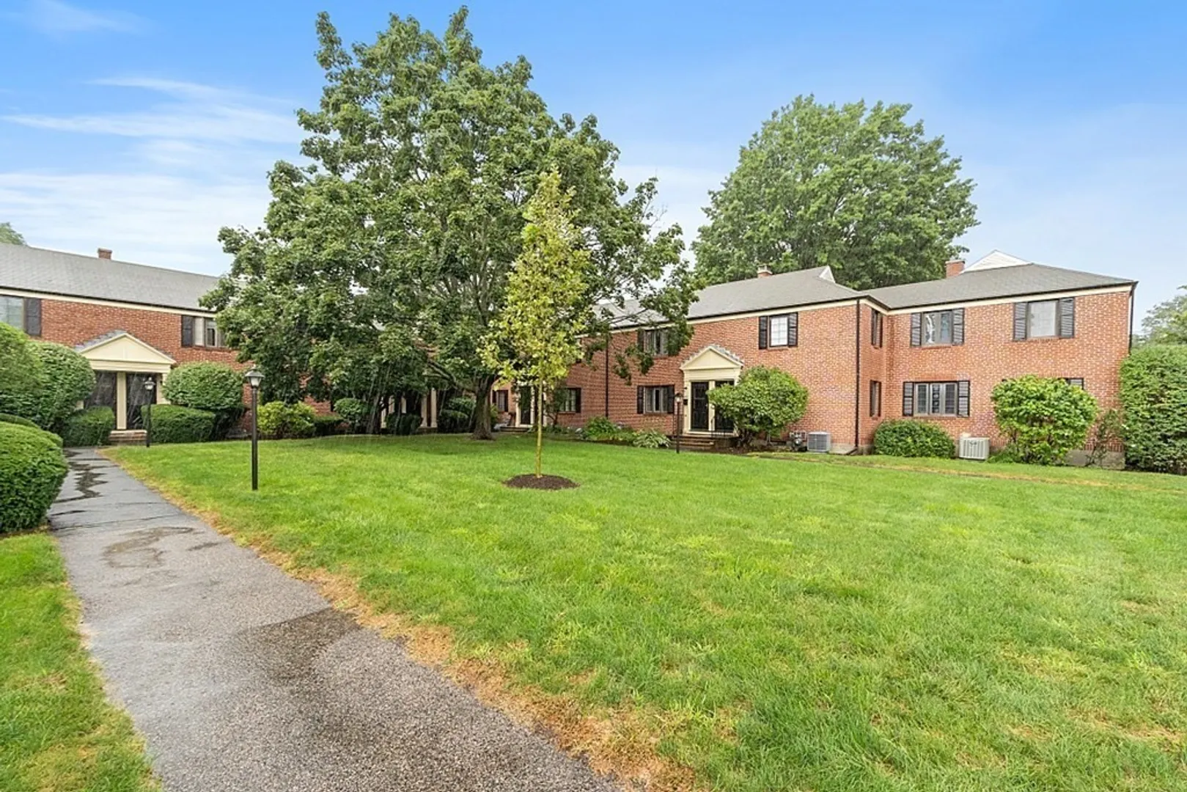
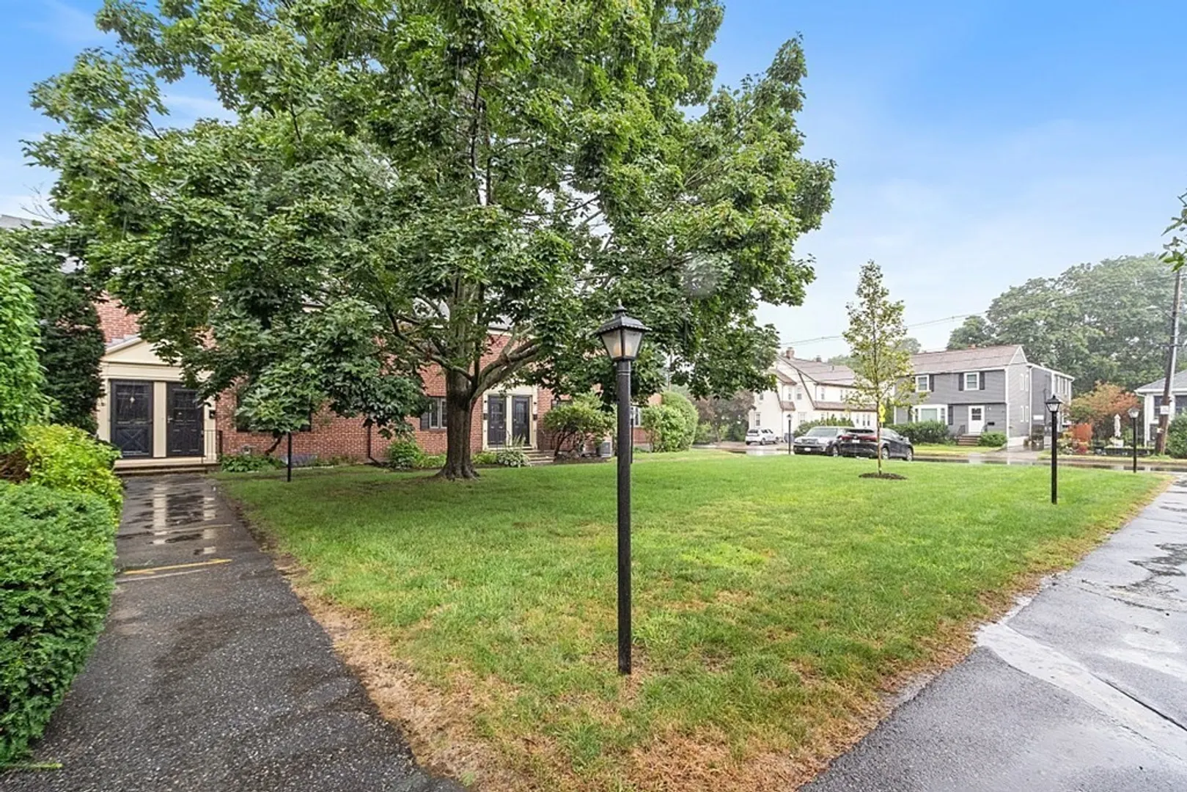
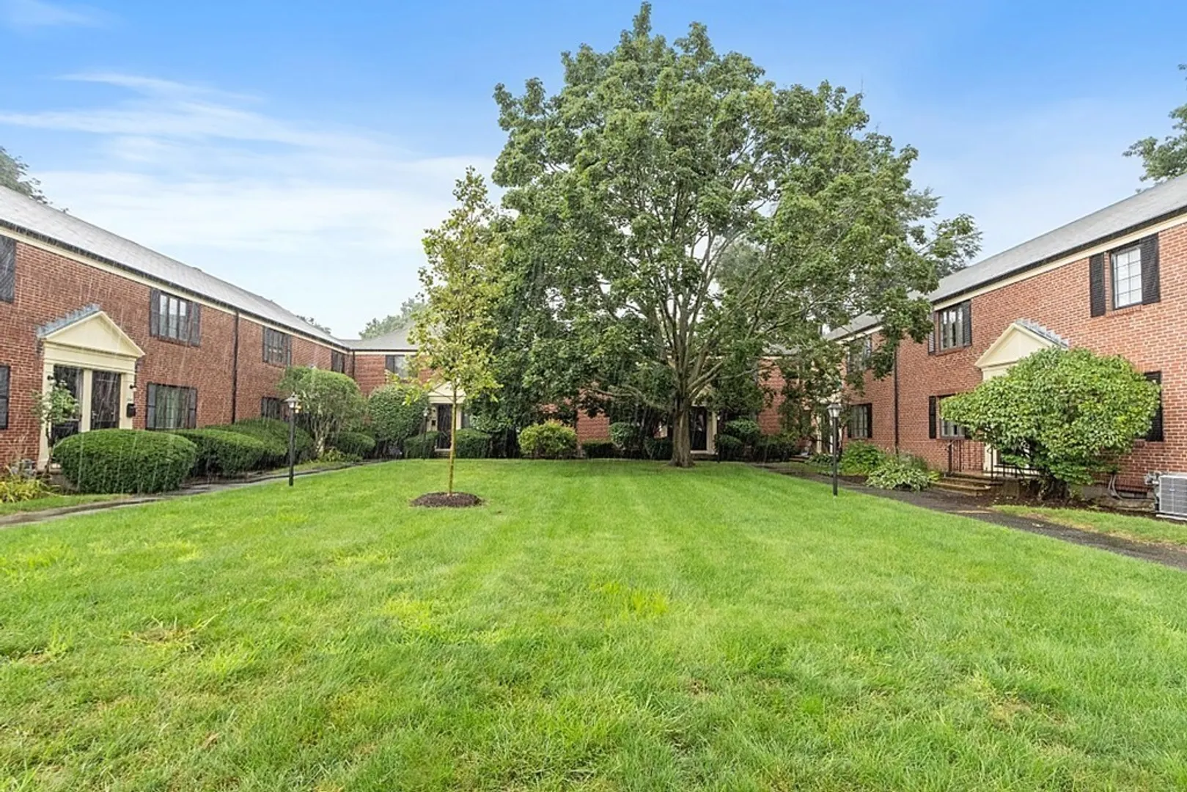
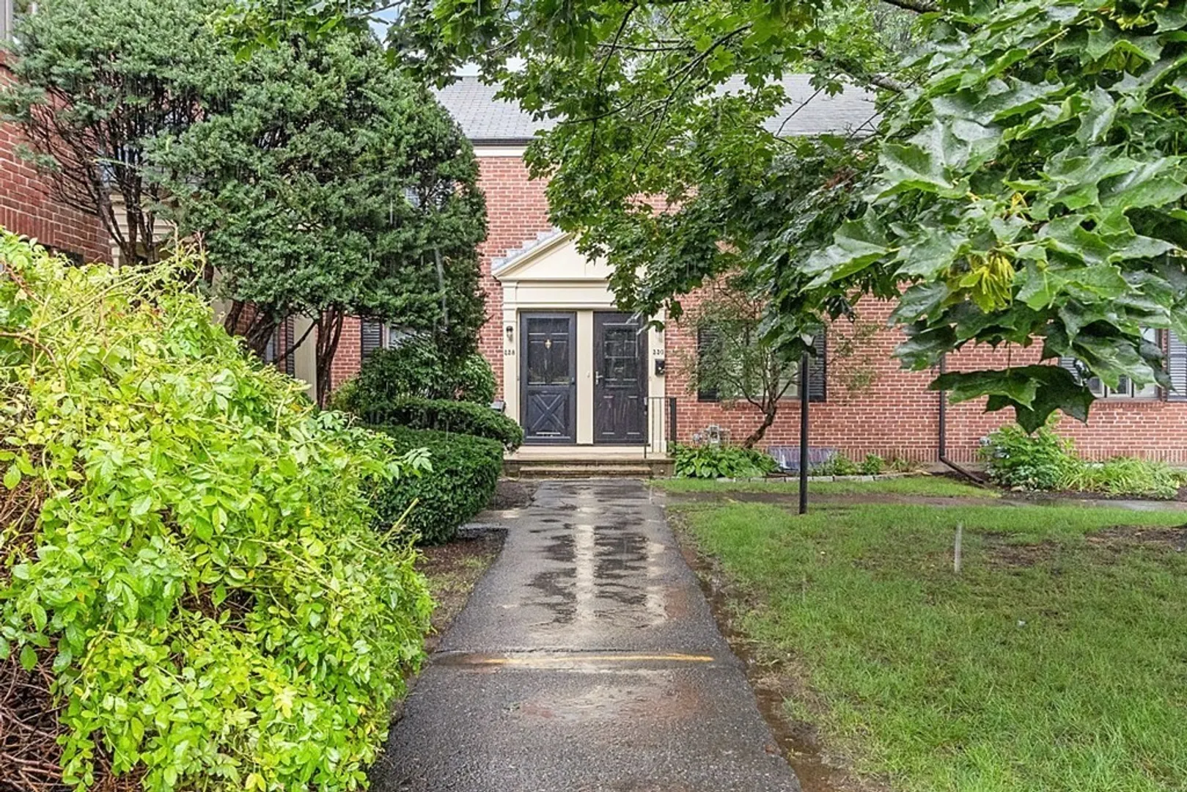
$486,000
2
Beds
1/1
Bath
874
Living Area
-
Property Description
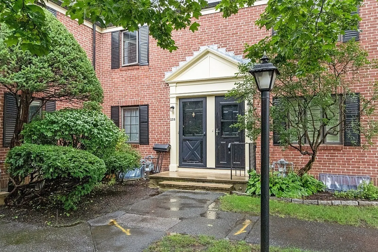
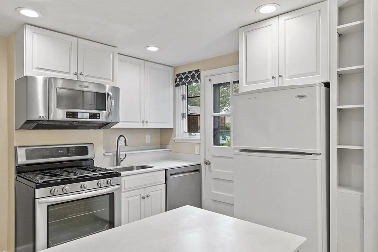
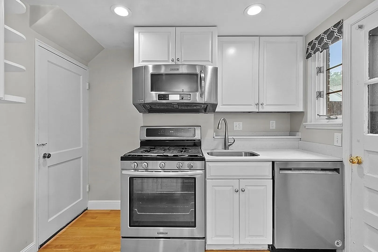
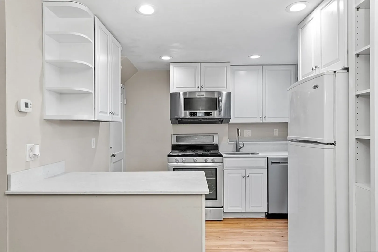
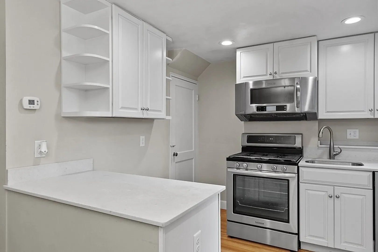
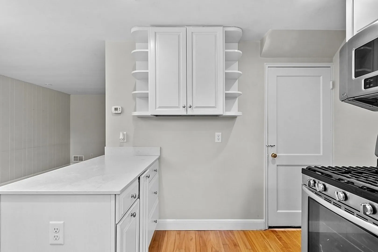
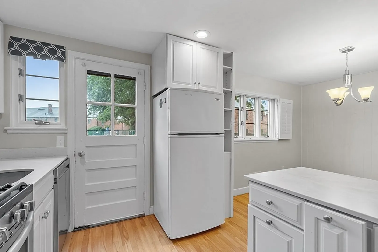
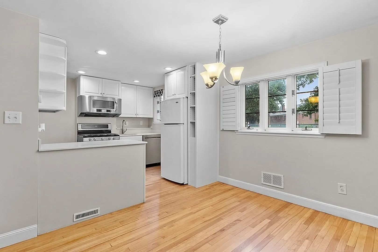
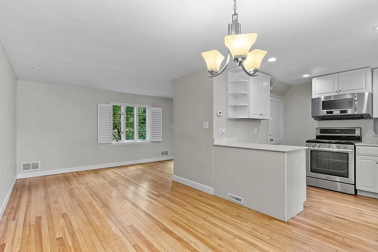
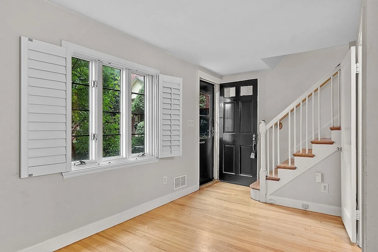
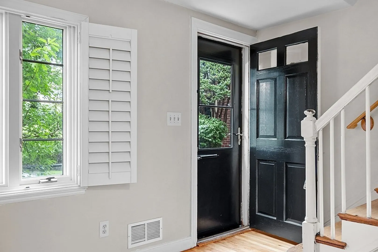
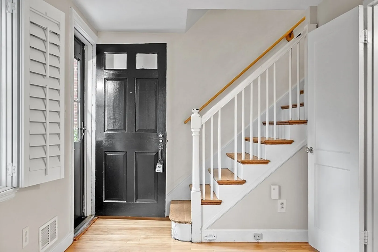
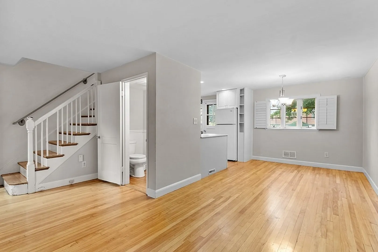
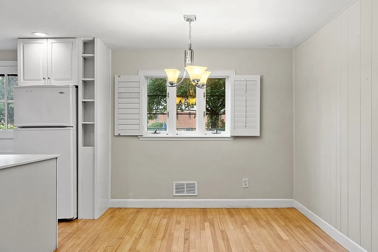
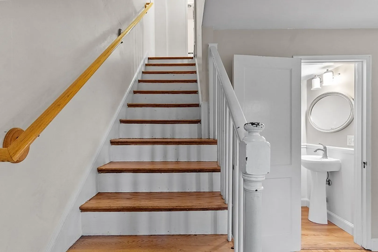
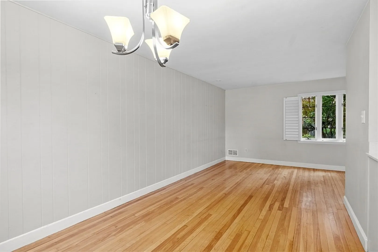
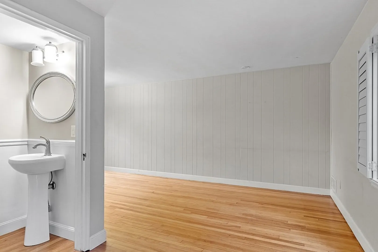
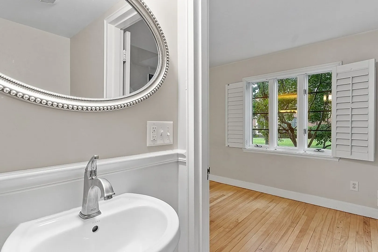
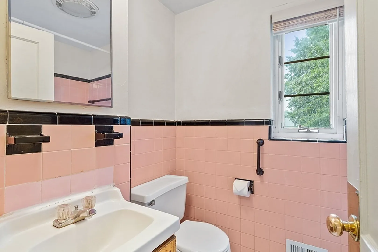
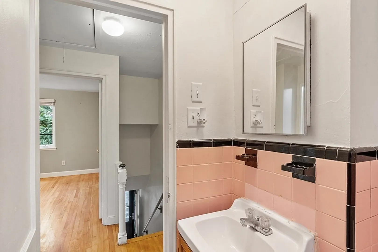
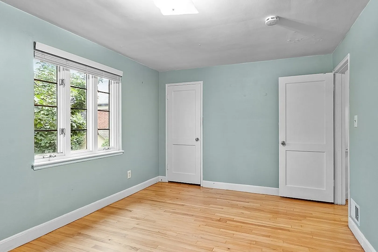
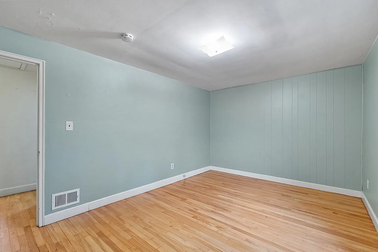
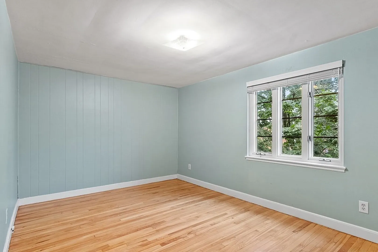
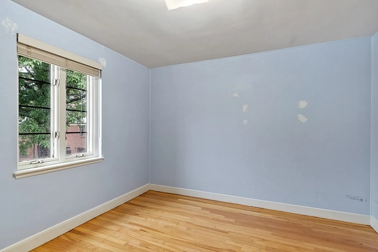
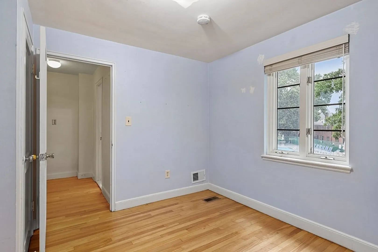
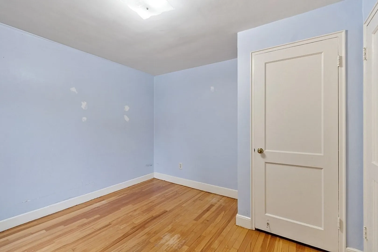
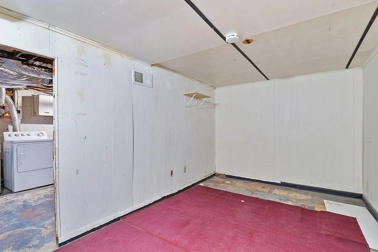
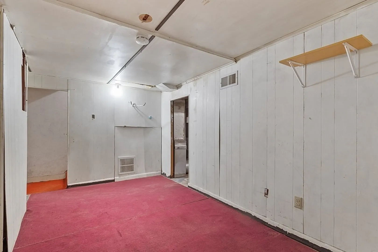
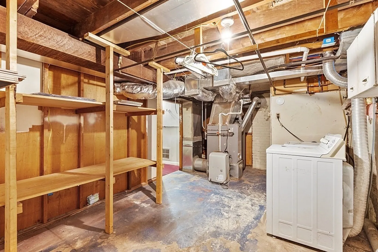
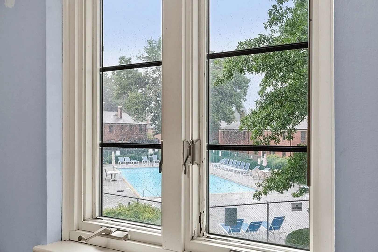
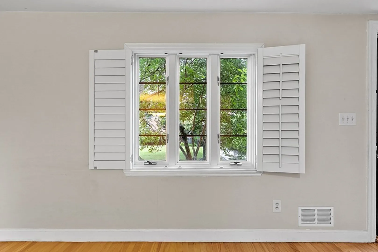
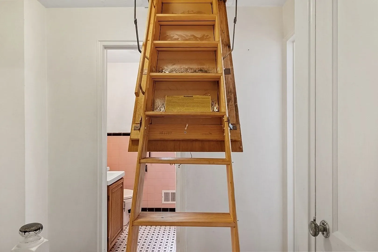
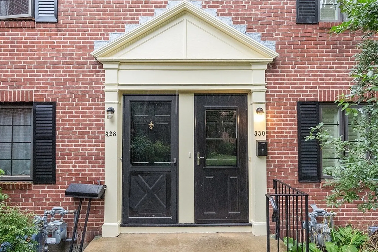
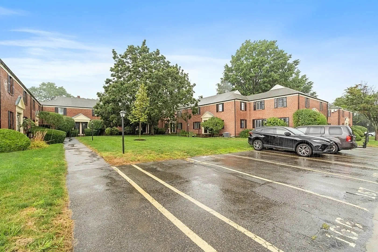
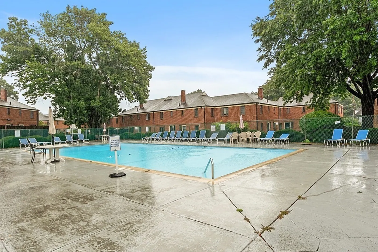
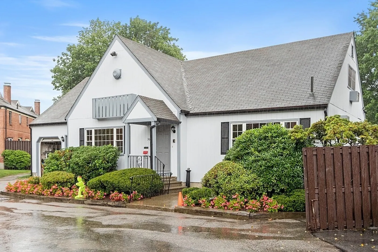
Just Listed two bedroom, one and half bath condo located at The Village! Hardwood floors throughout, bright updated kitchen with stainless steel appliances, custom blinds through-out the unit and spacious bedrooms. Plenty of storage in attic with pull down stairs. Lower level includes laundry and is perfect for storage and/or ready to be finished for an additional room. Assigned parking space conveniently located to the front of this uint. Just out the back door is the in ground pool and clubhouse. The Village is professionally managed with an onsite property manager and high owner occupancy rate.
-
Highlights
- Building Name: The Villages
- Heating: Forced Air, Natural Gas
- Parking Spots: 1
- Property Type: Condominium
- Unit Number: 330
- Status: Closed
- Cooling: Central Air
- HOA Fee: $392
- Property Class: Residential
- Total Rooms: 5
- Year Built: 1940
-
Additional Details
- Appliances: Range, Dishwasher, Disposal, Microwave, Refrigerator, Washer, Dryer, Utility Connections for Gas Range
- Flooring: Tile, Hardwood
- Total Number of Units: 308
- Year Built Source: Public Records
- Basement: Y
- Roof: Shingle
- Year Built Details: Actual
- Zoning: R.75
-
Amenities
- Community Features: Public Transportation, Shopping, Pool, Tennis Court(s), Park, Walk/Jog Trails, Medical Facility, Laundromat, Highway Access, House of Worship, Public School, T-Station, University
- Pool Features: Association, In Ground
- Parking Features: Assigned
-
Utilities
- Electric: 100 Amp Service
- Water Source: Public
- Sewer: Public Sewer
-
Fees / Taxes
- Assessed Value: $435,000
- Compensation Based On: Net Sale Price
- HOA: Yes
- HOA Fee Includes: Water, Sewer, Maintenance Structure, Maintenance Grounds, Snow Removal
- Taxes: $5,907
- Buyer Agent Compensation: 2.5%
- Facilitator Compensation: 1%
- HOA Fee Frequency: Monthly
- Tax Year: 2023
Similar Listings
Sold
1 Photo
Sold
22 Photos
Sold
16 Photos
Sold
1 Photo
Content © 2026 MLS Property Information Network, Inc. The information in this listing was gathered from third party resources including the seller and public records.
Listing information provided courtesy of Realty World.
MLS Property Information Network, Inc. and its subscribers disclaim any and all representations or warranties as to the accuracy of this information.
