
Sold!
$710,000
4
Beds
1/1
Bath
1,670
Living Area
-
Property Description
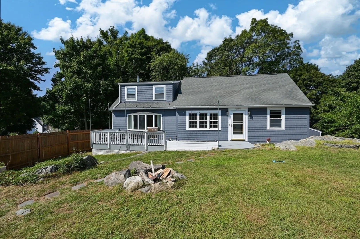
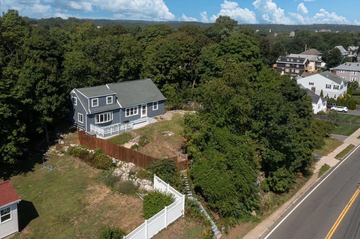
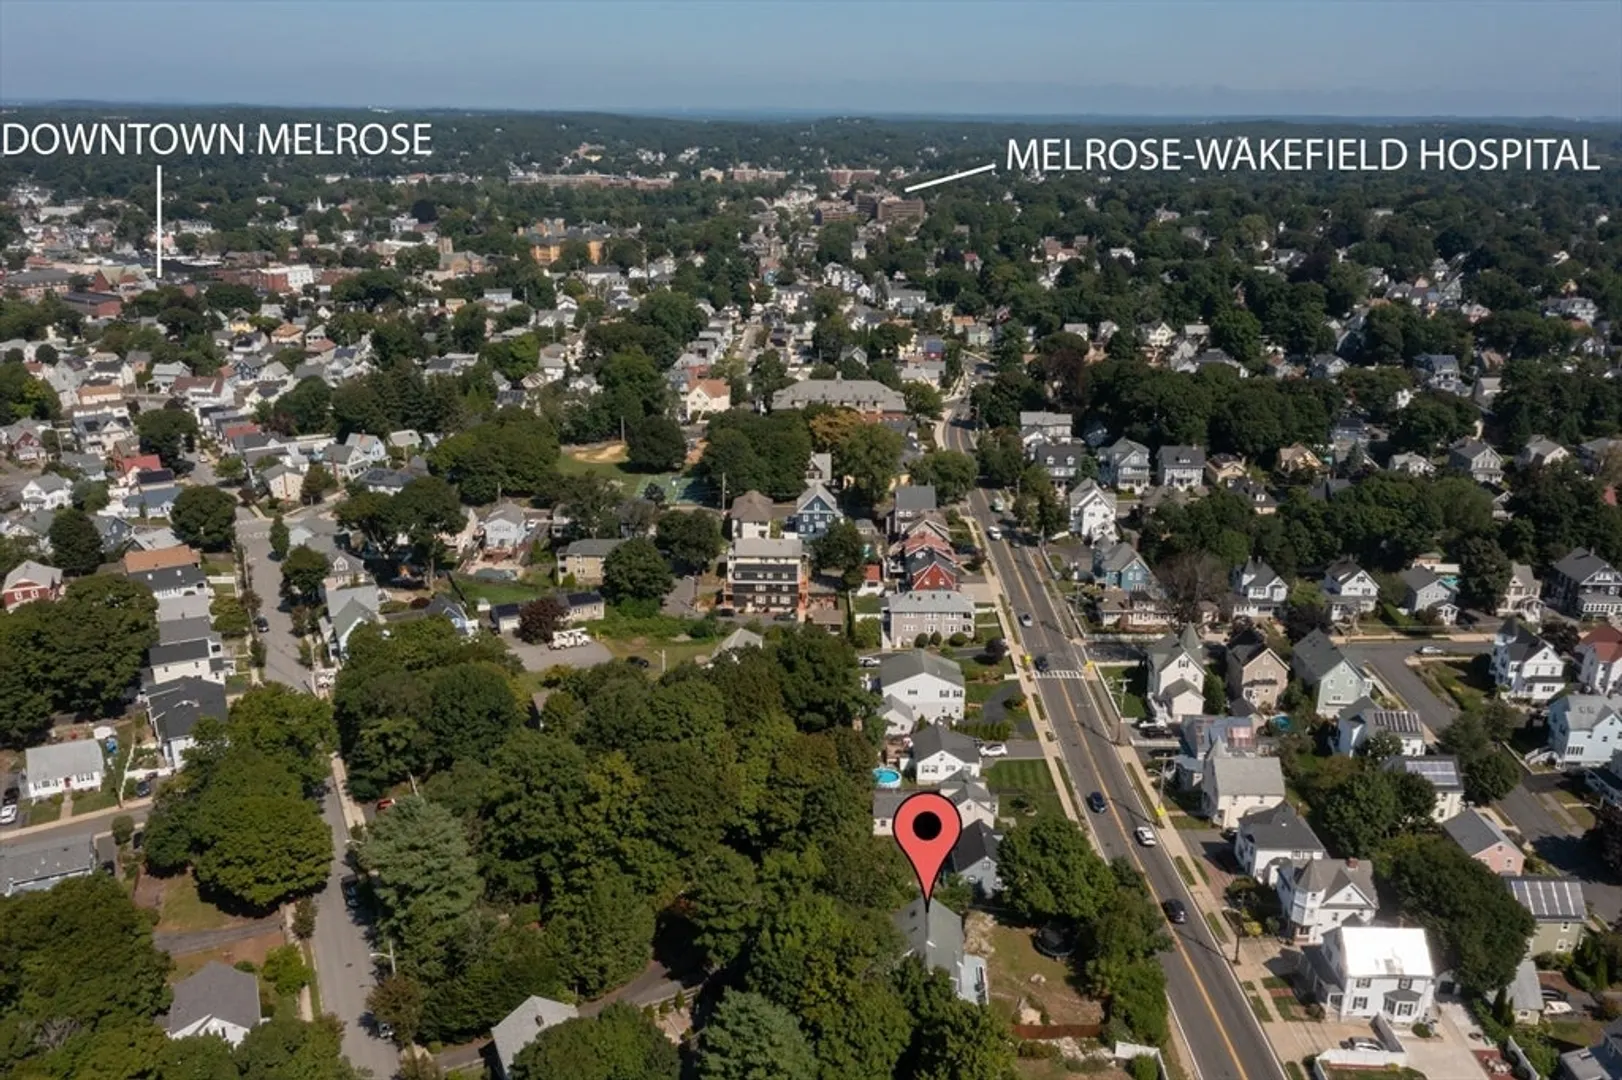
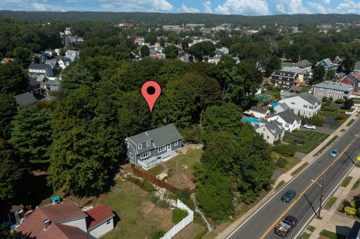
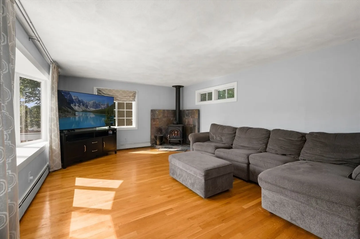
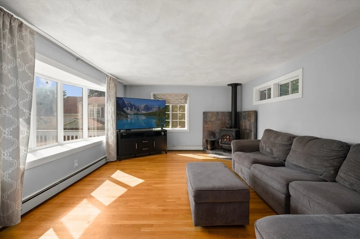
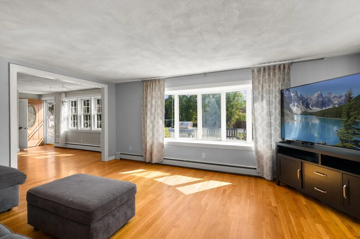
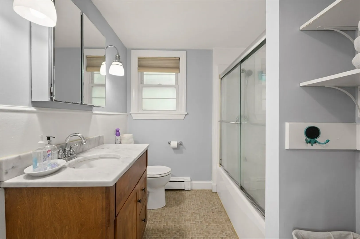
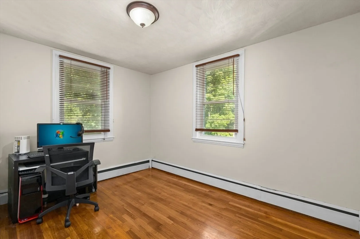
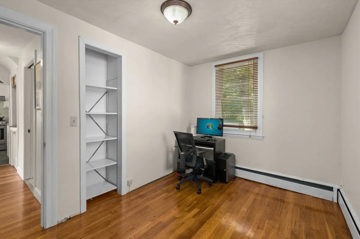
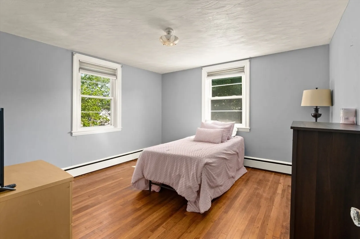
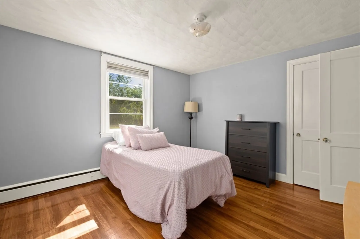
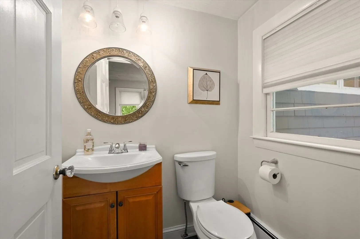
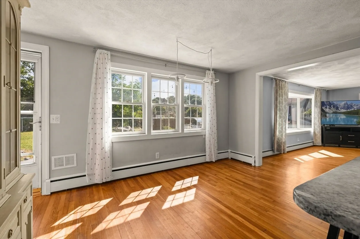
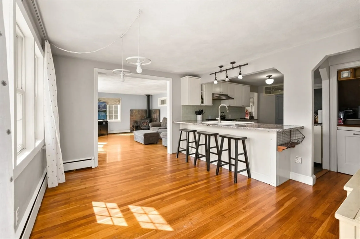
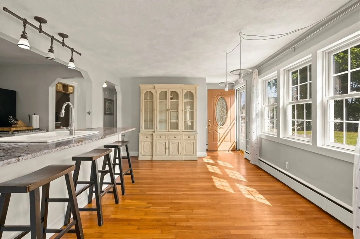
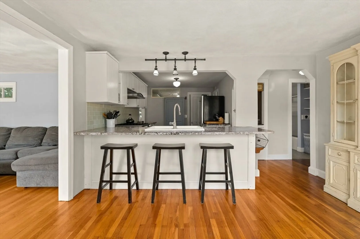
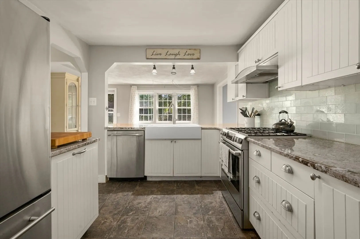
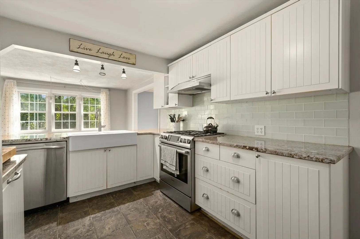
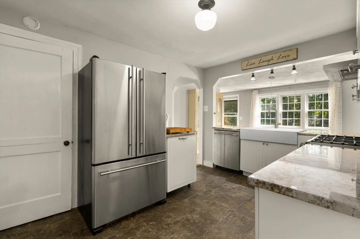
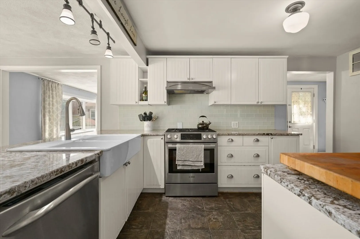
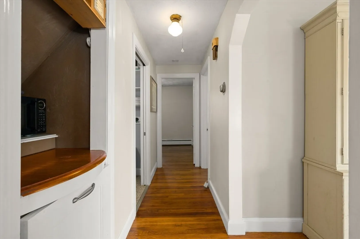
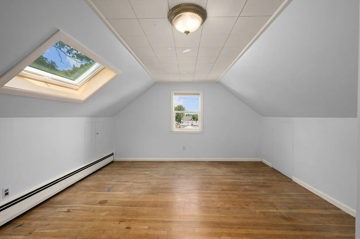
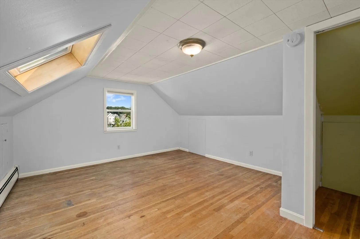
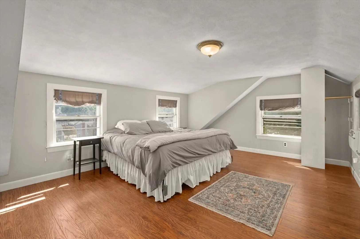
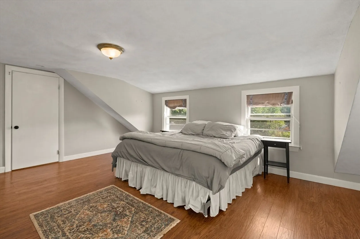
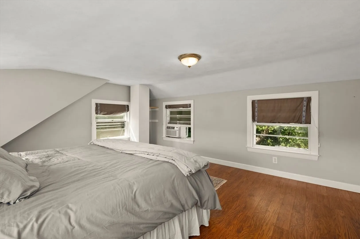
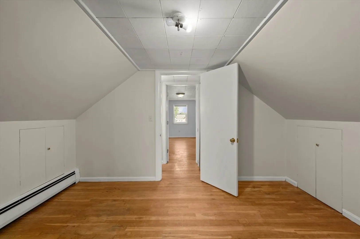
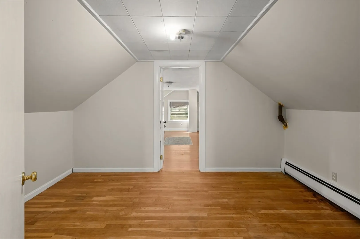
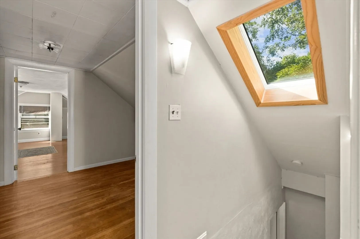
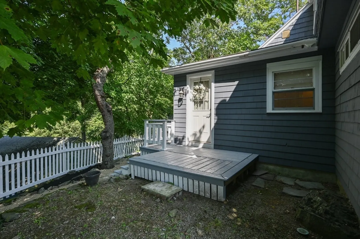
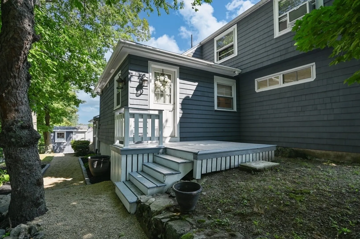
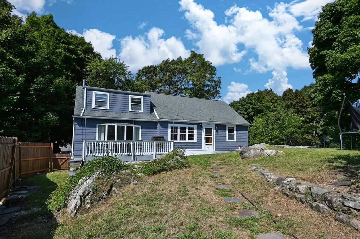
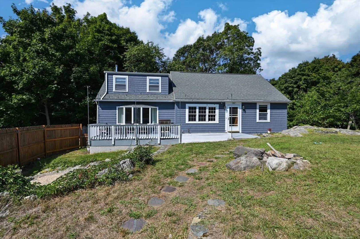
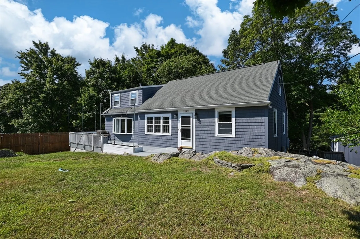
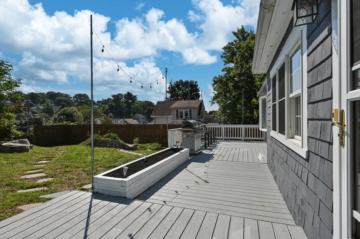
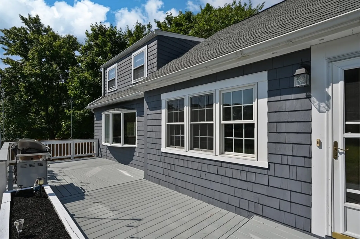
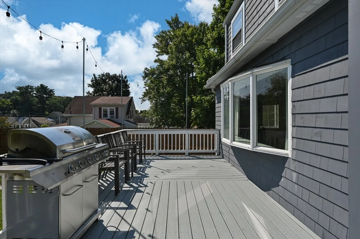
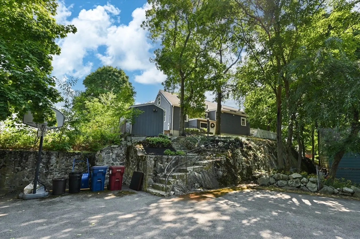
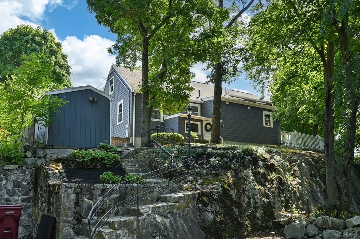
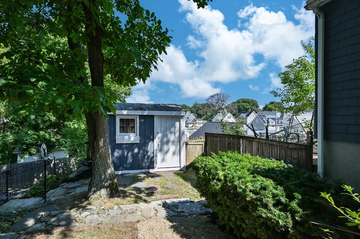
Situated on a uniquely private quarter-acre lot, this charming 4-bedroom, 1.5-bath Cape offers over 1,650 square feet of bright, open living space. Step into the wam, inviting living room with real wood-burning stove. The updated kitchen features a modern breakfast bar, ideal for casual meals and entertaining. Natural light flows in enhancing the hardwood floors that run throughout the home. You will find two bedrooms on the main living level and a master with skylit nursery or fourth bedroom upstairs, perfect for growing families! Enjoy outdoor gatherings on the composite deck in your own secluded, fenced-in yard. Located within walking distance of downtown Melrose, this home is nearby to Pine Banks Park, Lebanon Street Playground, Hoover Elementary, and just a 5-minute drive from Melrose Wakefield Hospital. Outdoor enthusiasts will love the nearby Ell Pond and Middlesex Fells Reservation. Don't miss this opportunity to make it your own and enjoy all that Melrose has to offer!
-
Highlights
- Cooling: Window Unit(s)
- Parking Spots: 4
- Property Type: Single Family Residence
- Total Rooms: 8
- Status: Closed
- Heating: Baseboard, Natural Gas
- Property Class: Residential
- Style: Cape
- Year Built: 1950
-
Additional Details
- Exterior Features: Deck - Composite, Storage, Fenced Yard, Garden, Stone Wall
- Lot Features: Other
- Year Built Source: Public Records
- Foundation: Concrete Perimeter
- Year Built Details: Approximate
- Zoning: Ura
-
Amenities
- Parking Features: Off Street, Paved
- Waterfront Features: Beach Front, Lake/Pond, Walk to, 1 to 2 Mile To Beach
-
Utilities
- Sewer: Public Sewer
- Water Source: Public
-
Fees / Taxes
- Assessed Value: $572,700
- Taxes: $5,687
- Tax Year: 2024
Similar Listings


Sold

60 Photos
Sold
38 Photos
Sold
40 Photos
Sold
15 Photos
Content © 2026 MLS Property Information Network, Inc. The information in this listing was gathered from third party resources including the seller and public records.
Listing information provided courtesy of Redfin Corp..
MLS Property Information Network, Inc. and its subscribers disclaim any and all representations or warranties as to the accuracy of this information.
