
330 Lake St
$655,000
3
Beds
2
Baths
1,626
Sqft
- Request Info
- Call
- Save
-
More
- Mortgage Calculator

Property Tools
$655,000
3
Beds
2
Baths
1,626
Living Area
-
Property Description
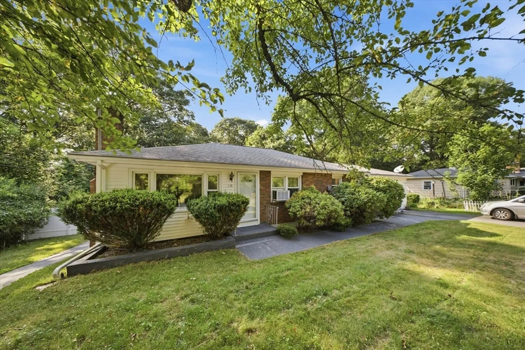
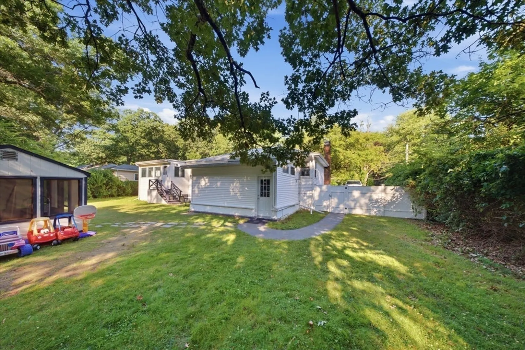
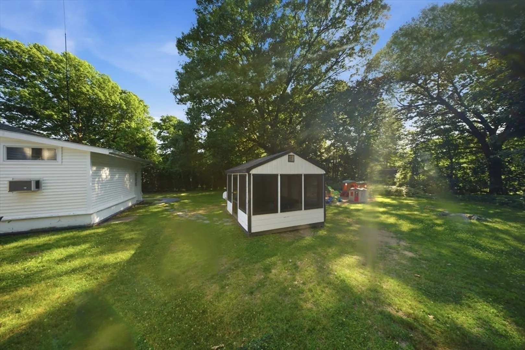
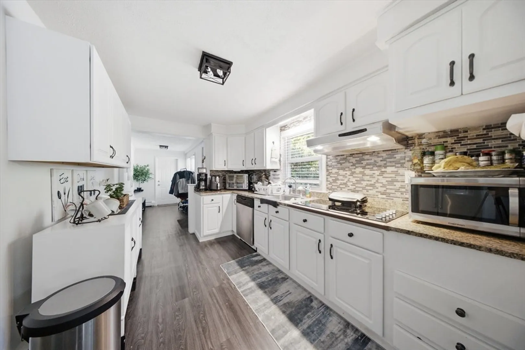
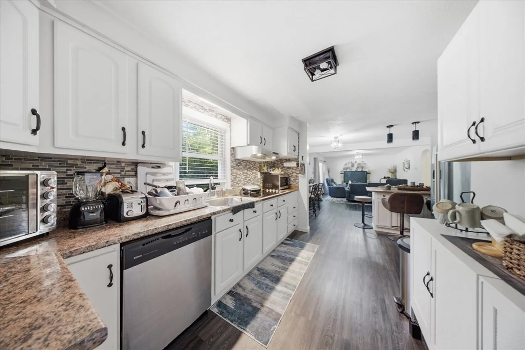
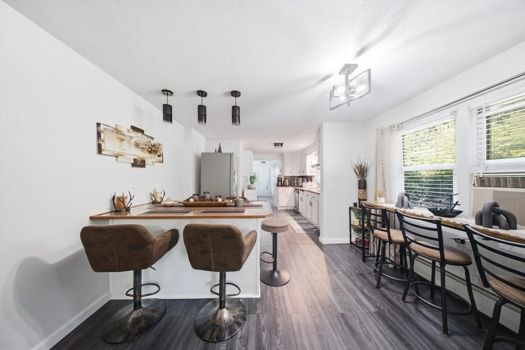
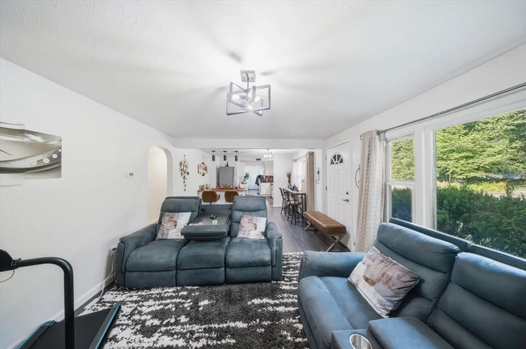
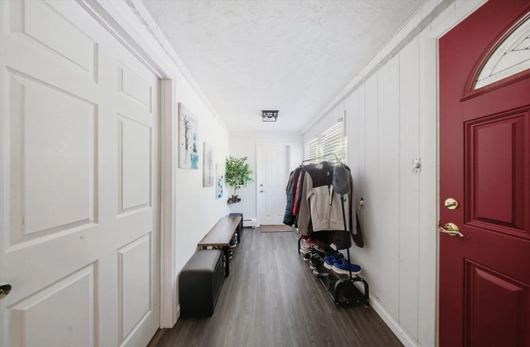
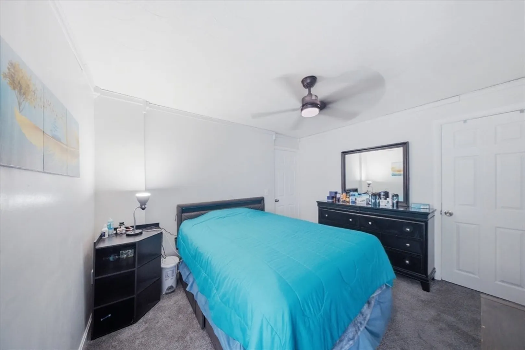
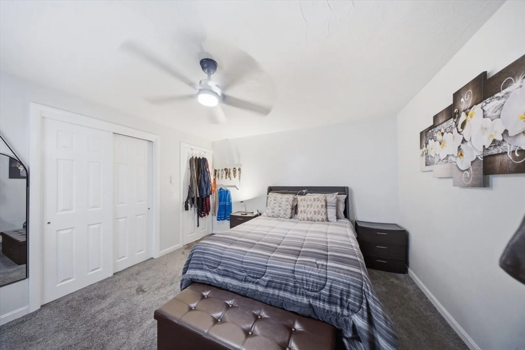
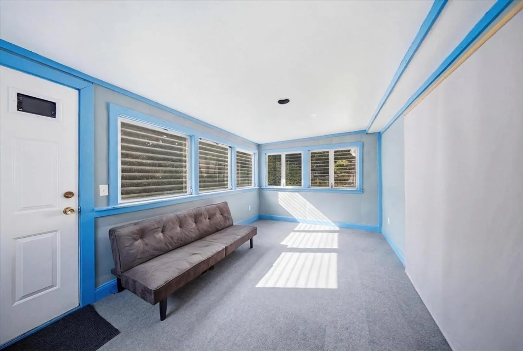
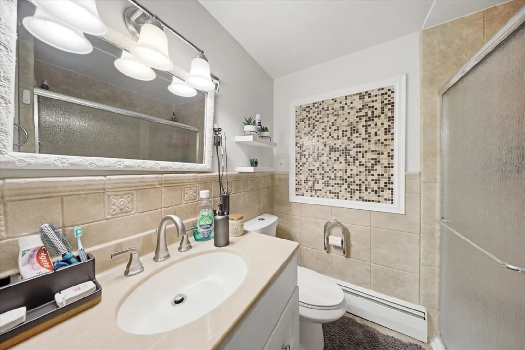
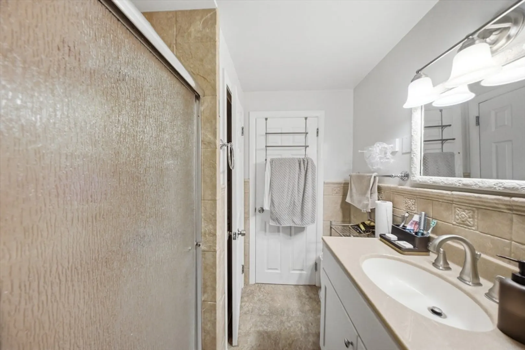
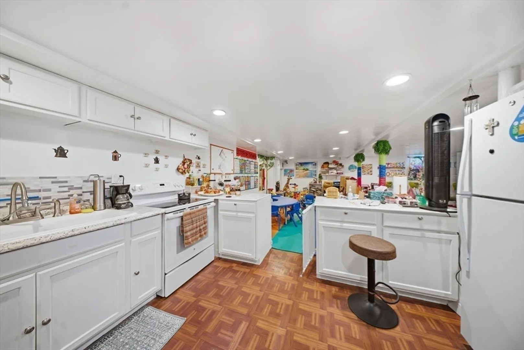
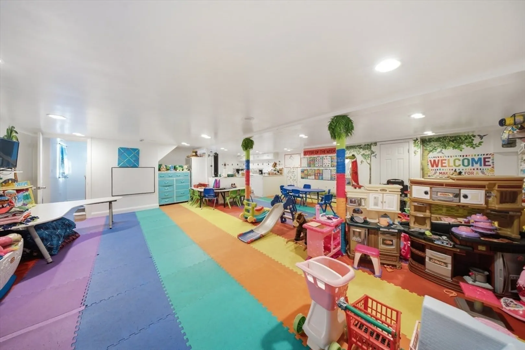
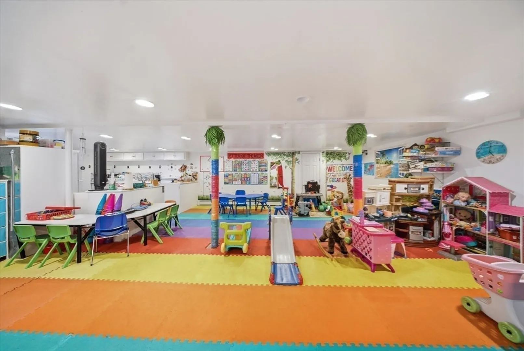
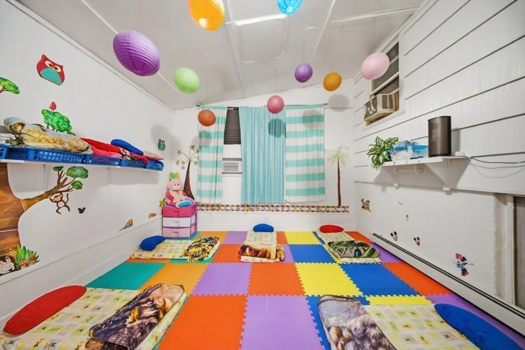
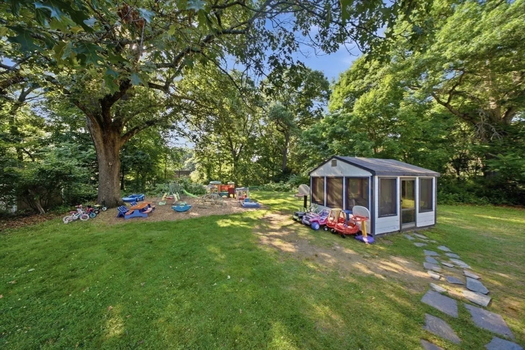
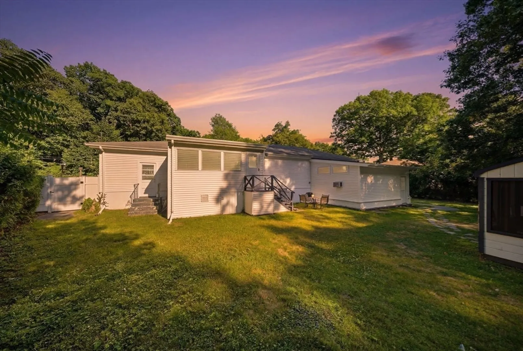
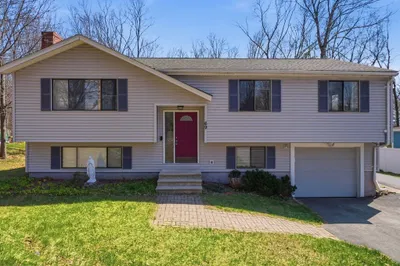
Welcome to this spacious and conveniently located home in a desirable Shrewsbury neighborhood. This three bedroom, two bathrooms living room in a open plan layout with a finished basement provides valuable additional living space, currently operating as a licensed daycare offers excellent flexibility and can also be used as a family room, home office playroom or entertainment space. The home is equipped with a five year old Navien NCB condensing combi boiler offering efficient heating and hot water. The large lot provides plenty of outdoor space for recreation, gardening or simply enjoy your surroundings. This home offers a wonderful combination of comfort, flexibility commuting and convenience, situated minutes away from grocery stores, restaurants, parks and elementary school ( Beal School). With easy access to major routes leading to nearby highways. A wonderful opportunity to make this versatile Shrewsbury home your own! First will be at the open house Saturday 15 at 1:30-3:00 pm and Sunday, August 16 at 2:00- 3:30 pm .
-
Highlights
- Cooling: Window Unit(s)
- Parking Spots: 4
- Property Type: Single Family Residence
- Total Rooms: 8
- Status: Active
- Heating: Baseboard, Propane
- Property Class: Residential
- Style: Ranch
- Year Built: 1950
-
Additional Details
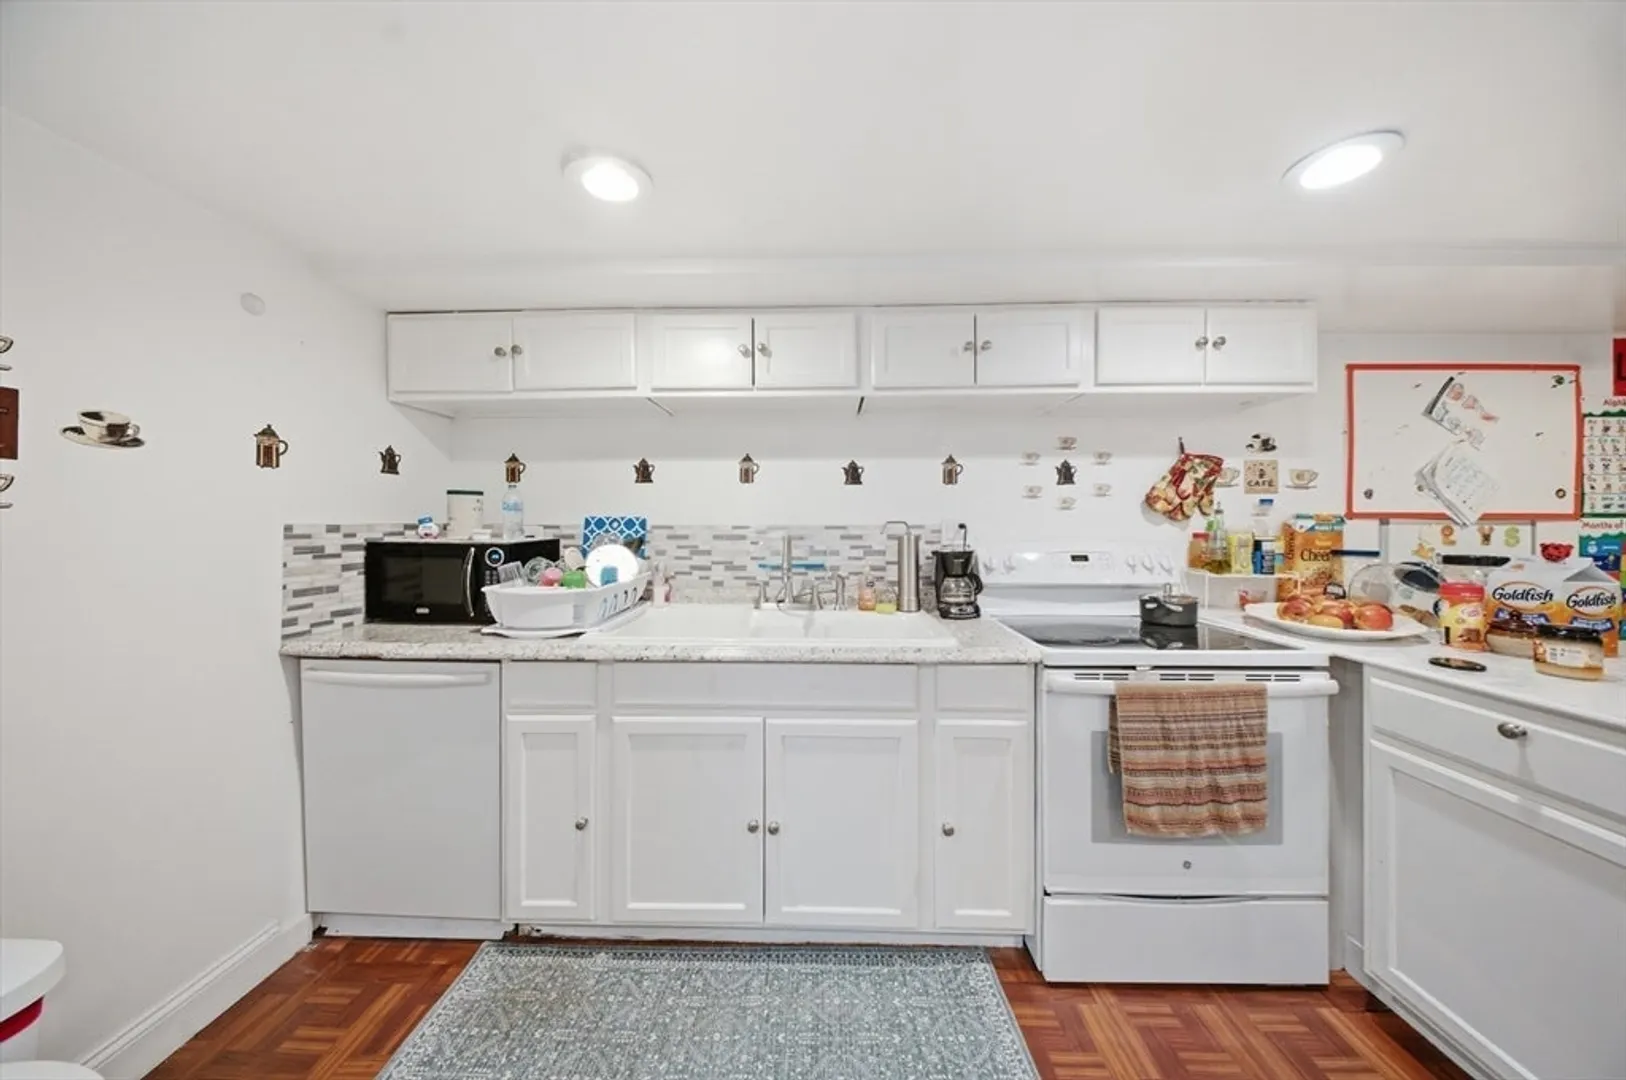
- Appliances: Water Heater, Range, Dishwasher, Disposal, Refrigerator, Washer, Dryer
- Construction: Frame
- Fireplaces: 1
- Foundation: Concrete Perimeter
- Lot Features: Cleared
- Year Built Details: Approximate
- Zoning: Res-b
- Basement: Full, Finished
- Exterior Features: Rain Gutters, Storage, Gazebo
- Flooring: Wood, Tile, Vinyl
- Interior Features: Sauna/Steam/Hot Tub
- SqFt Source: Public Record
- Year Built Source: Public Records
-
Amenities
- Community Features: Public Transportation, Shopping, Highway Access, Public School
- Parking Features: Attached, Paved Drive, Off Street
- Covered Parking Spaces: 1
-
Utilities
- Sewer: Public Sewer
- Water Source: Public
-
Fees / Taxes
- Assessed Value: $527,900
- Taxes: $6,071
- Tax Year: 2026
Similar Listings
Content © 2026 MLS Property Information Network, Inc. The information in this listing was gathered from third party resources including the seller and public records.
Listing information provided courtesy of Mega Realty Services.
MLS Property Information Network, Inc. and its subscribers disclaim any and all representations or warranties as to the accuracy of this information.