
Sold!

$388,500
2
Beds
2/1
Baths
1,932
Living Area
-
Property Description
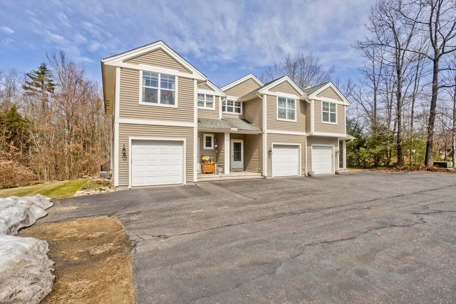
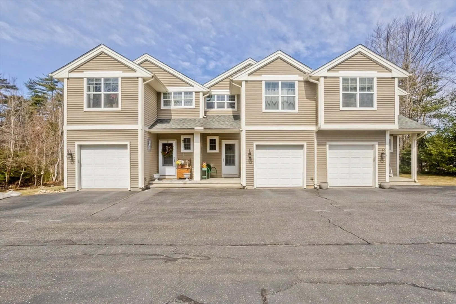
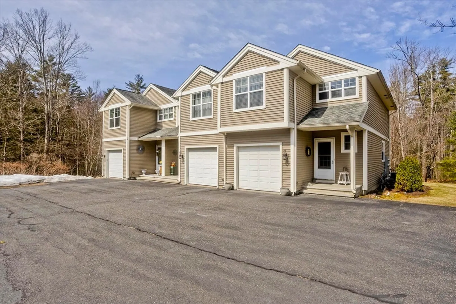
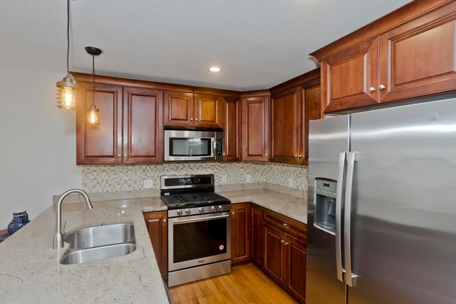
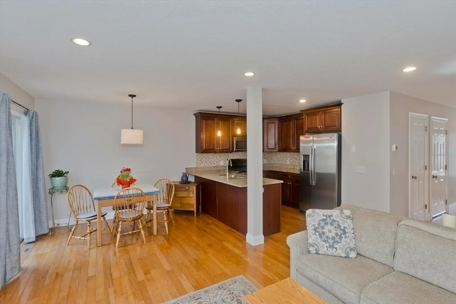
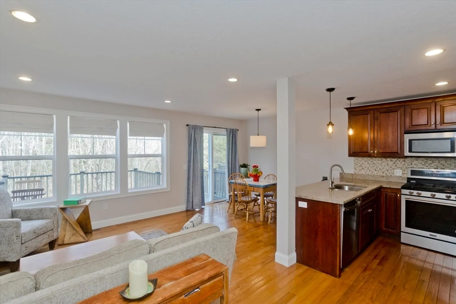
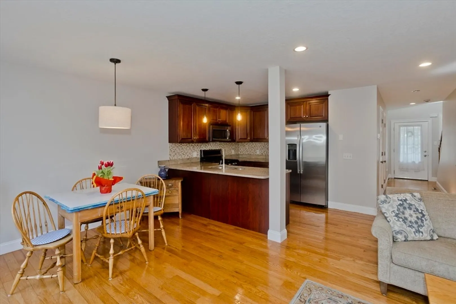
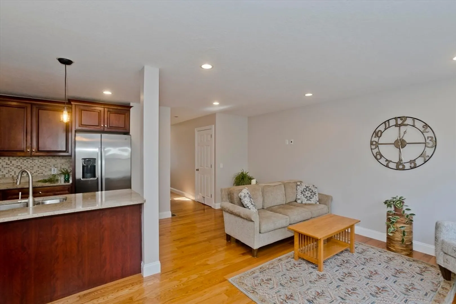
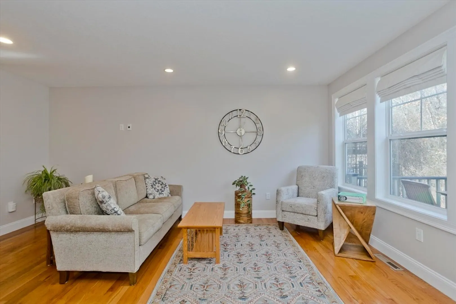
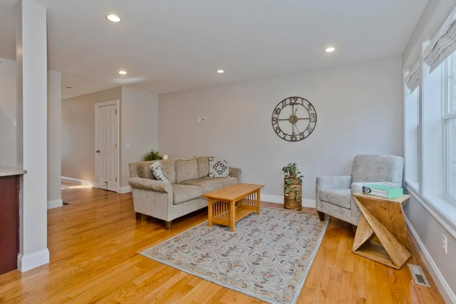
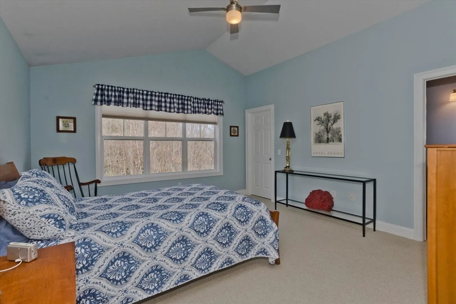
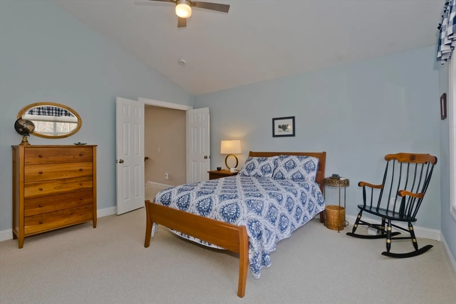
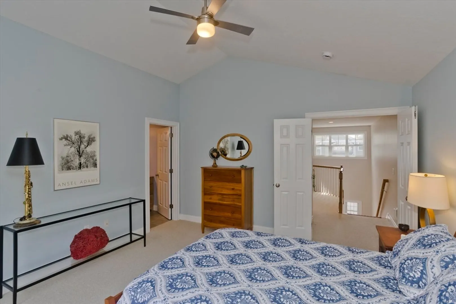
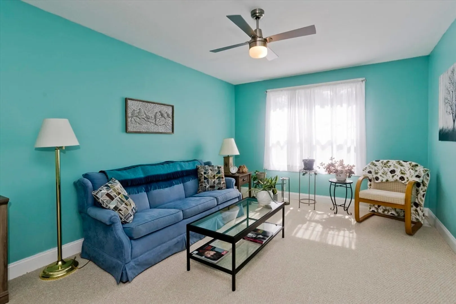
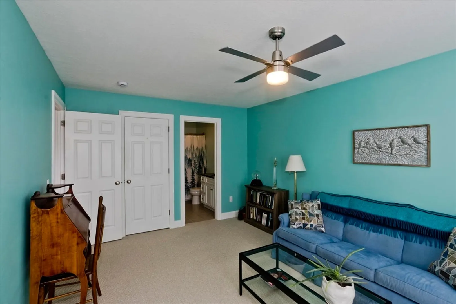
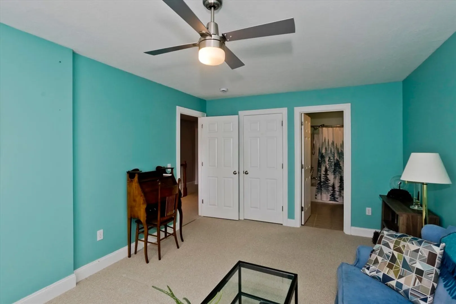
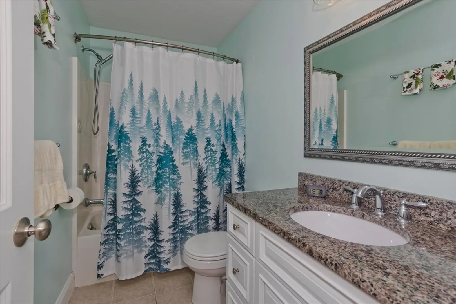
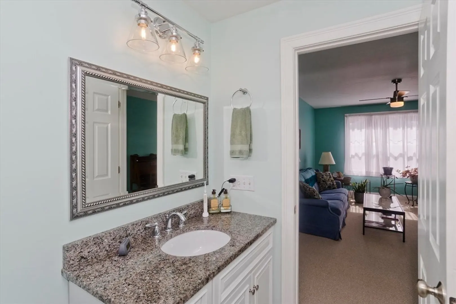
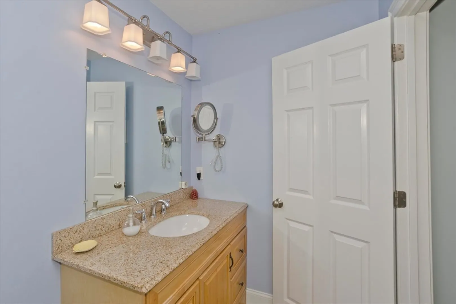
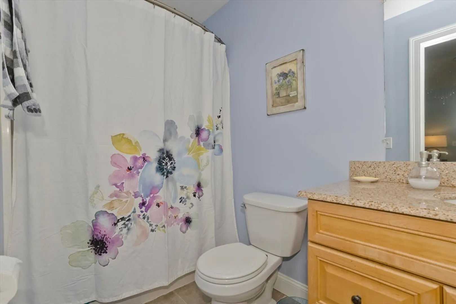
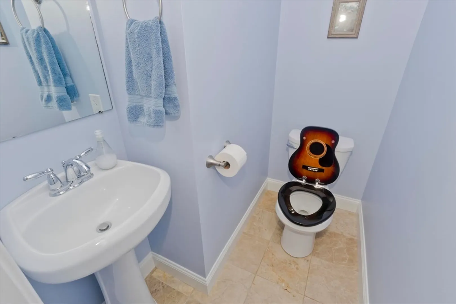
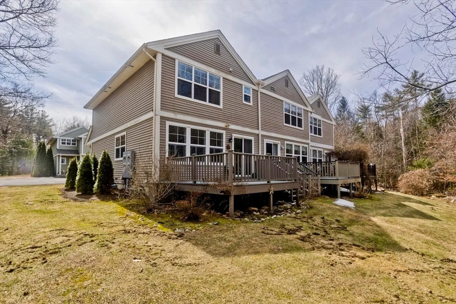
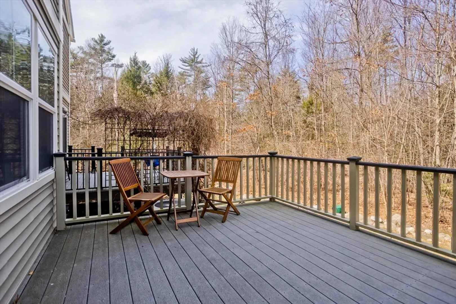
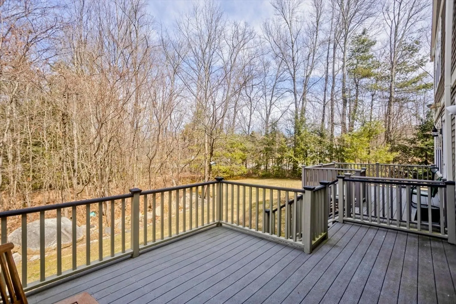
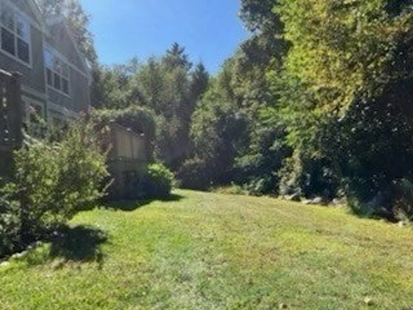
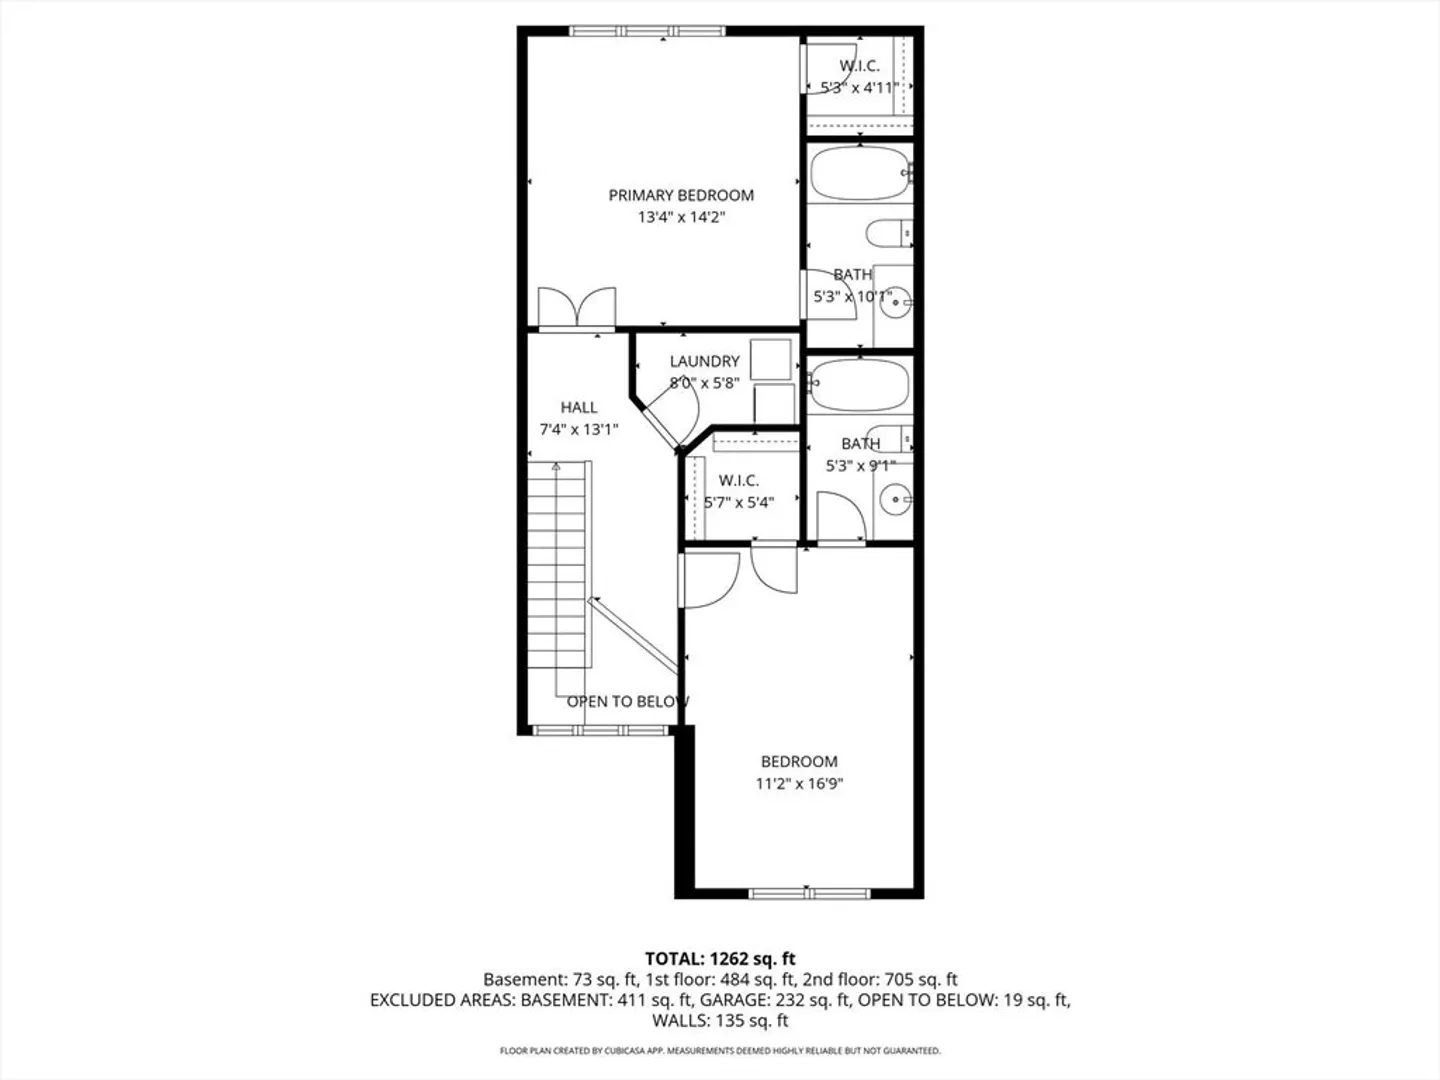
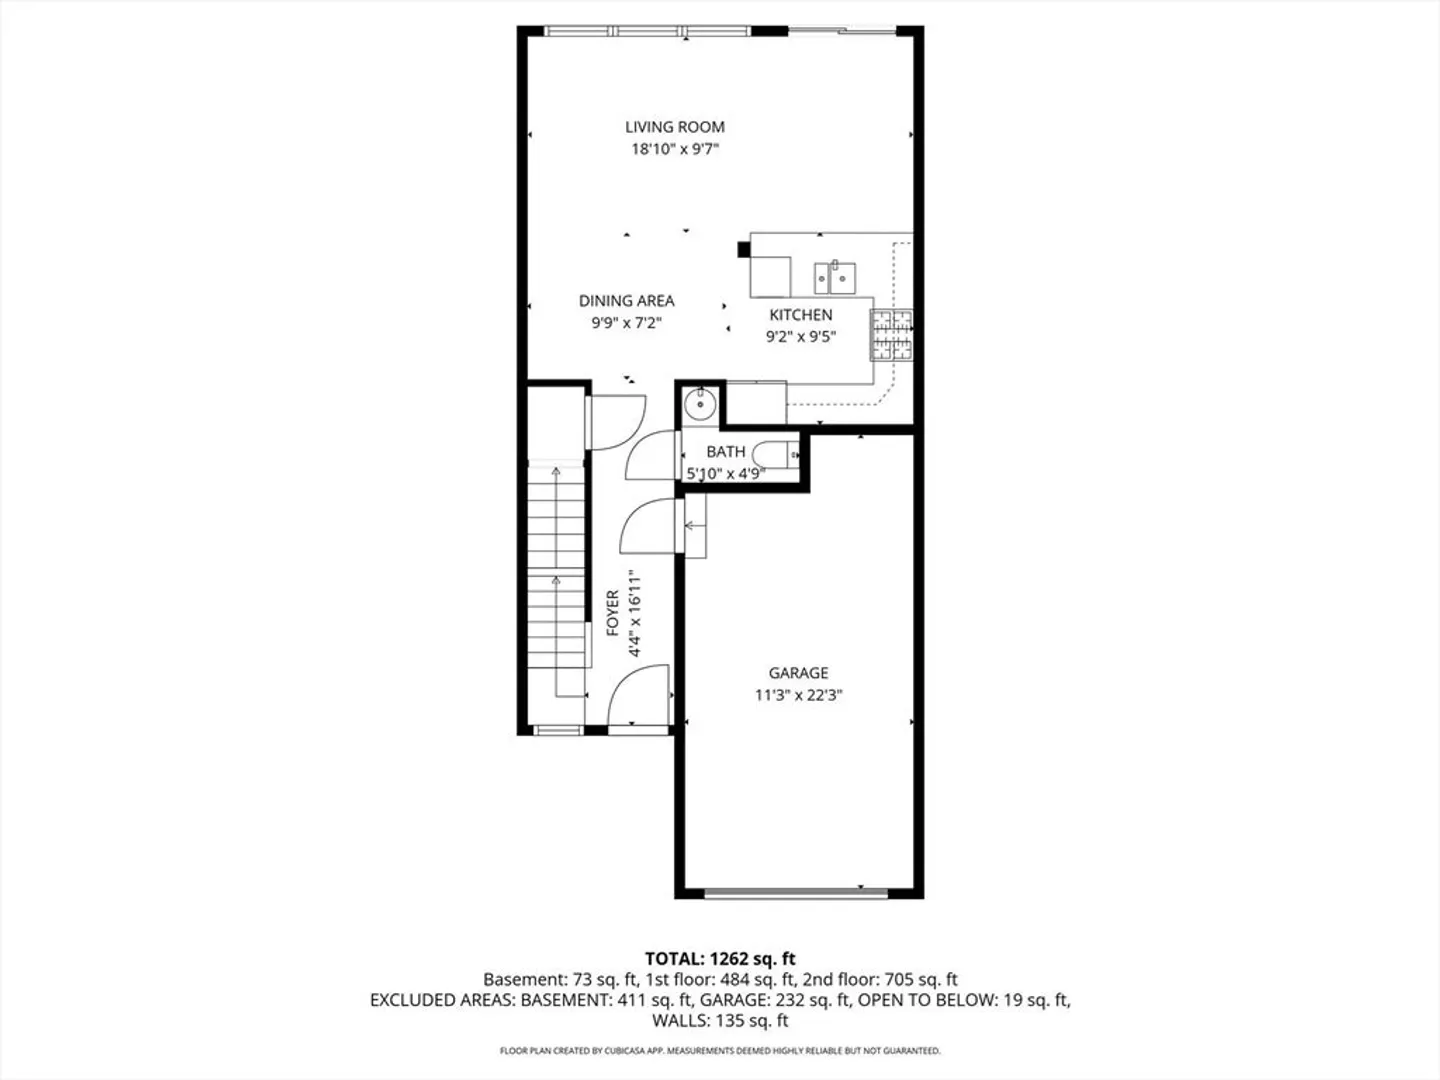
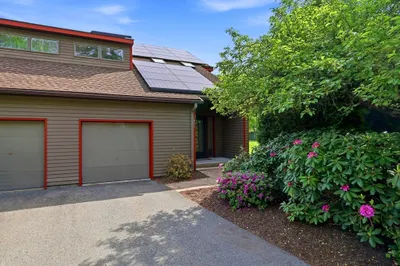
Built in 2007 this town house style unit presents a contemporary foundation for comfortable and convenient living. The first floor is an open concept, newly painted with hardwood flooring and half-bath off the kitchen. The unit is comprised of two well-appointed primary bedrooms on the second floor, each with its own private full bath. Features include new attic insulation by MassSave, all new energy efficient kitchen appliances, granite countertops, vaulted ceiling in the primary bedroom with generous walk in closets, laundry room with new energy efficient washer and dryer on second floor, new energy efficient natural gas heat & central air cooling system, and attached garage. Boarding forest trees, with close proximity to look park and minutes to down town local arts and eateries in desirable Northampton make this unit a hidden gem.
-
Highlights
- Building Name: Beaver Brook Haydenvielle Rd Condominum
- Heating: Forced Air, Natural Gas
- Parking Spots: 2
- Property Type: Condominium
- Total Rooms: 3
- Year Built: 2007
- Cooling: Central Air
- HOA Fee: $315
- Property Class: Residential
- Stories: 3
- Unit Number: E
- Status: Closed
-
Additional Details
- Appliances: Microwave, ENERGY STAR Qualified Refrigerator, ENERGY STAR Qualified Dryer, ENERGY STAR Qualified Dishwasher, ENERGY STAR Qualified Washer, Range
- Construction: Frame
- Flooring: Tile, Carpet, Engineered Hardwood
- Roof: Shingle
- Total Number of Units: 6
- Year Built Source: Public Records
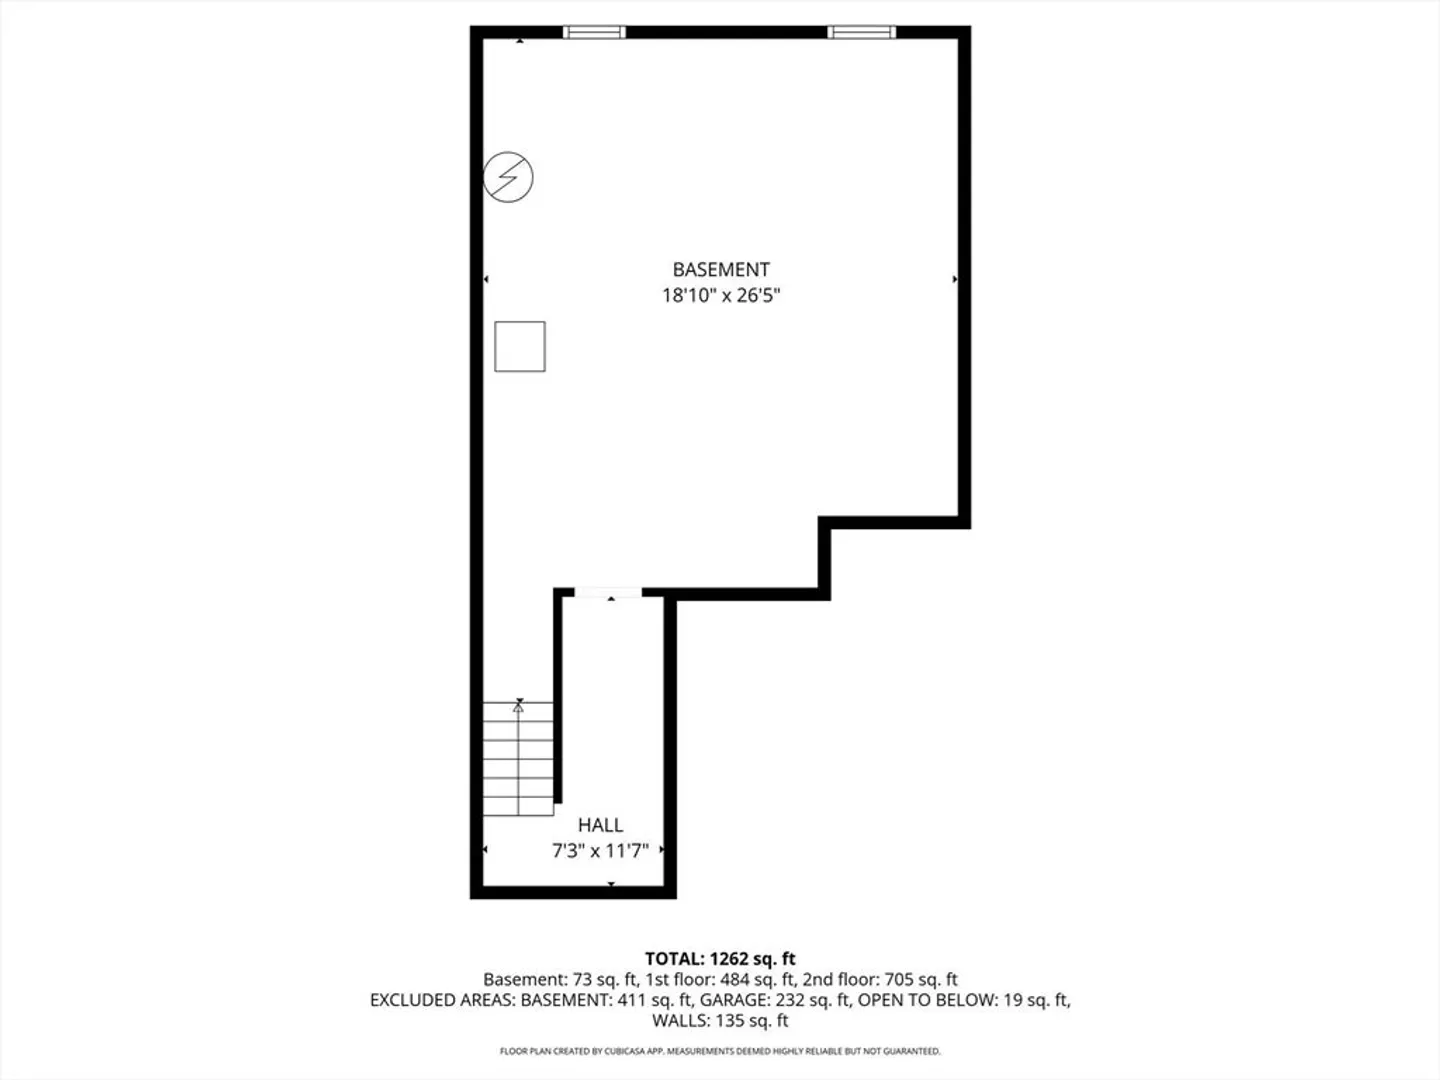
- Basement: Y
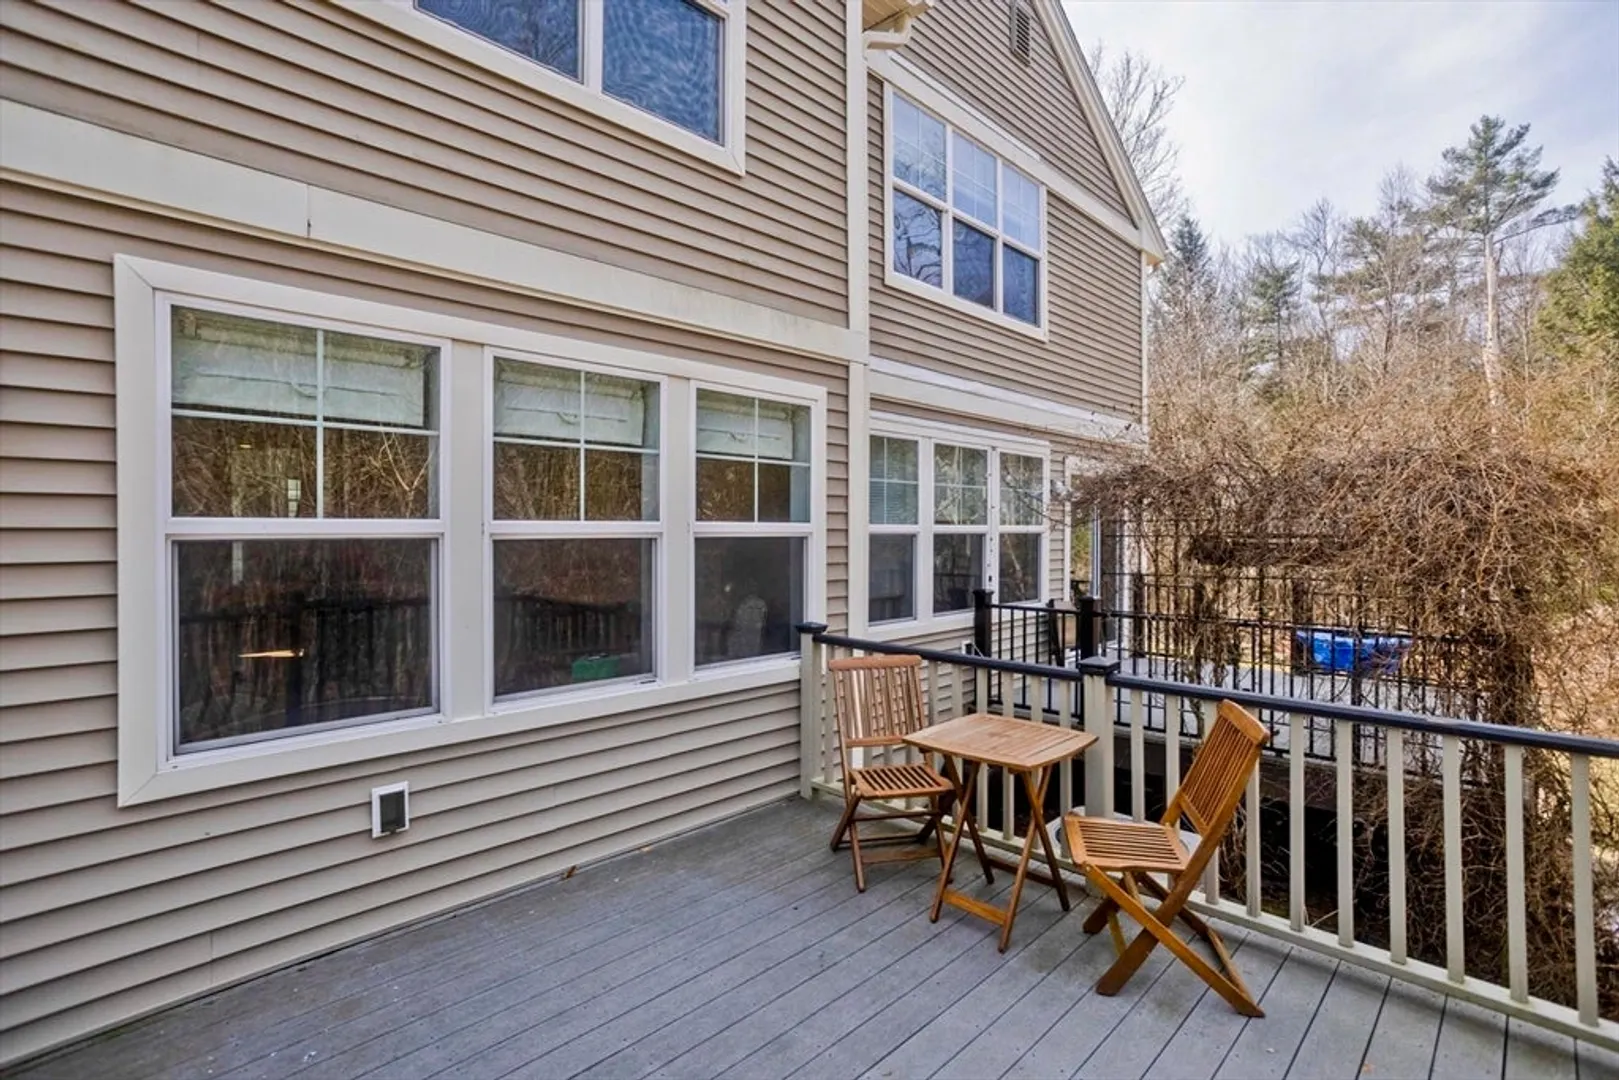
- Exterior Features: Porch, Deck - Composite
- Pets Allowed: Yes
- SqFt Source: Public Record
- Year Built Details: Actual
- Zoning: -
-
Amenities
- Community Features: Park, Walk/Jog Trails, Medical Facility, Conservation Area, House of Worship, Public School
- Parking Features: Attached, Garage Door Opener, Off Street, Assigned, Paved
- Covered Parking Spaces: 1
-
Utilities
- Electric: Circuit Breakers
- Water Source: Well
- Sewer: Public Sewer
-
Fees / Taxes
- Assessed Value: $328,500
- HOA Fee Includes: Electricity, Insurance, Road Maintenance, Maintenance Grounds, Snow Removal
- Taxes: $4,208
- HOA Fee Frequency: Monthly
- Tax Year: 2025
Similar Listings
Sold
35 Photos
Sold
31 Photos
Sold
38 Photos
Sold
31 Photos
Content © 2026 MLS Property Information Network, Inc. The information in this listing was gathered from third party resources including the seller and public records.
Listing information provided courtesy of Michael Mendyk Real Estate.
MLS Property Information Network, Inc. and its subscribers disclaim any and all representations or warranties as to the accuracy of this information.
