
Sold!
$2,250,000
5
Beds
4/1
Baths
2,460
Living Area
-
Property Description
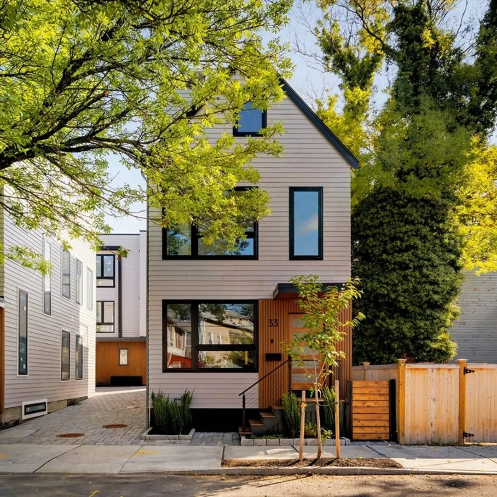
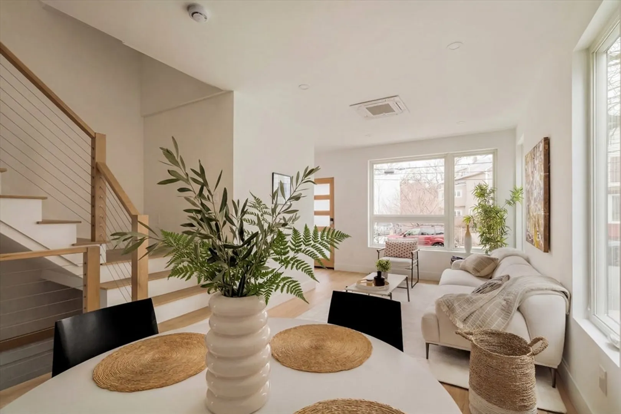
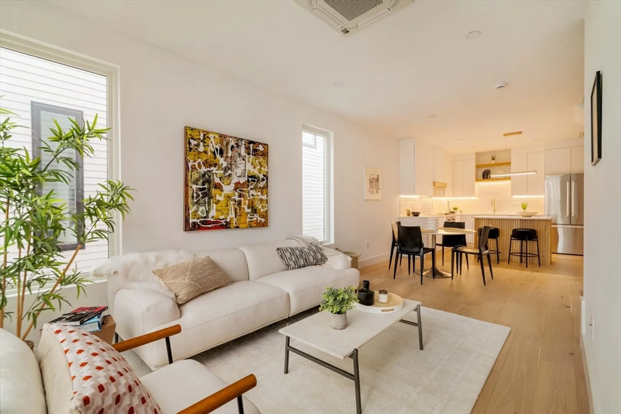
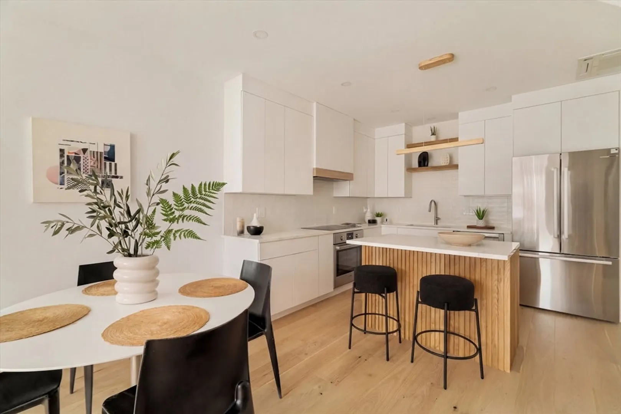
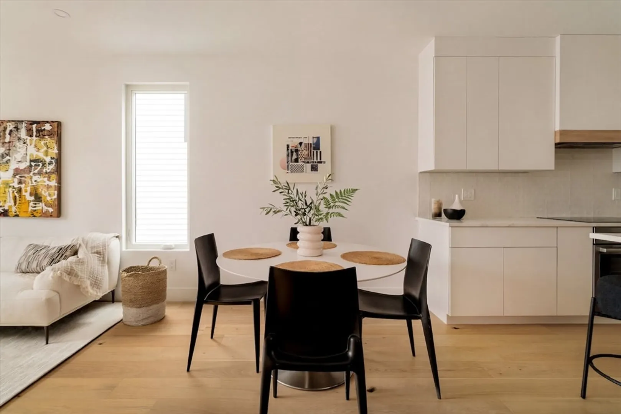
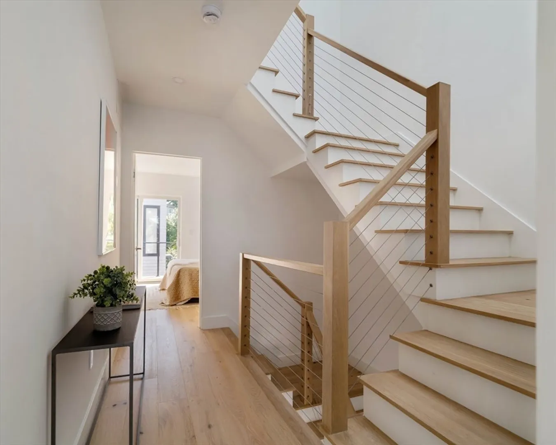
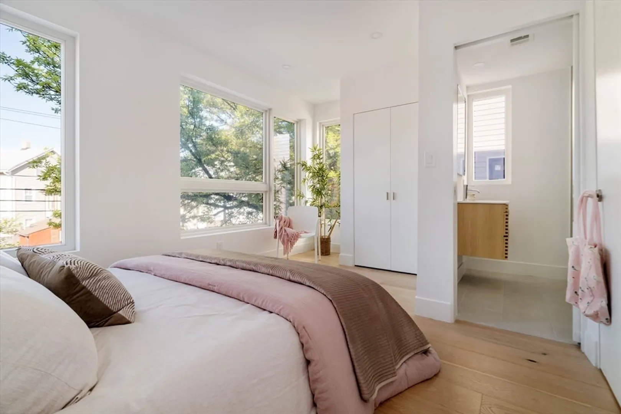
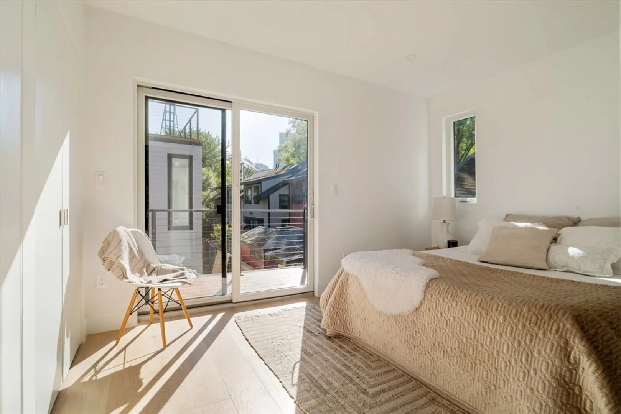
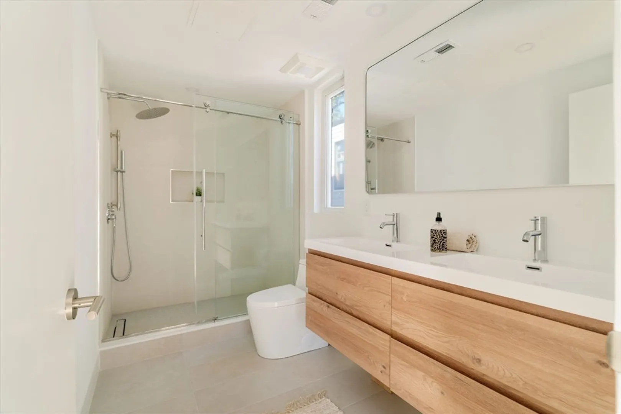
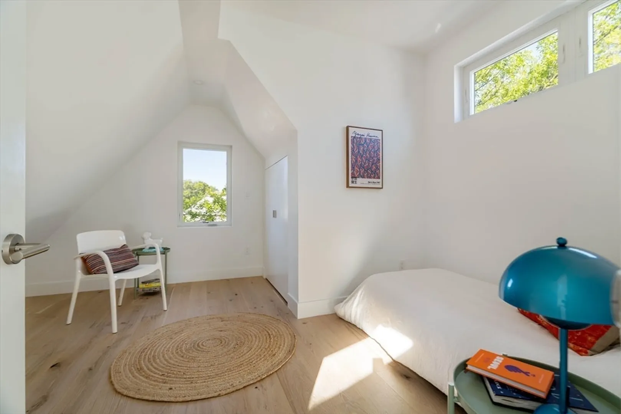
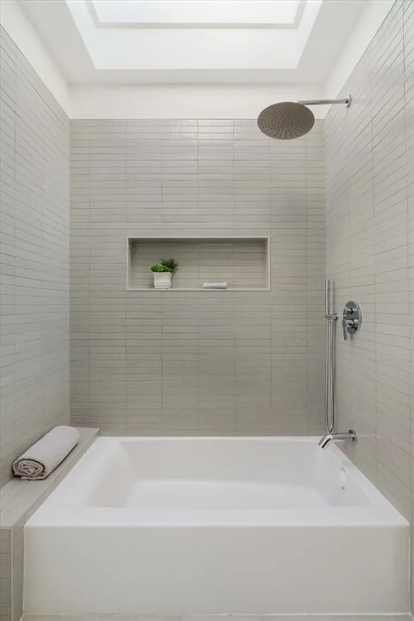
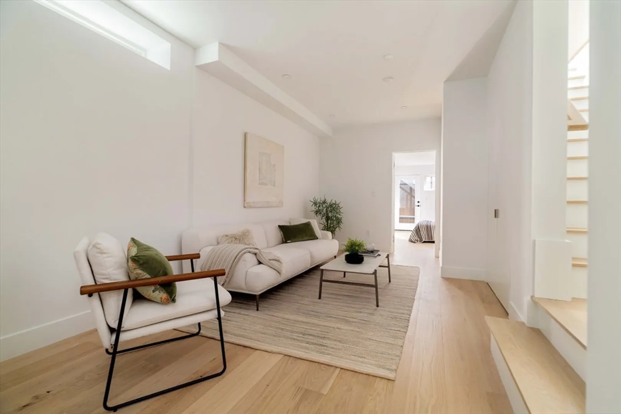
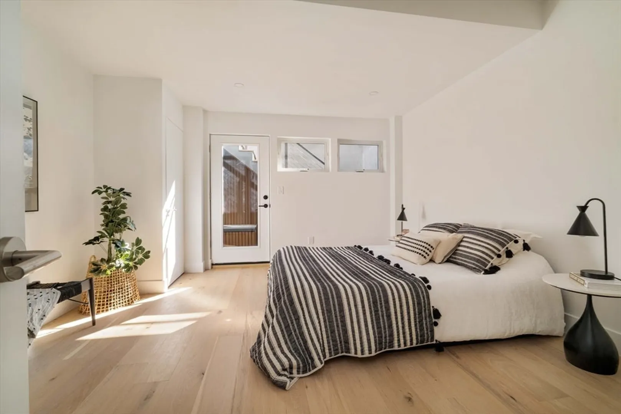
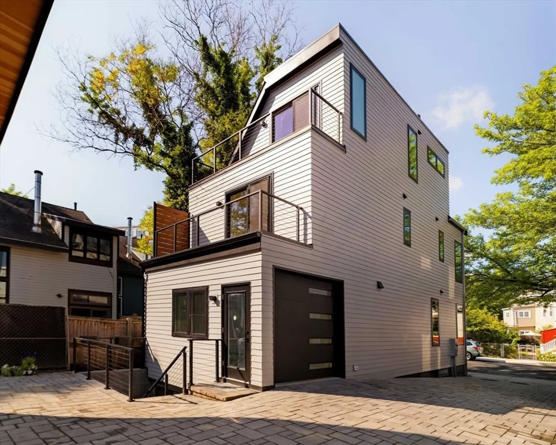
Freestanding and architect-designed, this new built detached 5-bedroom 4.5-bathroom home delivers rare scale, light, and flexibility tucked along a quiet residential side street, moments from Cambridge’s eclectic restaurants and LiveScience hub, Kendall square. Modern design is expressed through oversized architectural windows—from South-west facing picture windows to two skylights and glass doors opening to two upper-level decks— flooding the interiors with natural light. The layout offers five bedrooms, including four on the upper levels, with three featuring ensuite baths—an uncommon and highly desirable configuration. Open living spaces are clean and inviting, anchored by a sleek Euro-style kitchen with smart storage and refined finishes. The lower level provides exceptional flexibility—suited for a family room, with a one-bedroom auxiliary suite or studio with separate entrance. A modern Cambridge home designed to evolve with you—where light, space, and flexibility are built in!
-
Highlights
- Area: Kendall Square
- Cooling: Unit Control, Air Source Heat Pumps (ASHP)
- HOA Fee: $263
- Property Class: Residential
- Stories: 4
- Unit Number: 33
- Status: Closed
- Building Name: 33-35-27 Webster Avenue Condominium
- Heating: Heat Pump, Electric, Unit Control, Air Source Heat Pumps (ASHP)
- Parking Spots: 1
- Property Type: Condominium
- Total Rooms: 9
- Year Built: 2025
-
Additional Details
- Appliances: Range, Dishwasher, Disposal, Microwave, Refrigerator, Range Hood
- Construction: Frame
- Flooring: Tile, Hardwood, Flooring - Hardwood
- Pets Allowed: Yes w/ Restrictions
- SqFt Source: Unit Floor Plan
- Year Built Details: Approximate, Renovated Since, Under Construction
- Year Converted: 2025
- Basement: Y
- Exterior Features: Permeable Paving, Deck - Composite, Rain Gutters, Professional Landscaping
- Interior Features: Bathroom - Tiled With Tub, Bathroom - Tiled With Shower Stall, Bathroom - Half, Closet, Bathroom, Entry Hall, Finish - Sheetrock
- Roof: Rubber, Metal
- Total Number of Units: 3
- Year Built Source: Owner
- Zoning: 9999
-
Amenities
- Community Features: Public Transportation, Shopping, Pool, Tennis Court(s), Park, Bike Path, Highway Access, Public School, T-Station, University
- Parking Features: Attached, Garage Door Opener, Garage Faces Side, Insulated, Off Street, Paved
- Covered Parking Spaces: 1
-
Utilities
- Electric: 200+ Amp Service
- Water Source: Public
- Sewer: Public Sewer
-
Fees / Taxes
- HOA Fee Frequency: Monthly
- Tax Year: 2026
- HOA Fee Includes: Insurance, Maintenance Structure, Maintenance Grounds
- Taxes: $5,125
Similar Listings



Sold
1 Photo
Sold

26 Photos
Sold
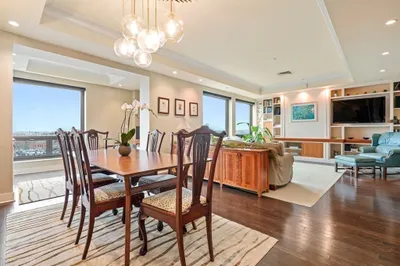
70 Photos
Sold
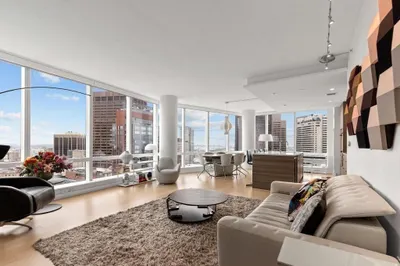
56 Photos
Content © 2026 MLS Property Information Network, Inc. The information in this listing was gathered from third party resources including the seller and public records.
Listing information provided courtesy of RE/MAX Partners Relocation.
MLS Property Information Network, Inc. and its subscribers disclaim any and all representations or warranties as to the accuracy of this information.
