
Rented!
$3,750/mo
5
Beds
1/1
Bath
1,681
Living Area
-
Property Description
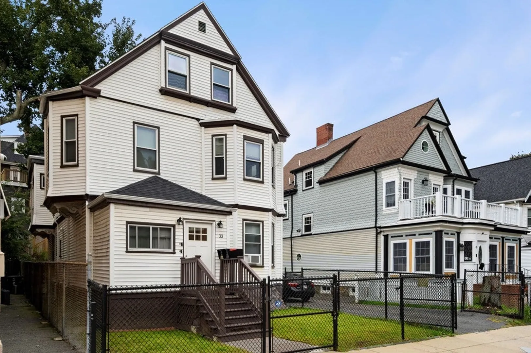
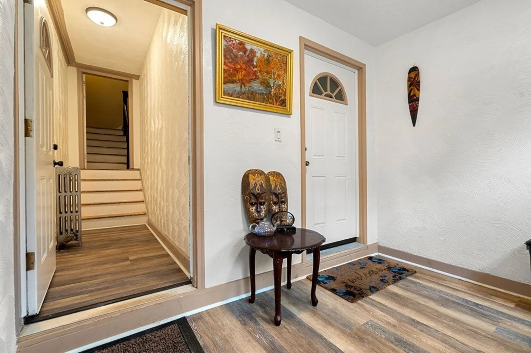
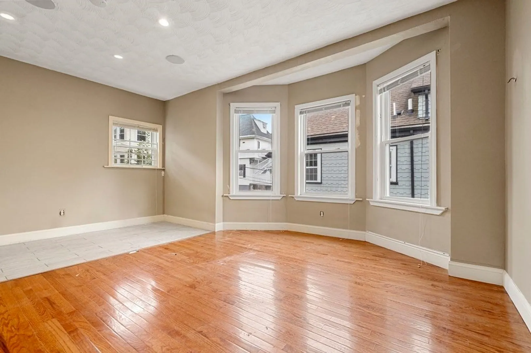
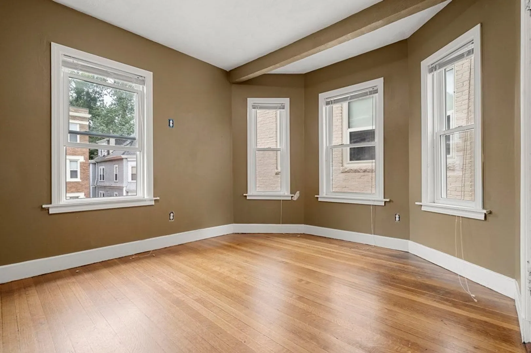
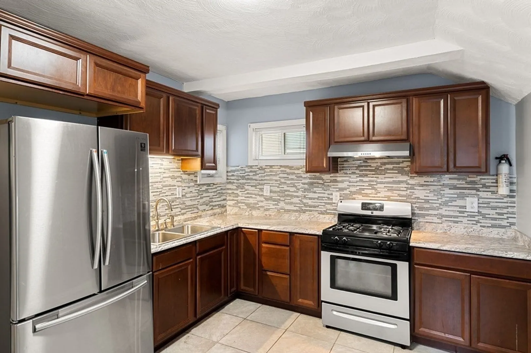
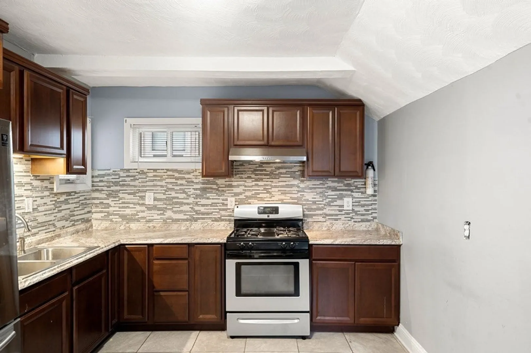
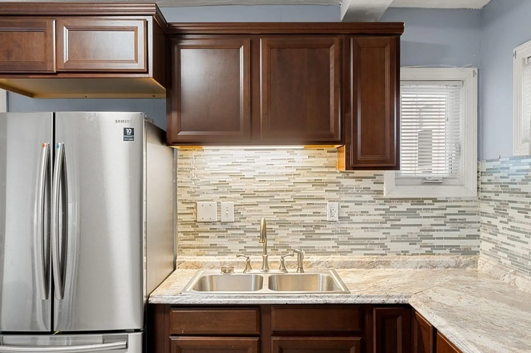
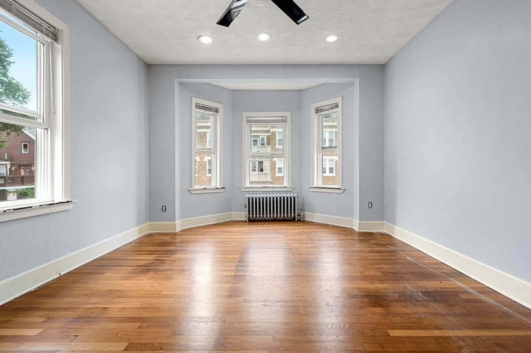
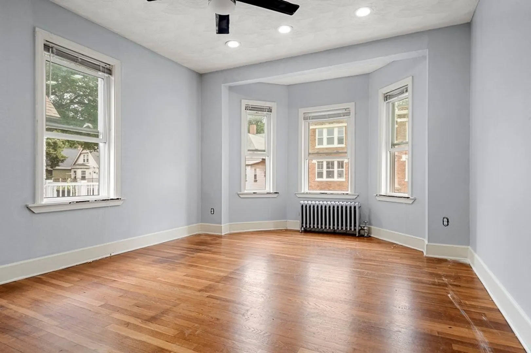
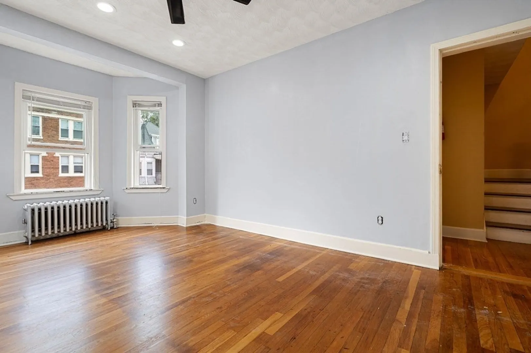
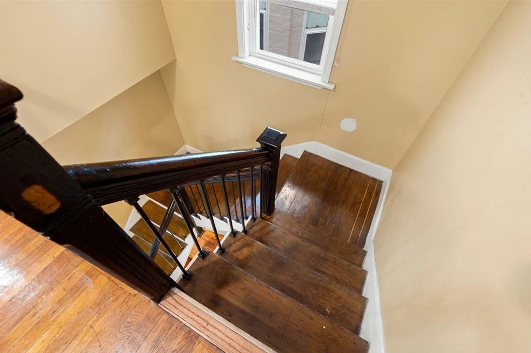
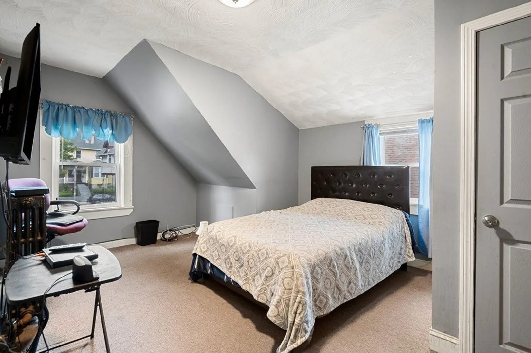
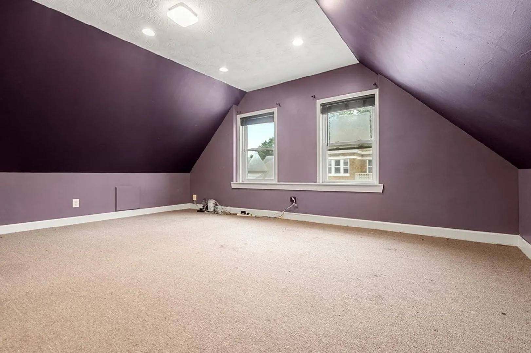
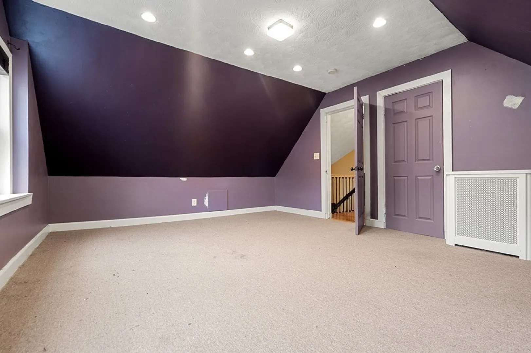
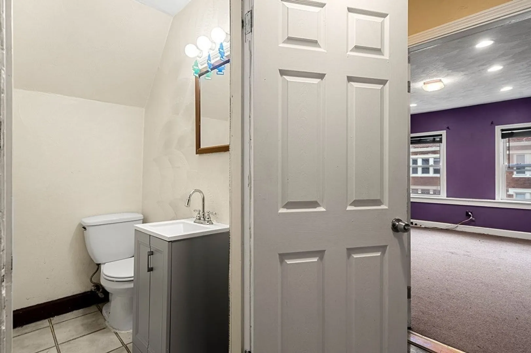
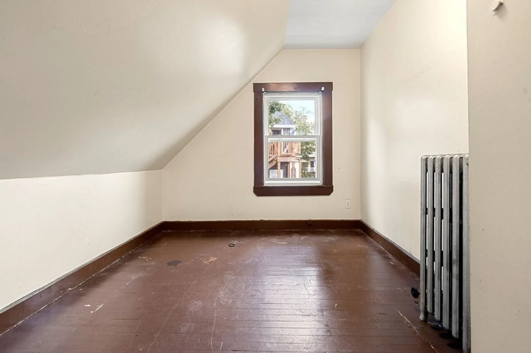
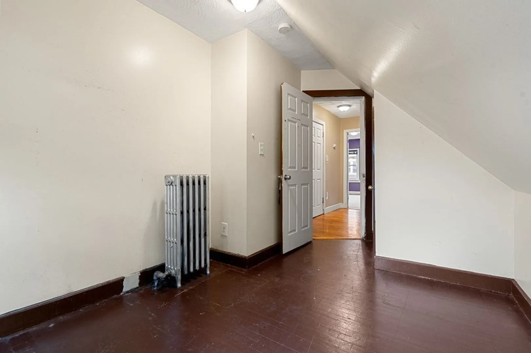
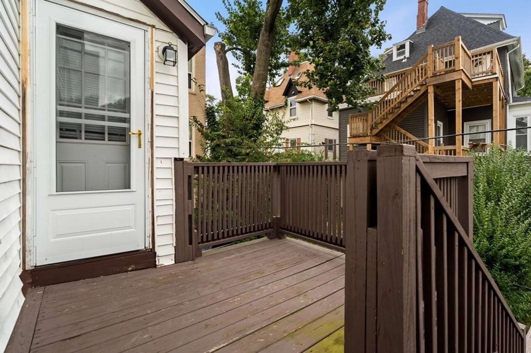
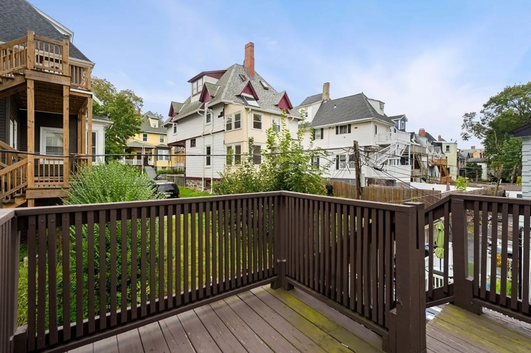
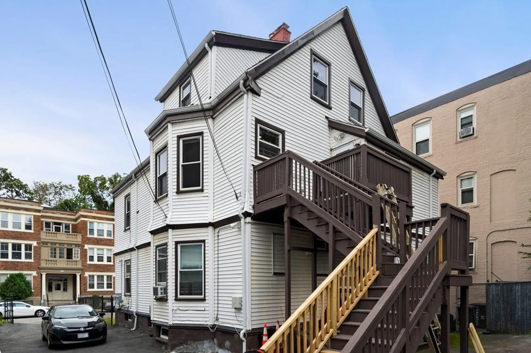
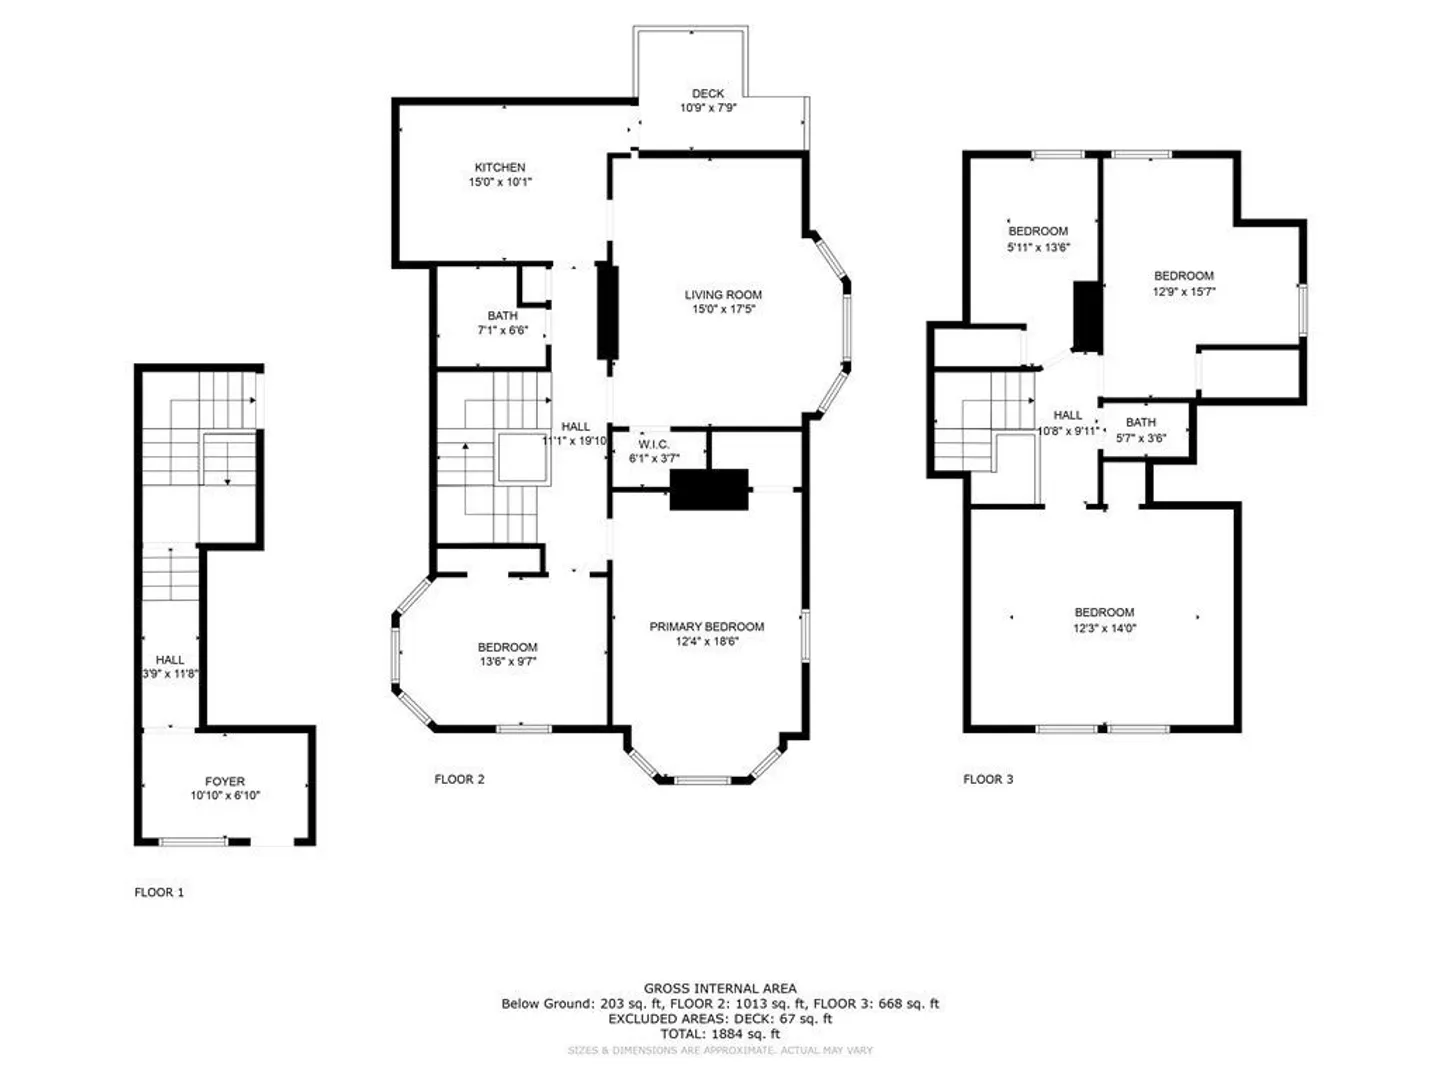
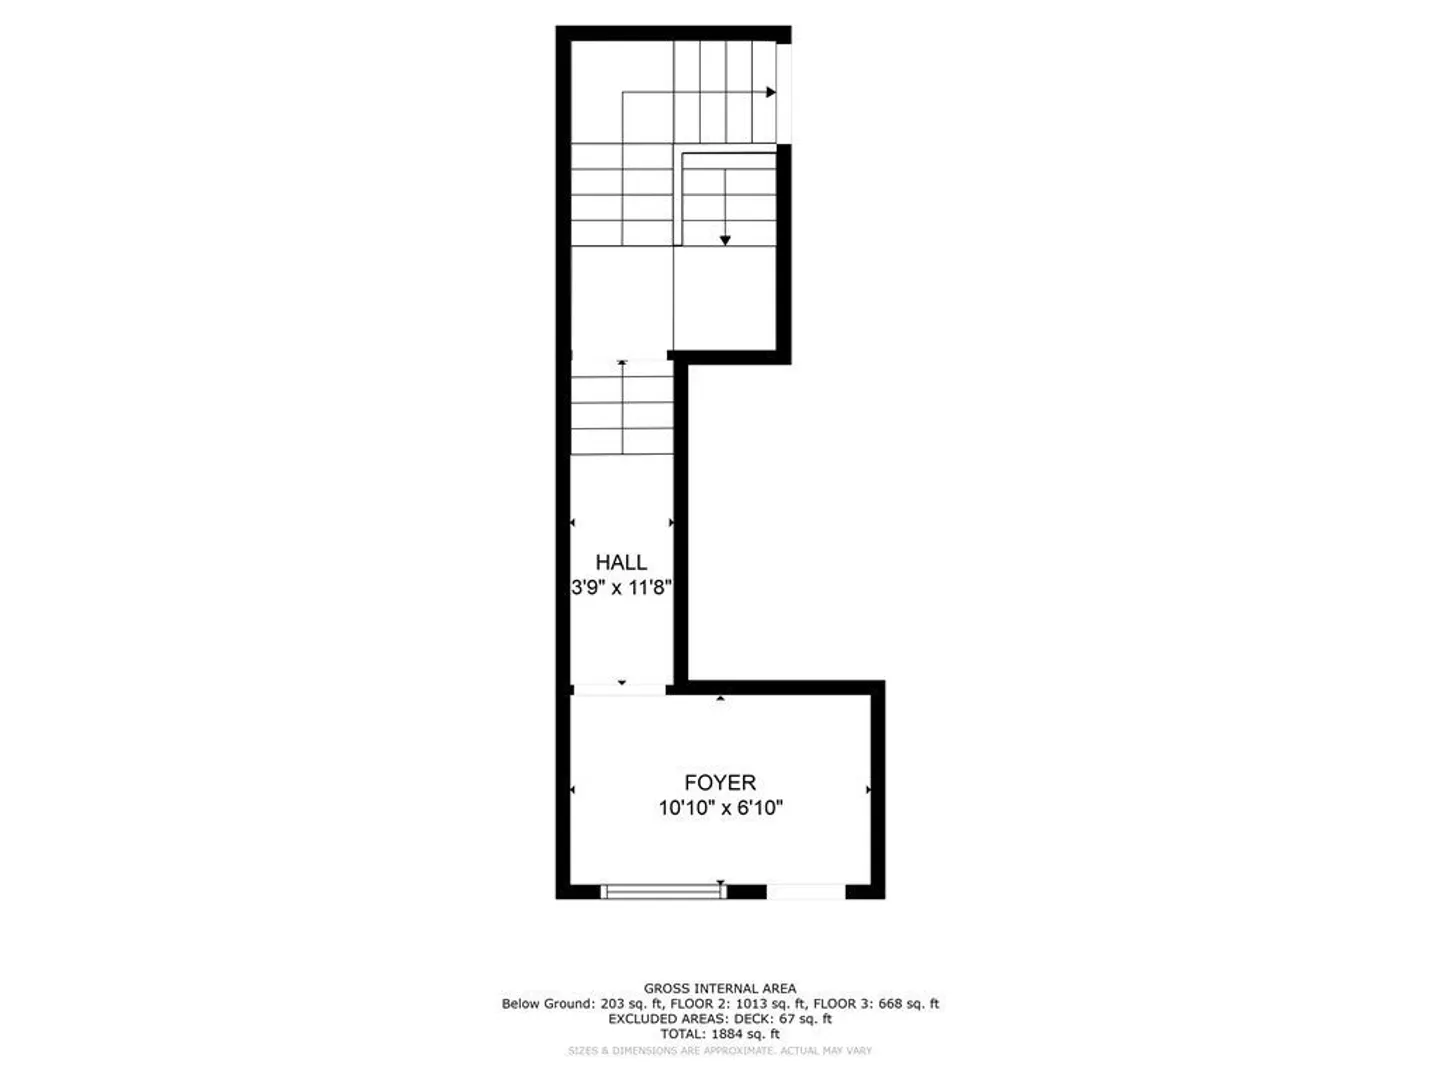
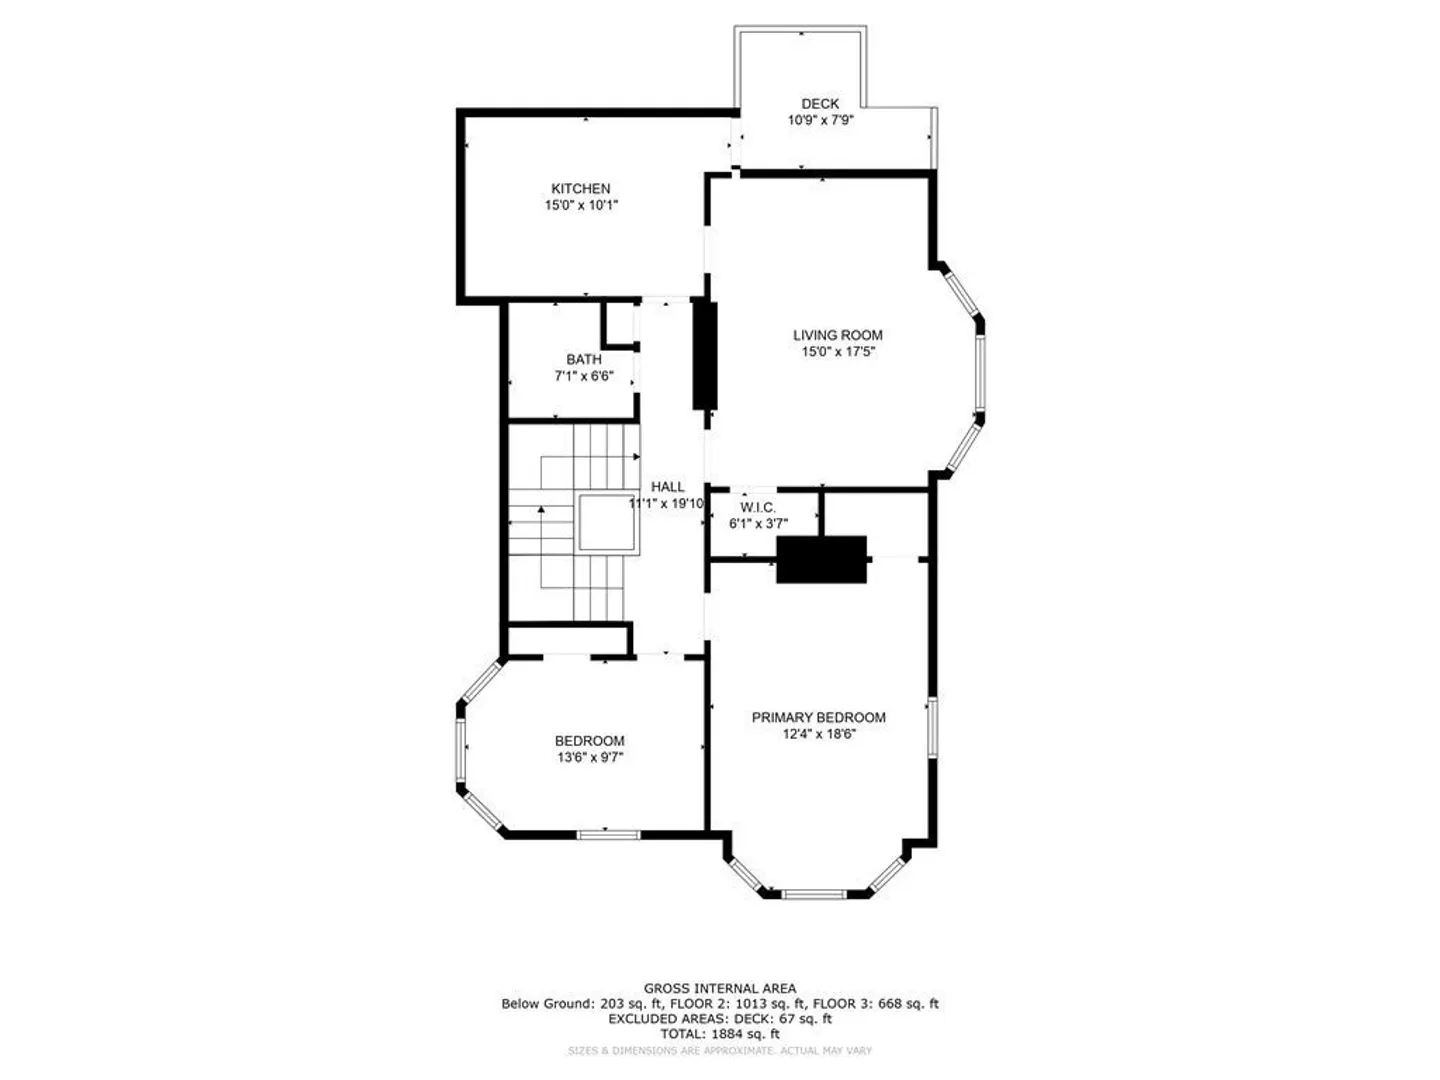
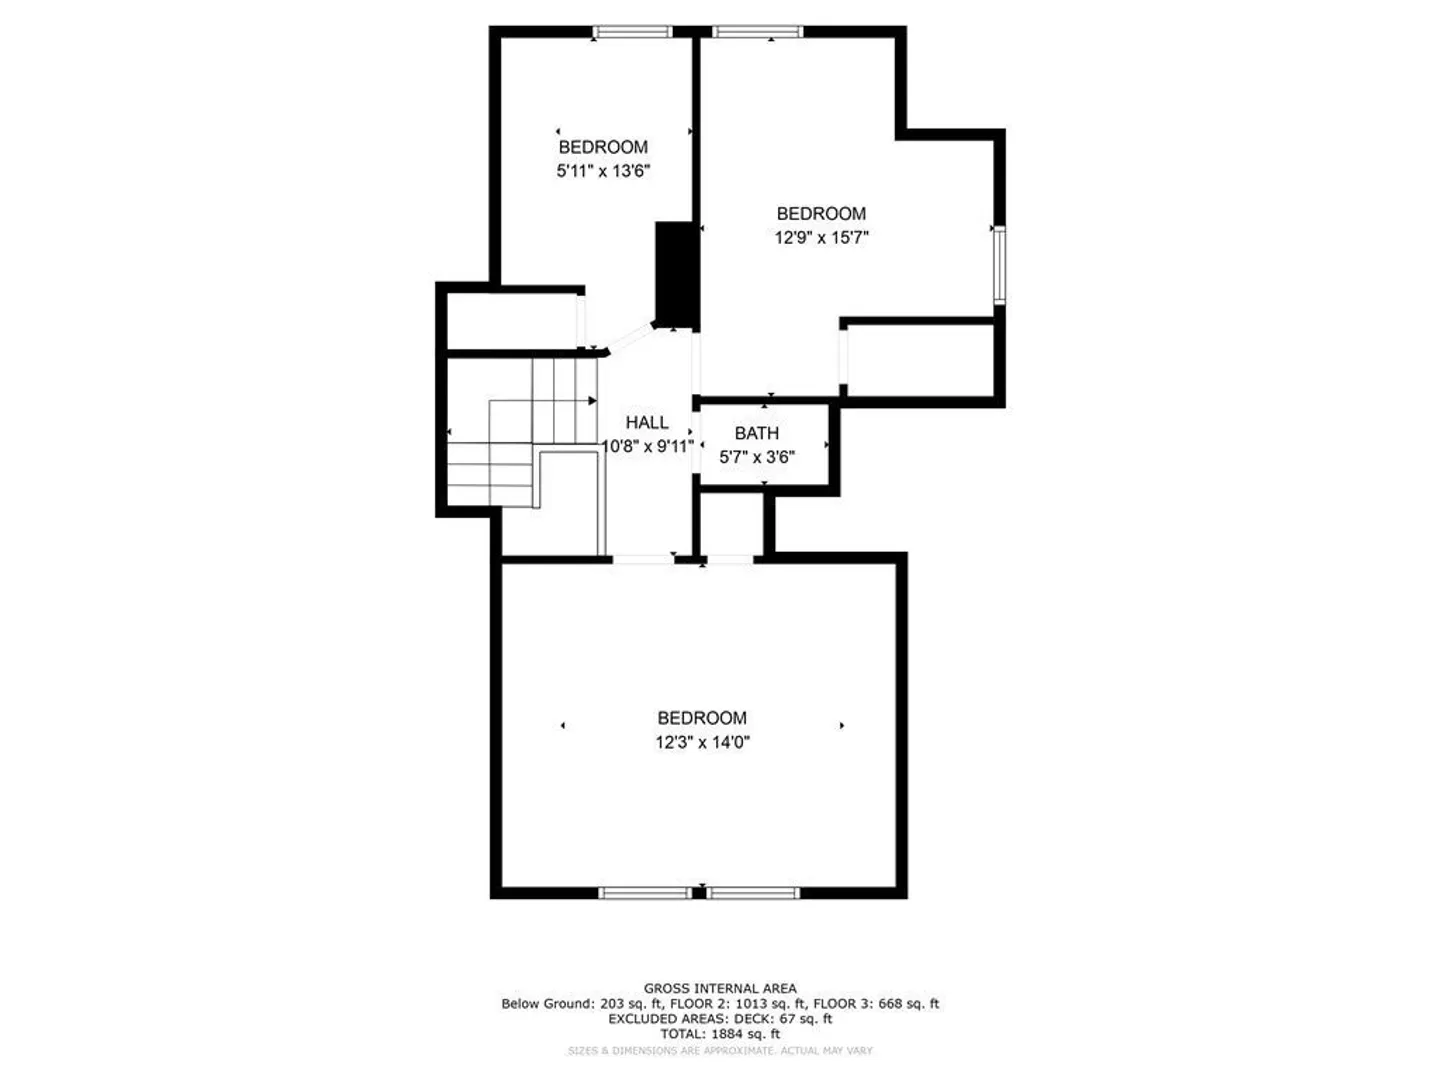
Spacious, cared for, and conveniently located. This unit has all of the makings of fantastic apartment living. The unit's main level has 2 spacious bedrooms, a full bathroom, and an updated kitchen. However, the highlight of this level and the entire unit, is its sun-draped living room -- lined with hardwood flooring with a touch of tile, and proudly boasting high ceilings. If the airy open-concept of the first level isn't enough, you'll enjoy access to the unit's back deck, which doubles as an entry way to the rear of the unit and your private parking space. On the unit's upper level, you'll enjoy another massive bedroom, along with 2 others. All being accompanied by the floor's half bathroom. If location is of importance, this unit has what you're looking for: situated on a quiet side street, but just minutes from public transit -- granting you direct access to the Nubian Square transit hub and a gateway to just about all of the city.
-
Highlights
- Area: Roxbury
- Property Class: Residential Lease
- Total Rooms: 6
- Year Built: 1900
- Parking Spots: 1
- Property Type: Attached (Townhouse/Rowhouse/Duplex)
- Unit Number: 2
- Status: Closed
-
Additional Details
- Appliances: Range, Disposal, Refrigerator, Freezer, Range Hood
- Exterior Features: Deck, Deck - Wood
- Year Built Details: Actual
- Available Date: October 7, 2023
- Pets Allowed: Yes w/ Restrictions
- Year Built Source: Public Records
-
Amenities
- Community Features: Public Transportation, Shopping, Pool, Tennis Court(s), Park, Medical Facility, Laundromat, House of Worship, Public School, T-Station, University
-
Fees / Taxes
- Rental Fee Includes: Water, Sewer, Snow Removal, Extra Storage, Parking
Similar Listings
Sold
14 Photos
Sold
32 Photos
Sold
7 Photos
Sold
40 Photos
Content © 2026 MLS Property Information Network, Inc. The information in this listing was gathered from third party resources including the seller and public records.
Listing information provided courtesy of Jack Gately Real Estate, LLC.
MLS Property Information Network, Inc. and its subscribers disclaim any and all representations or warranties as to the accuracy of this information.
