
Sold!

$487,500
2
Beds
2
Baths
970
Living Area
-
Property Description
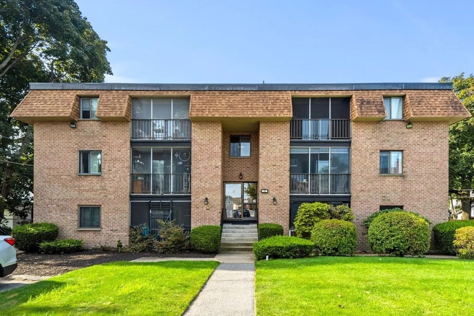
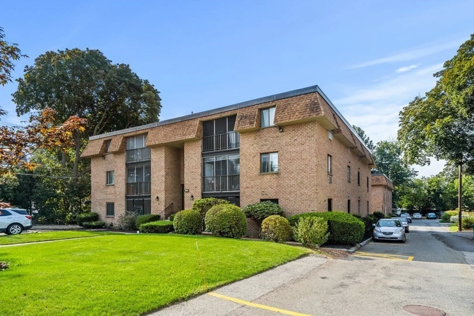
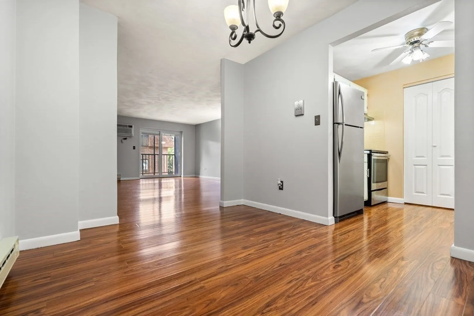
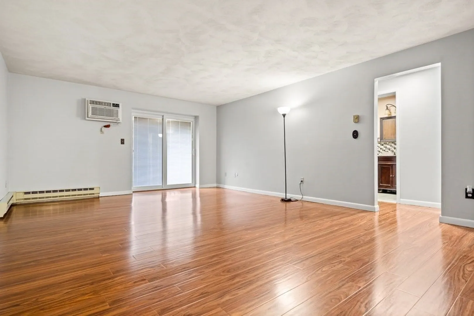
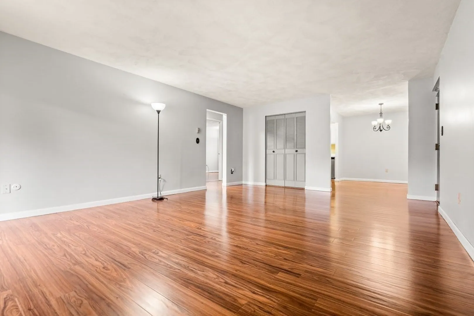
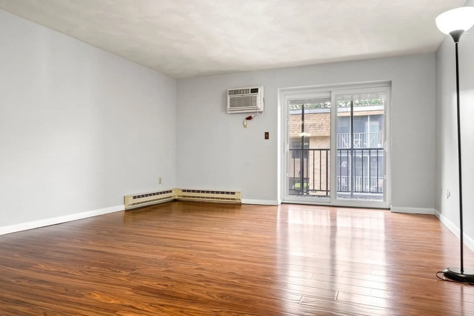
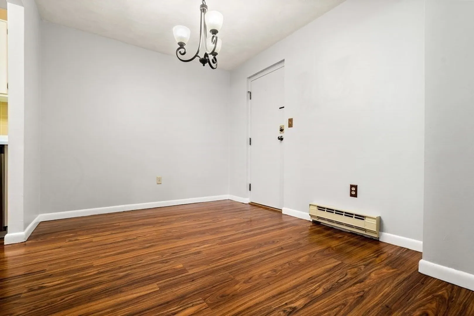
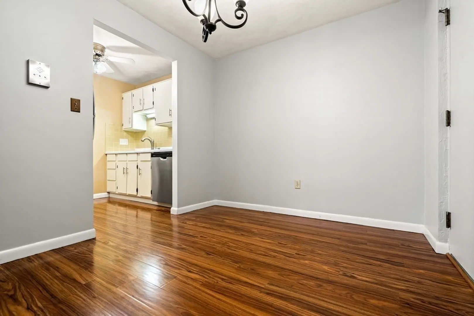
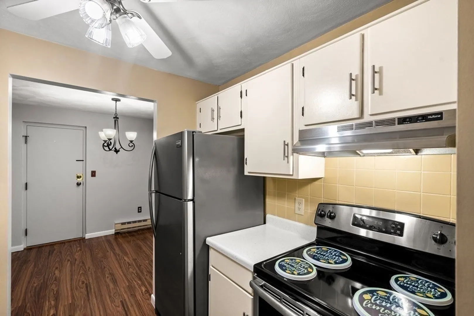
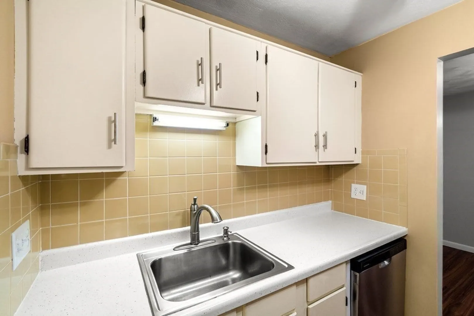
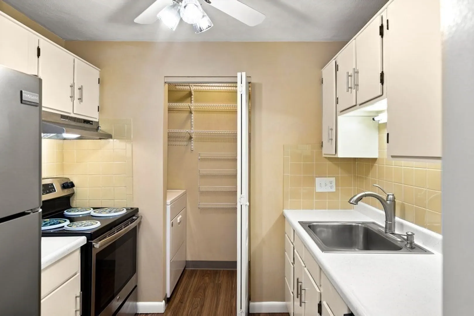
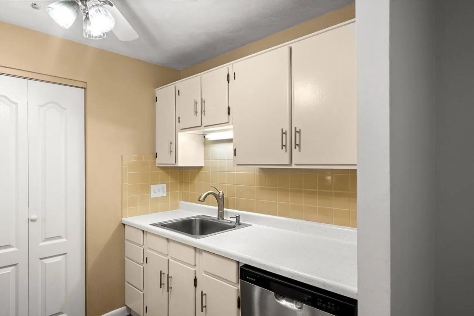
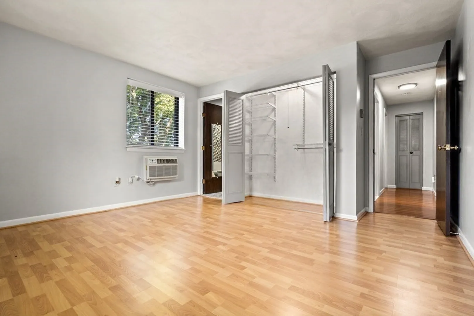
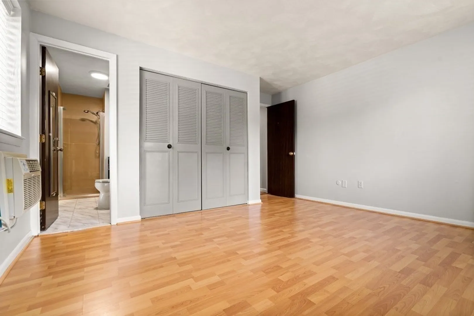
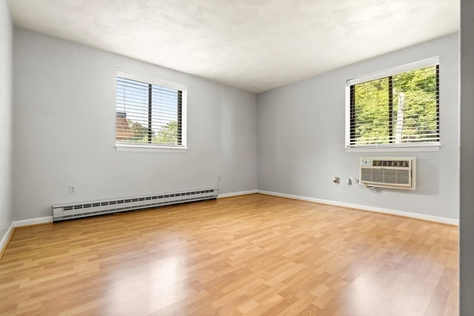
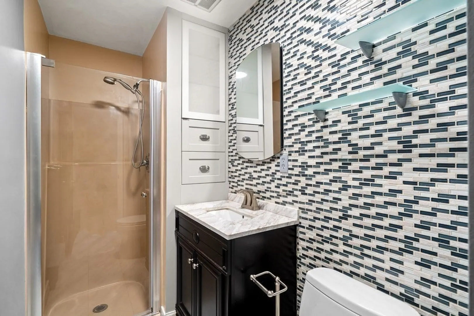
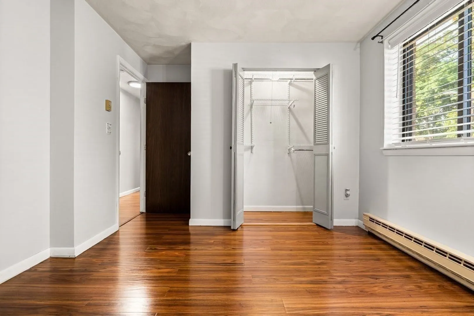
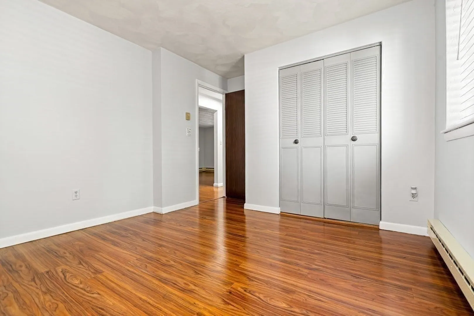
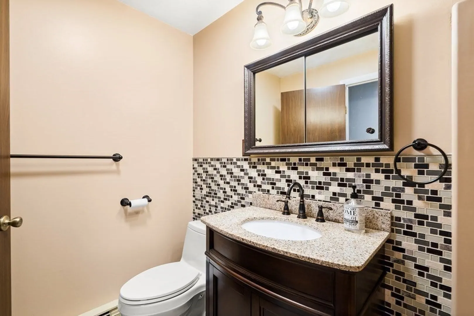
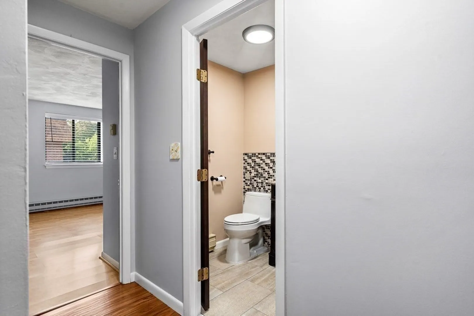
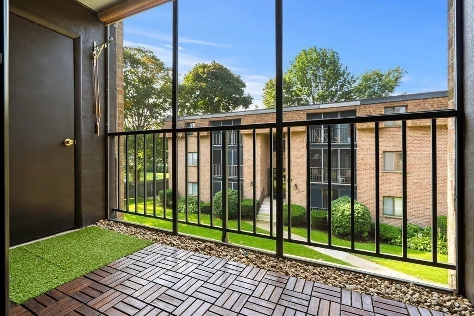
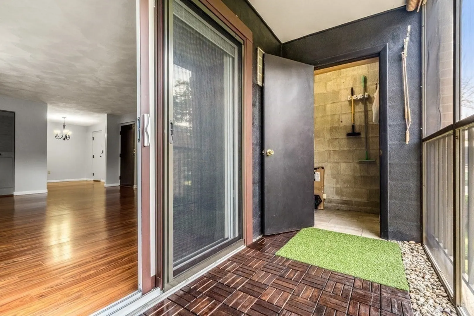
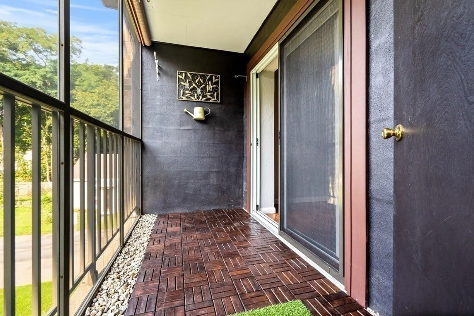
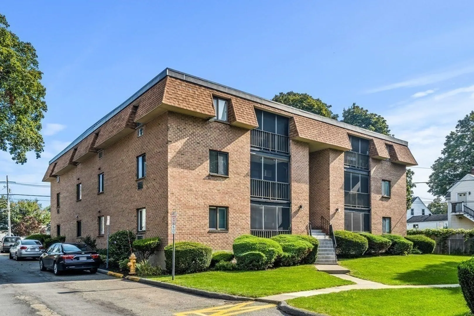
Welcome to Washington Manor Condominiums! Move right in to this 2 Bedroom (1 ensuite), 2 Bathroom, second level Condominium. This Unit has been maintained by the current owner for almost 20 years and has had many updates during this time. Some updates include (ages are approximate) Laminate Wood Flooring (3 yrs.), Windows (7 yrs.), Sliding Glass Doors to the Balcony (14 mos.), Stove, Sink, Refrigerator (4 yrs.), Washer and Dryer (3 yrs.), Water Heater with a Smart Sensor (3 yrs.), Bathroom Flooring, Vanity, Toilet (4 yrs.), Closet Hanging System (3 yrs.), and a newly installed Dishwasher. This Unit is located off of Salem St. just a short distance from Medford Square and Route 93. Unit:8 is located in the first of two buildings and includes a Screened in Balcony and One Assigned off-street parking space.
-
Highlights
- Building Name: Washington Manor
- Heating: Electric Baseboard, Electric
- Parking Spots: 1
- Property Type: Condominium
- Total Rooms: 5
- Year Built: 1973
- Cooling: Wall Unit(s)
- HOA Fee: $300
- Property Class: Residential
- Stories: 1
- Unit Number: 8
- Status: Closed
-
Additional Details
- Appliances: Range, Dishwasher, Refrigerator, Freezer, Washer, Dryer
- Construction: Frame, Brick
- Flooring: Tile, Laminate
- Roof: Rubber
- Total Number of Units: 24
- Year Built Source: Public Records
- Basement: N
- Exterior Features: Balcony
- Pets Allowed: Unknown
- SqFt Source: Public Record
- Year Built Details: Actual
- Zoning: R
-
Amenities
- Community Features: Public Transportation, Shopping, Laundromat, Highway Access
- Security Features: Intercom
- Parking Features: Assigned
-
Utilities
- Electric: Circuit Breakers
- Water Source: Public
- Sewer: Public Sewer
-
Fees / Taxes
- Assessed Value: $361,600
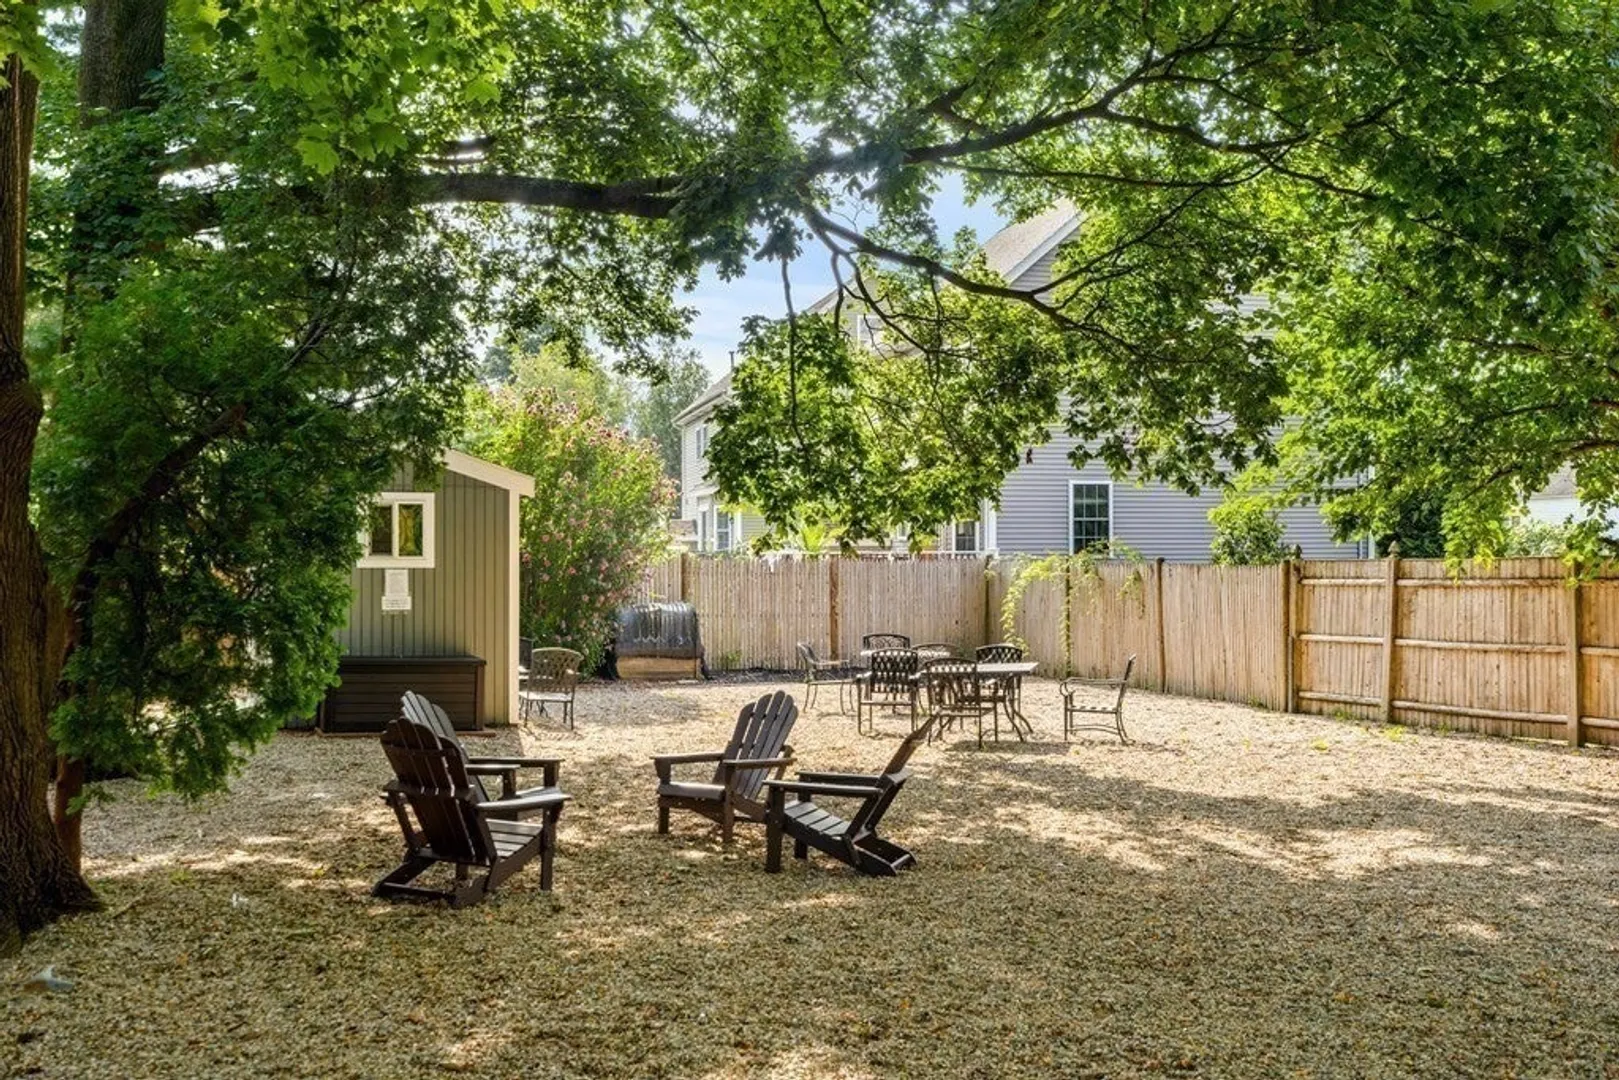
- HOA Fee Includes: Water, Sewer, Insurance, Maintenance Grounds, Snow Removal
- Taxes: $3,128
- HOA Fee Frequency: Monthly
- Tax Year: 2023
Similar Listings
Sold
5 Photos
Sold
40 Photos
Sold
12 Photos
Sold
4 Photos
Content © 2026 MLS Property Information Network, Inc. The information in this listing was gathered from third party resources including the seller and public records.
Listing information provided courtesy of Cameron Prestige, LLC.
MLS Property Information Network, Inc. and its subscribers disclaim any and all representations or warranties as to the accuracy of this information.
