
33 Union Street
$2,295,000
3
Beds
3
Baths
2,437
Sqft
- Request Info
- Call
- Save
-
More
- Mortgage Calculator

Property Tools
$2,295,000
3
Beds
3
Baths
2,437
Living Area
-
Property Description
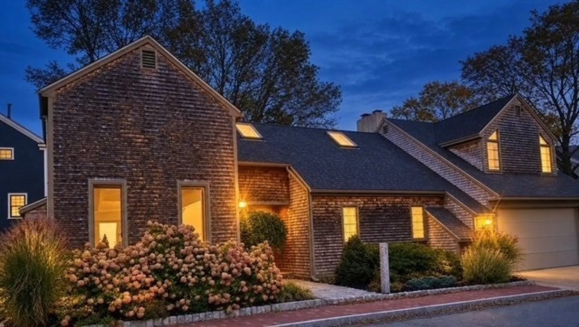
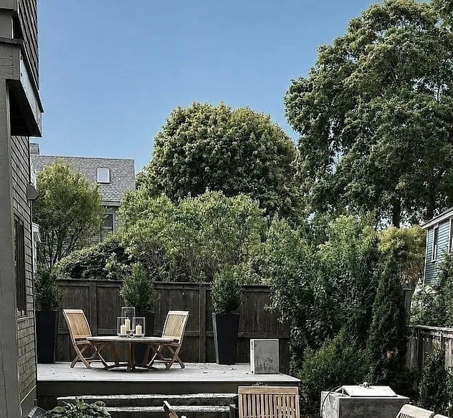
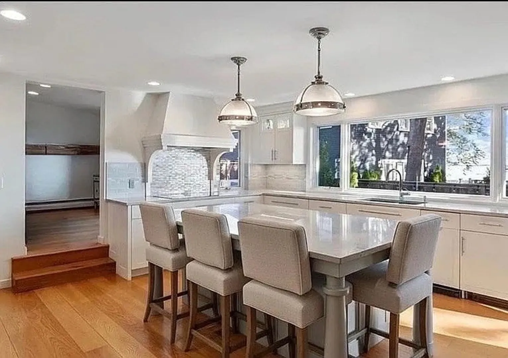
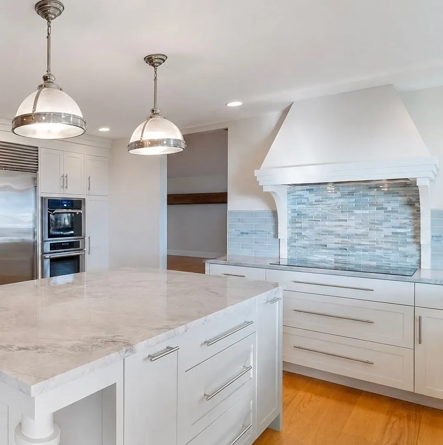
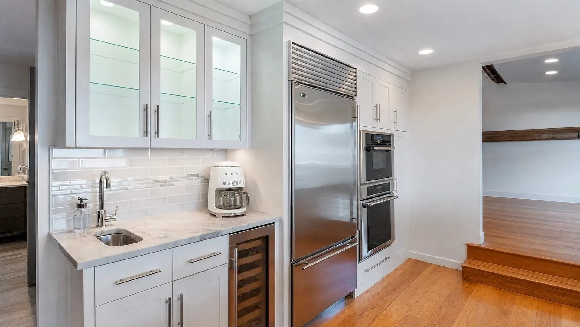
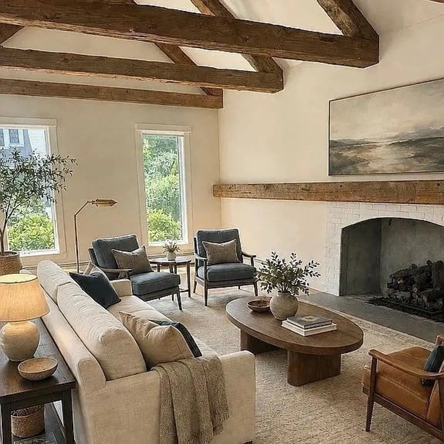
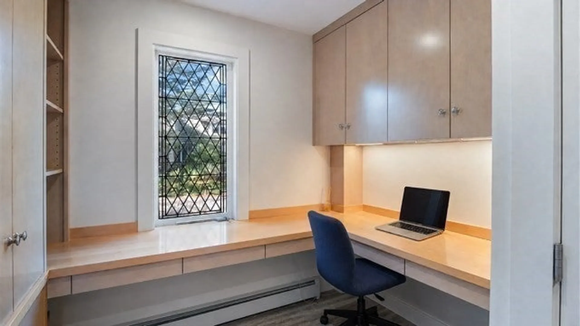
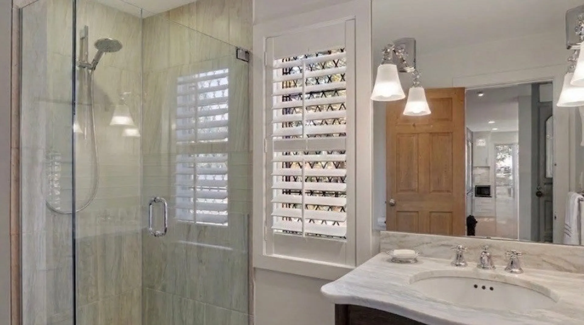
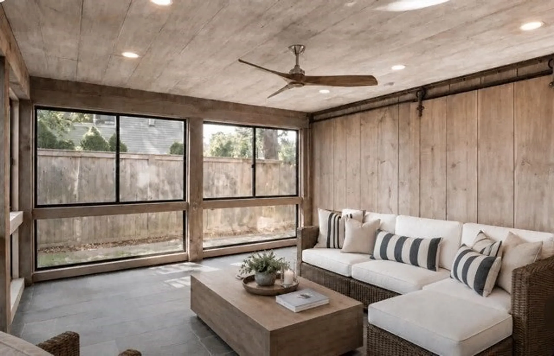
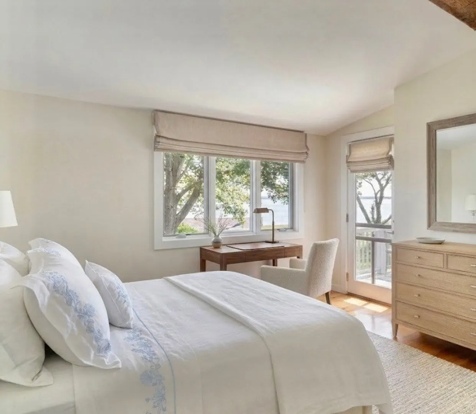
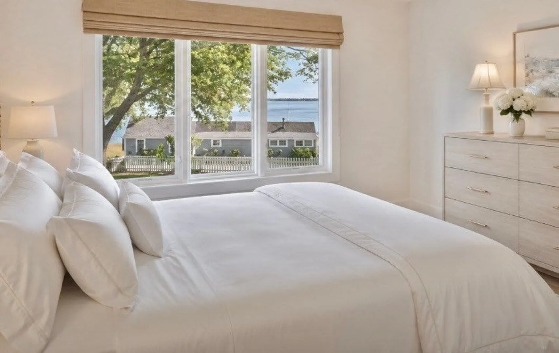
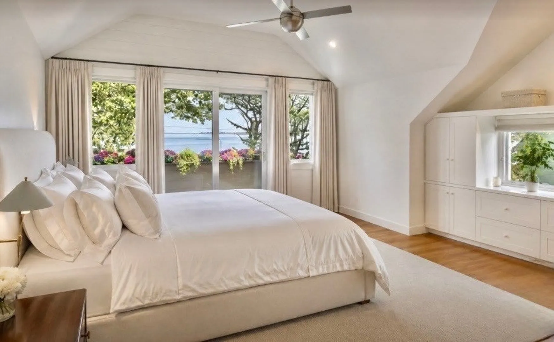
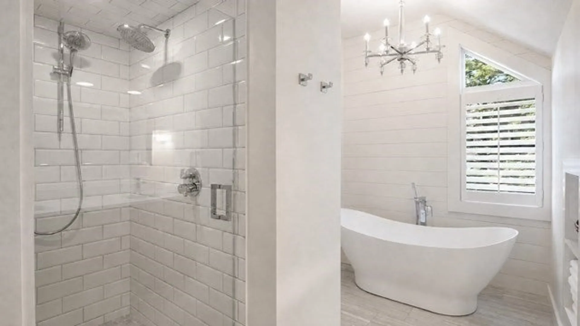
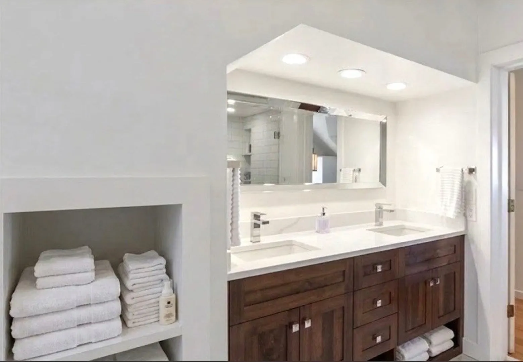
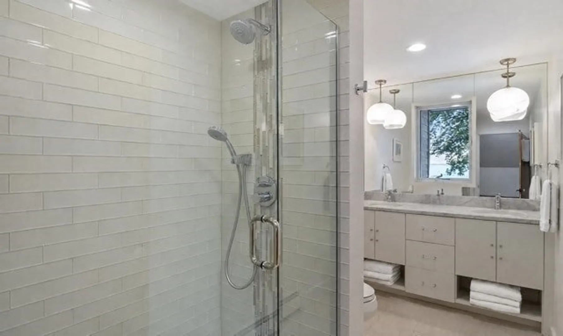
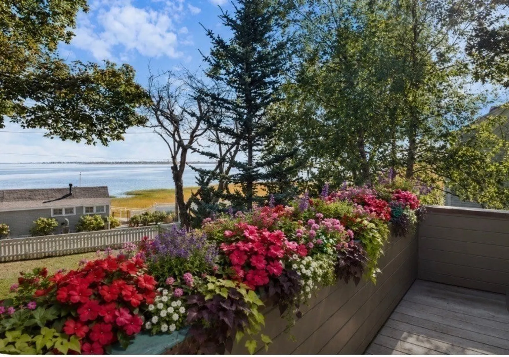
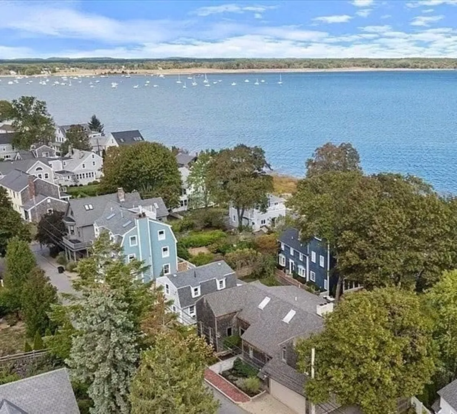
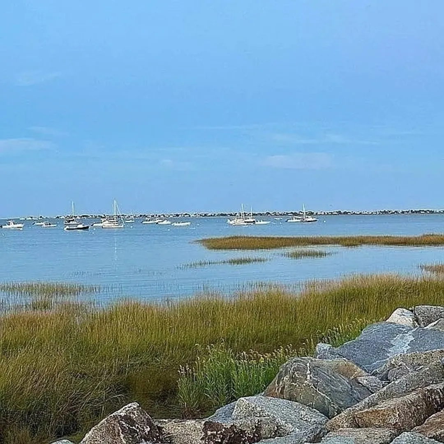
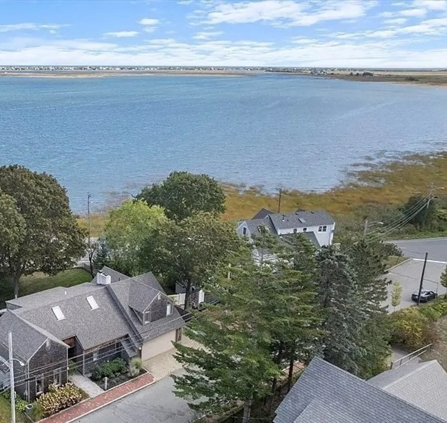
The best location for the best lifestyle! Perfectly situated in the heart of Newburyport's coveted Joppa Flats neighborhood in the South End, this exceptional home offers one of the city's most sought-after addresses. Panoramic water views provide a backdrop of natural beauty, bringing serenity to everyday living. Just across the street, Perkins Park offers expansive green space, tennis courts, a playground, and recreation, while the nearby Joppa Flats public boat launch, the Great Marsh, and Plum Island Beaches place Newburyport's remarkable coastal landscape at your doorstep. Stroll or bike to the vibrant downtown, where you'll enjoy an abundance of acclaimed restaurants, boutique shopping, the Rail Trail, waterfront boardwalk, and beautiful parks. Beyond its breathtaking setting, the home is thoughtfully designed for both comfortable everyday living and effortless entertaining. A chef's kitchen anchors spacious living and dining areas, complemented by a welcoming den and sunroom, that seamlessly connect the indoors with the surrounding landscape. Central air conditioning, a private home office, a generous two-car garage, and a full basement with workshop, storage, and cedar closet provide exceptional functionality. The home features three bedrooms and three full baths, including a luxurious primary suite with a private balcony overlooking the water, walk-in closet, and a beautifully updated spa-inspired bath with radiant heated floors. A rare opportunity to own an extraordinary home where timeless coastal beauty, walkable convenience, and modern comfort come together in one of Newburyport's most desirable neighborhoods.
-
Highlights
- Area: Joppa
- Has View: Yes
- Parking Spots: 4
- Property Type: Single Family Residence
- Total Rooms: 10
- Status: Active
- Cooling: Central Air
- Heating: Baseboard, Natural Gas, Fireplace
- Property Class: Residential
- Style: Contemporary
- Year Built: 1977
-
Additional Details
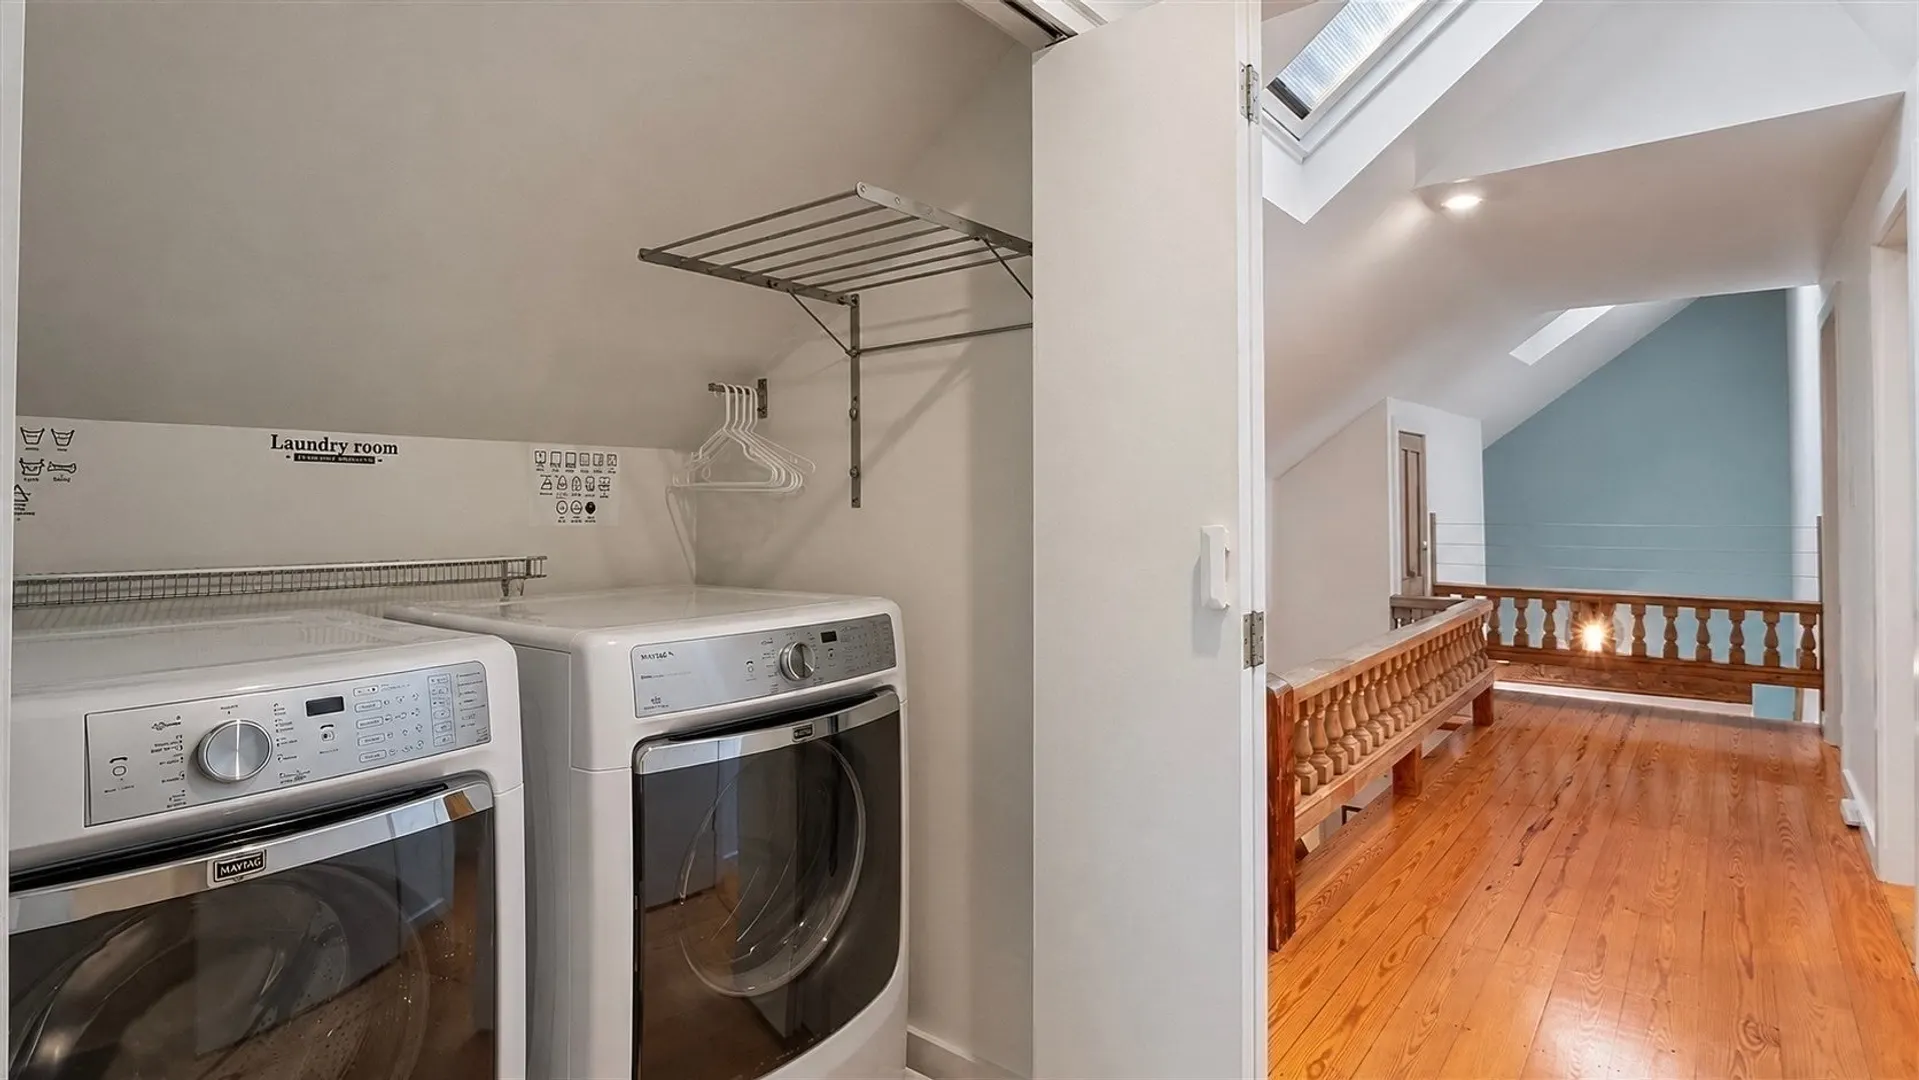
- Appliances: Gas Water Heater, Oven, Dishwasher, Disposal, Trash Compactor, Microwave, Washer, Dryer, ENERGY STAR Qualified Refrigerator, Wine Refrigerator, Vacuum System, Range Hood, Cooktop, Plumbed For Ice Maker
- Construction: Frame
- Fireplaces: 2
- Foundation: Concrete Perimeter, Stone
- Lot Features: Level
- Roof: Shingle
- View: Scenic View(s)
- Year Built Source: Public Records
- Basement: Full, Interior Entry
- Exterior Features: Deck, Patio, Balcony, Rain Gutters, Professional Landscaping, Fenced Yard
- Flooring: Wood, Tile, Flooring - Stone/Ceramic Tile, Flooring - Hardwood
- Interior Features: Closet, Closet/Cabinets - Custom Built, Cable Hookup, Entrance Foyer, Office, Sitting Room, Sun Room
- Road Frontage Type: Public
- SqFt Source: Public Record
- Year Built Details: Actual
- Zoning: R2
-
Amenities
- Community Features: Public Transportation, Shopping, Pool, Tennis Court(s), Park, Walk/Jog Trails, Medical Facility, Bike Path, Conservation Area, Highway Access, House of Worship, Marina, Private School, Public School, T-Station
- Parking Features: Attached, Garage Door Opener, Paved Drive
- Waterfront Features: Ocean, 1 to 2 Mile To Beach, Beach Ownership(Public)
- Covered Parking Spaces: 2
- Security Features: Security System
-
Utilities
- Electric: 200+ Amp Service
- Water Source: Public
- Sewer: Public Sewer
-
Fees / Taxes
- Assessed Value: $1,866,800
- Taxes: $17,287
- Tax Year: 2026
Similar Listings
Sold
42 Photos
Sold
NEW CONSTRUCTION
12 Photos
Sold
1 Photo
Sold
40 Photos
Content © 2026 MLS Property Information Network, Inc. The information in this listing was gathered from third party resources including the seller and public records.
Listing information provided courtesy of Keller Williams Realty.
MLS Property Information Network, Inc. and its subscribers disclaim any and all representations or warranties as to the accuracy of this information.