
Sold!
$1,250,000
3
Beds
2/1
Baths
3,357
Living Area
-
Property Description
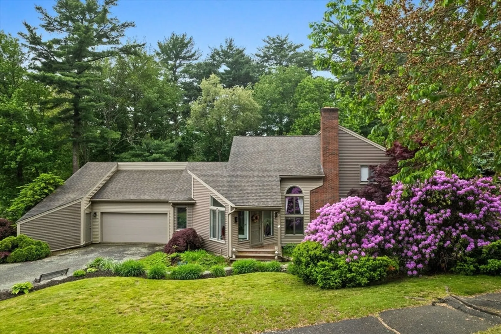
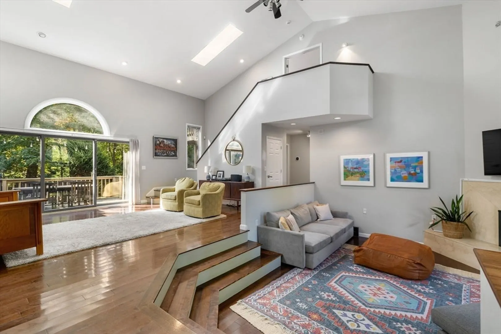
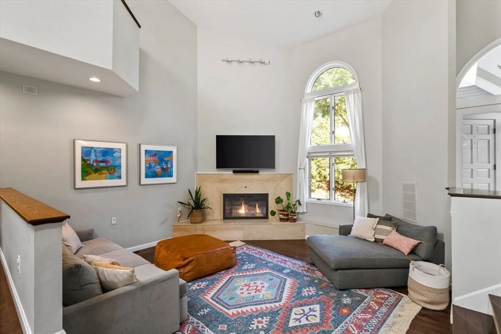
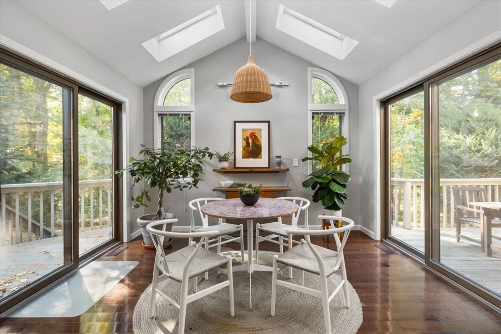
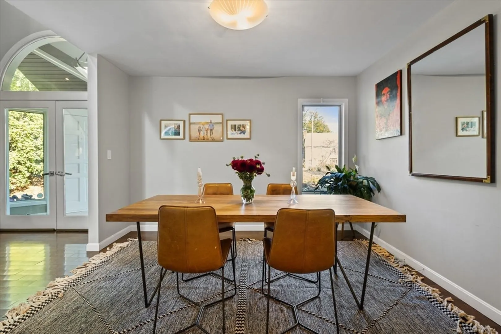
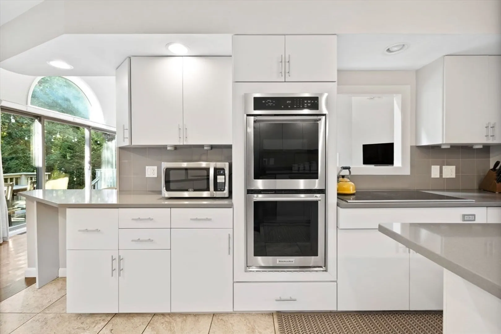
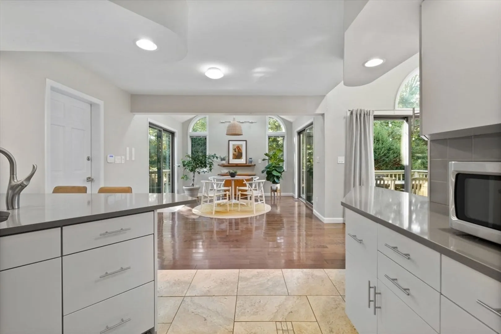
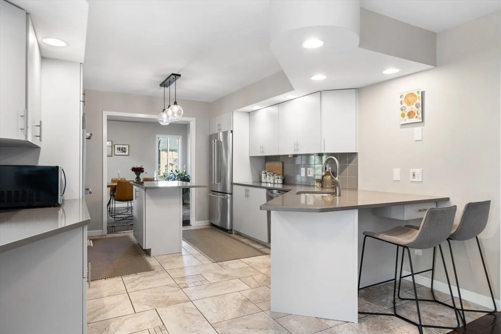
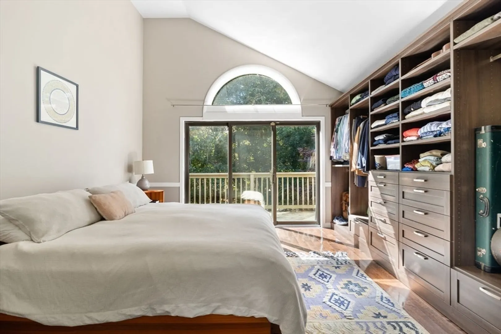
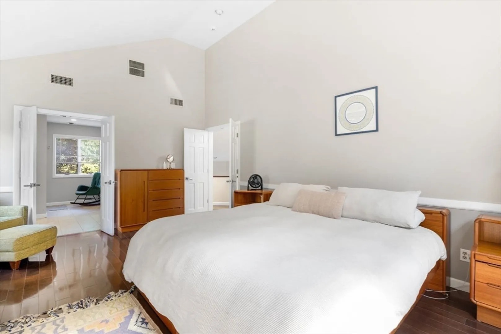
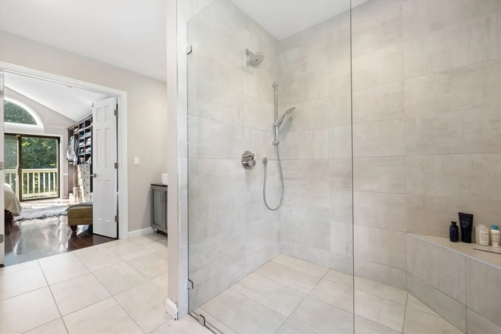
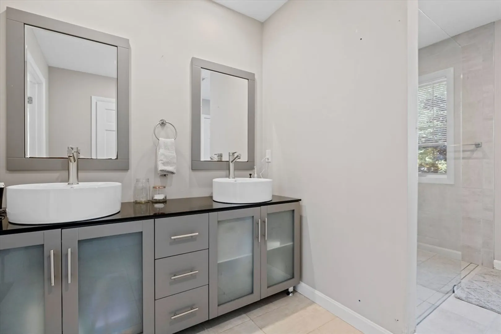
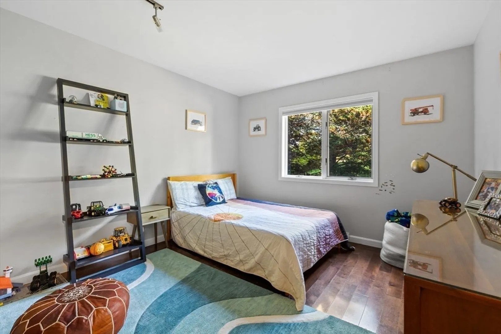
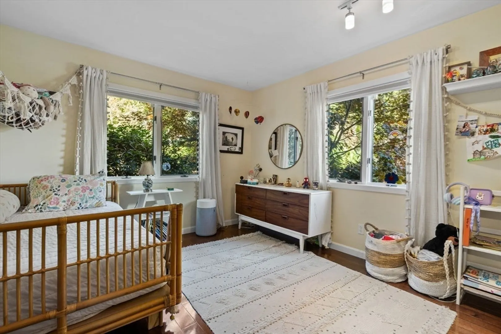
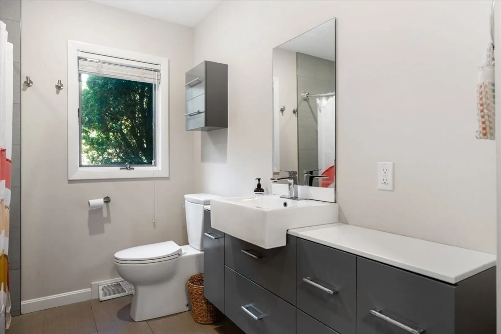
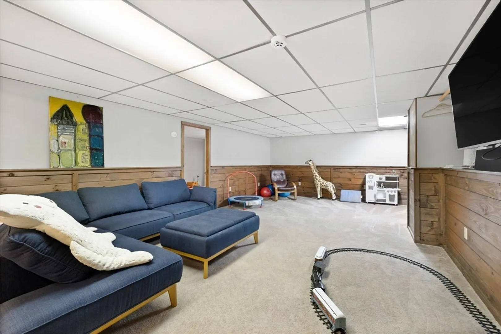
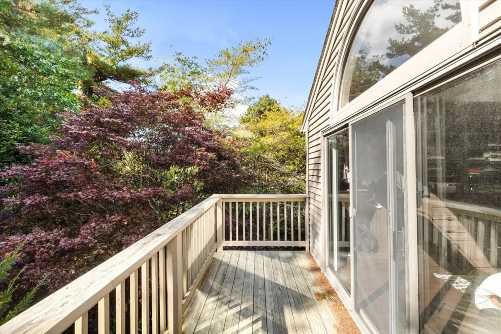
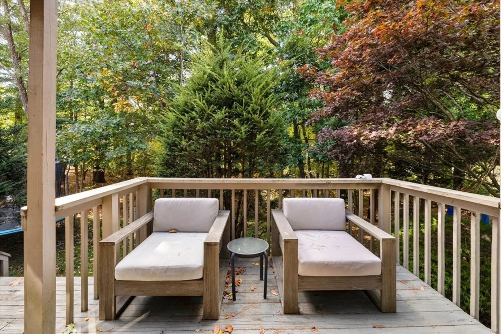
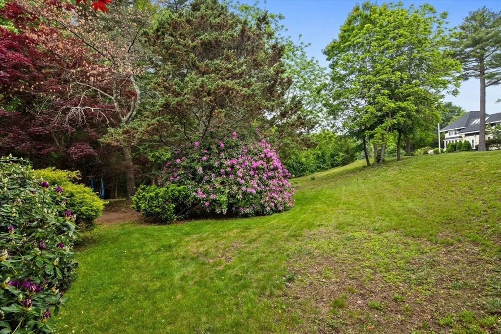
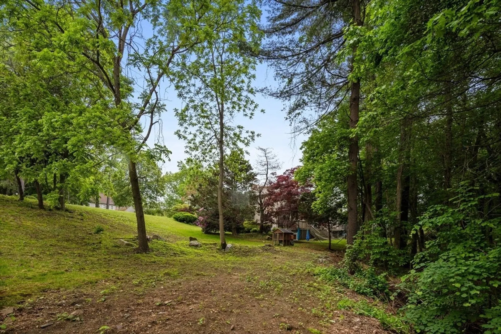
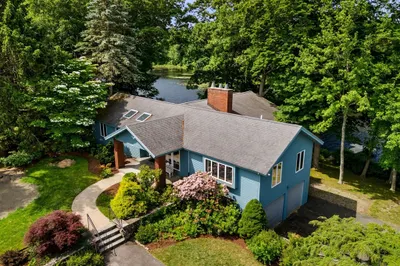
Nestled on a peaceful circle in one of Beverly’s most sought-after neighborhoods, 33 Thoreau perfectly blends comfort, privacy, and modern living. This meticulously maintained home features 4 bedrooms, 2.5 bathrooms, and over 3,000 square feet of thoughtfully designed space. Step inside to a bright, airy layout with cathedral ceilings, natural light, and an open-concept living and dining area ready for entertaining. The updated kitchen boasts granite countertops, stainless steel appliances, and custom cabinetry, all opening to a spacious deck overlooking a landscaped backyard with conservation land beyond. Upstairs, the primary suite offers a retreat with ample closets and a spa-like bath. 3 additional bedrooms provide flexibility for guests, home offices, or growing families. The finished basement is ideal for a media room, gym, playroom, with extra storage. Minutes from Beverly’s vibrant downtown, beaches, commuter rail, and top-rated schools, all in a coveted North Shore location.
-
Highlights
- Area: Centerville (Bvly)
- Heating: Central, Forced Air, Electric Baseboard
- Property Class: Residential
- Style: Contemporary
- Year Built: 1987
- Cooling: Central Air, Wall Unit(s)
- Parking Spots: 6
- Property Type: Single Family Residence
- Total Rooms: 8
- Status: Closed
-
Additional Details
- Appliances: Water Heater
- Fireplaces: 1
- Foundation: Concrete Perimeter
- Year Built Details: Actual
- Zoning: R22
- Basement: Full, Partially Finished
- Flooring: Wood, Tile
- SqFt Source: Measured
- Year Built Source: Public Records
-
Amenities
- Community Features: Shopping, Park, Walk/Jog Trails, Highway Access, Public School
- Parking Features: Attached, Paved Drive, Paved
- Covered Parking Spaces: 2
-
Utilities
- Sewer: Public Sewer
- Water Source: Public
-
Fees / Taxes
- Assessed Value: $938,100
- Taxes: $10,310
- Tax Year: 2025
Similar Listings
Sold
40 Photos
Sold
31 Photos
Sold
41 Photos
Sold
41 Photos
Content © 2026 MLS Property Information Network, Inc. The information in this listing was gathered from third party resources including the seller and public records.
Listing information provided courtesy of Compass.
MLS Property Information Network, Inc. and its subscribers disclaim any and all representations or warranties as to the accuracy of this information.
