
Sold!
$525,500
3
Beds
2/1
Baths
1,803
Living Area
-
Property Description
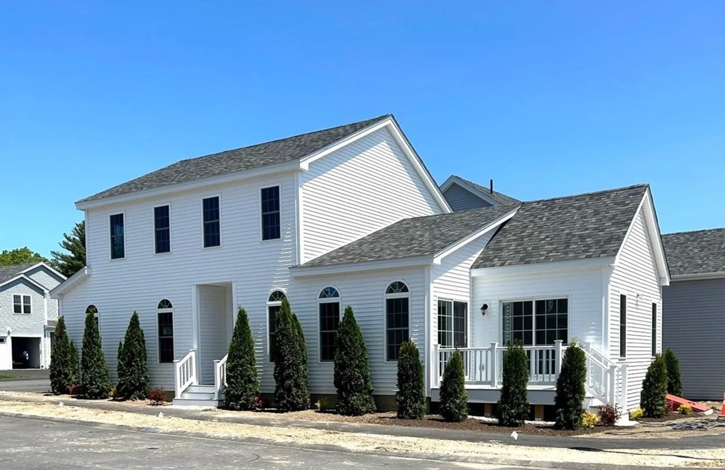
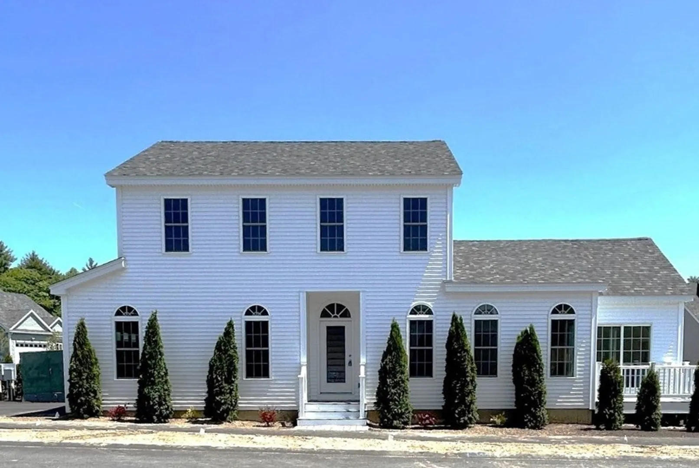
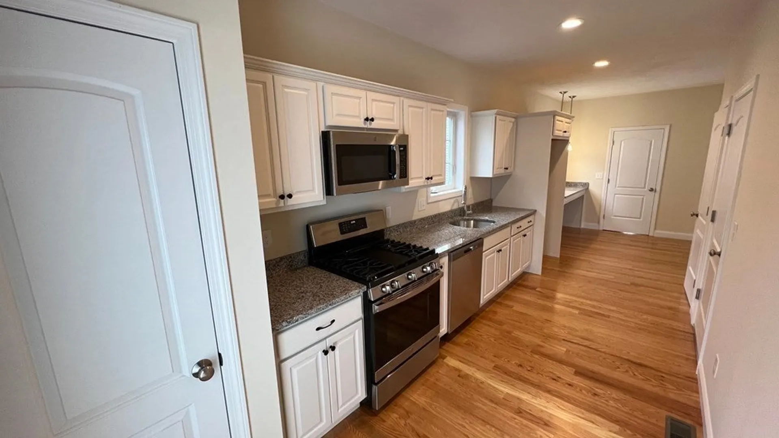
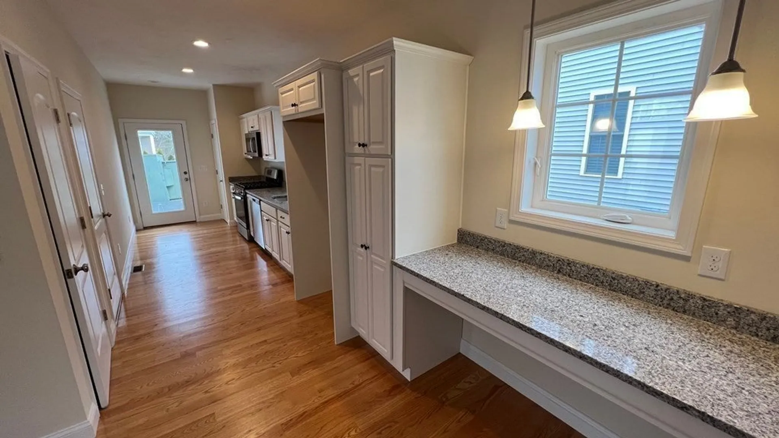
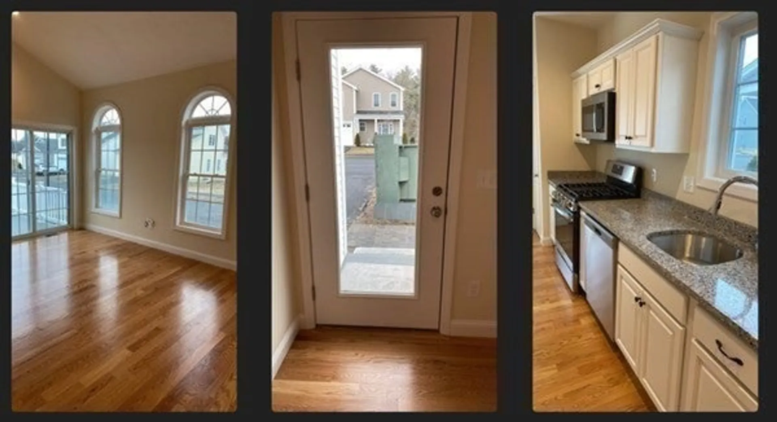
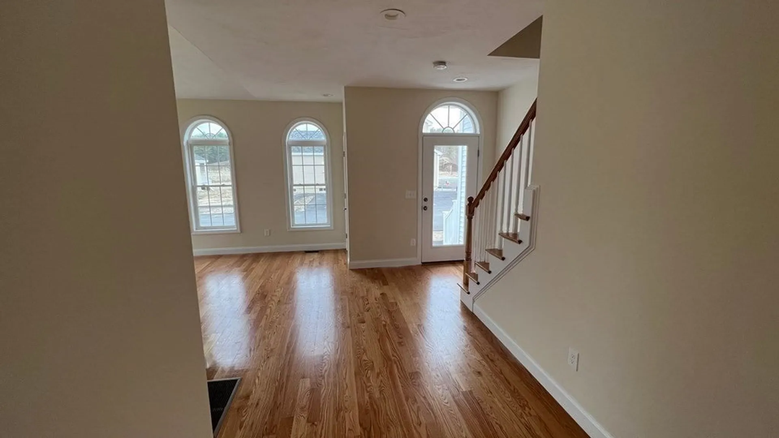
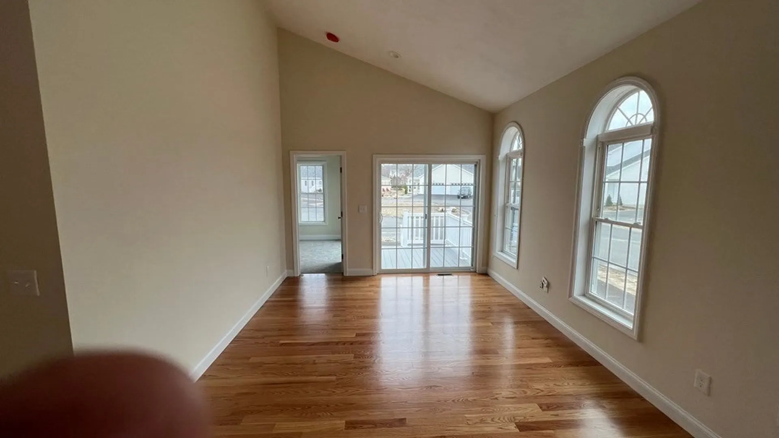
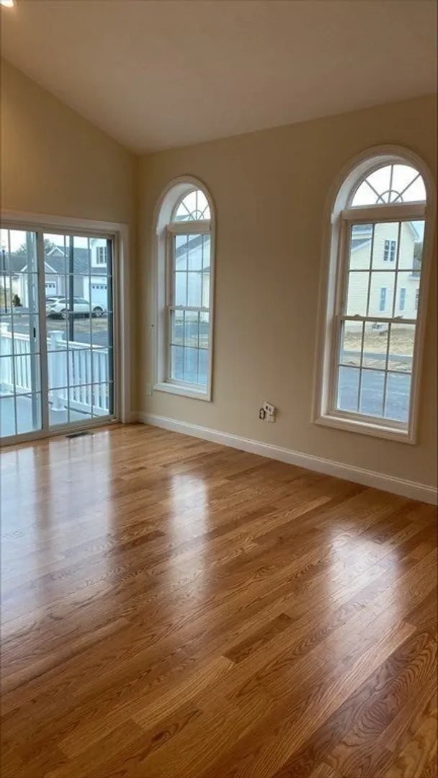
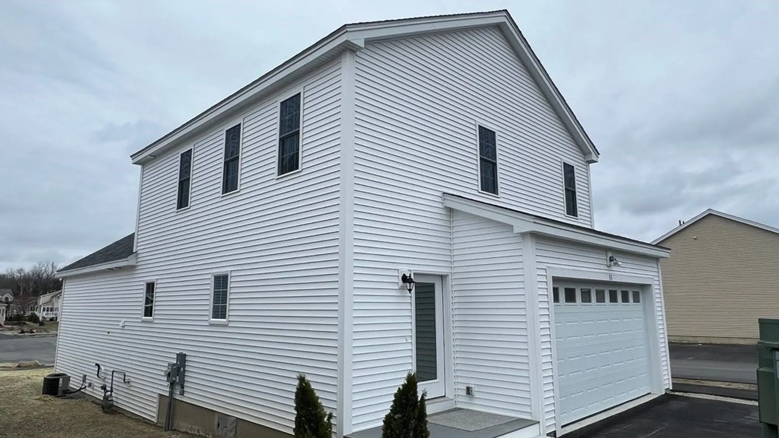
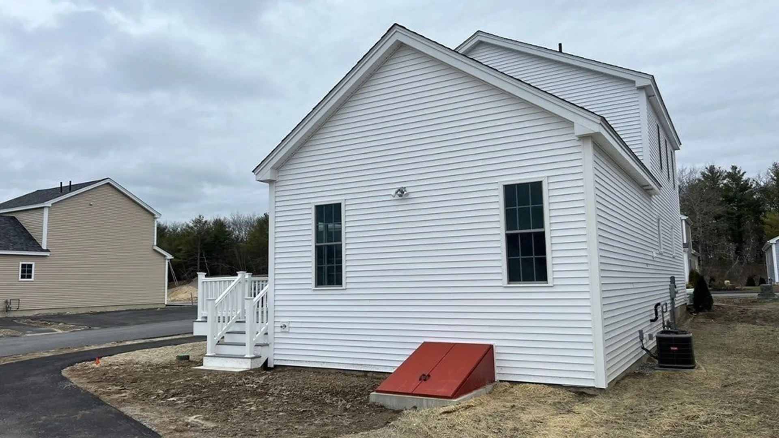
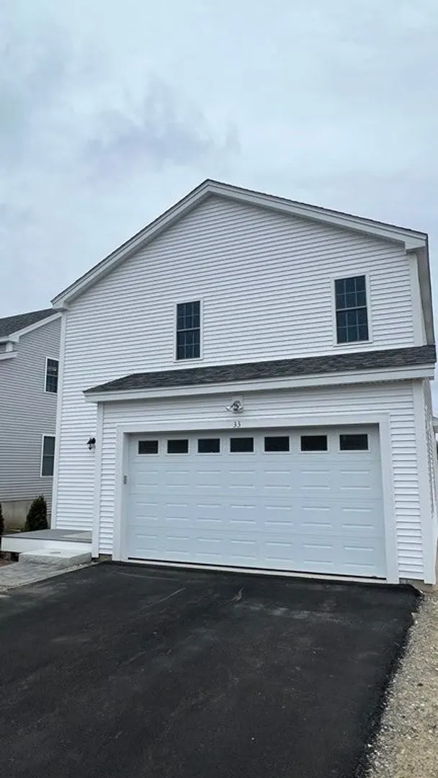
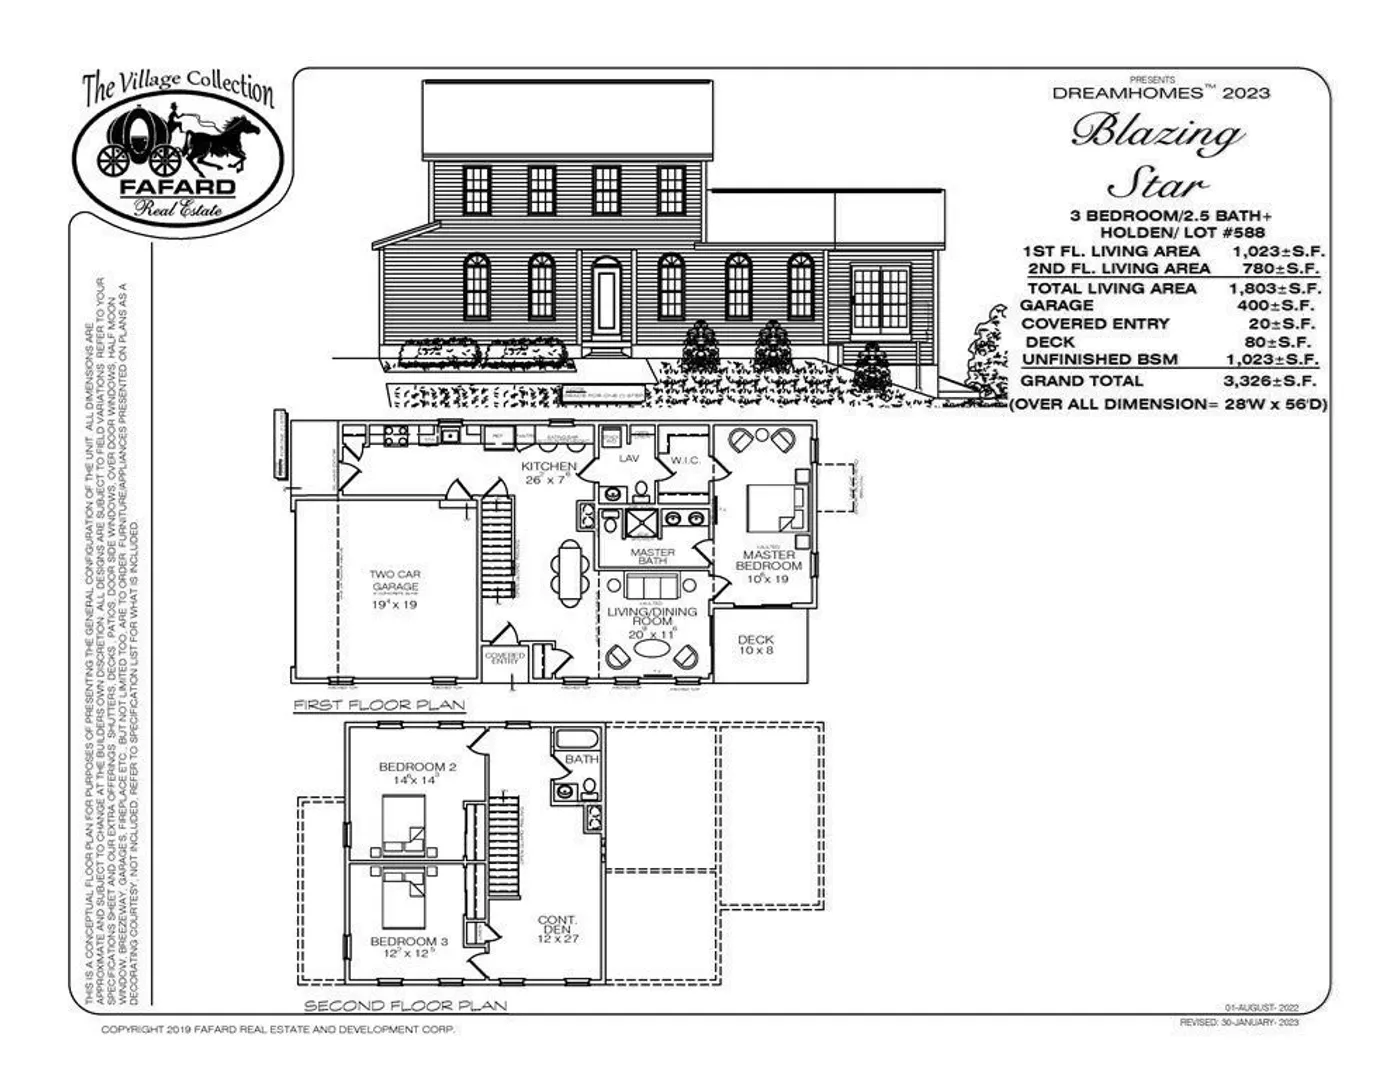
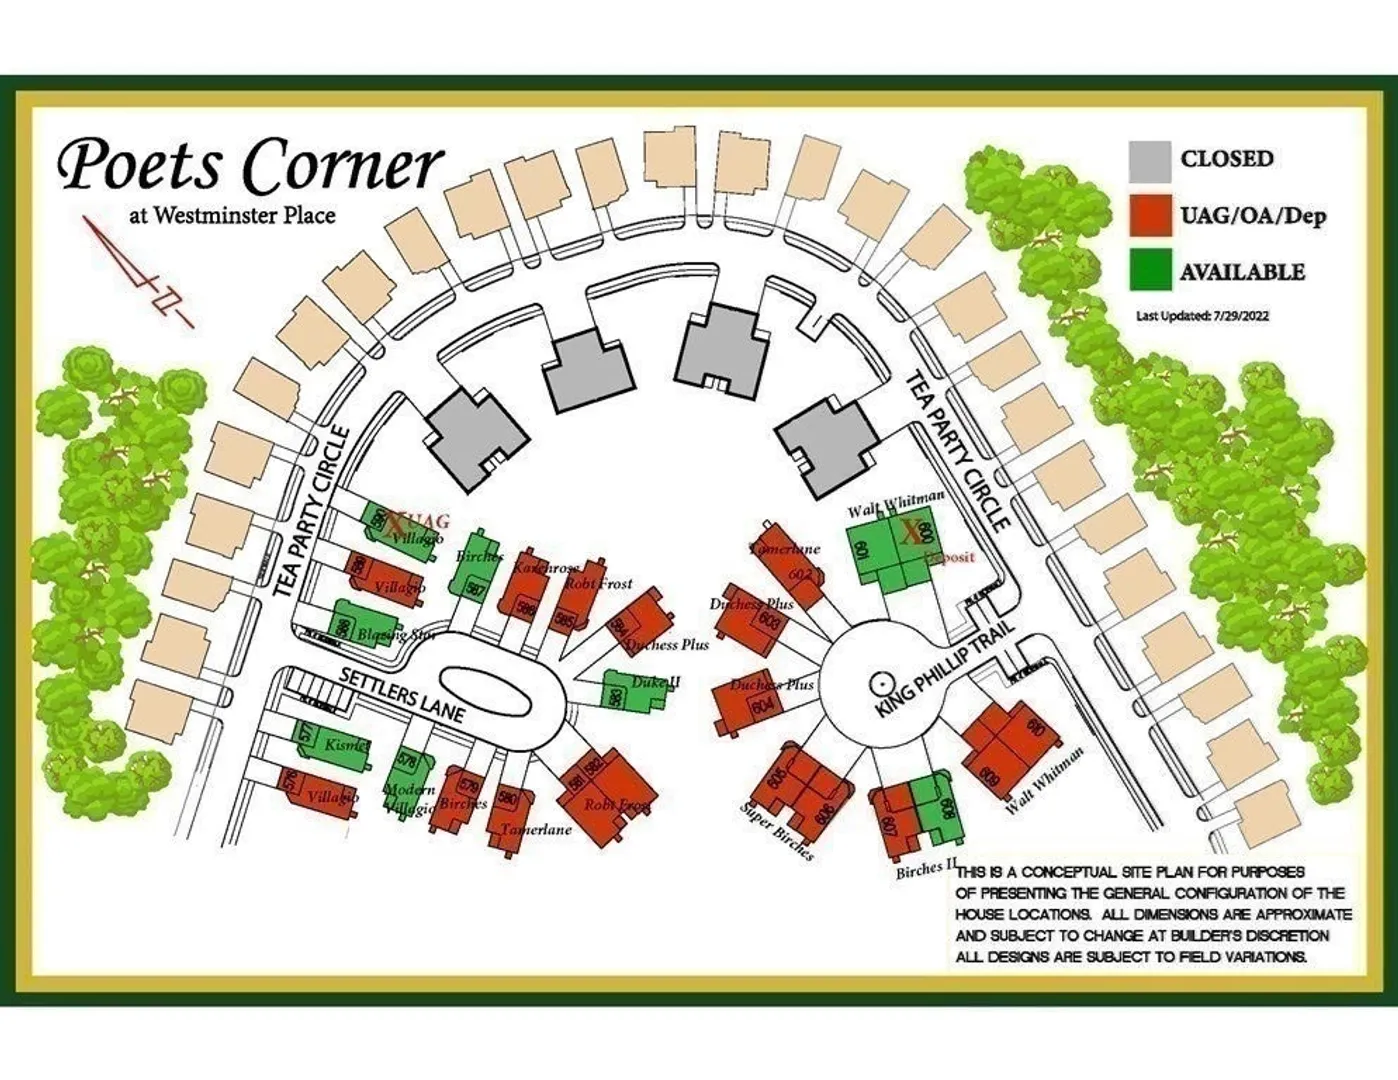
A 55+ Community Poet's Corner at Westminster Place- Open House 12-2 FRI/SAT/SUN- introducing the Blazing Star- detached single family style home with first floor main bedroom suite.This home could be made to accommodate a wheelchair as there is only one step up from the driveway entrance a ramp could be added, plus you can go directly from the kitchen through to the bedroom on the first floor. Open floor plan from foyer to living /dining and kitchen spaces. Laundry and linen access directly from master bath and from kitchen. Second floor has 2 large bedrooms, Continental Den and a full bath. Covered front entry, 2 car garage and full unfinished basement. Hardwood flooring, granite countertops, stainless appliances, central AC included. This home is nearly finished and available for a quick closing.
-
Highlights
- Building Name: Poets Corner
- Heating: Central, Natural Gas
- Parking Spots: 4
- Property Type: Condominium
- Total Rooms: 7
- Year Built: 2022
- Cooling: Central Air
- HOA Fee: $191
- Property Class: Residential
- Stories: 2
- Unit Number: 588
- Status: Closed
-
Additional Details
- Appliances: Range, Dishwasher, Disposal, Microwave
- Construction: Frame
- Flooring: Tile, Carpet, Hardwood
- Roof: Shingle
- Total Number of Units: 18
- Year Built Source: Builder
- Basement: Y
- Exterior Features: Porch, Deck - Wood
- Pets Allowed: Yes
- SqFt Source: Unit Floor Plan
- Year Built Details: Actual, Under Construction
- Zoning: Res
-
Amenities
- Community Features: Adult Community
- Parking Features: Attached, Off Street
- Covered Parking Spaces: 2
-
Utilities
- Electric: 110 Volts, 220 Volts, Circuit Breakers
- Water Source: Public
- Sewer: Public Sewer
-
Fees / Taxes
- HOA Fee Frequency: Monthly
- Home Warranty: 1
- HOA Fee Includes: Insurance, Maintenance Structure, Road Maintenance, Maintenance Grounds, Snow Removal, Trash, Reserve Funds
- Tax Year: 2023
Similar Listings
Sold
42 Photos
Sold
42 Photos
Sold
42 Photos
Sold
38 Photos
Content © 2026 MLS Property Information Network, Inc. The information in this listing was gathered from third party resources including the seller and public records.
Listing information provided courtesy of RE/MAX Real Estate Center.
MLS Property Information Network, Inc. and its subscribers disclaim any and all representations or warranties as to the accuracy of this information.
