
Sold!
$650,000
3
Beds
2
Baths
1,298
Living Area
-
Property Description
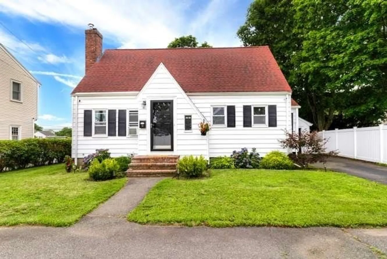
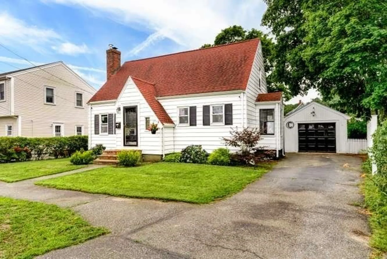
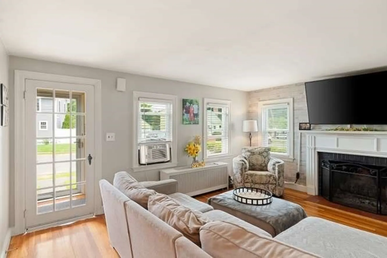
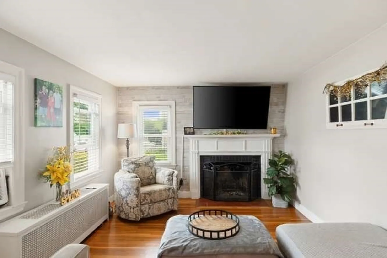
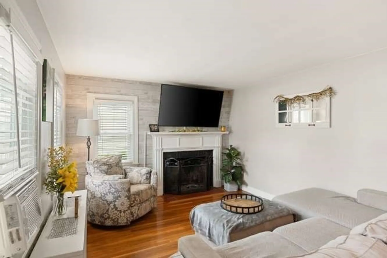
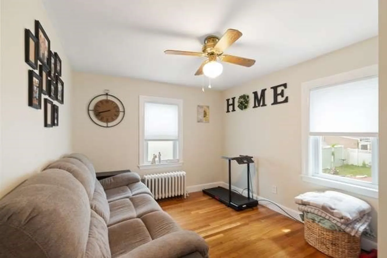
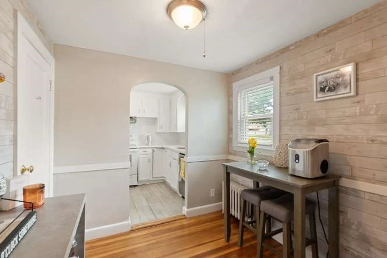
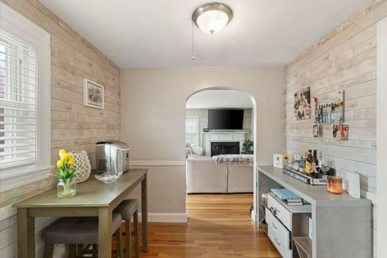
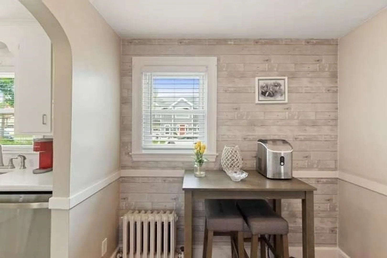
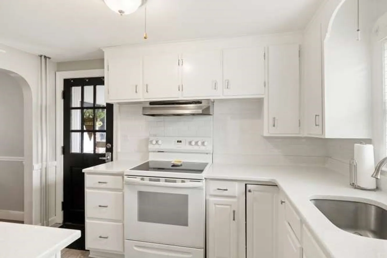
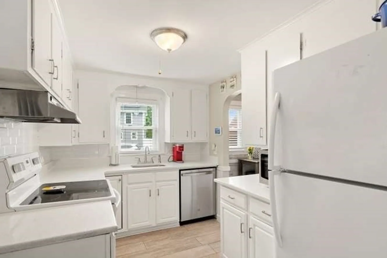
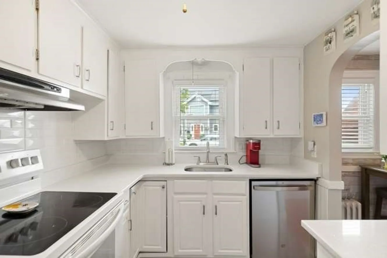
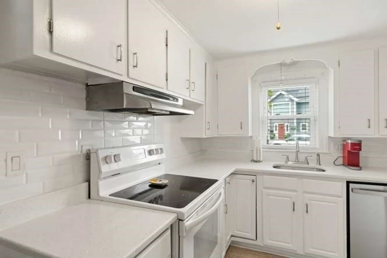
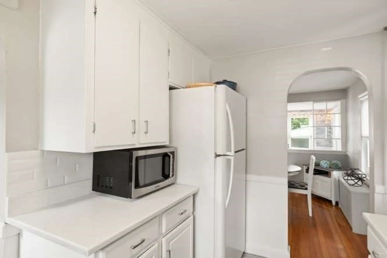
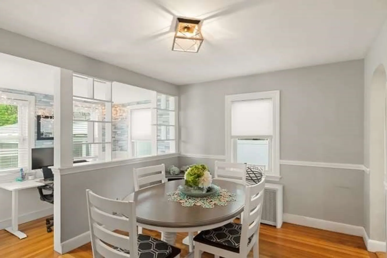
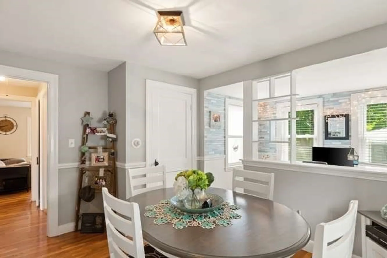
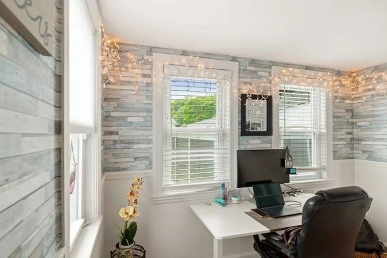
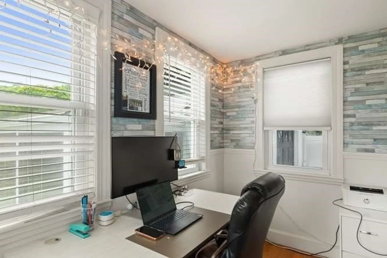
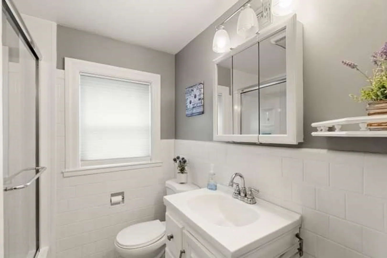
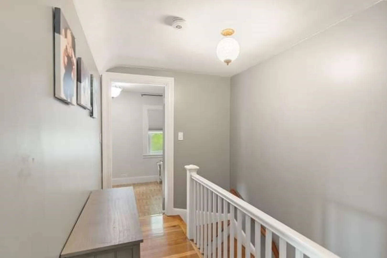
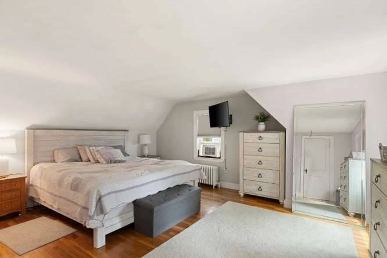
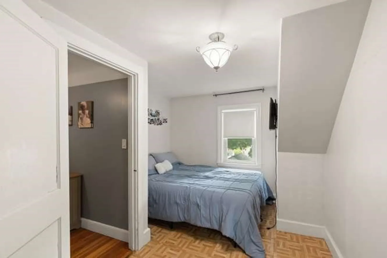
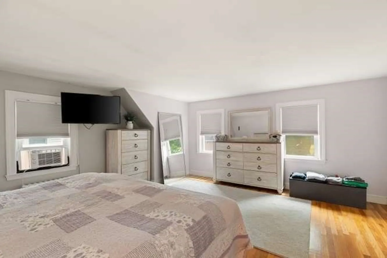
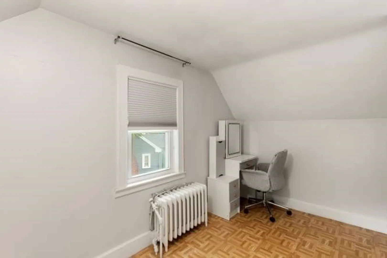
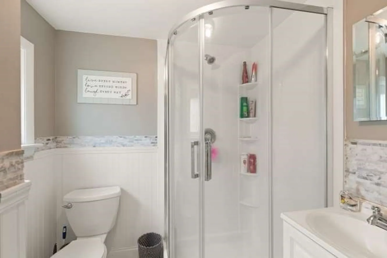
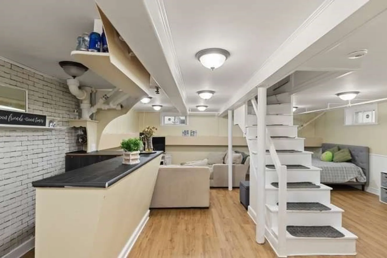
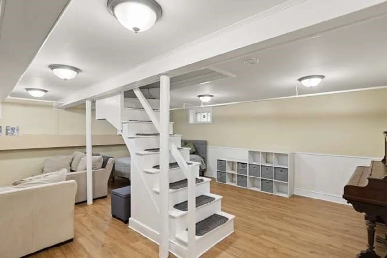
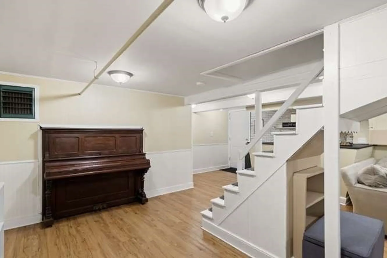
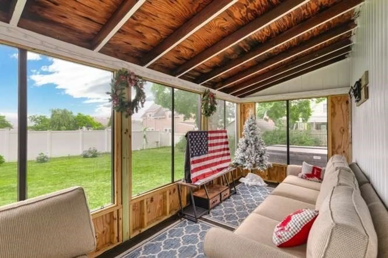
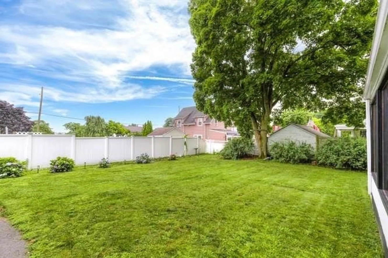
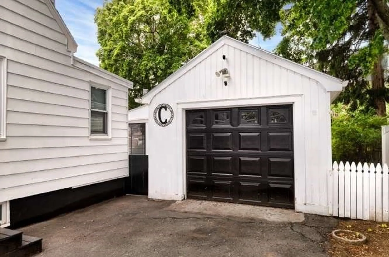
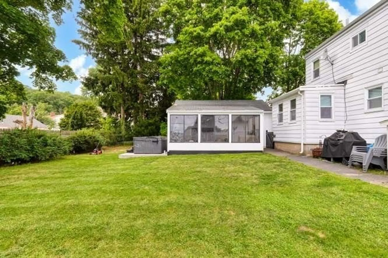
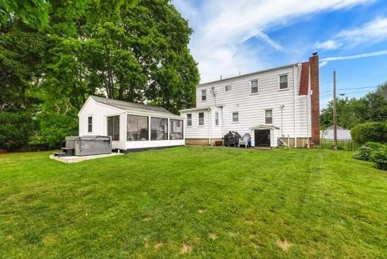
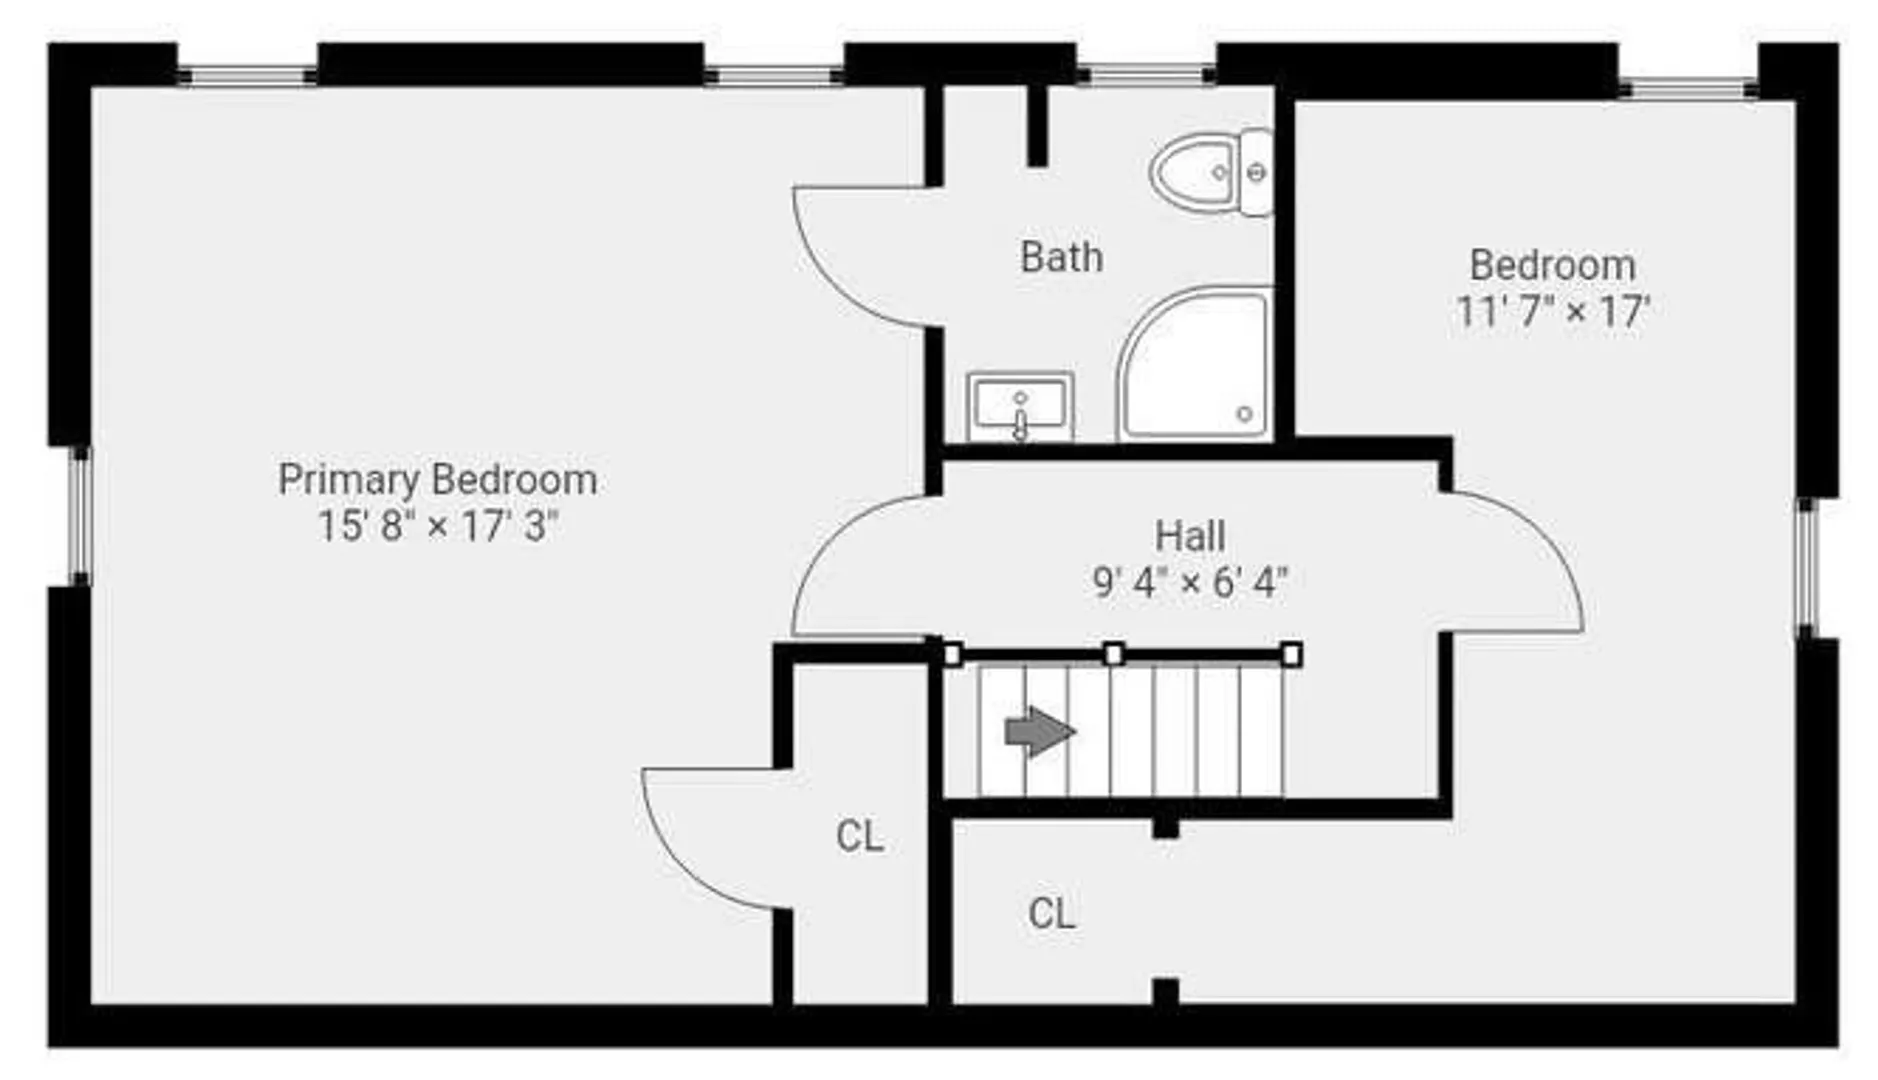
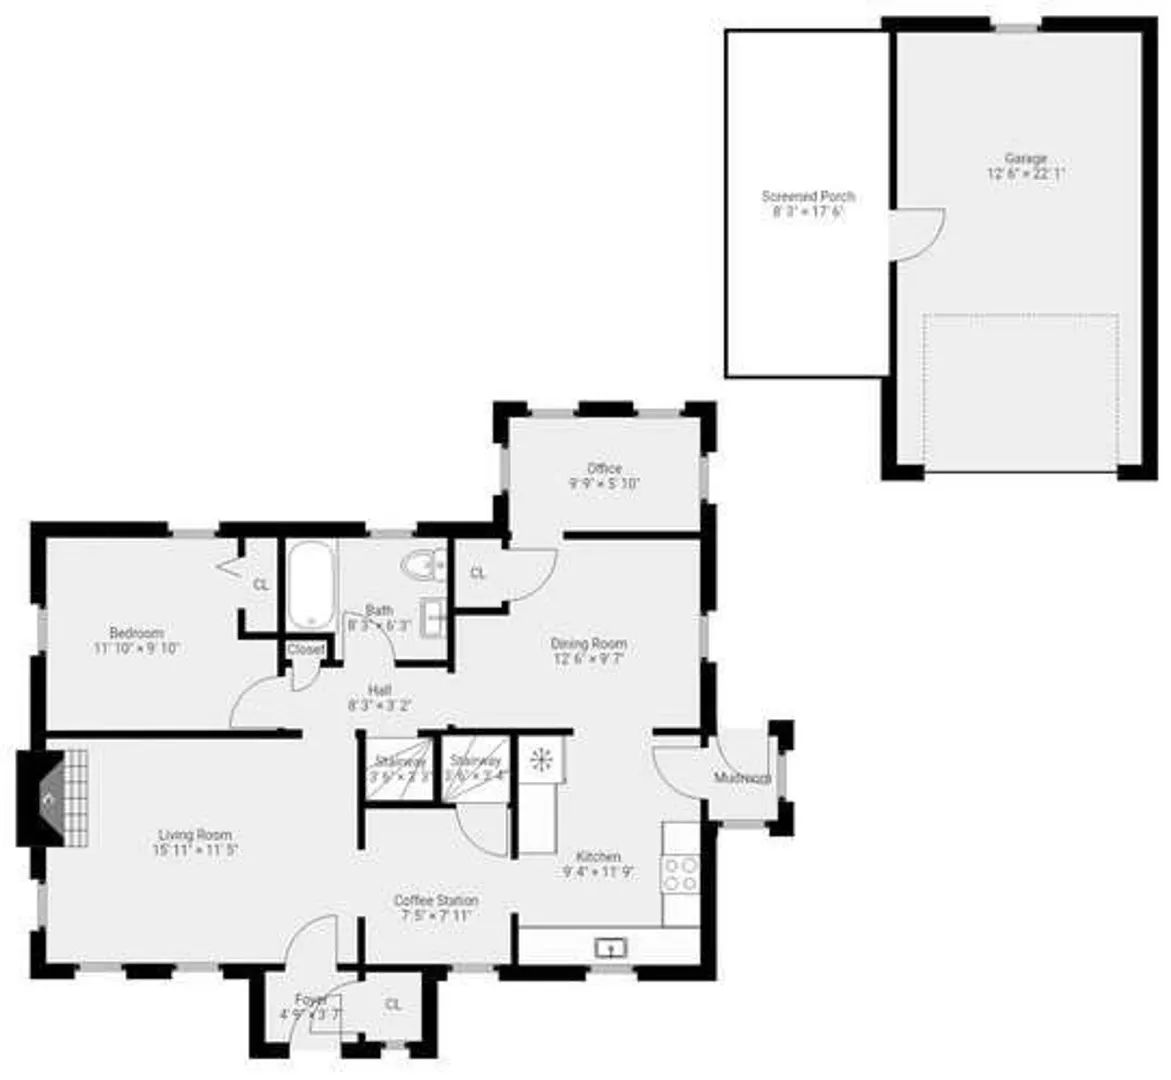
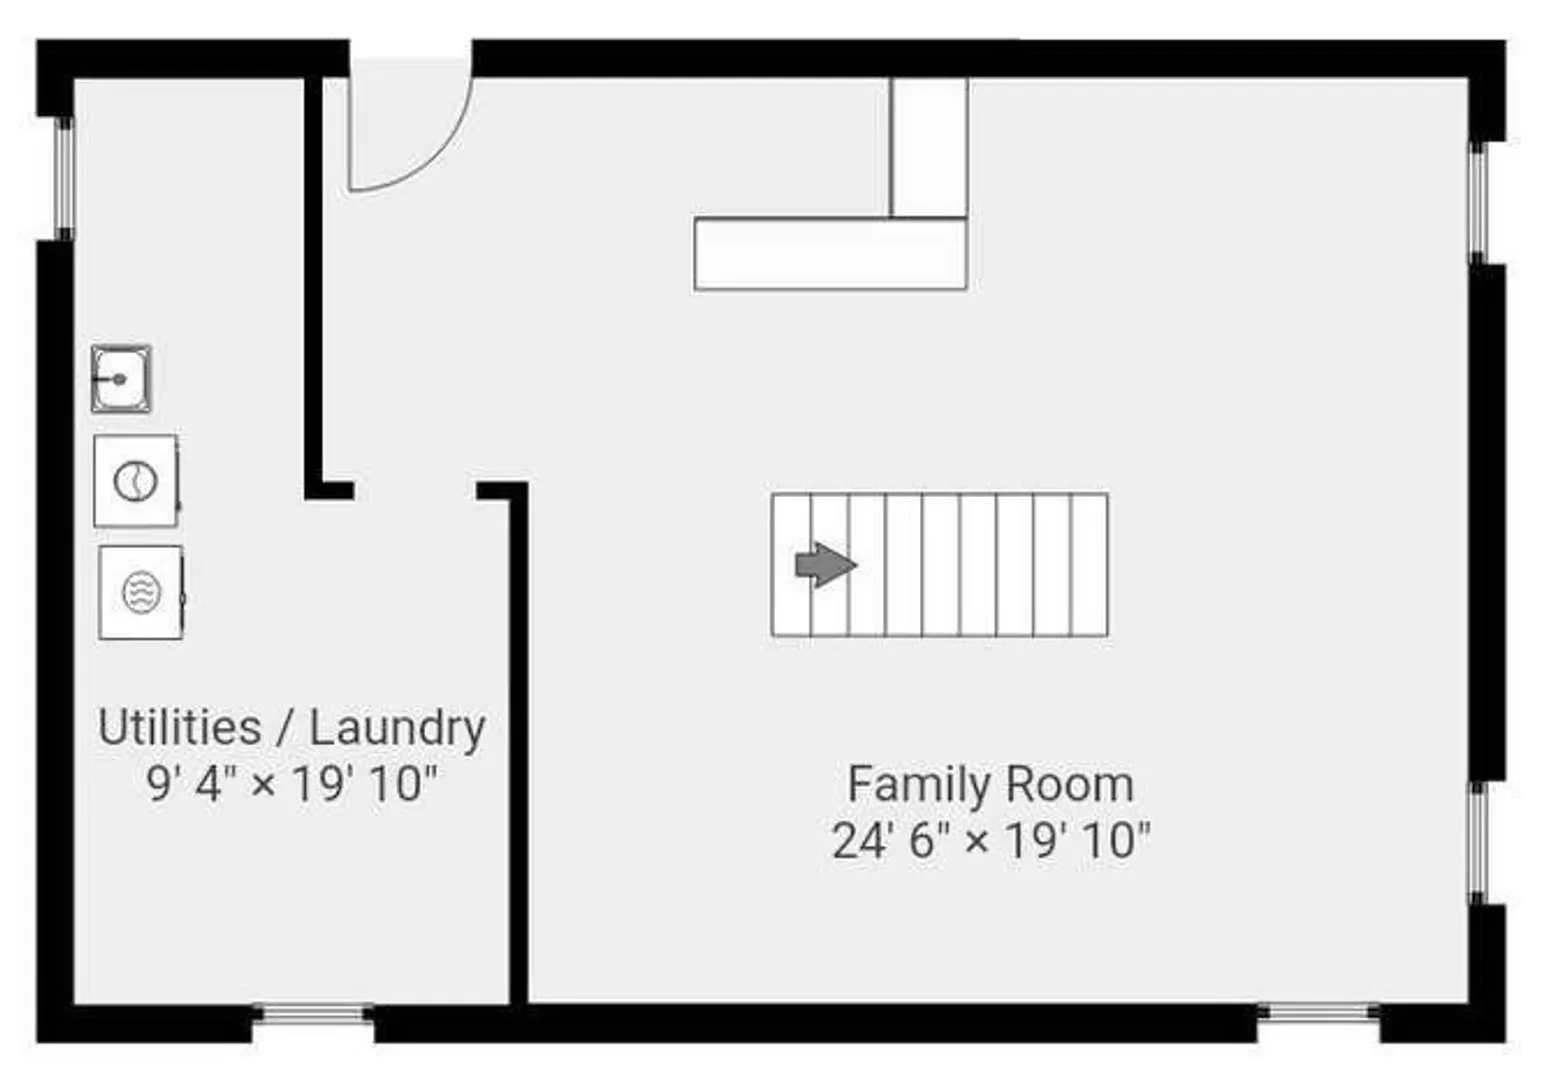
Sunny and bright, just like the street name! Pride of ownership beams in this lovingly cared for home with renovated basement for additional living space and family room area. This gorgeous dormered cape featured a sunlit living room with hardwood floors, fireplace and beautiful moldings. Updated white kitchen with stainless steel appliances, upgraded counter tops and eat-in nook. First floor also features formal dining room with step-down attached sun room and bedroom. Second floor has large master bedroom with master bath and additional bedroom. Sprawling, fully fenced, flat yard. Hot tub outside of a covered, screen porch is wonderful for gatherings! One car garage, ample off-street parking, laundry room in basement, gas heat and much more! This home is situated in picturesque and desirable neighborhood with easy access to Boston routes and Malden bus lines. This one is a home sweet home!
-
Highlights
- Cooling: Window Unit(s)
- Parking Spots: 3
- Property Type: Single Family Residence
- Total Rooms: 8
- Status: Closed
- Heating: Baseboard, Natural Gas
- Property Class: Residential
- Style: Cape
- Year Built: 1941
-
Additional Details
- Appliances: Gas Water Heater, Range, Dishwasher, Microwave, Refrigerator, Washer, Dryer
- Construction: Post & Beam
- Fireplaces: 1
- Foundation: Block
- Lot Features: Level
- Roof: Shingle
- Year Built Details: Actual
- Zoning: Na
- Basement: Full, Finished
- Exterior Features: Porch - Enclosed, Fenced Yard
- Flooring: Wood, Tile
- Interior Features: Sun Room
- Road Frontage Type: Public
- SqFt Source: Public Record
- Year Built Source: Public Records
-
Amenities
- Community Features: Public Transportation, Shopping, Tennis Court(s), Park, Golf, Laundromat, Highway Access, House of Worship, Public School
- Parking Features: Detached, Paved Drive, Off Street
- Covered Parking Spaces: 1
- Security Features: Security System
-
Utilities
- Electric: 200+ Amp Service
- Water Source: Public
- Sewer: Public Sewer
-
Fees / Taxes
- Assessed Value: $594,700
- Taxes: $6,197
- Tax Year: 2026
Similar Listings
Sold
23 Photos
Sold
41 Photos
Sold
40 Photos
Sold
41 Photos
Content © 2026 MLS Property Information Network, Inc. The information in this listing was gathered from third party resources including the seller and public records.
Listing information provided courtesy of Barrett, Chris. J., REALTORS®.
MLS Property Information Network, Inc. and its subscribers disclaim any and all representations or warranties as to the accuracy of this information.
