
Sold!
$785,000
2
Beds
3
Baths
1,976
Living Area
-
Property Description
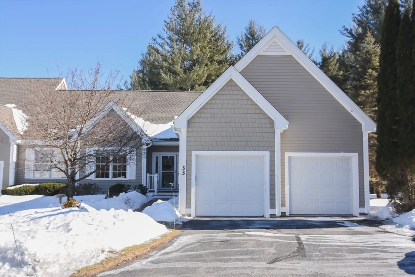
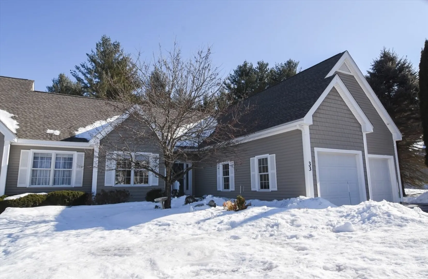
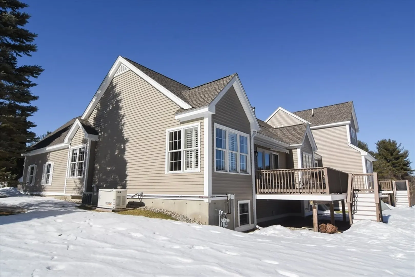
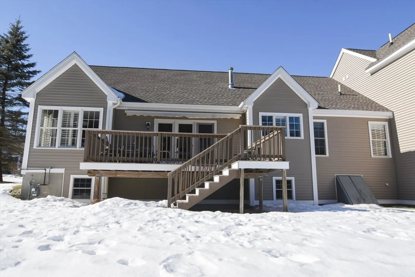
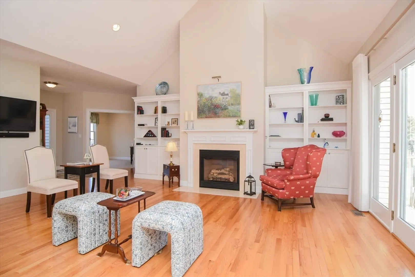
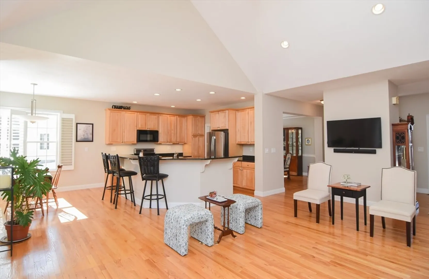
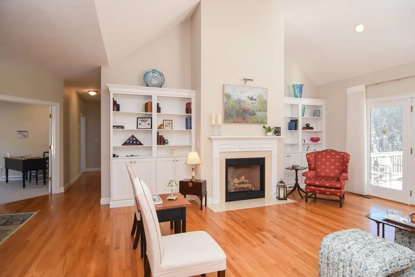
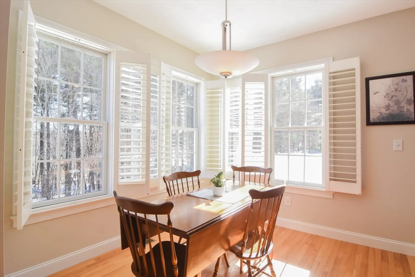
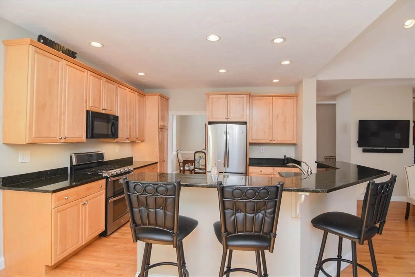
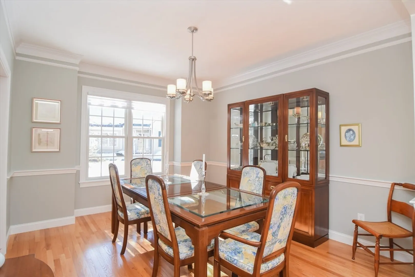
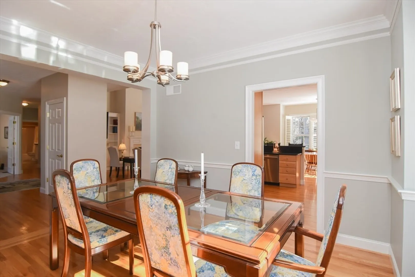
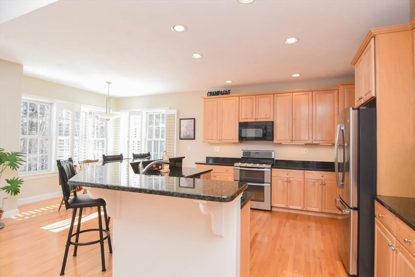
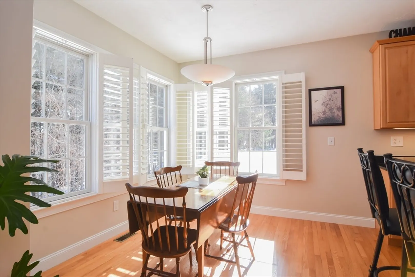
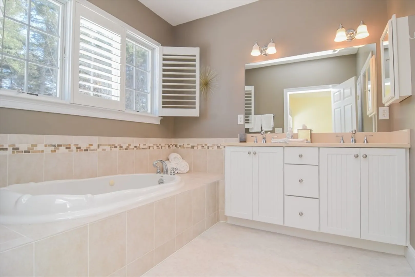
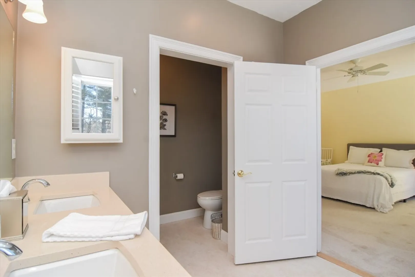
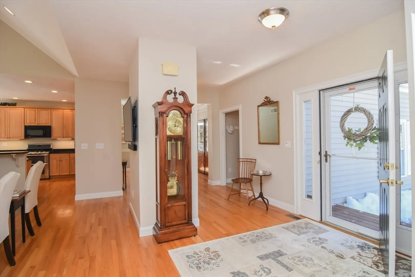
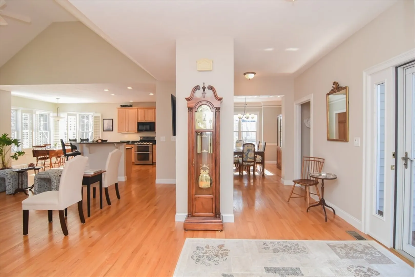
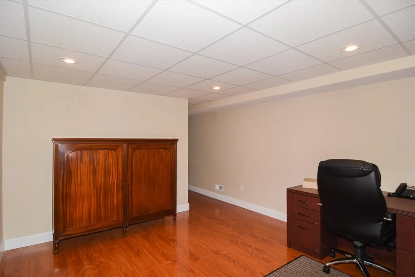
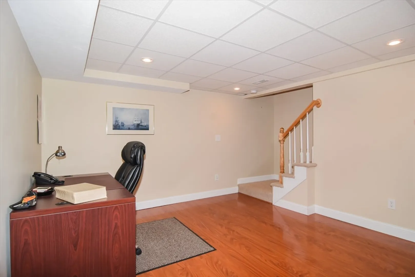
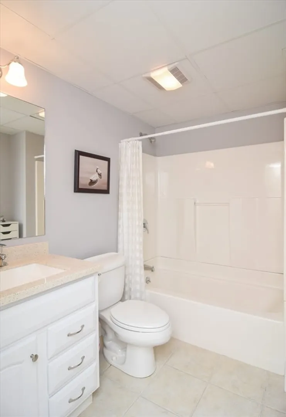
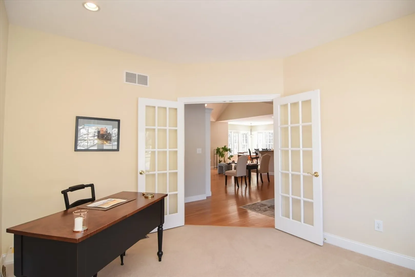
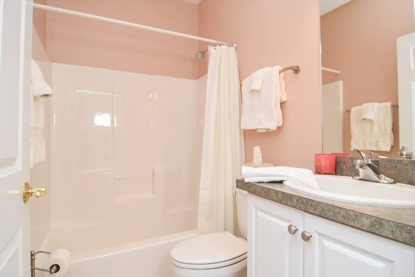
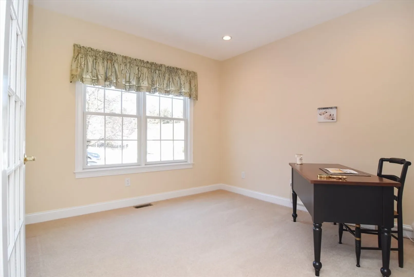
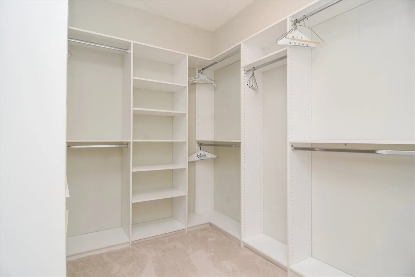
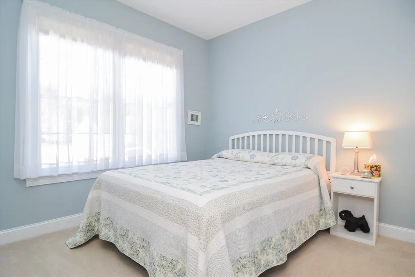
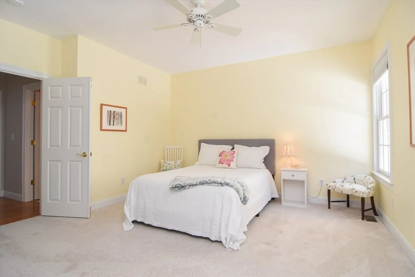
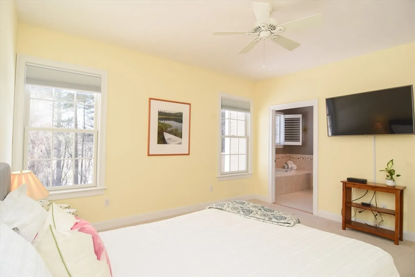
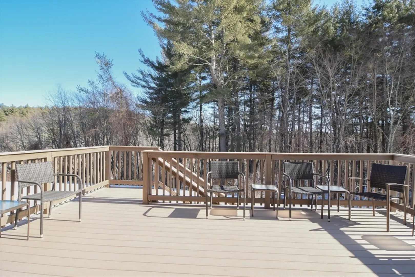
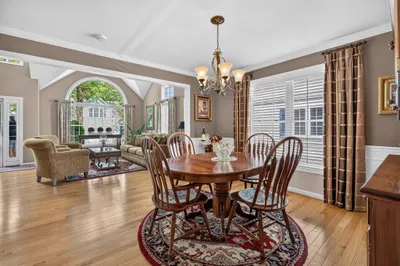
Desirable end unit at the Village at Stone Ridge 55+ Community! Beautifully maintained move-in ready 2 bedroom 3 bath, 2 car garage. Sunny and bright open concept kitchen with eat-in kitchen space. Cathedral living room with gas fireplace to deck and wooded backyard. Dining room with custom moulding. Custom window treatments. Whole house generator, stainless steel appliances, gorgeous wood and tile floors. Study, laundry, kitchen, living room, dining room, bedrooms and baths on main floor. Lower level partially finished with a Den/Office, full bath and large unfinished area with 2 daylight windows. Gorgeous clubhouse with fitness center, library, many activities!
-
Highlights
- Cooling: Central Air
- HOA Fee: $747
- Property Class: Residential
- Stories: 1
- Unit Number: 33
- Status: Closed
- Heating: Forced Air, Natural Gas
- Parking Spots: 4
- Property Type: Condominium
- Total Rooms: 6
- Year Built: 2002
-
Additional Details
- Appliances: Range, Dishwasher, Microwave, Refrigerator, Washer, Dryer
- Construction: Frame
- Fireplaces: 1
- Interior Features: Study, Den
- SqFt Source: Owner
- Year Built Details: Actual
- Zoning: Ra
- Basement: Y
- Exterior Features: Deck
- Flooring: Wood, Tile, Carpet, Laminate
- Roof: Shingle
- Total Number of Units: 110
- Year Built Source: Owner
-
Amenities
- Community Features: Shopping, Walk/Jog Trails, Conservation Area, Adult Community
- Parking Features: Attached, Paved
- Covered Parking Spaces: 2
-
Utilities
- Electric: Generator, 200+ Amp Service
- Water Source: Private
- Sewer: Private Sewer
-
Fees / Taxes
- HOA Fee Frequency: Monthly
- Tax Year: 2025
- HOA Fee Includes: Water, Sewer, Insurance, Maintenance Grounds, Snow Removal
- Taxes: $8,428
Similar Listings
Sold
37 Photos
Sold
42 Photos
Sold
42 Photos
Sold
38 Photos
Content © 2026 MLS Property Information Network, Inc. The information in this listing was gathered from third party resources including the seller and public records.
Listing information provided courtesy of Keller Williams Realty Boston Northwest.
MLS Property Information Network, Inc. and its subscribers disclaim any and all representations or warranties as to the accuracy of this information.
