
Sold!
$425,000
3
Beds
1/1
Bath
1,196
Living Area
-
Property Description
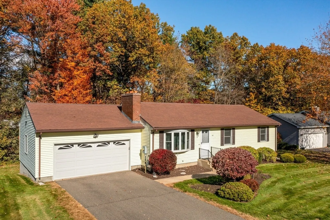
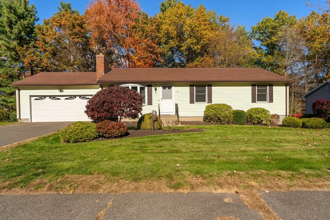
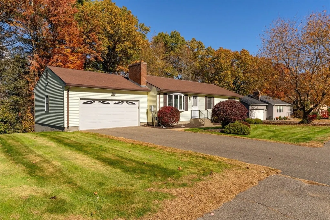
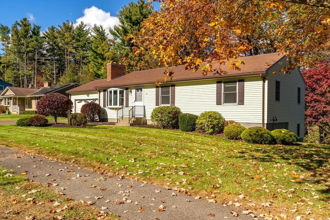
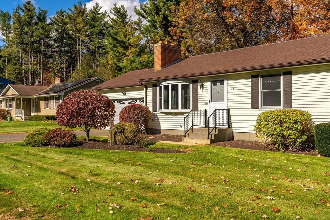
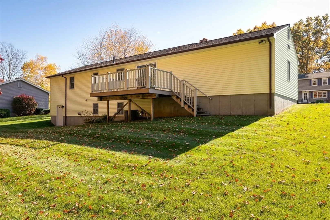
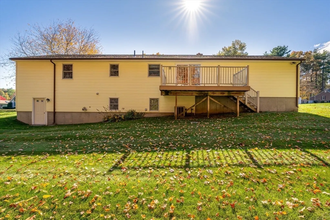
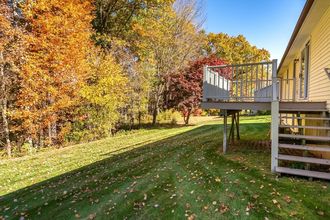
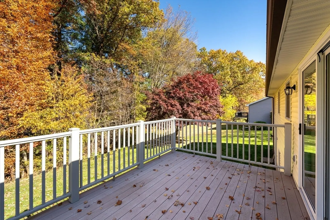
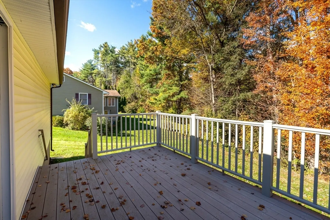
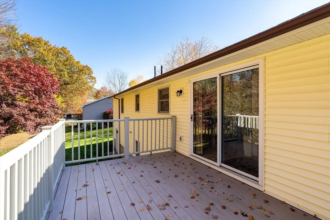
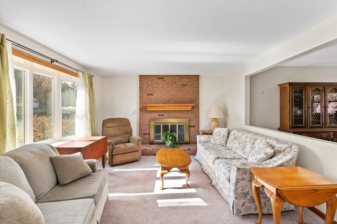
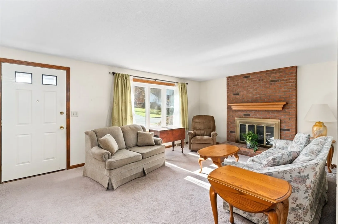
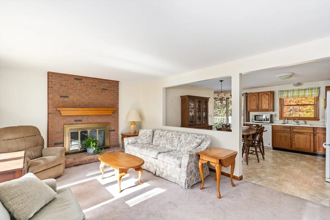
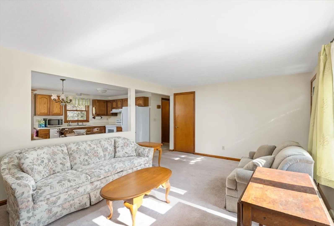
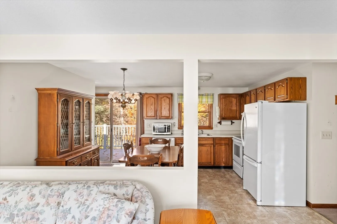
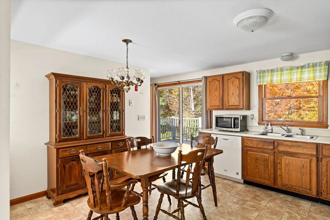
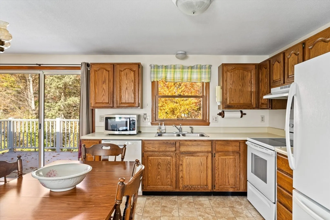
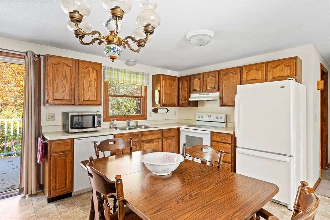
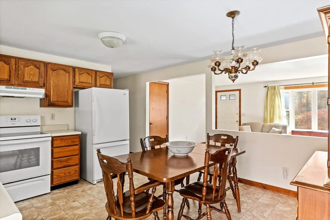
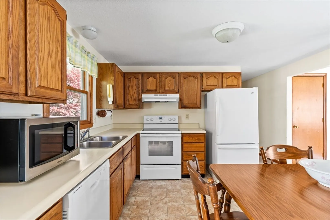
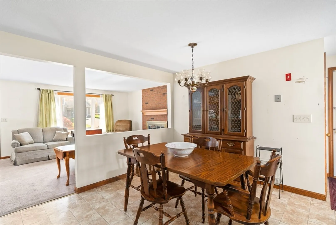
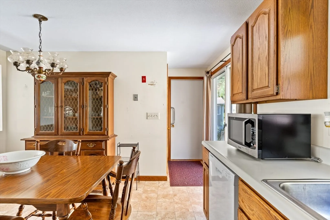
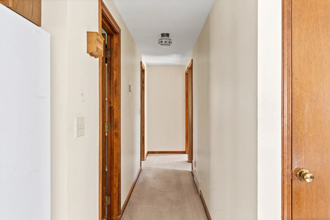
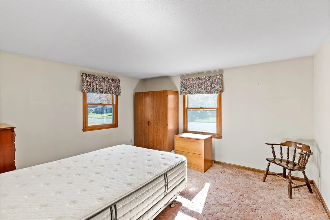
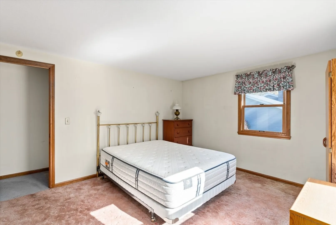
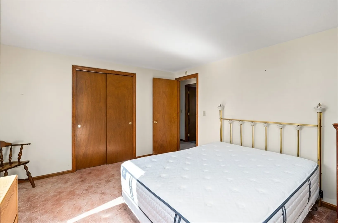
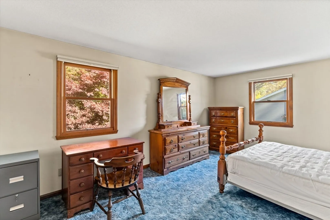
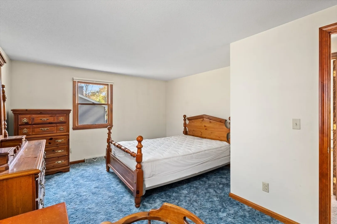
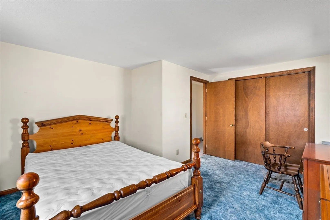
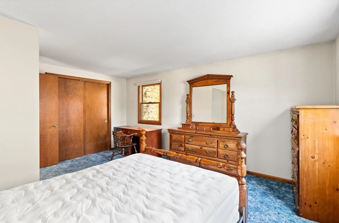
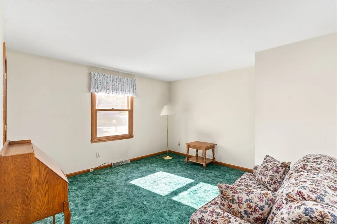
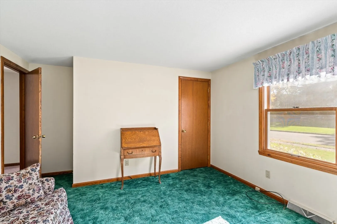
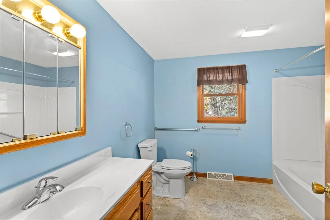
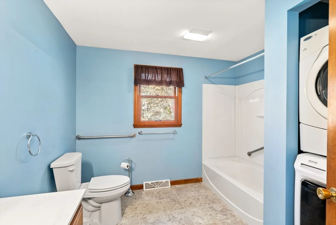
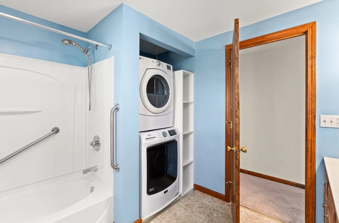
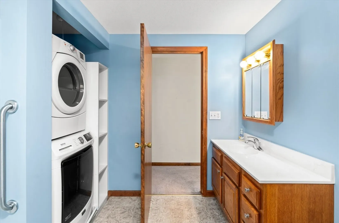
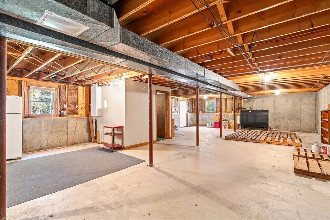
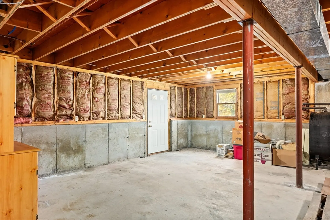
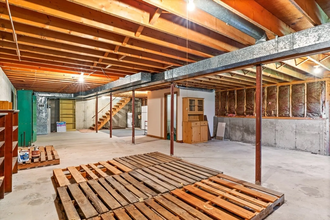
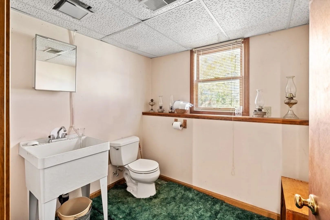
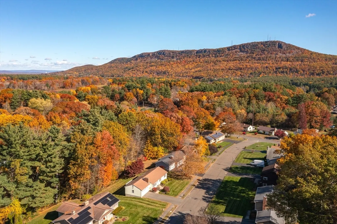
Meticulously maintained Ranch in a desirable Easthampton neighborhood offers comfortable single-level living. The sunny living room with bow window opens to a spacious kitchen and dining area with sliders to a composite deck overlooking the peaceful backyard. Three ample bedrooms and a full bath with laundry complete the main level. The attached two garage offers storage and convenience and the walkout basement provides excellent potential for finishing. Solid and well cared for, this home offers a great opportunity to add your own cosmetic touches to make it your own.
-
Highlights
- Cooling: Central Air
- Parking Spots: 6
- Property Type: Single Family Residence
- Total Rooms: 5
- Status: Closed
- Heating: Forced Air, Oil
- Property Class: Residential
- Style: Ranch
- Year Built: 1985
-
Additional Details
- Appliances: Water Heater, Range, Dishwasher, Refrigerator, Washer, Dryer, Other
- Exterior Features: Deck - Composite
- Flooring: Vinyl, Carpet
- Foundation Area: 1196
- Roof: Shingle
- Year Built Details: Actual
- Zoning: R40
- Basement: Full, Walk-Out Access
- Fireplaces: 1
- Foundation: Concrete Perimeter
- Road Frontage Type: Public
- SqFt Source: Public Record
- Year Built Source: Public Records
-
Amenities
- Covered Parking Spaces: 2
- Parking Features: Attached, Garage Door Opener, Paved Drive, Off Street
-
Utilities
- Electric: Circuit Breakers
- Water Source: Public
- Sewer: Public Sewer
-
Fees / Taxes
- Assessed Value: $388,000
- Taxes: $5,304
- Tax Year: 2025
Similar Listings
Sold
41 Photos
Sold
42 Photos
Sold
41 Photos
Sold
31 Photos
Content © 2026 MLS Property Information Network, Inc. The information in this listing was gathered from third party resources including the seller and public records.
Listing information provided courtesy of Canon Real Estate, Inc..
MLS Property Information Network, Inc. and its subscribers disclaim any and all representations or warranties as to the accuracy of this information.
