
Sold!
$430,000
2
Beds
2
Baths
1,309
Living Area
-
Property Description
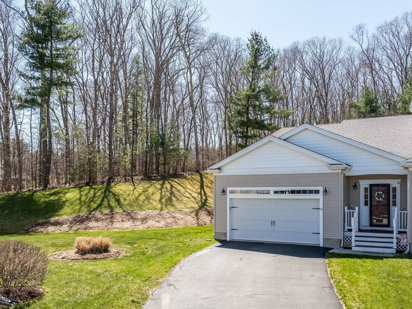
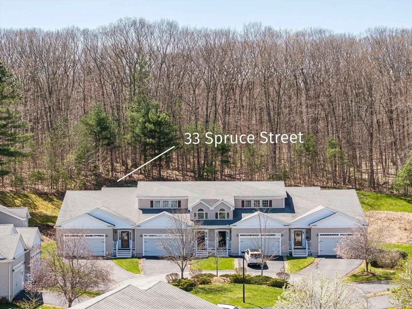
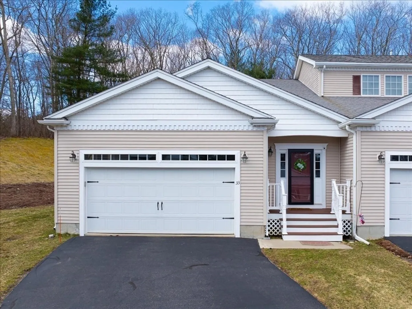
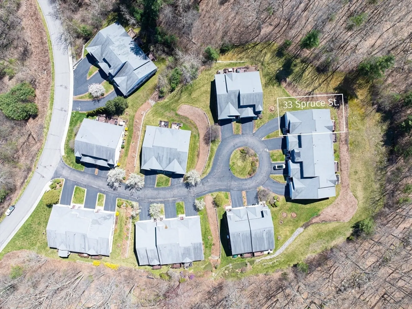
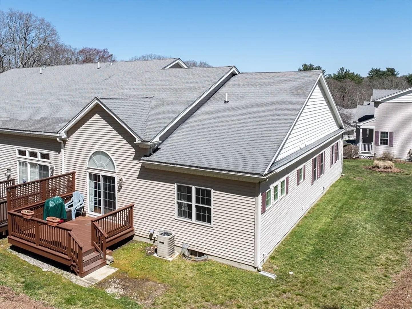
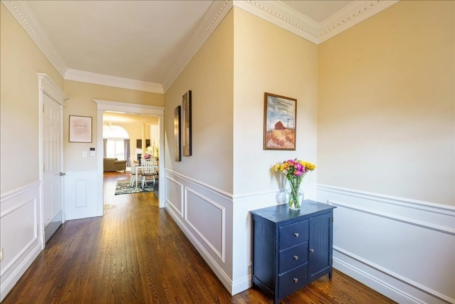
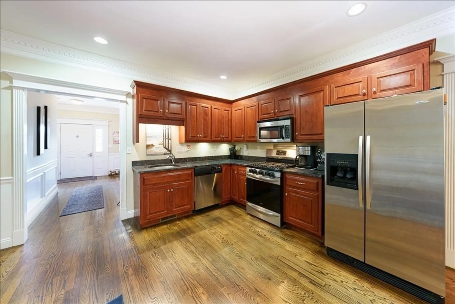
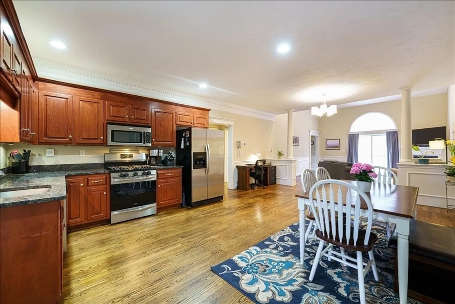
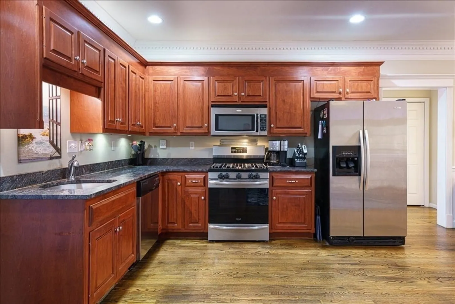
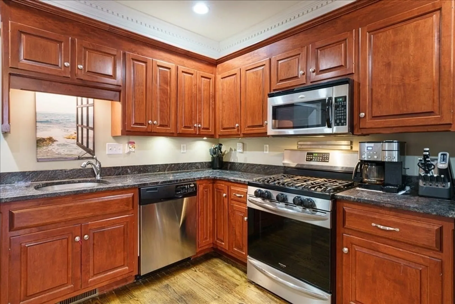
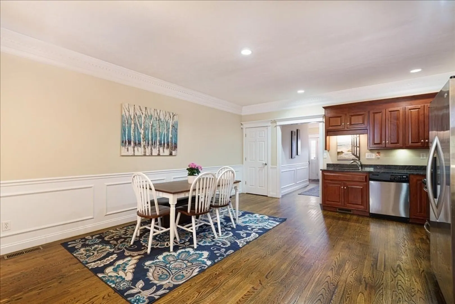
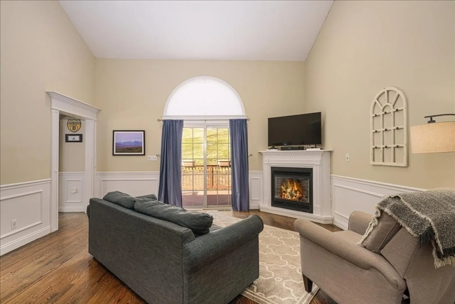
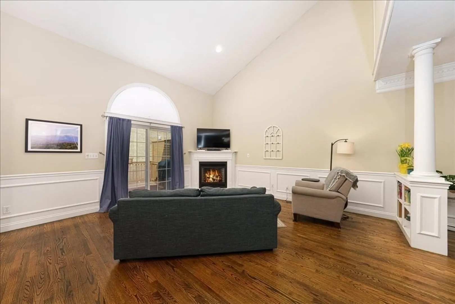
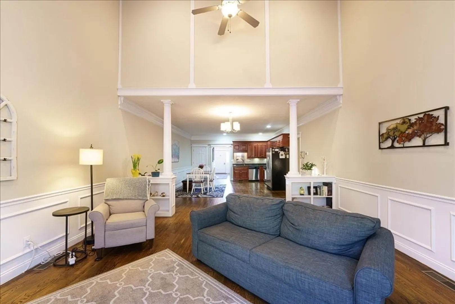
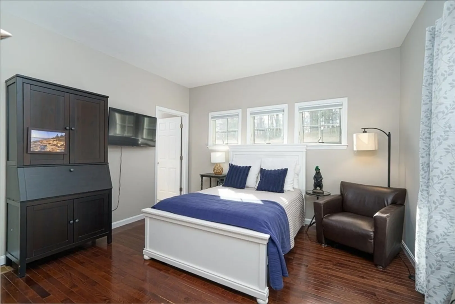
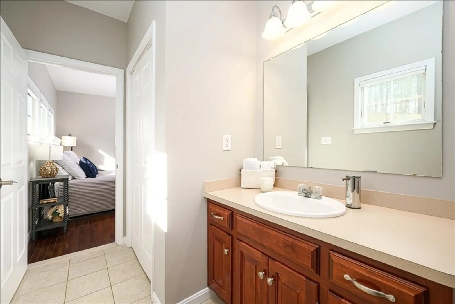
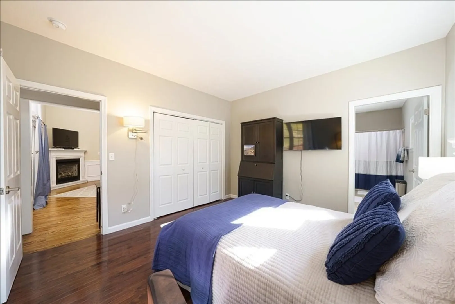
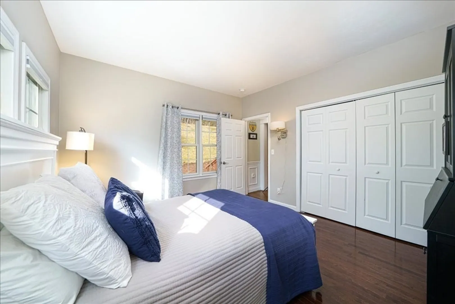
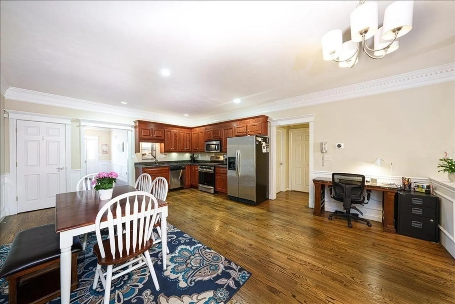
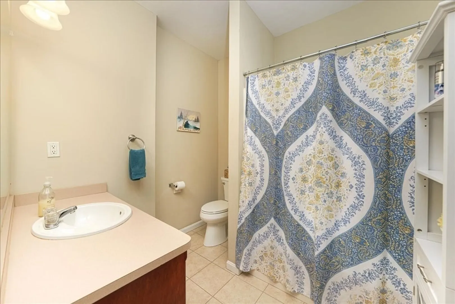
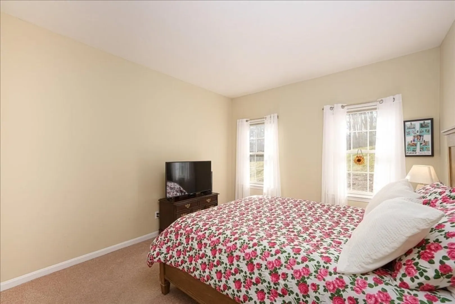
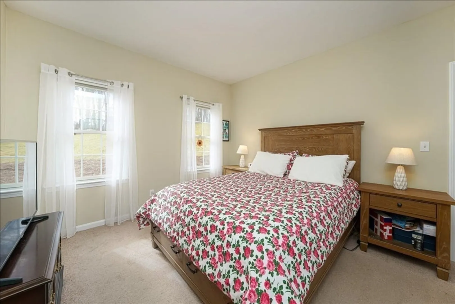
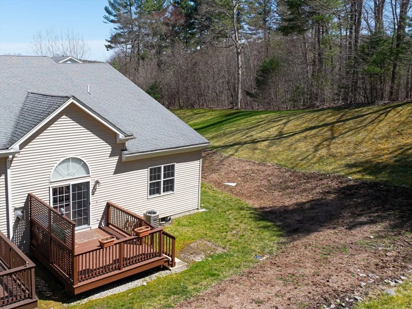
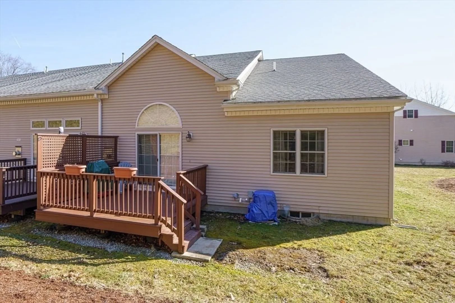
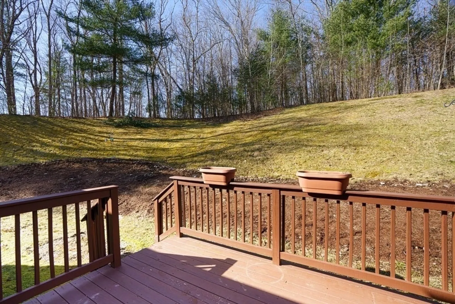
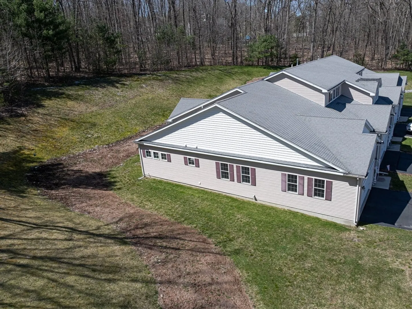
Nestled in the serene 55+ Pine Knoll Estates of Northbridge, 33 Spruce Street epitomizes single-level living in a picture-perfect cul-de-sac location. Upon entering, a charming front porch welcomes you, complemented by the professionally maintained landscape. Indoors, discover 2 beds, 2 baths, convenient 1st floor laundry, and a 2 car garage with an accessible ramp for easy access. The vaulted sun-filled family room opens to a deck, adjoining a spacious kitchen with granite counters and an open dining area for all your furniture needs. Hardwood floors, crown molding, and built-ins are just a few of the desirable features found in this home. A full unfinished basement offers expansion potential, or utilize the space for all your storage needs. Don't miss your opportunity to own this remarkable end-unit condo.
-
Highlights
- Building Name: Pine Knoll Condominiums
- Heating: Forced Air, Natural Gas
- Parking Spots: 6
- Property Type: Condominium
- Total Rooms: 5
- Year Built: 2006
- Cooling: Central Air
- HOA Fee: $427
- Property Class: Residential
- Stories: 1
- Unit Number: 33
- Status: Closed
-
Additional Details
- Appliances: Range, Dishwasher, Refrigerator, Washer, Dryer
- Construction: Frame
- Exterior Features: Porch, Deck - Wood
- Flooring: Tile, Carpet, Hardwood
- Roof: Shingle
- Total Number of Units: 21
- Year Built Source: Public Records
- Basement: Y
- Exclusions: Wireless Camera, Portable Generator
- Fireplaces: 1
- Pets Allowed: Yes w/ Restrictions
- SqFt Source: Public Record
- Year Built Details: Actual
- Zoning: 1020
-
Amenities
- Community Features: Shopping, Park, Walk/Jog Trails, Stable(s), Golf, Medical Facility, Highway Access, Private School, Public School, Adult Community
- Parking Features: Attached, Off Street
- Covered Parking Spaces: 2
-
Utilities
- Electric: 200+ Amp Service
- Water Source: Public
- Sewer: Public Sewer
-
Fees / Taxes
- Assessed Value: $306,300
- HOA Fee Includes: Maintenance Grounds, Snow Removal, Trash
- Taxes: $3,970
- HOA Fee Frequency: Monthly
- Tax Year: 2023
Similar Listings
Sold
41 Photos
Sold
36 Photos
Sold
42 Photos
Sold
31 Photos
Content © 2026 MLS Property Information Network, Inc. The information in this listing was gathered from third party resources including the seller and public records.
Listing information provided courtesy of Kevin O'Connor Real Estate Professionals, Inc..
MLS Property Information Network, Inc. and its subscribers disclaim any and all representations or warranties as to the accuracy of this information.
