
Sold!
$848,000
5
Beds
2
Baths
2,330
Living Area
-
Property Description
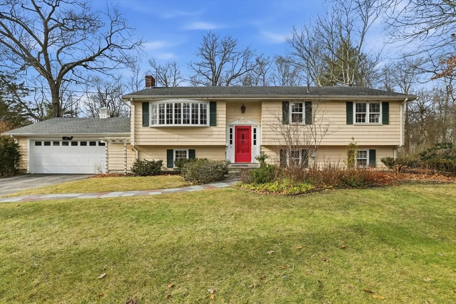
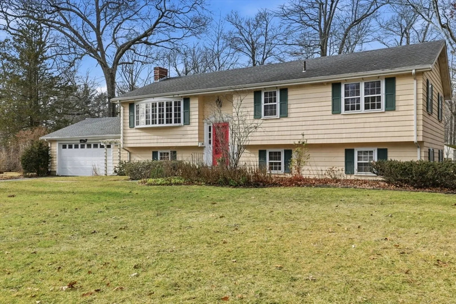
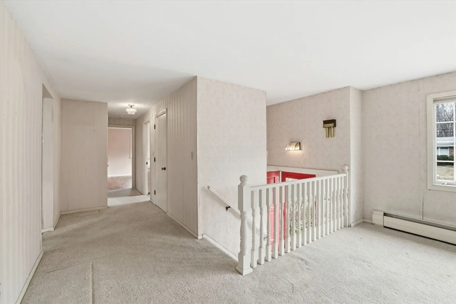
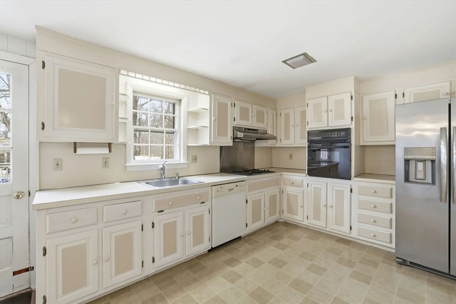
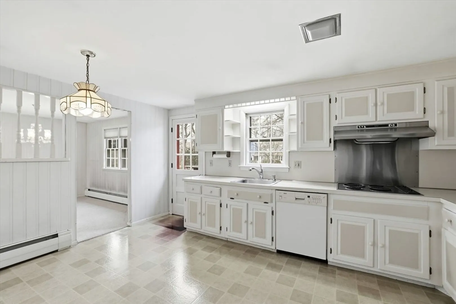
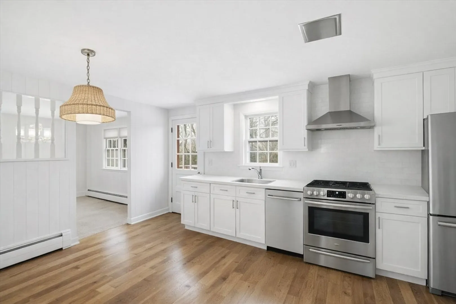
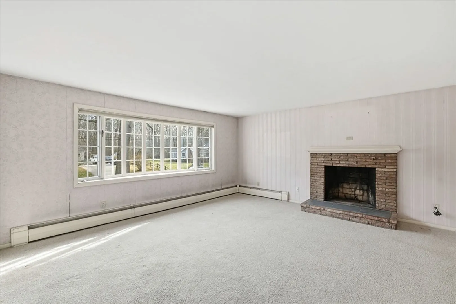
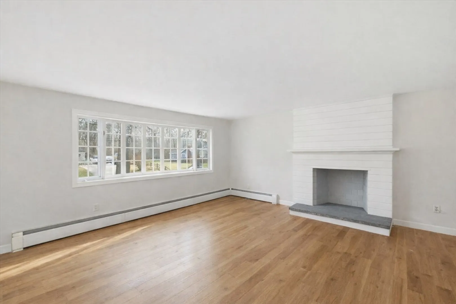
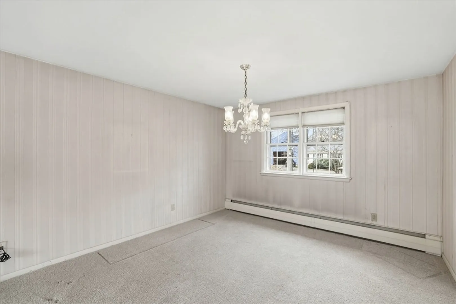
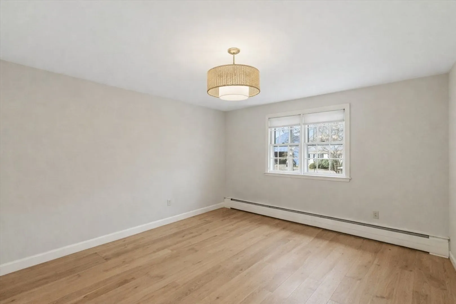
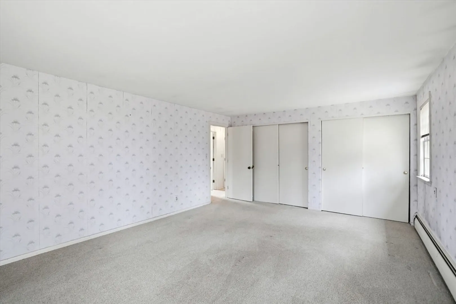
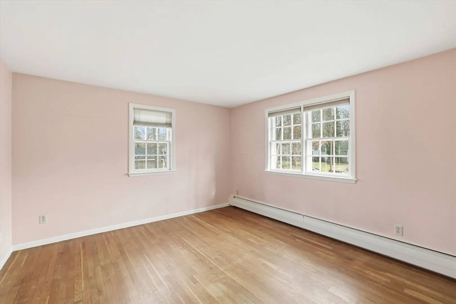
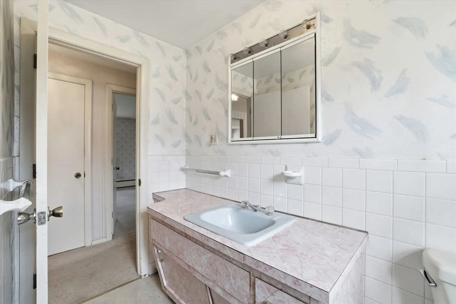
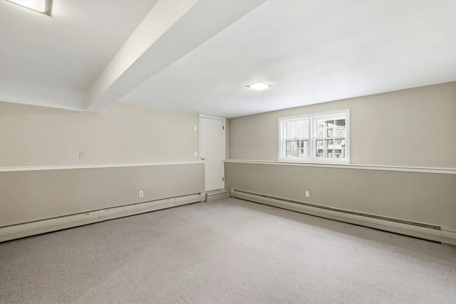
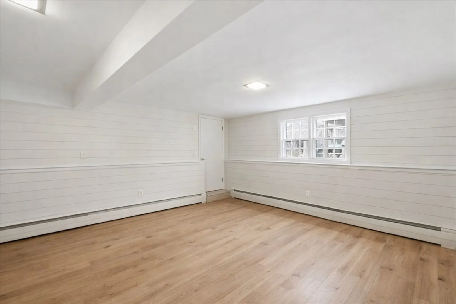
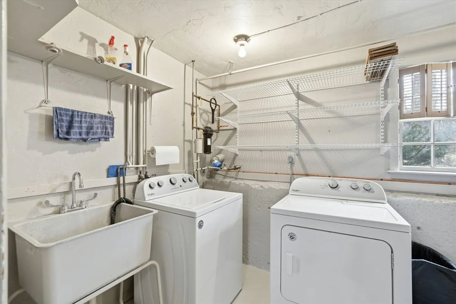
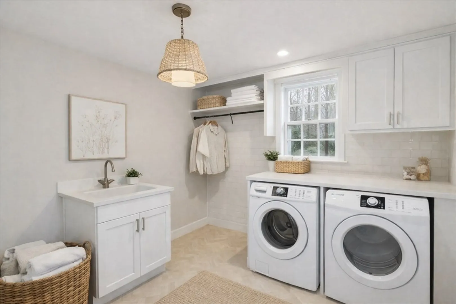
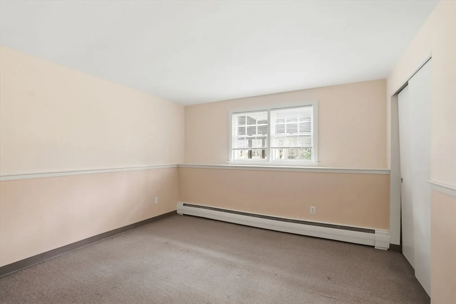
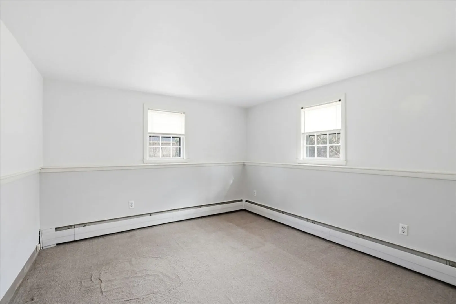
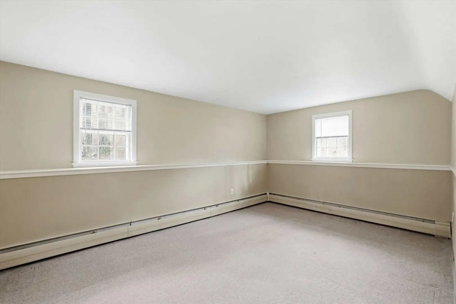
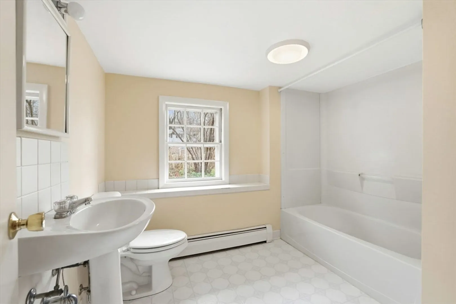
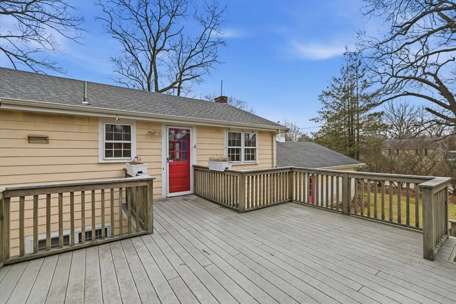
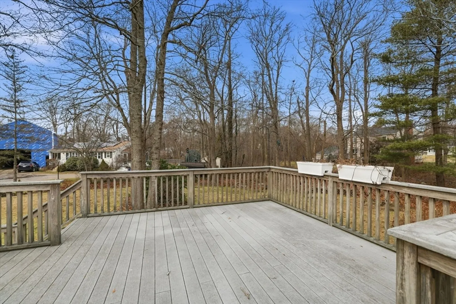
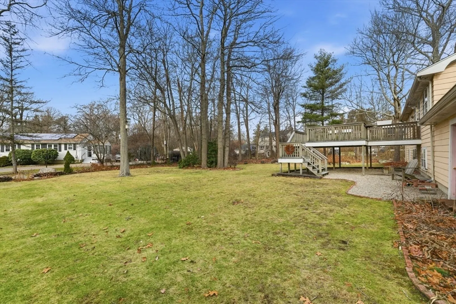
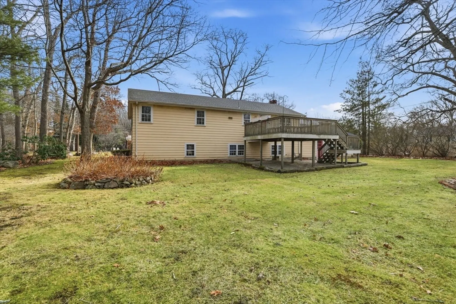
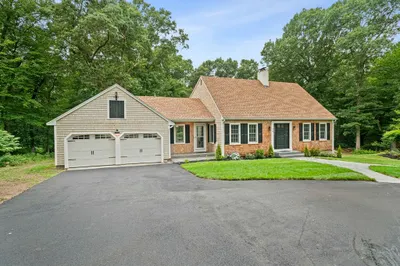
An exciting opportunity to update and enhance a well located home in one of Scituate’s established neighborhoods. Discover the seaside charm of this spacious 5 bedroom, 2 bath home nestled on a desirable cul-de-sac. Centrally located near beaches, schools, the harbor, and the commuter rail, this property offers the perfect blend of convenience and coastal living. The main level features an ideal layout with a bright living room and wood-burning fireplace, a generous kitchen and dining room, two comfortable bedrooms, and a full bath. The versatile lower level adds three additional bedrooms, a cozy family room, a second full bath, and an oversized laundry room -ideal for flexible living or extended family. An expansive two car garage with excellent storage, a large deck for relaxing or entertaining, and a spacious yard complete this inviting home. A fantastic investment and value-add opportunity - bring your vision and make it your own. Welcome to Scituate!
-
Highlights
- Heating: Baseboard, Oil
- Property Class: Residential
- Style: Raised Ranch, Split Entry
- Year Built: 1962
- Parking Spots: 6
- Property Type: Single Family Residence
- Total Rooms: 9
- Status: Closed
-
Additional Details
- Appliances: Range, Dishwasher, Refrigerator, Washer, Dryer
- Fireplaces: 1
- Foundation: Concrete Perimeter, Slab
- Road Frontage Type: Public
- SqFt Source: Public Record
- Year Built Source: Public Records
- Exterior Features: Deck, Rain Gutters
- Flooring: Wood, Tile, Carpet
- Lot Features: Level
- Roof: Shingle
- Year Built Details: Actual
- Zoning: res
-
Amenities
- Community Features: Public Transportation, Shopping, Tennis Court(s), Golf, House of Worship, Marina, Public School, T-Station
- Parking Features: Attached, Paved Drive, Off Street
- Covered Parking Spaces: 2
- Waterfront Features: Ocean, 1 to 2 Mile To Beach, Beach Ownership(Public)
-
Utilities
- Sewer: Public Sewer
- Water Source: Public
-
Fees / Taxes
- Assessed Value: $712,800
- Taxes: $7,121
- Tax Year: 2025
Similar Listings
Sold
14 Photos
Sold
34 Photos
Sold
40 Photos
Sold
36 Photos
Content © 2026 MLS Property Information Network, Inc. The information in this listing was gathered from third party resources including the seller and public records.
Listing information provided courtesy of Gold Coast Realty, LLC.
MLS Property Information Network, Inc. and its subscribers disclaim any and all representations or warranties as to the accuracy of this information.
