
Sold!
$475,000
2
Beds
2
Baths
1,014
Living Area
-
Property Description
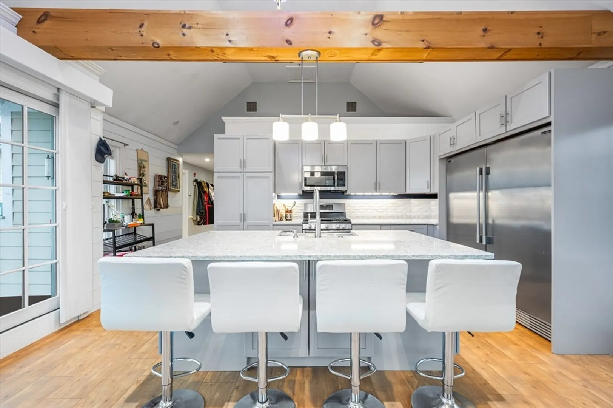
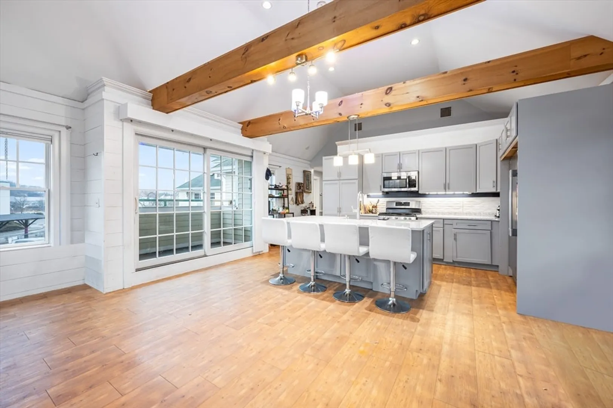
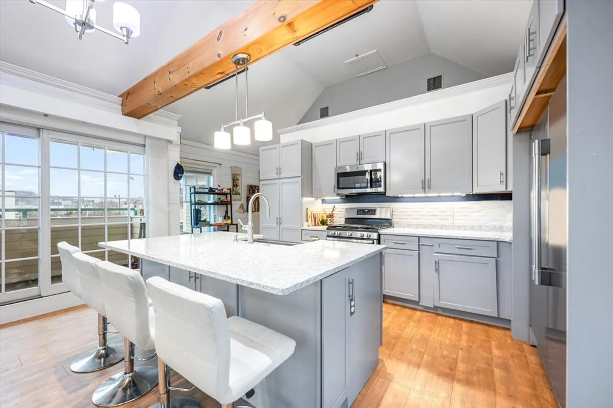
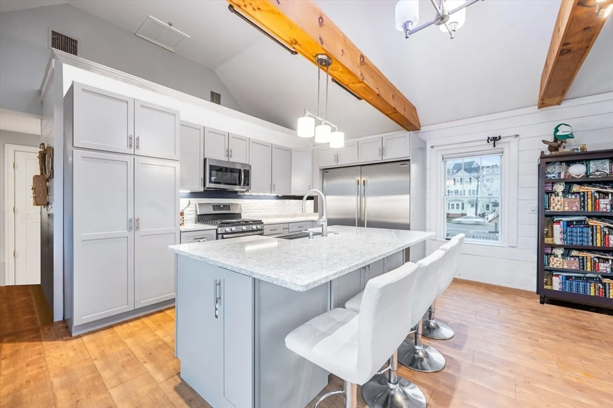
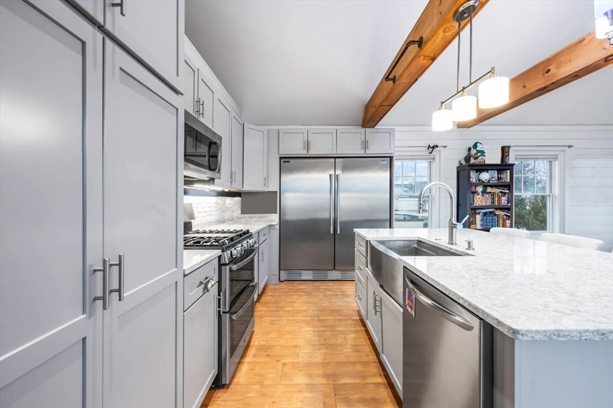
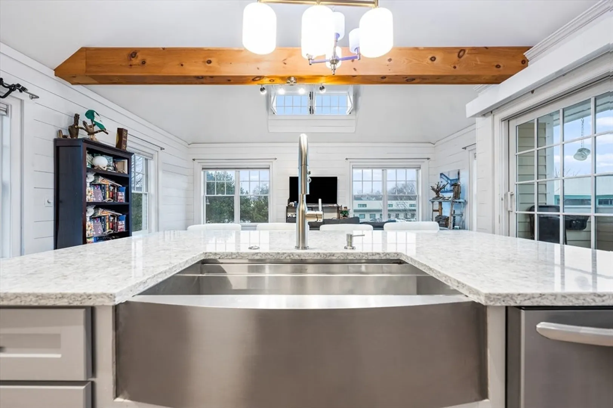
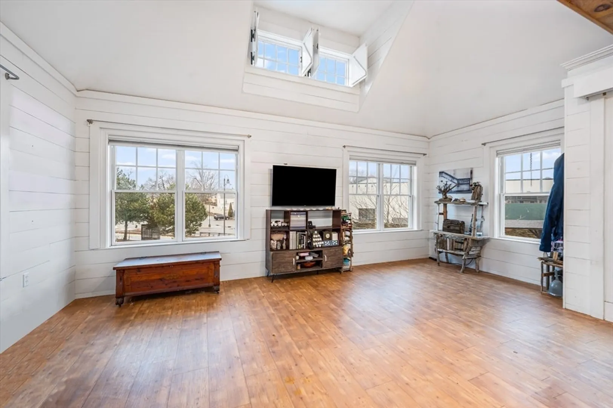
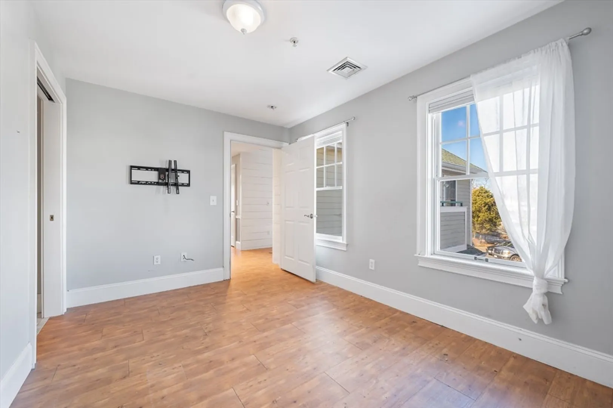
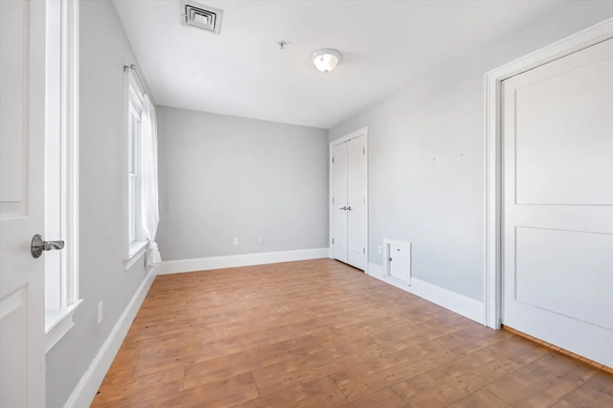
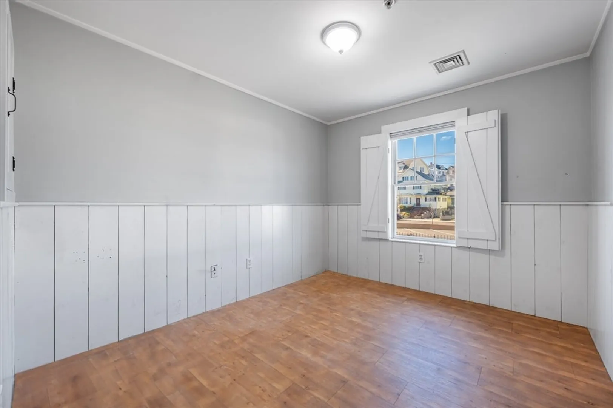
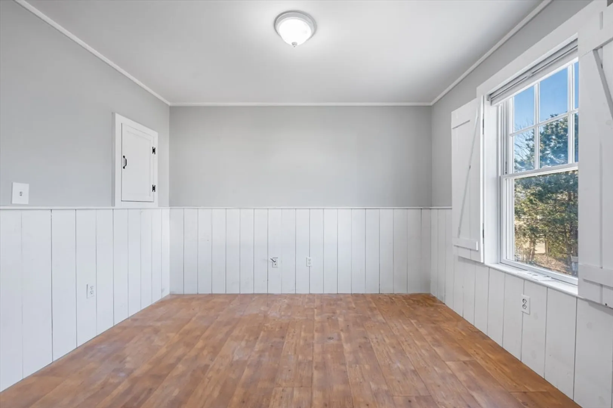
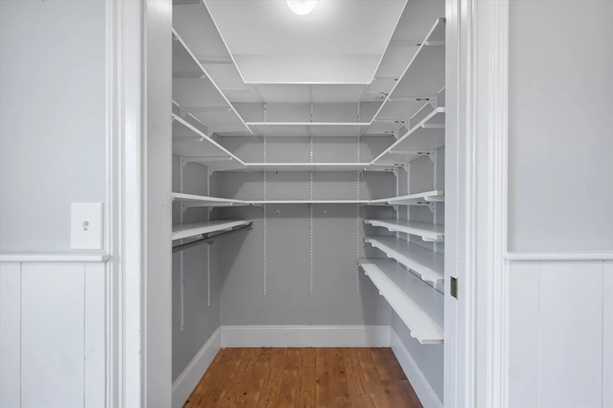
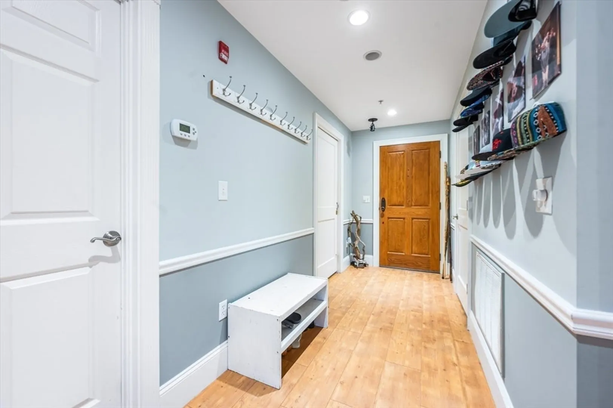
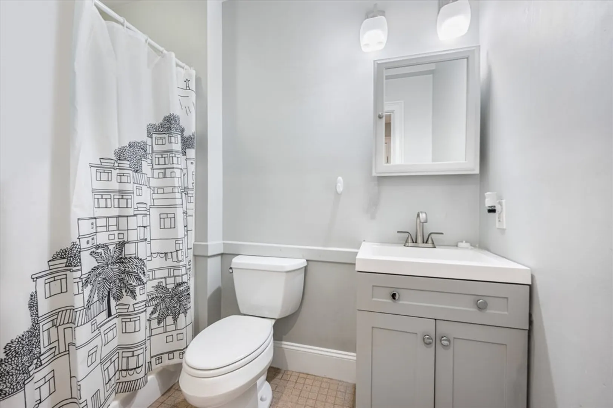
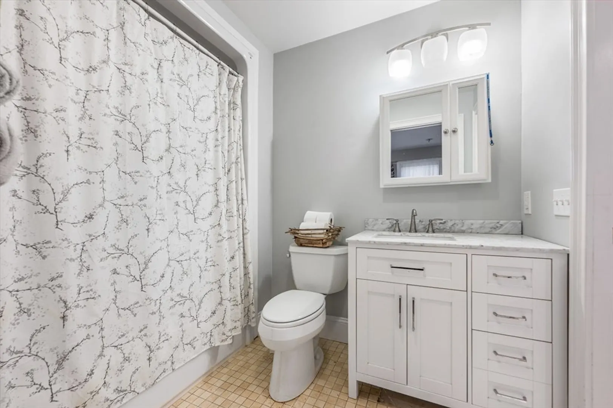
Welcome to your dream home at Station Place Condominiums, where modern living meets comfort and style! This stunning 2-bedroom, 2-bathroom unit is a true gem in the heart of Gloucester. Step inside and experience the spacious open-concept layout that seamlessly blends the living, dining, and kitchen areas. The abundance of natural light pouring in from large windows creates a bright and sunny atmosphere throughout the entire space. With a thoughtful design that maximizes every square foot, this home offers a feeling of openness and versatility. Conveniently located near the MBTA, shopping and restaurants, this unit offers not just a home but a lifestyle. Don't miss the opportunity to make this bright and sunny, open-concept unit with upgraded kitchen appliances your own!
-
Highlights
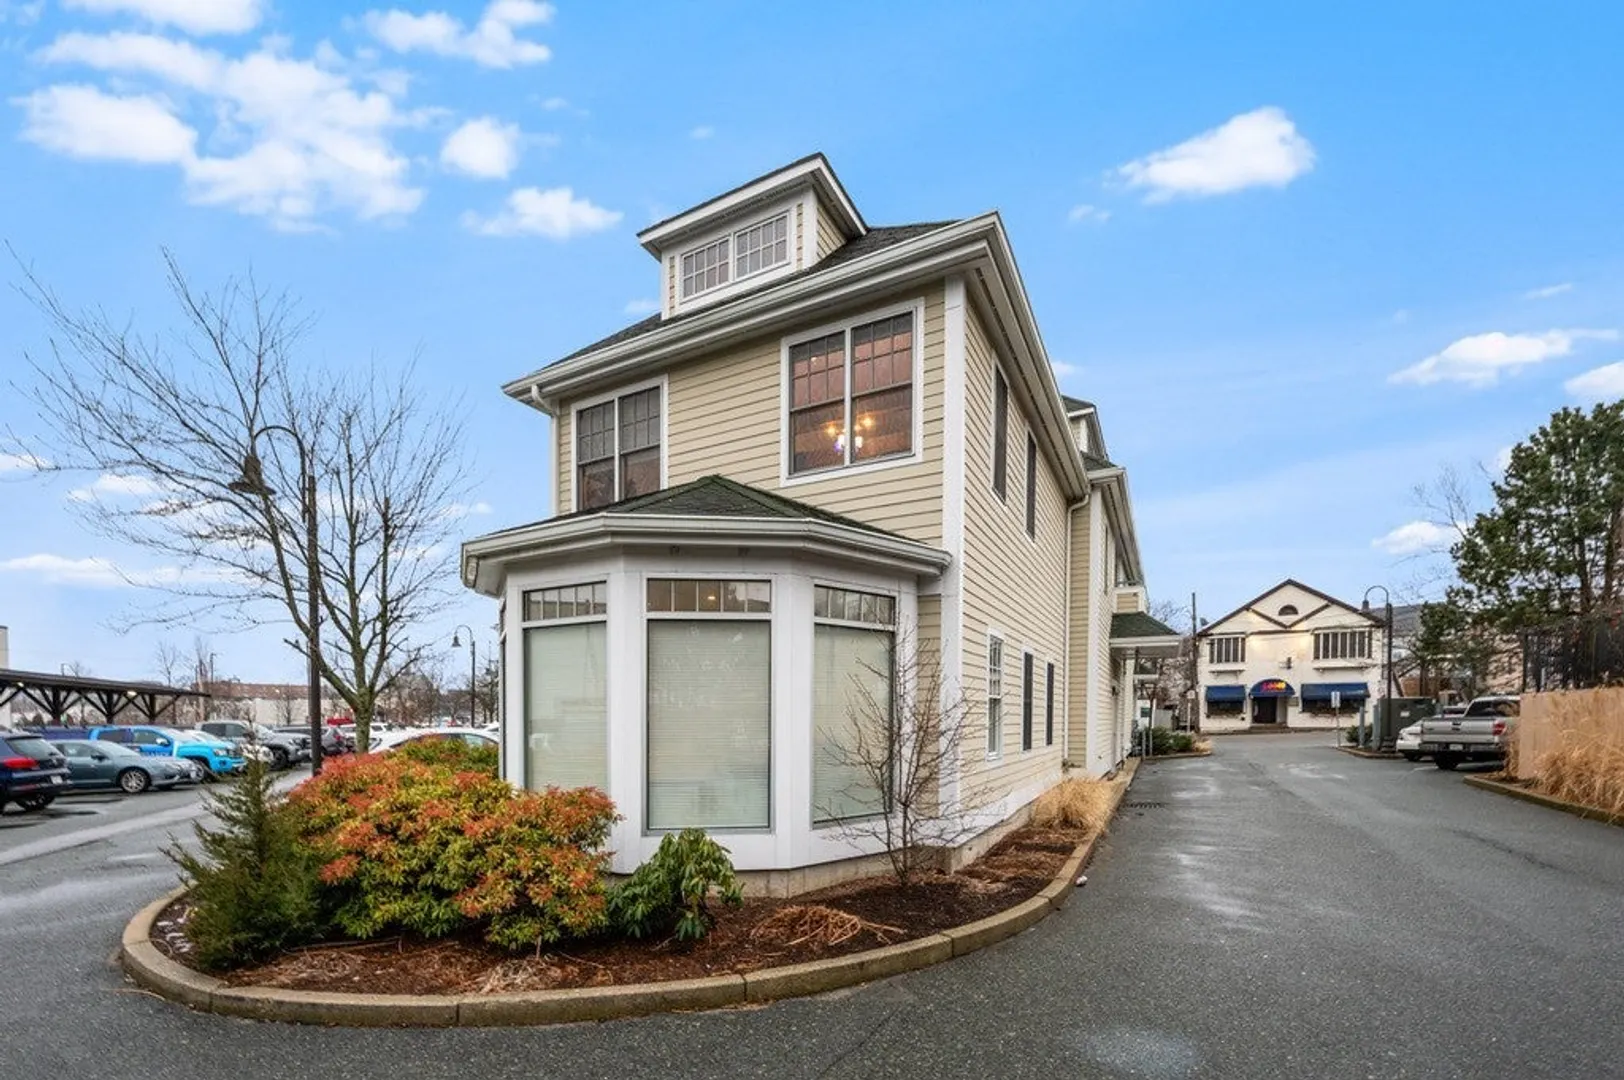
- Building Name: Station Place Condominium
- Heating: Forced Air, Natural Gas
- Parking Spots: 1
- Property Type: Condominium
- Total Rooms: 5
- Year Built: 2004
- Cooling: Central Air
- HOA Fee: $318
- Property Class: Residential
- Stories: 1
- Unit Number: 201
- Status: Closed
-
Additional Details
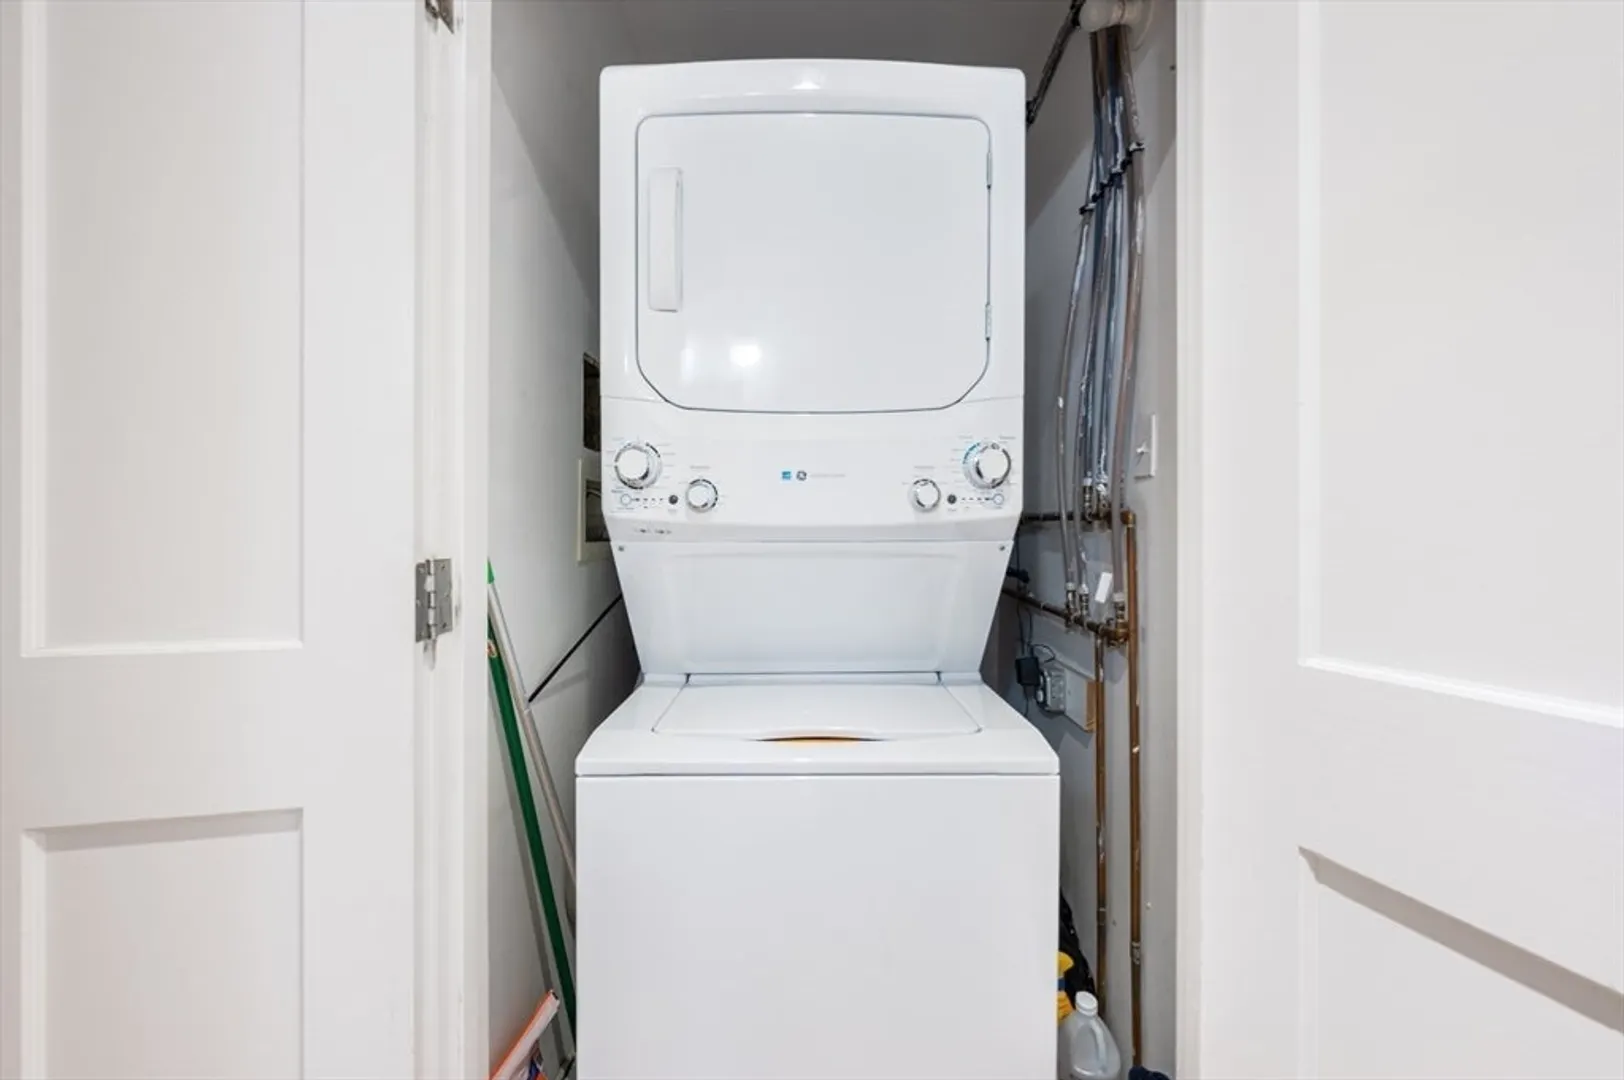
- Appliances: Range, Dishwasher, Disposal, Microwave, Refrigerator, Freezer, Washer, Dryer
- Construction: Frame
- Flooring: Tile, Laminate
- SqFt Source: Public Record
- Year Built Details: Actual
- Zoning: Nb
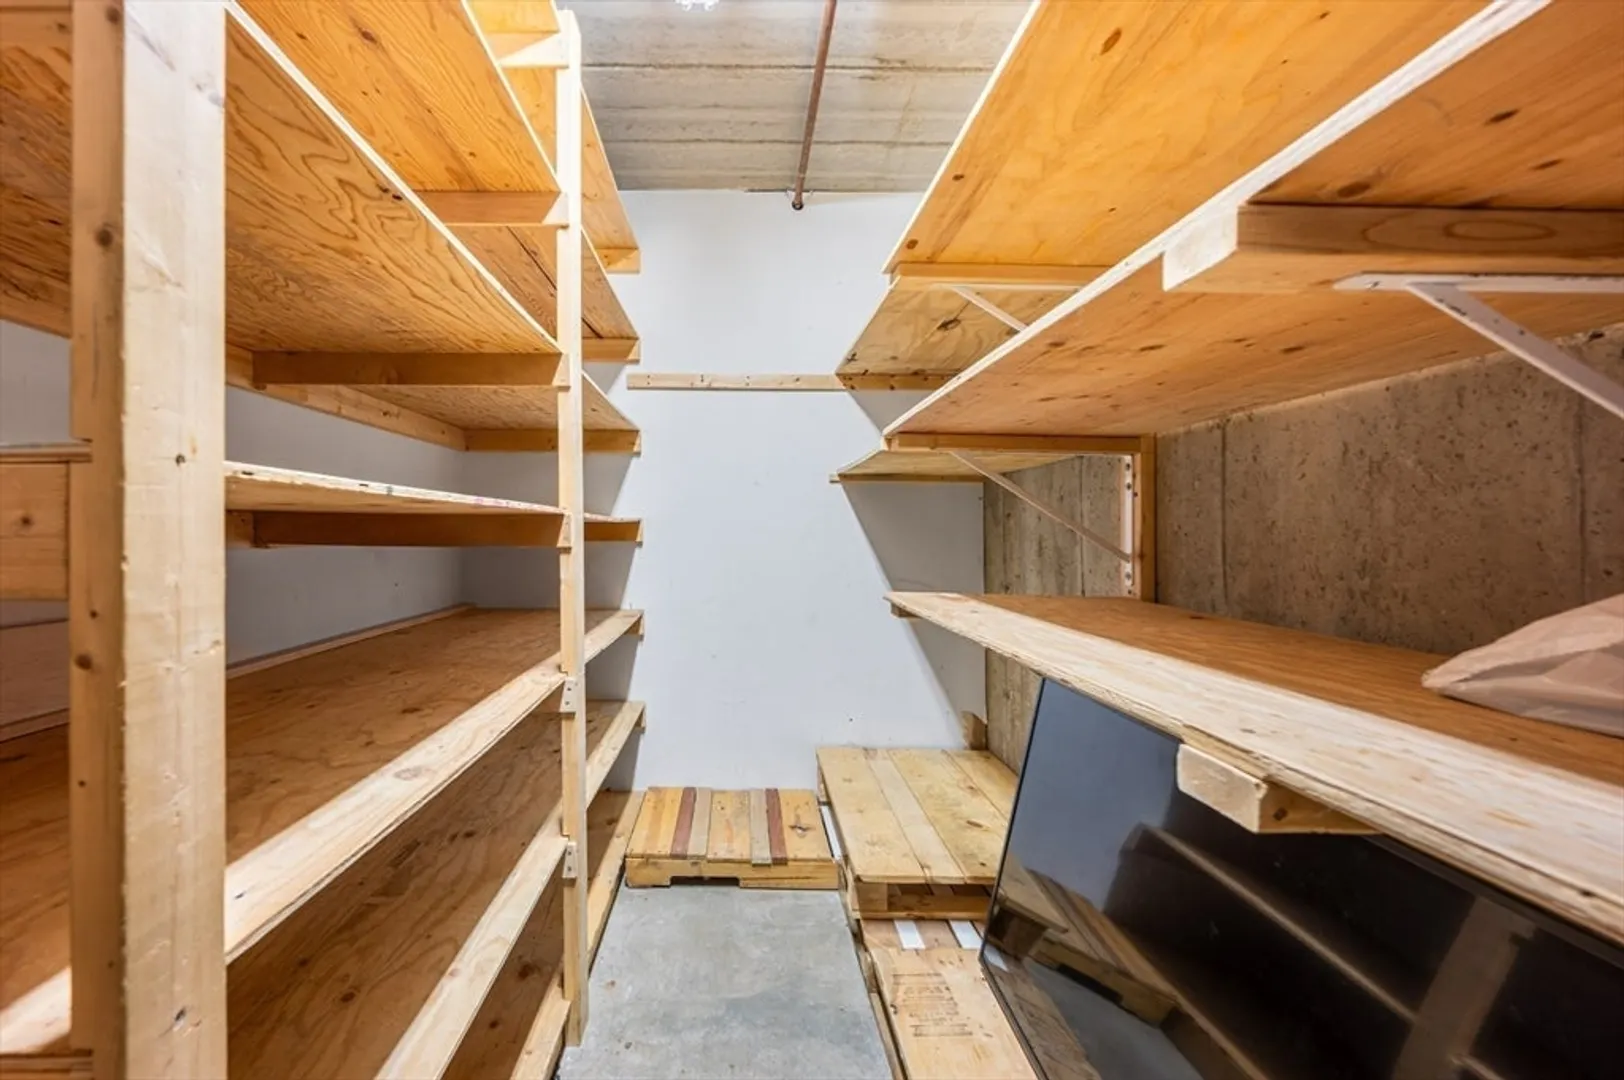
- Basement: Y
- Exterior Features: Porch
- Pets Allowed: Yes w/ Restrictions
- Total Number of Units: 11
- Year Built Source: Public Records
-
Amenities
- Community Features: Public Transportation, Shopping
- Security Features: Intercom
- Parking Features: Off Street
- Waterfront Features: 1/2 to 1 Mile To Beach
-
Utilities
- Sewer: Public Sewer
- Water Source: Public
-
Fees / Taxes
- Assessed Value: $325,900
- HOA Fee Includes: Insurance, Maintenance Structure, Road Maintenance, Maintenance Grounds, Snow Removal, Trash, Reserve Funds
- Taxes: $3,171
- HOA Fee Frequency: Monthly
- Tax Year: 2024
Similar Listings
Sold
35 Photos
Sold
32 Photos
Sold

27 Photos
Sold
37 Photos
Content © 2026 MLS Property Information Network, Inc. The information in this listing was gathered from third party resources including the seller and public records.
Listing information provided courtesy of NextHome Beacon Realty.
MLS Property Information Network, Inc. and its subscribers disclaim any and all representations or warranties as to the accuracy of this information.
