
Sold!
$1,380,000
3
Beds
2
Baths
1,459
Living Area
-
Property Description
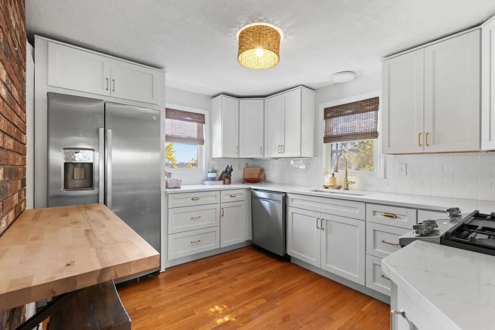
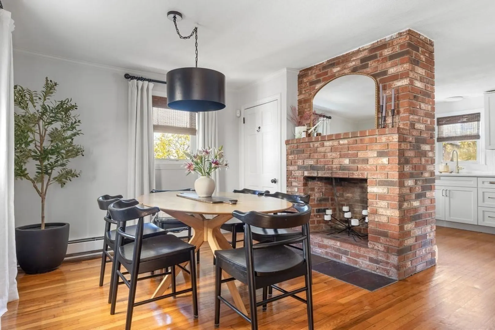
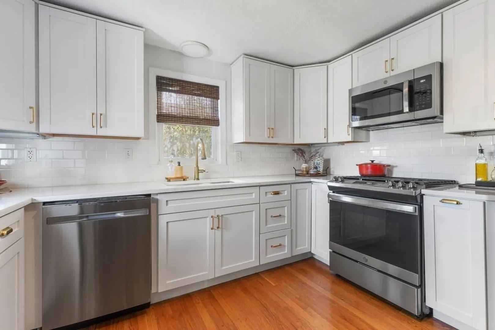
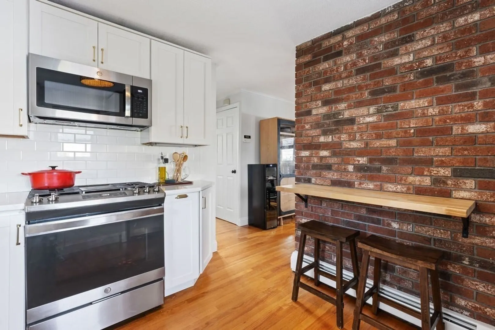
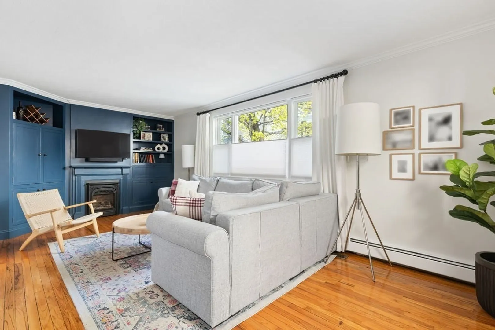
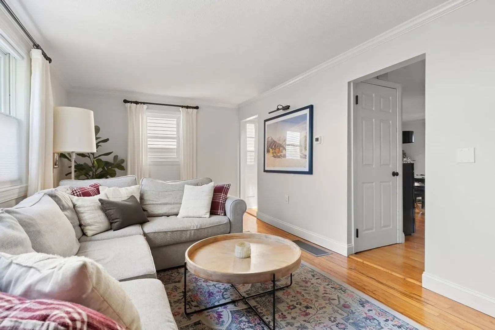
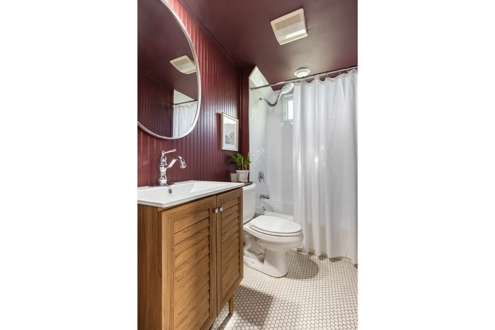
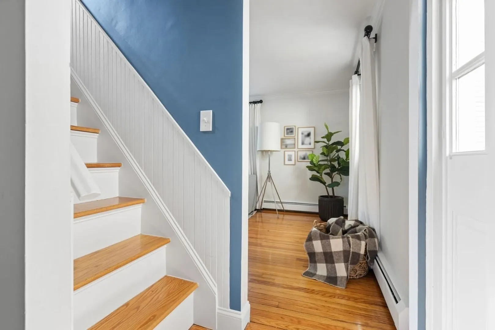
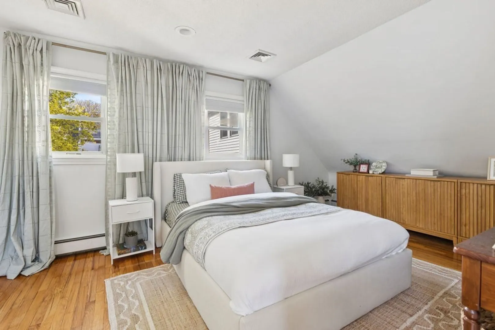
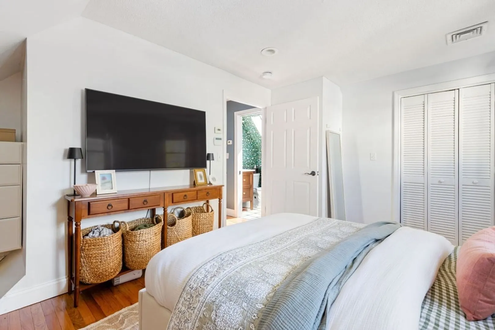
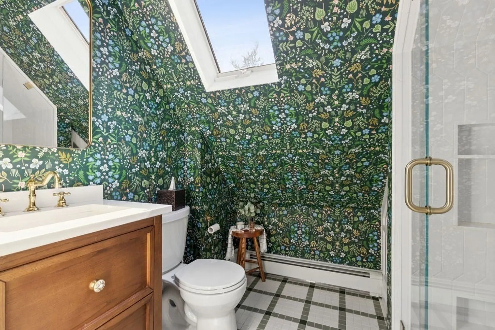
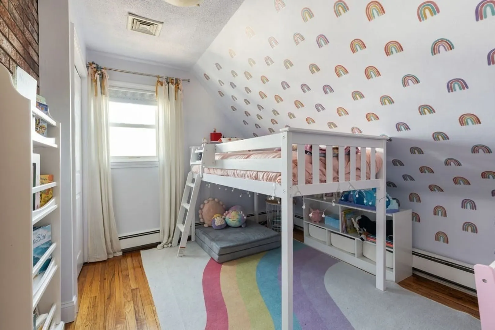
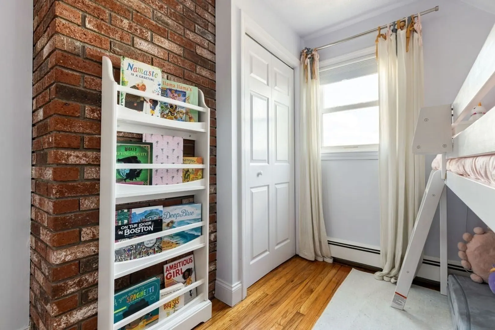
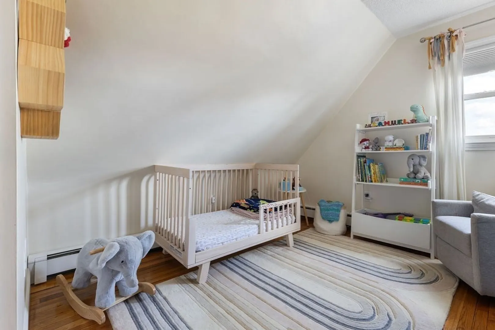
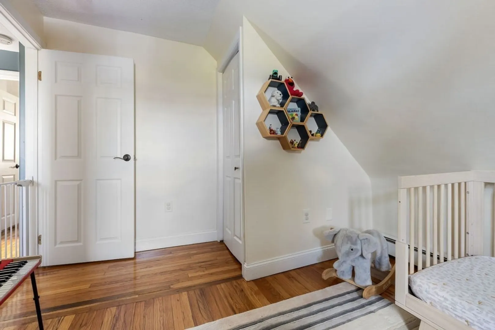
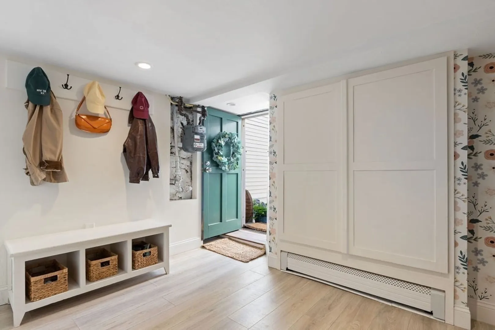
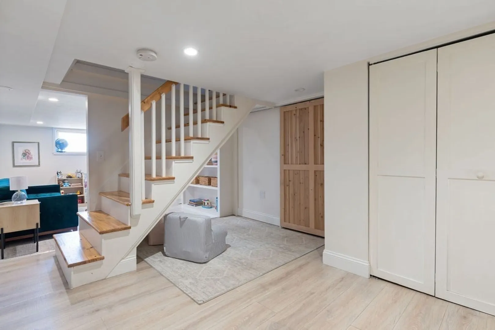
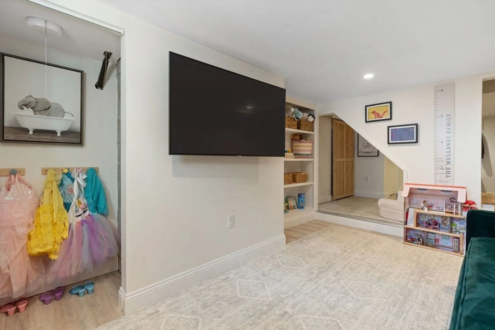
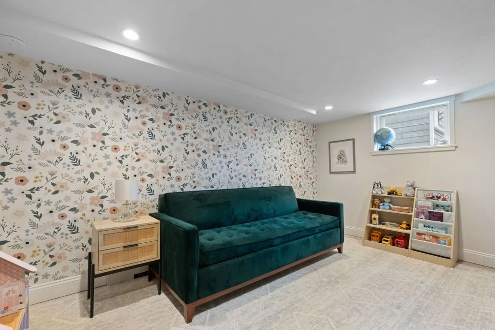
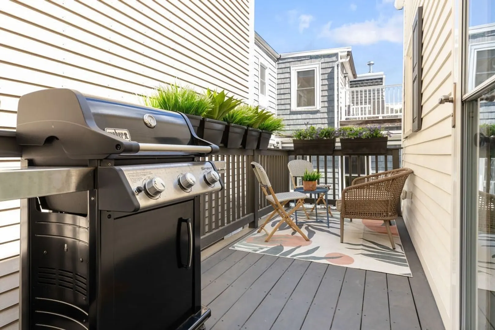
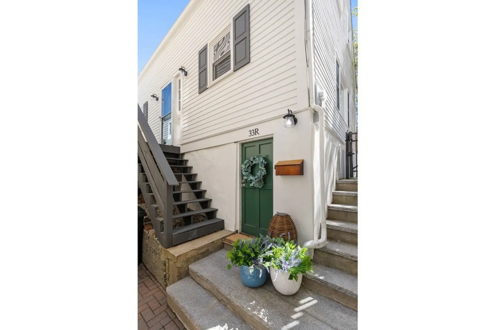
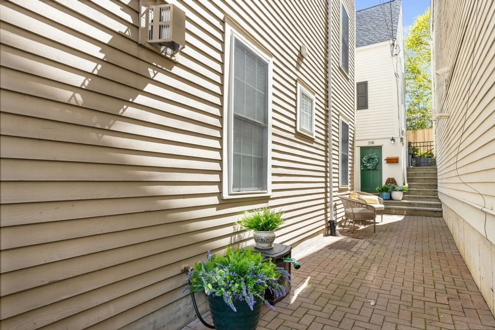
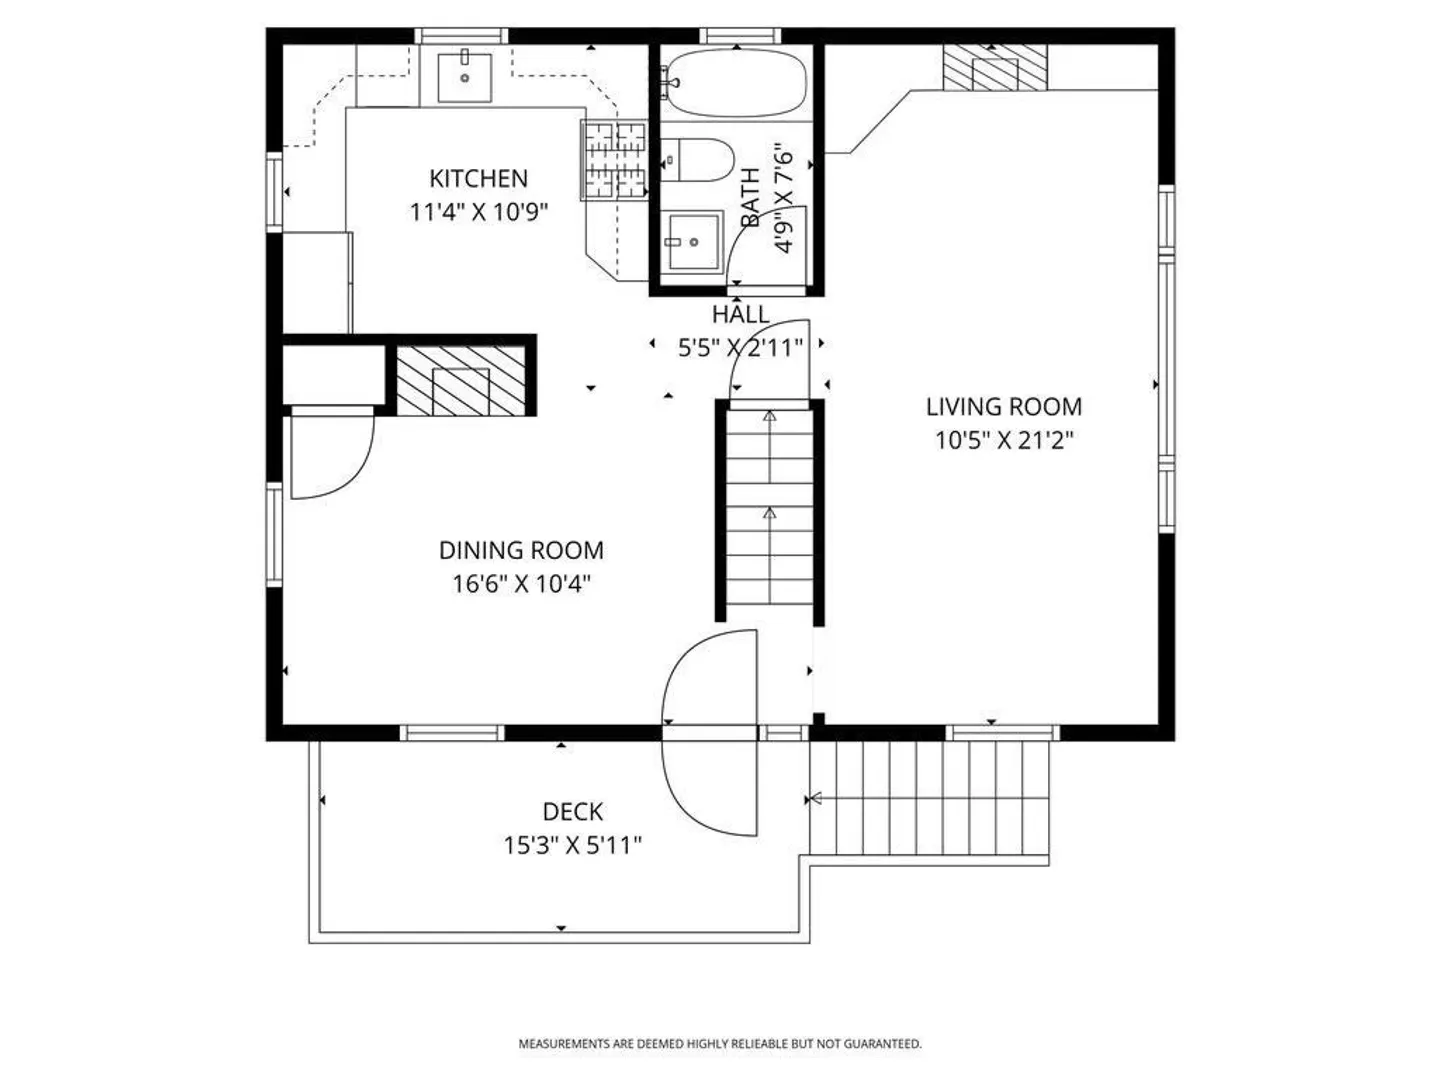
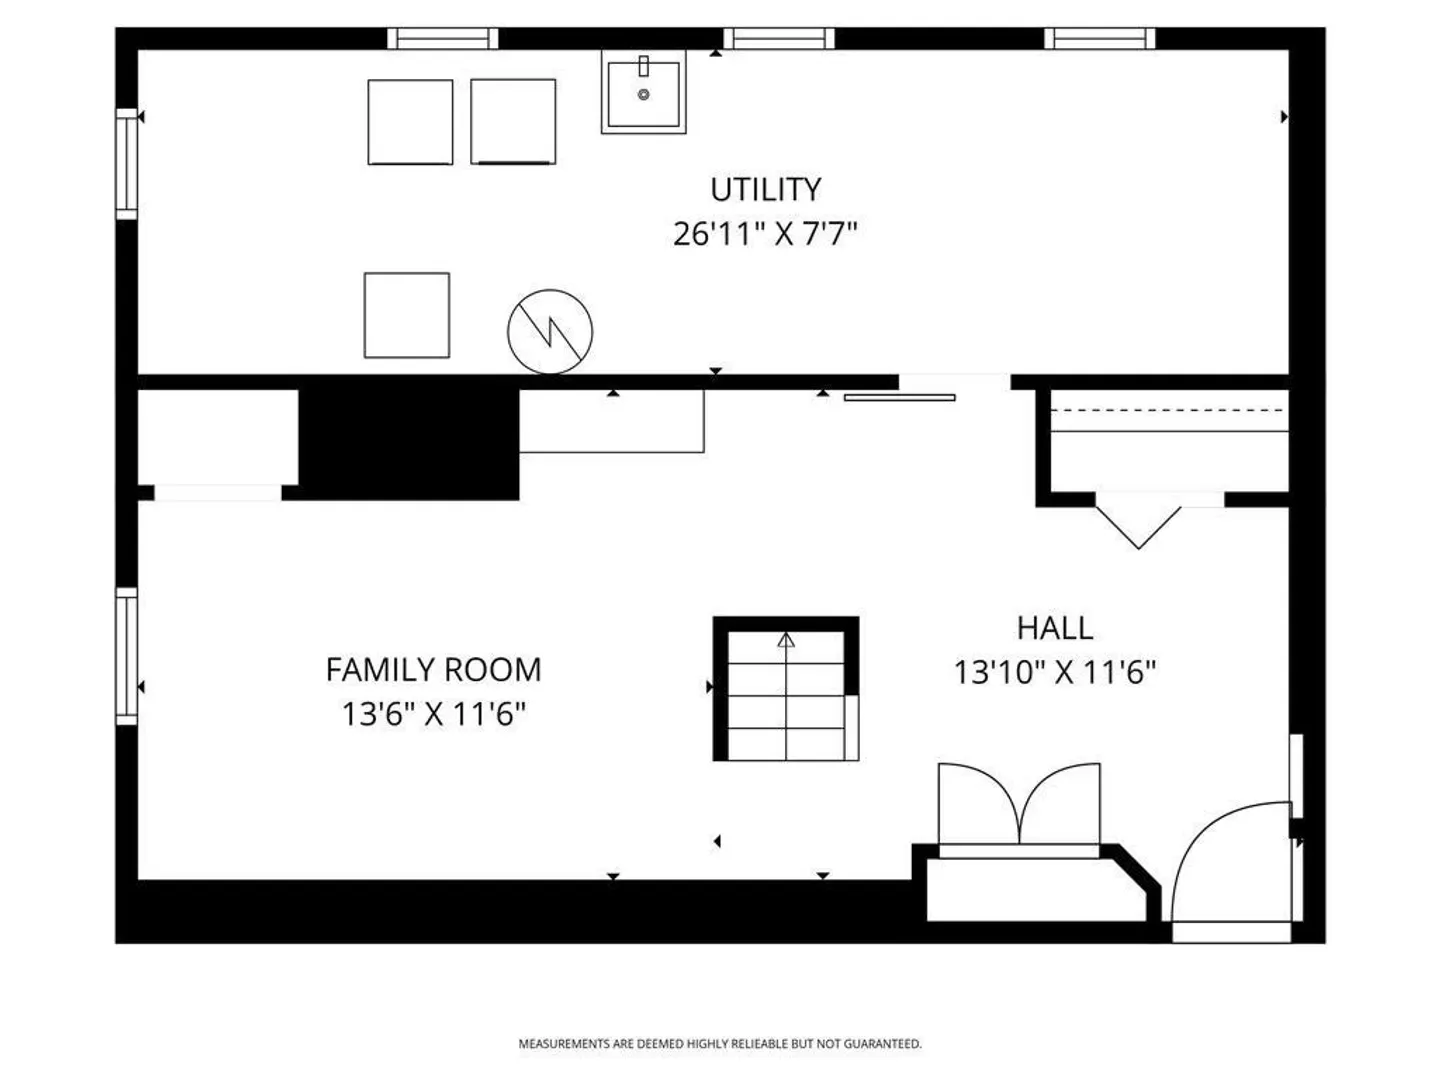
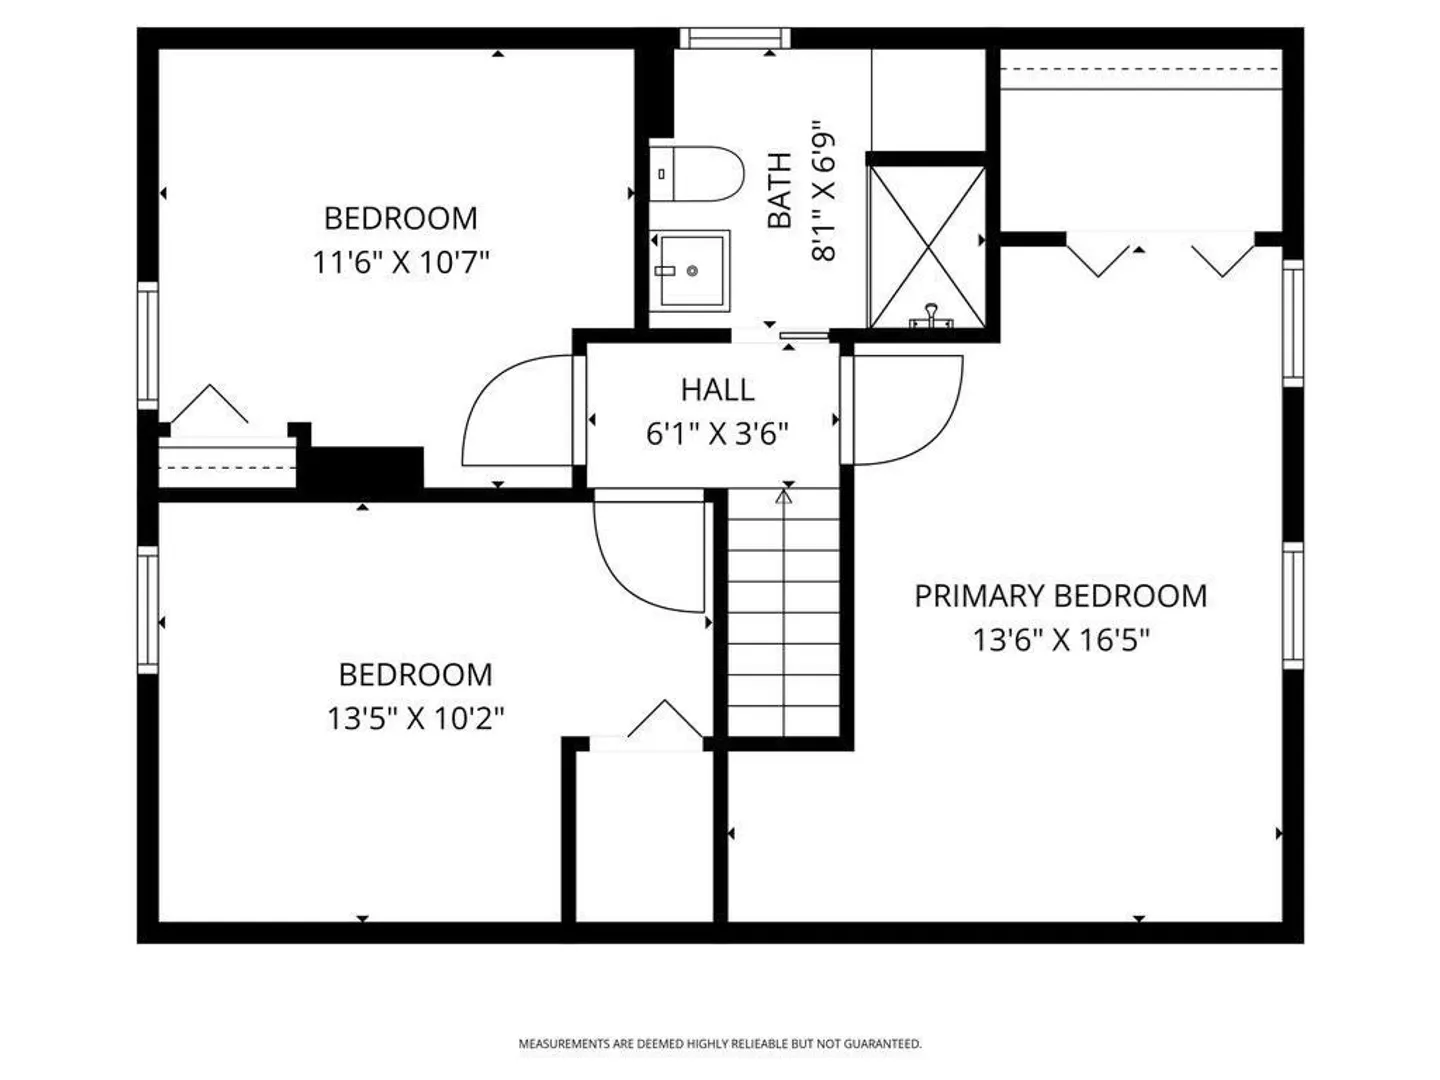
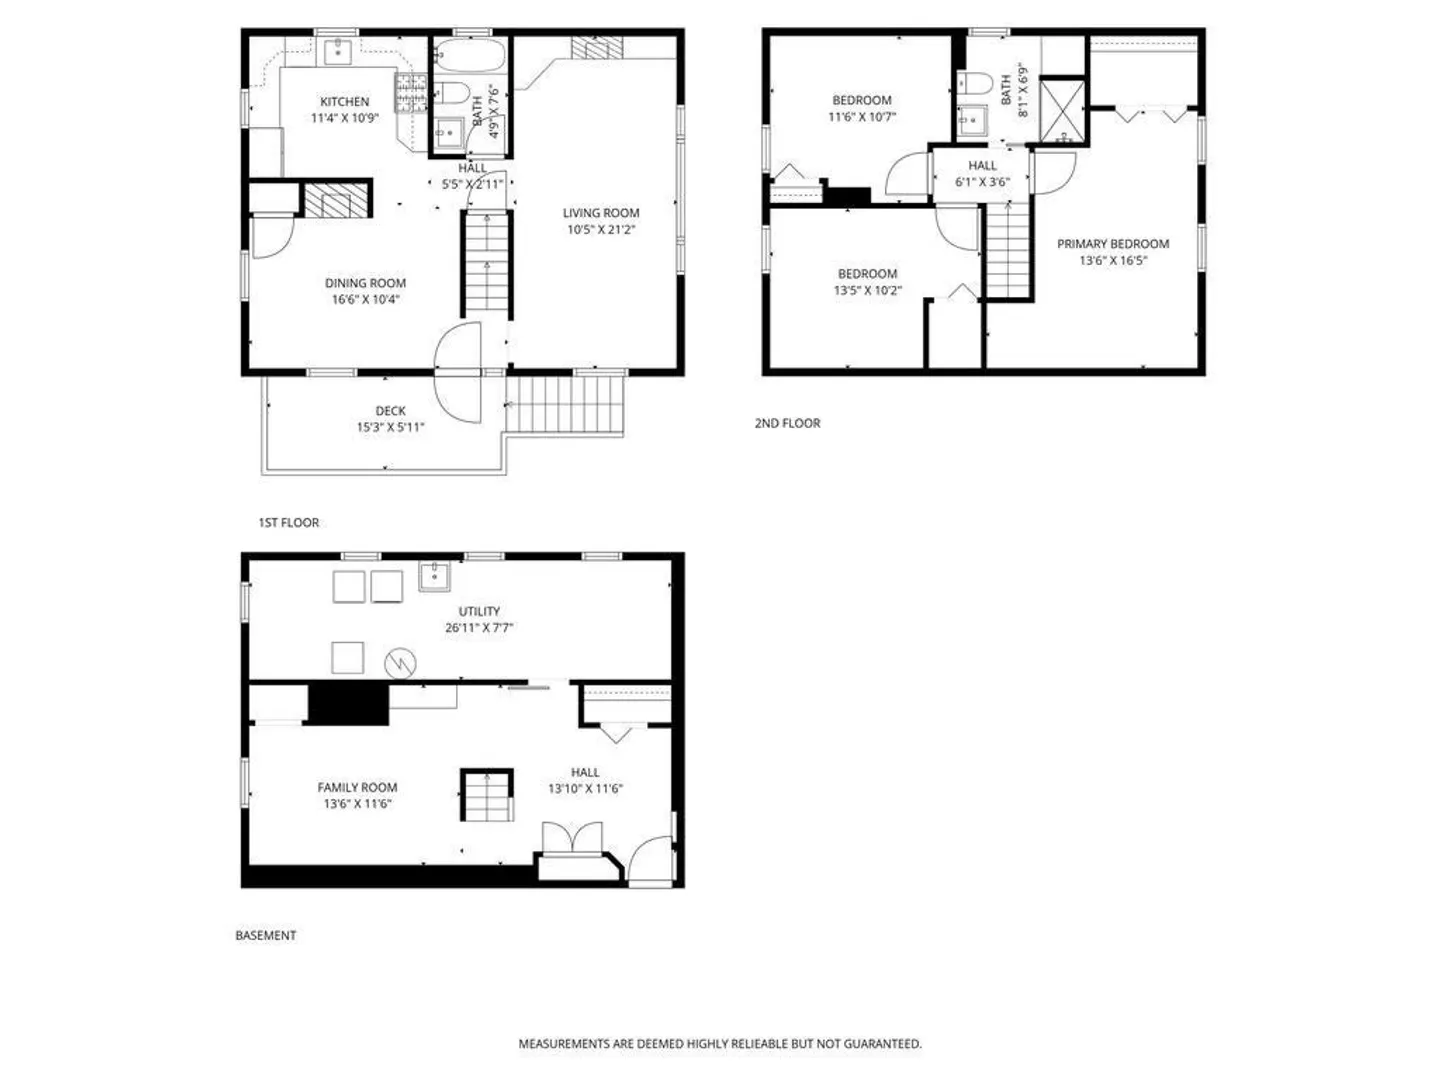
Quietly set at the end of a private path, this detached Carriage House is a rare alternative to the traditional single-family home — offering privacy, character, and thoughtful design throughout.Enter through a renovated mudroom with a coat closet and flexible bonus space, perfect for a home office or playroom. The main level features a brand new chef's kitchen with quartz countertops, custom cabinetry, and stainless steel appliances. A spacious front-to-back living room with built-ins and picture window, formal dining room with pantry, and a stunning full bath with designer tile complete this floor.Upstairs, three bedrooms and a second renovated full bath. The primary suite offers built-in storage and natural light, while both additional bedrooms include custom closets.Outside, enjoy a private deck. Additional highlights include central A/C, a new roof, full-size washer/dryer, and ample storage throughout.A home this special doesn't come around often
-
Highlights
- Cooling: Central Air
- HOA Fee: $368
- Property Type: Condominium
- Total Rooms: 6
- Year Built: 2004
- Heating: Baseboard
- Property Class: Residential
- Stories: 3
- Unit Number: 33r
- Status: Closed
-
Additional Details
- Basement: Y
- SqFt Source: Owner
- Year Built Details: Actual
- Zoning: Cd
- Exterior Features: Deck
- Total Number of Units: 4
- Year Built Source: Public Records
-
Utilities
- Sewer: Public Sewer
- Water Source: Public
-
Fees / Taxes
- Assessed Value: $972,100
- Tax Year: 2026
- HOA Fee Includes: Heat, Insurance, Reserve Funds
- Taxes: $7,764
Similar Listings


Sold
38 Photos
Sold
52 Photos
Sold

11 Photos
Sold
11 Photos
Content © 2026 MLS Property Information Network, Inc. The information in this listing was gathered from third party resources including the seller and public records.
Listing information provided courtesy of Compass.
MLS Property Information Network, Inc. and its subscribers disclaim any and all representations or warranties as to the accuracy of this information.
