
Rented!
$2,900/mo
1
Bed
1
Bath
730
Living Area
-
Property Description
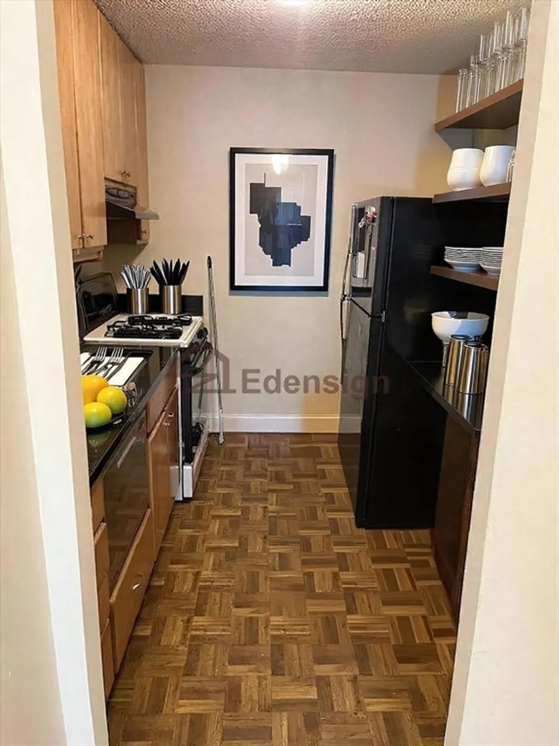
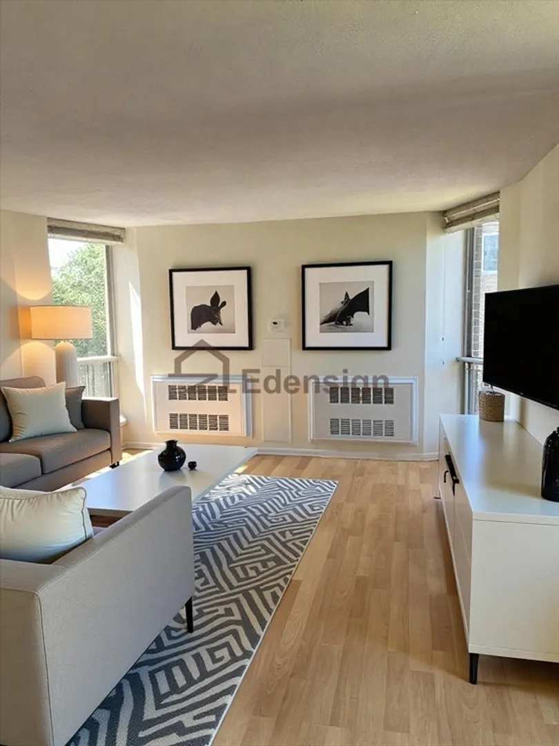
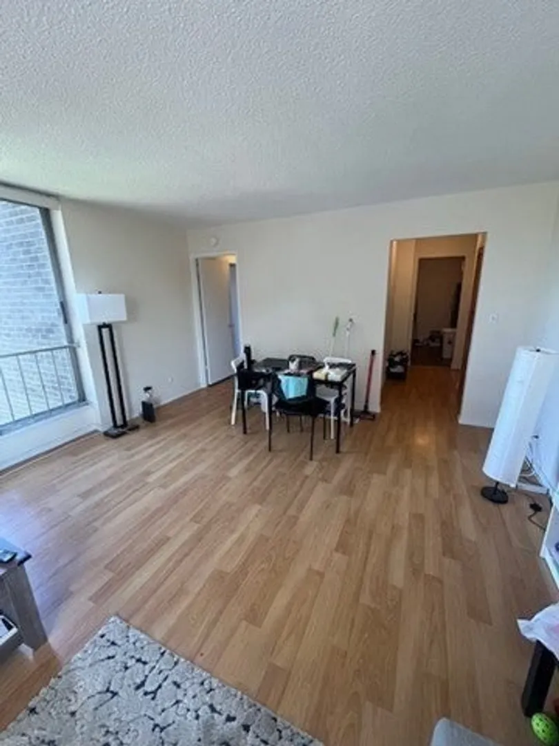
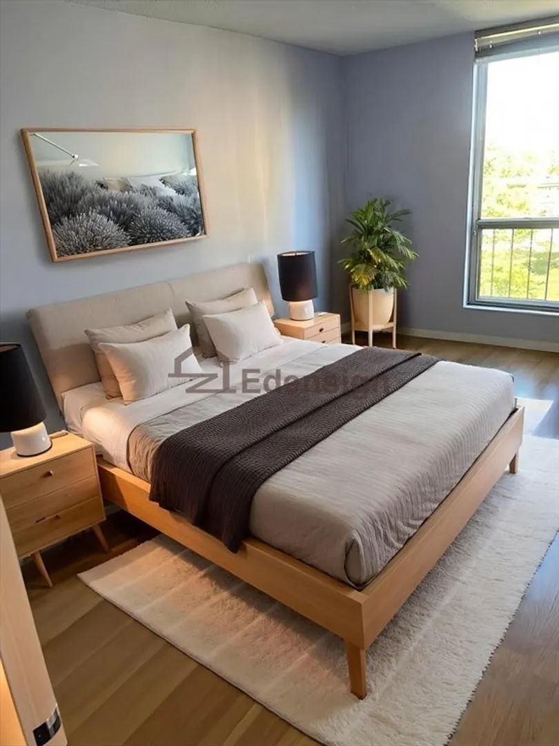
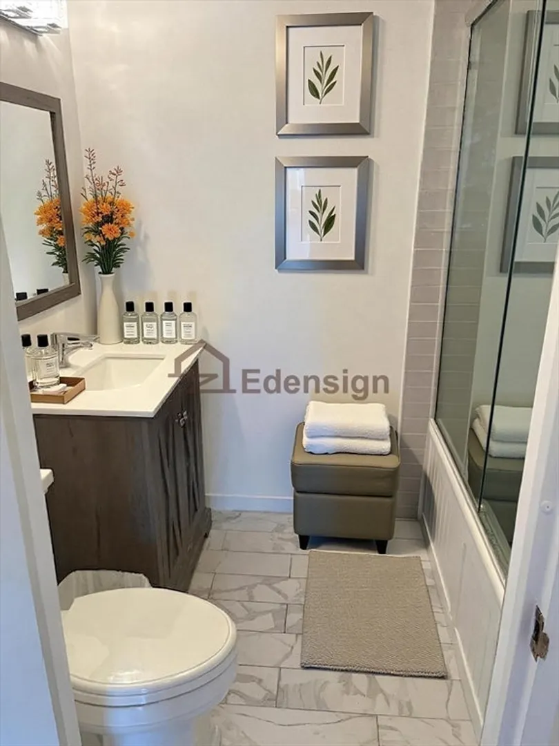
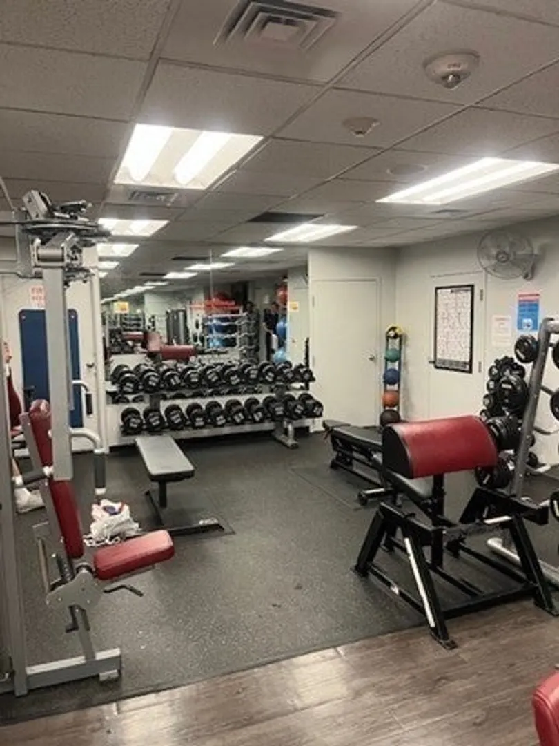
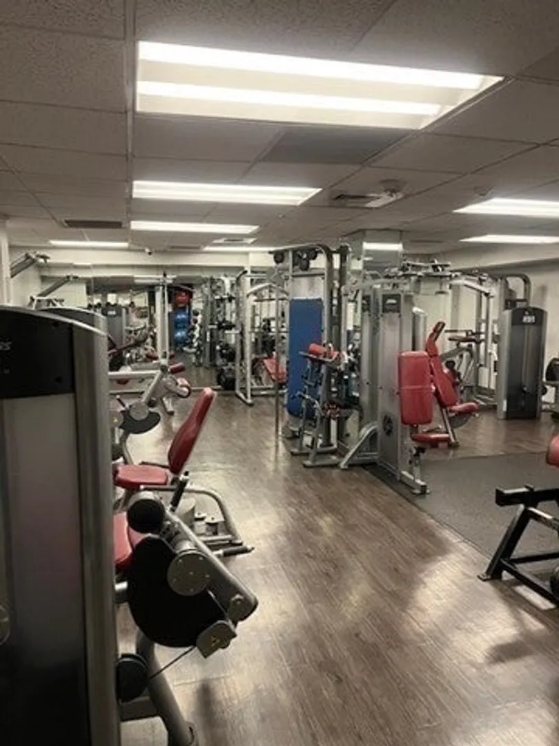
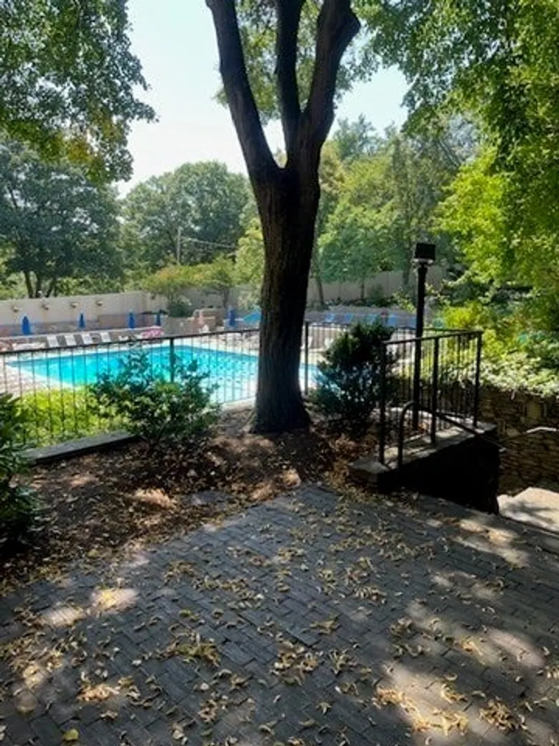
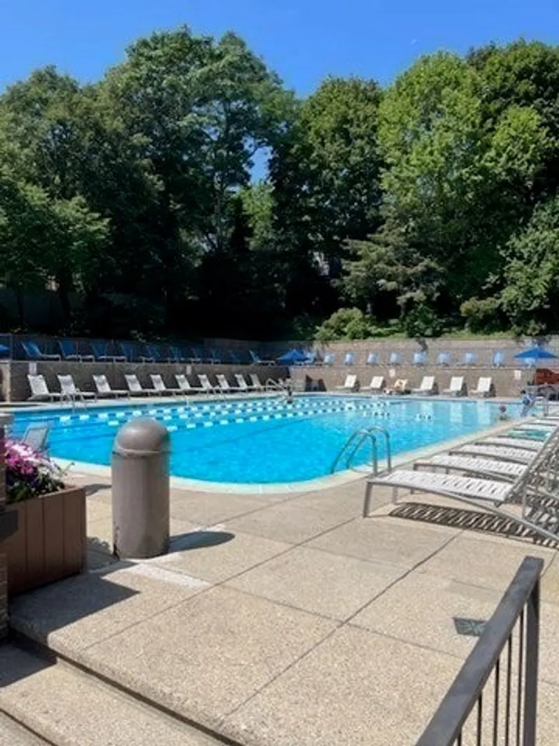
Welcome to your new home at the Brookhouse! This 1-bedroom, 1-bath corner unit is flooded with natural light from its southeast and northeast exposures. The bedroom has plenty of space with two closets, and the bathroom is fully updated for a fresh modern feel. The kitchen is also a highlight, featuring cool upgrades like a drawer dishwasher that makes cooking and clean-up easy. Hardwood floors run throughout the apartment. Added bonus, your monthly rent includes a garage parking space, heat/AC & hot water! Living at the Brookhouse means you get to enjoy tons of included amenities like an outdoor swimming pool, spots to grill and chill with friends, a fully equipped gym, basketball courts, pickleball, a 24-hour concierge service and more. They even have an on-site post office! Easy access to the Longwood Medical Area, Route 9, Brookline Village, two T-stops and a bus line across the street!
-
Highlights
- Has View: Yes
- Parking Spots: 2
- Property Type: Condominium
- Unit Number: 501
- Heating: Unit Control
- Property Class: Residential Lease
- Total Rooms: 3
- Status: Closed
-
Additional Details
- Appliances: Range, Dishwasher, Microwave, Refrigerator, Freezer
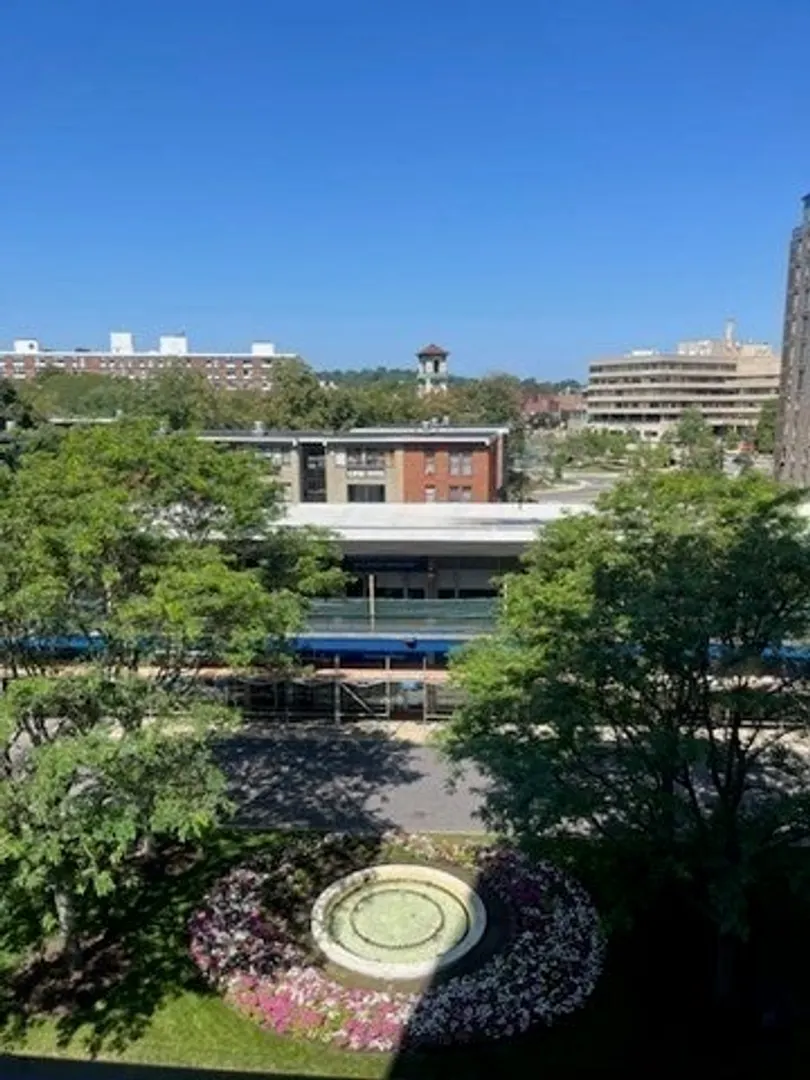
- Exterior Features: Pool - Inground, Tennis Court(s), Professional Landscaping, City View(s), Garden
- View: City
- Available Date: September 1, 2025
- SqFt Source: Other
-
Amenities
- Community Features: Public Transportation, Shopping, Pool, Tennis Court(s), Park, Walk/Jog Trails, Medical Facility, Laundromat, Bike Path, Conservation Area, Public School, T-Station, University
- Pool Features: In Ground
- Covered Parking Spaces: 1
-
Fees / Taxes
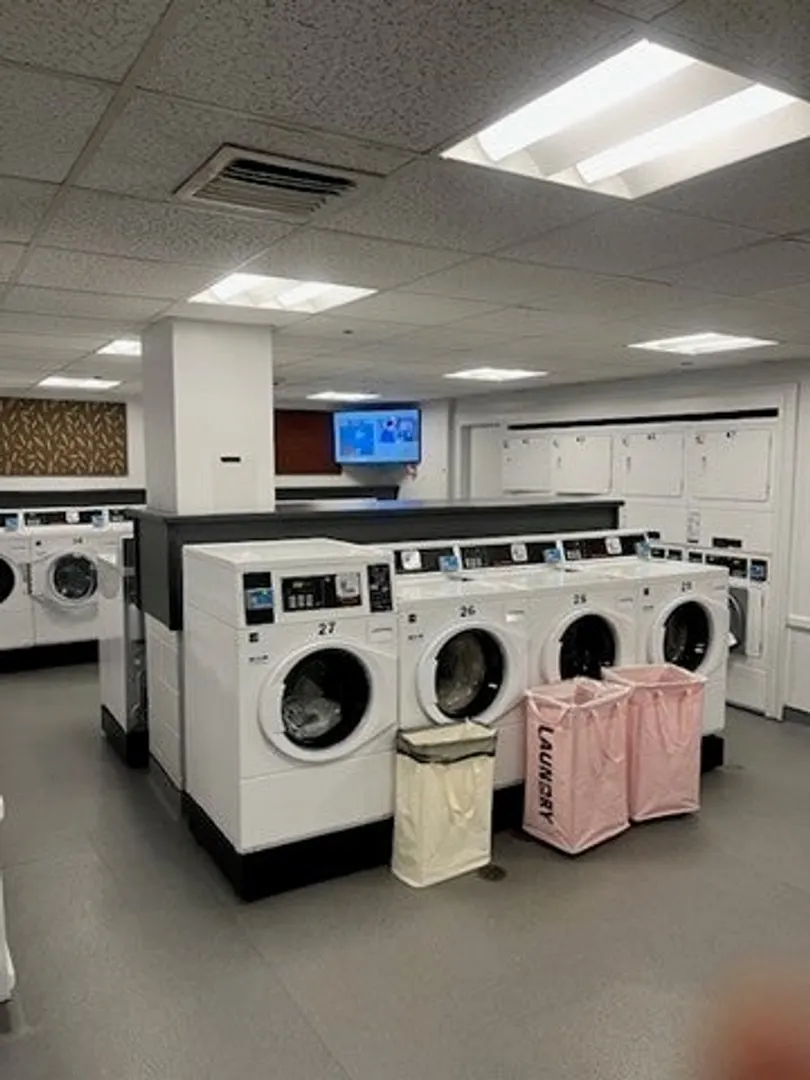
- Rental Fee Includes: Heat, Hot Water, Sewer, Trash Collection, Snow Removal, Recreational Facilities, Gardener, Tennis Court, Swimming Pool, Garden Area, Air Conditioning, Laundry Facilities, Parking, Security
Similar Listings
Sold
9 Photos
Sold
12 Photos
Sold
28 Photos
Sold
13 Photos
Content © 2026 MLS Property Information Network, Inc. The information in this listing was gathered from third party resources including the seller and public records.
Listing information provided courtesy of Premier Realty Group - Lexington.
MLS Property Information Network, Inc. and its subscribers disclaim any and all representations or warranties as to the accuracy of this information.
