
Sold!
$545,000
3
Beds
2
Baths
1,708
Living Area
-
Property Description
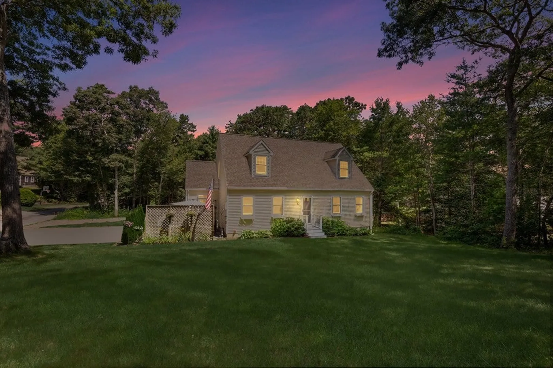
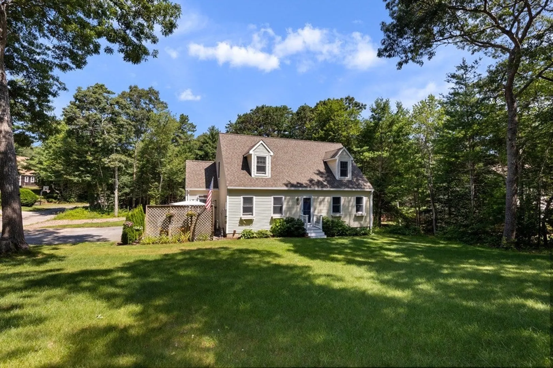
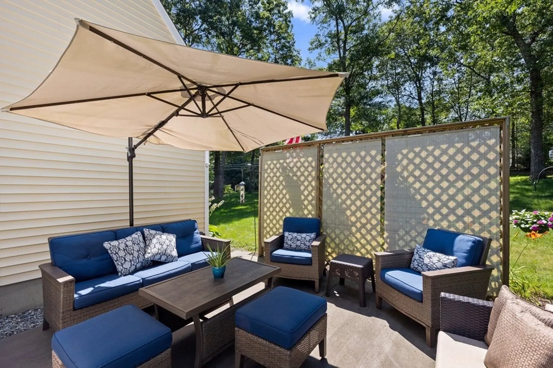
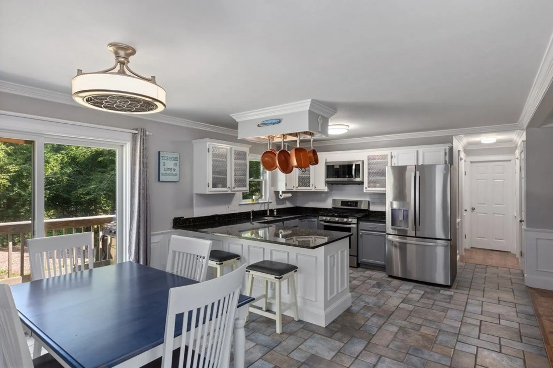
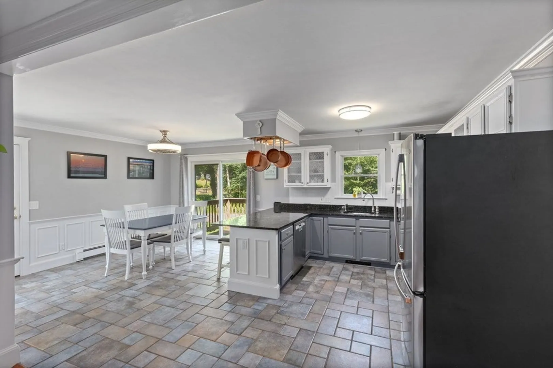
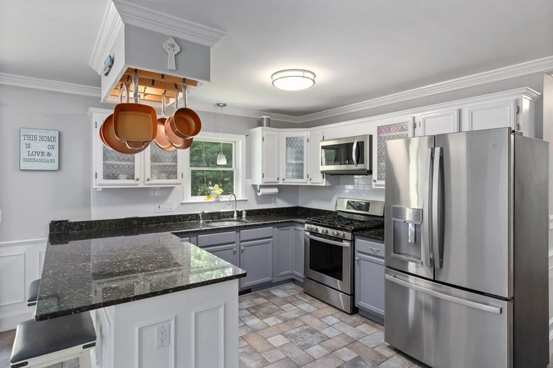
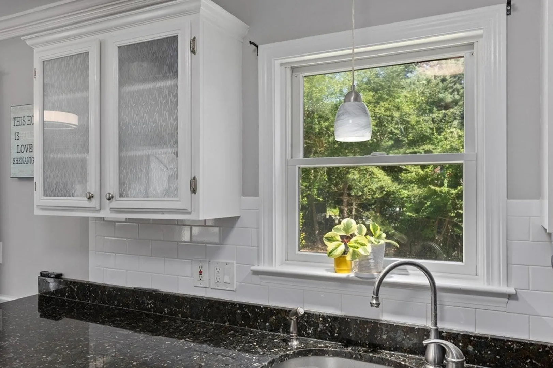
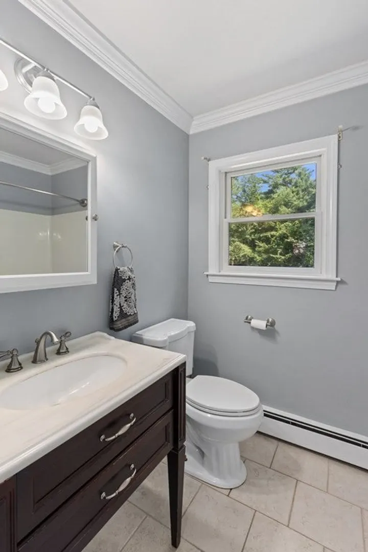
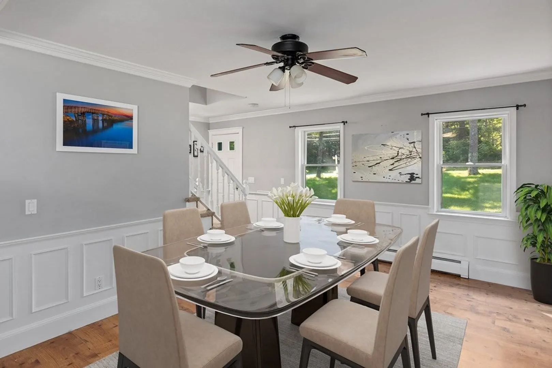
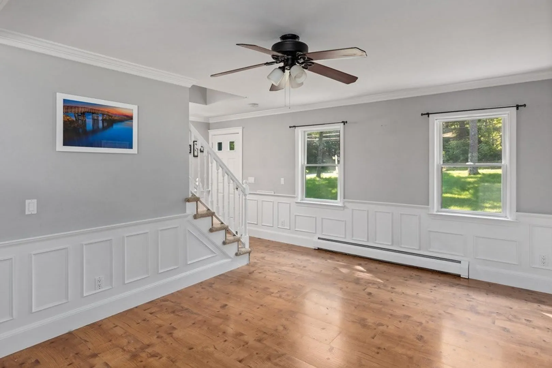
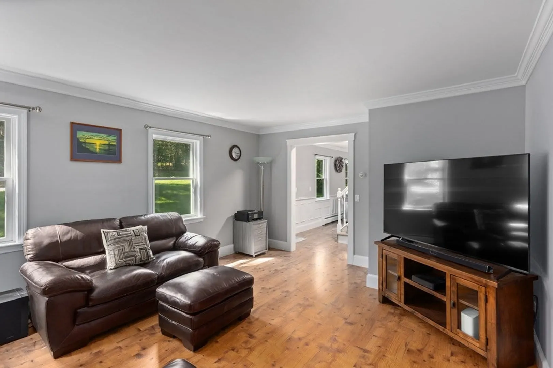
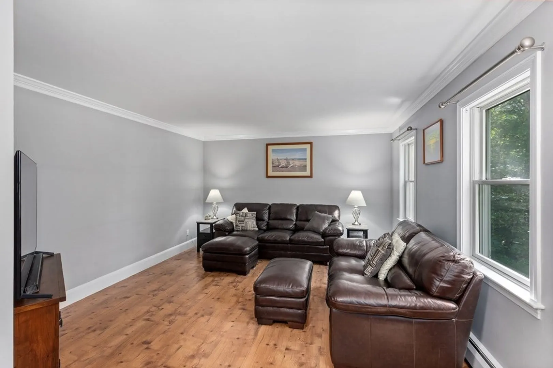
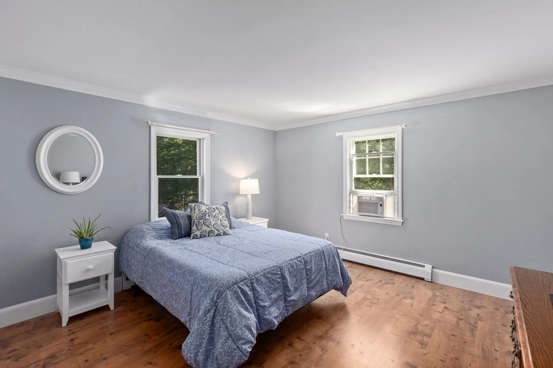
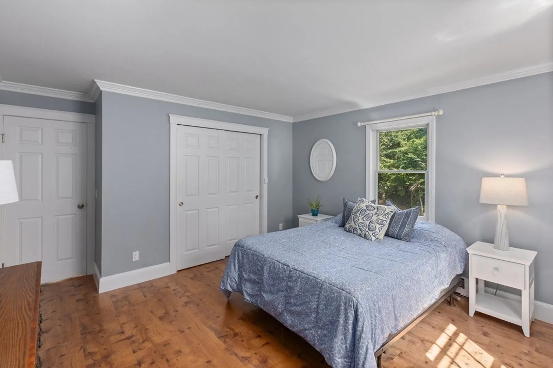
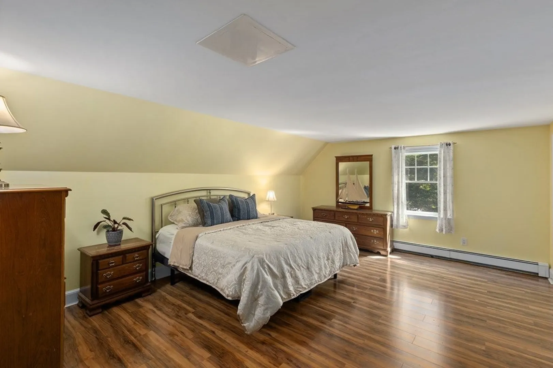
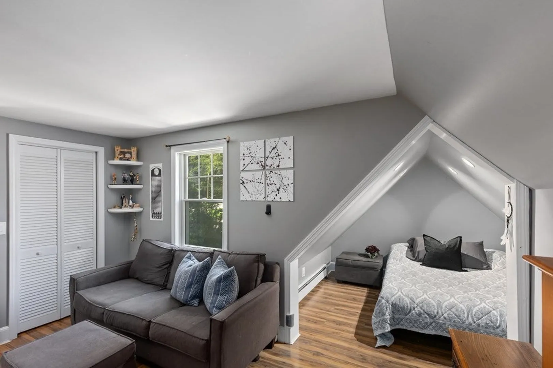
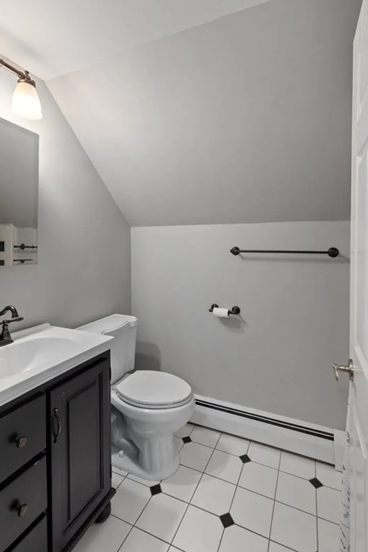
A three-bedroom Cape Cod style home with a primary bedroom on each floor can offer both convenience and flexibility. The Cape Cod style is known for its charming and cozy design, making it a popular choice for many homeowners. Inside, the open-concept layout creates a seamless flow between the cozy living spaces, while the gleaming floors and abundant natural light add to the inviting ambiance. With its close proximity to beautiful beaches, historical landmarks, and local amenities, this Cape Cod gem promises an idyllic lifestyle for you to cherish for years to come. Many updates over the years inlcuding newer appliances, roof, upgraded septic system. Showings begin at open house on Sunday, July 23rd 10:00-11:30 am
-
Highlights
- Area: Forestdale
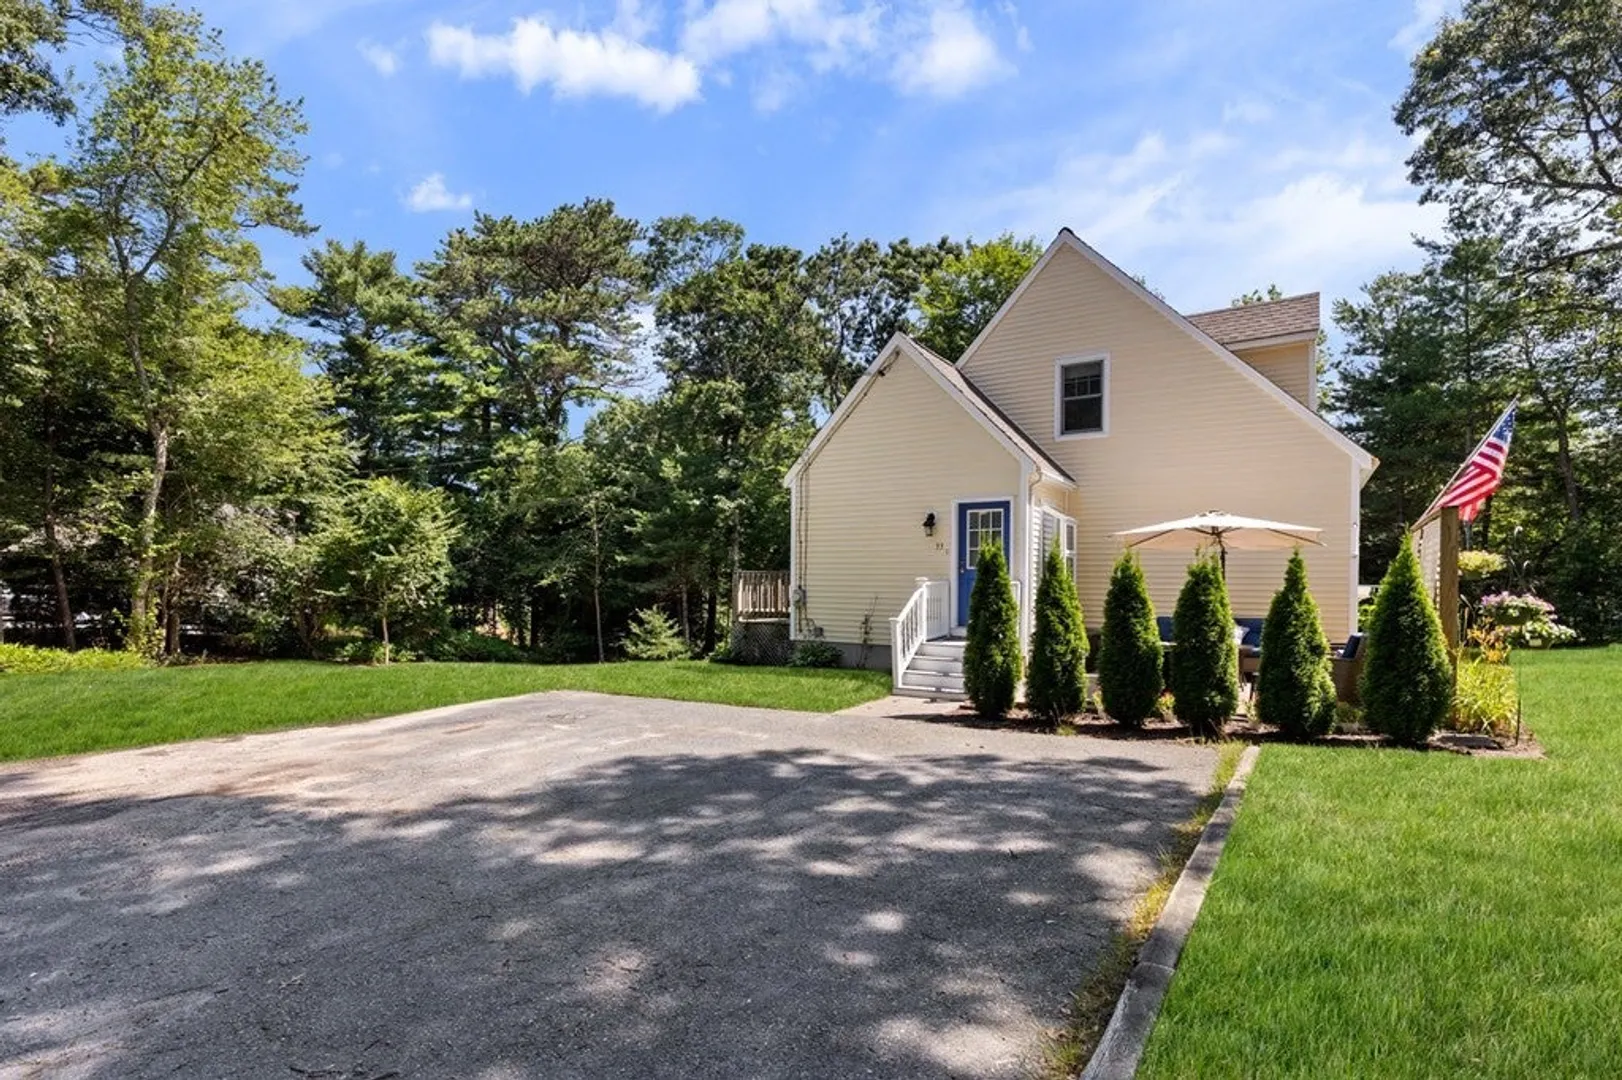
- Parking Spots: 4
- Property Type: Single Family Residence
- Total Rooms: 6
- Status: Closed
- Heating: Baseboard, Natural Gas
- Property Class: Residential
- Style: Cape
- Year Built: 1995
-
Additional Details
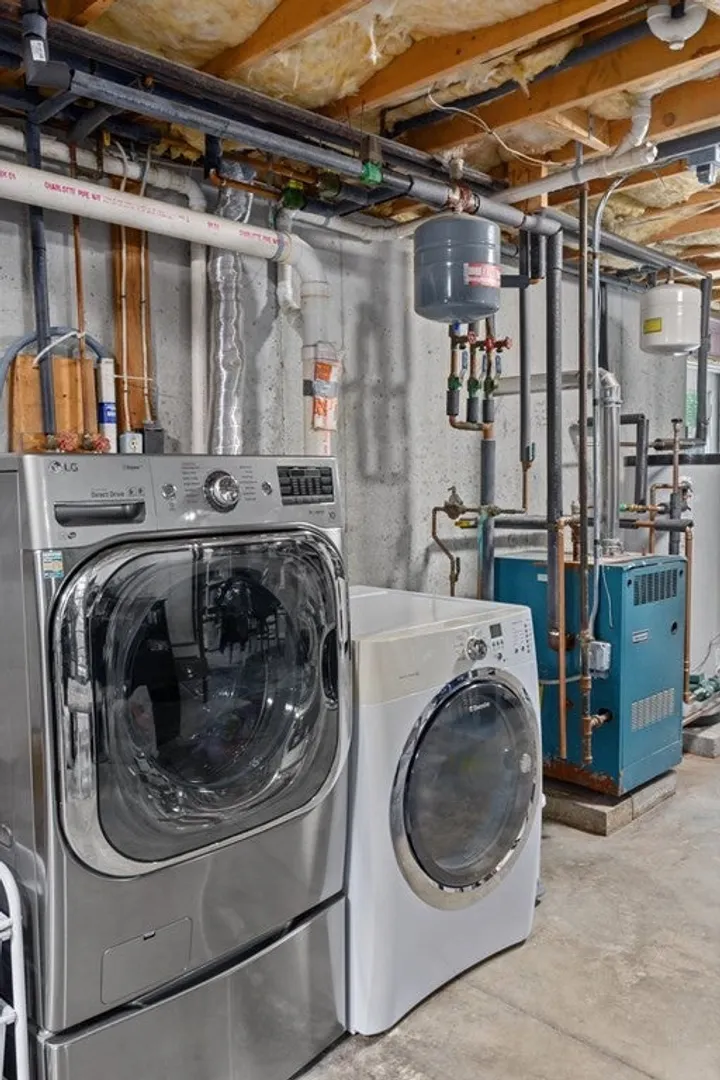
- Appliances: Dishwasher, Microwave, Refrigerator, Washer, Dryer, Utility Connections for Gas Range, Utility Connections for Gas Oven
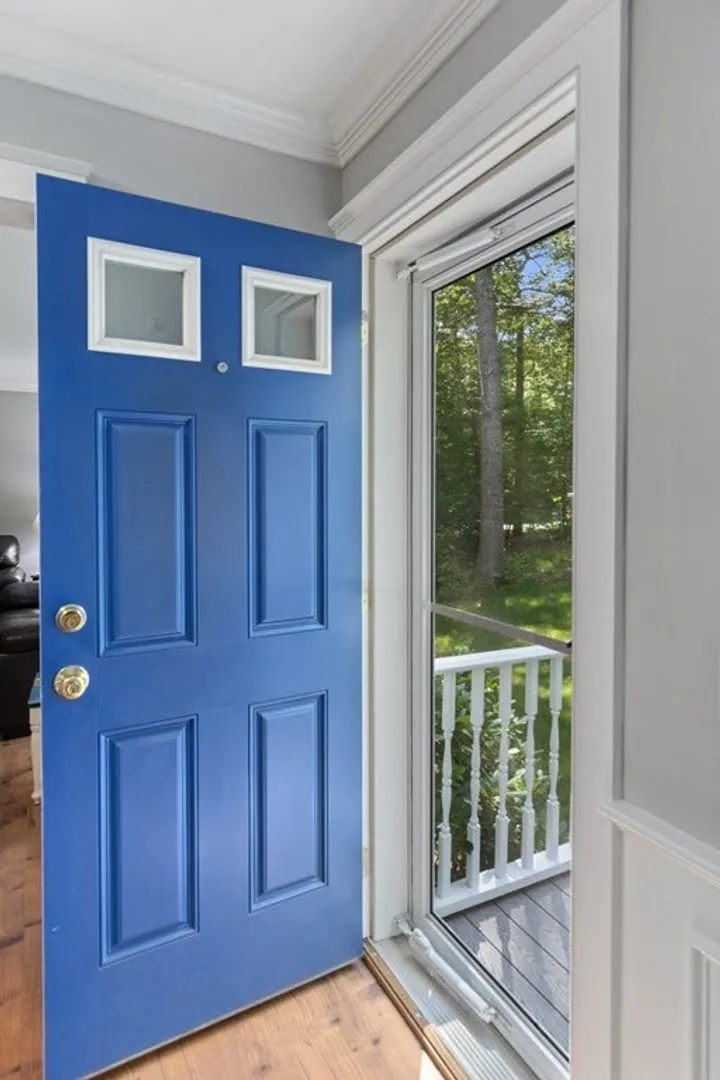
- Exterior Features: Porch
- Foundation: Concrete Perimeter
- Road Frontage Type: Public, Private Road
- Year Built Details: Actual
- Zoning: R-2
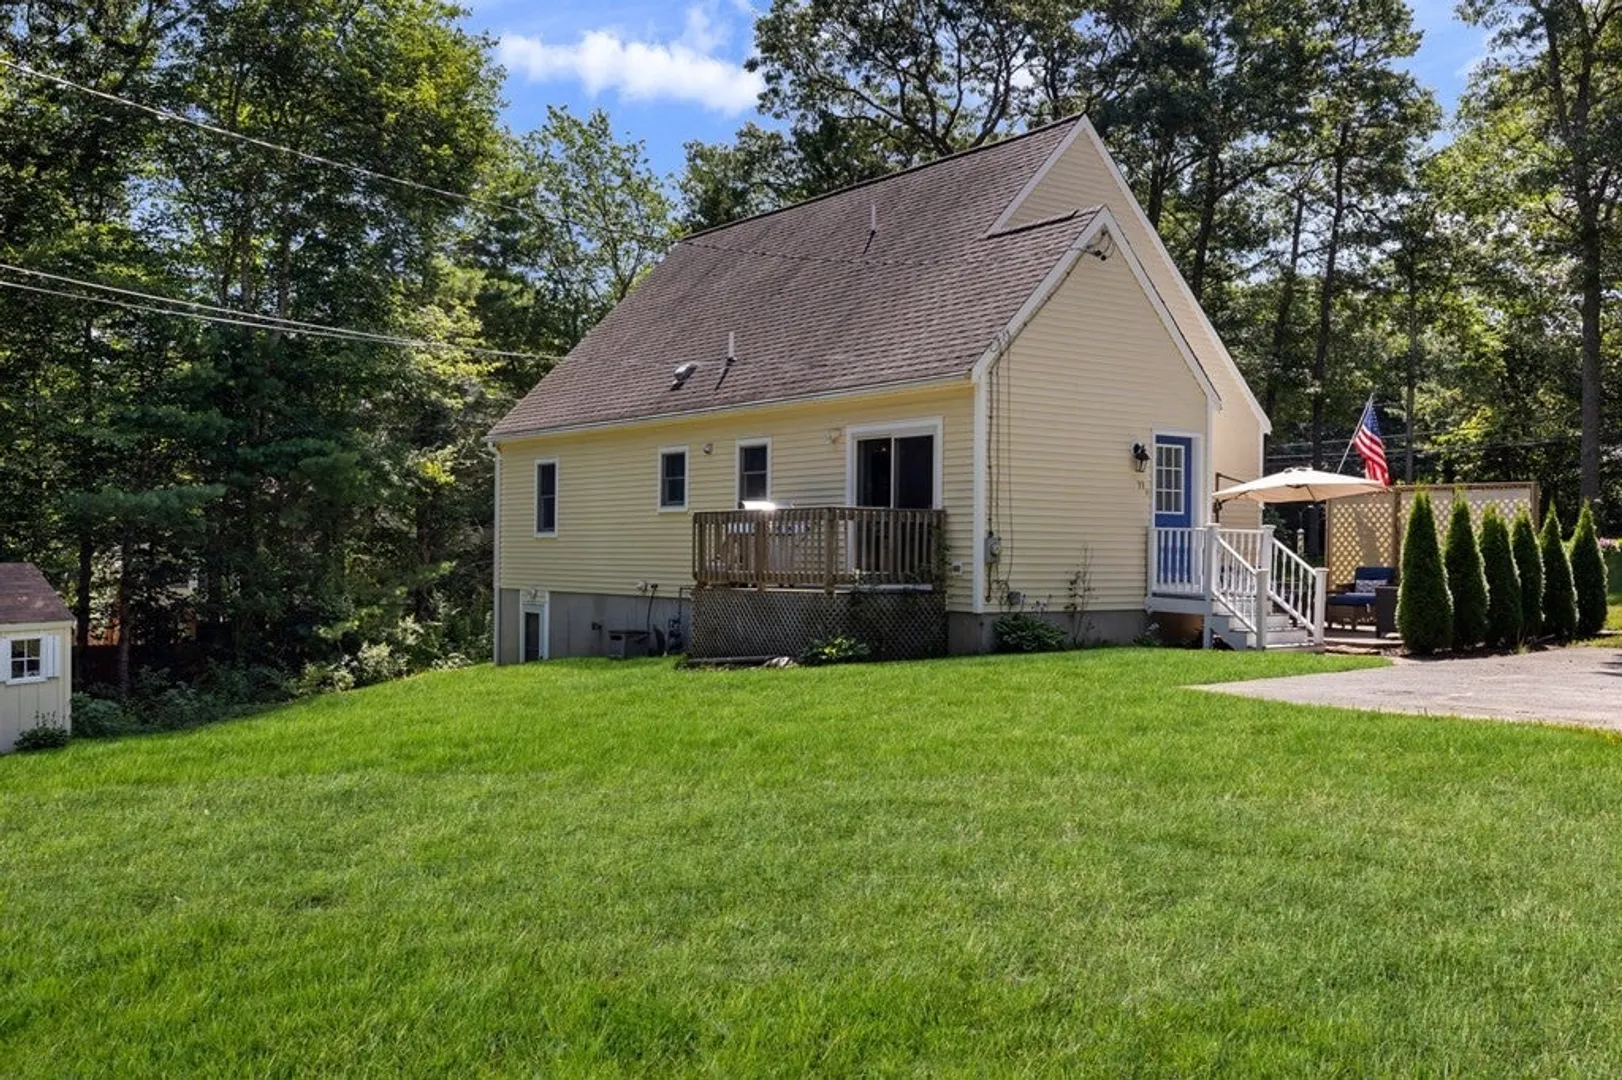
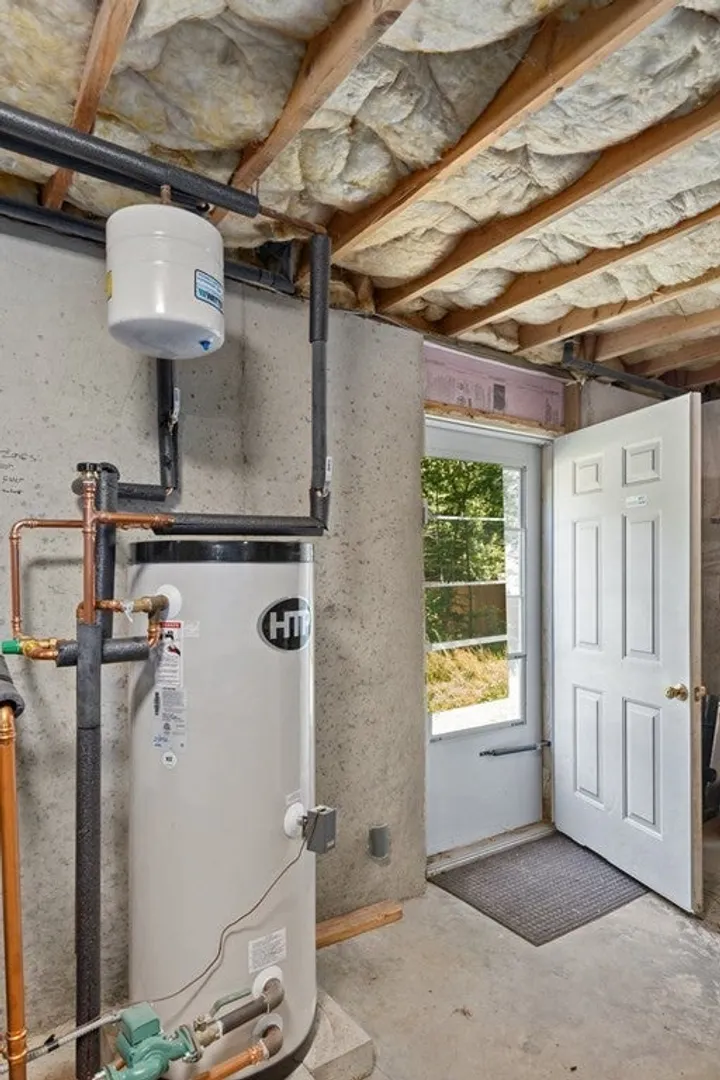
- Basement: Full, Walk-Out Access, Interior Entry
- Flooring: Tile, Laminate
- Lot Features: Corner Lot, Easements
- Roof: Shingle
- Year Built Source: Public Records
-
Amenities
- Parking Features: Off Street
- Waterfront Features: Beach Front
-
Utilities
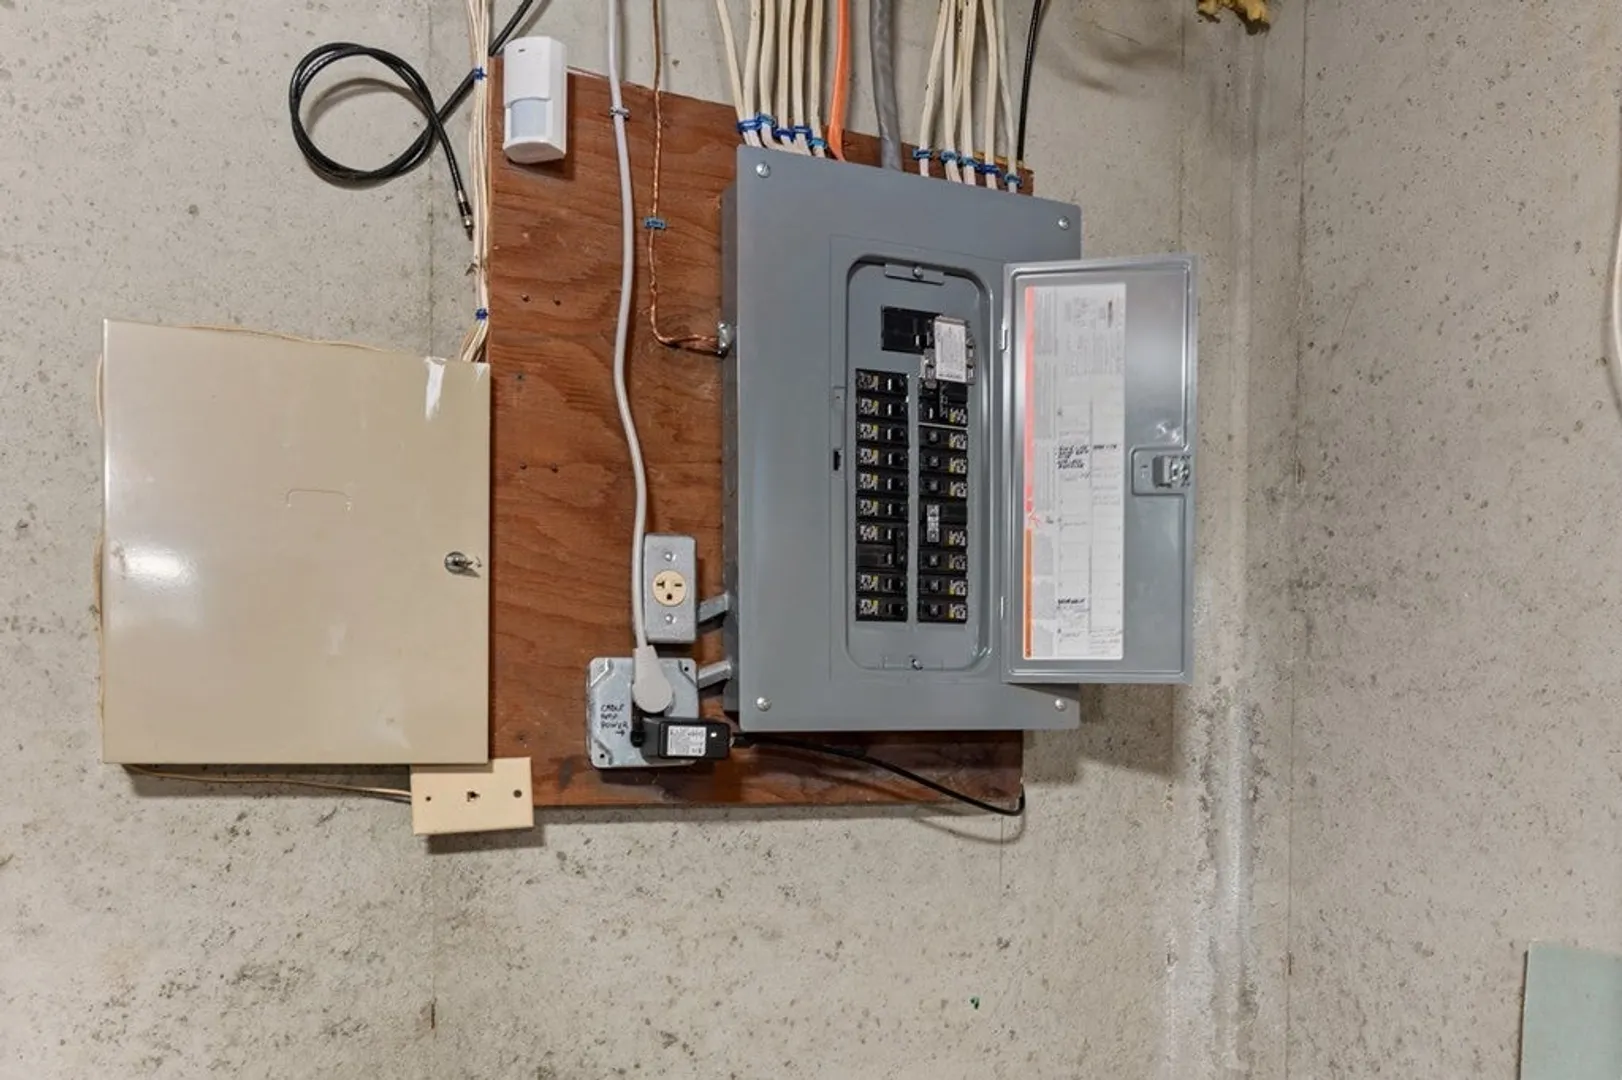
- Electric: 100 Amp Service
- Water Source: Public
- Sewer: Private Sewer
-
Fees / Taxes
- Assessed Value: $441,200
- Compensation Based On: Net Sale Price
- Home Warranty: 1
- Taxes: $5,073
- Buyer Agent Compensation: 2.0%
- Facilitator Compensation: 1.0%
- Tax Year: 2023
Similar Listings
Sold
42 Photos
Sold
24 Photos
Sold
38 Photos
Sold
38 Photos
Content © 2026 MLS Property Information Network, Inc. The information in this listing was gathered from third party resources including the seller and public records.
Listing information provided courtesy of EXIT Cape Realty.
MLS Property Information Network, Inc. and its subscribers disclaim any and all representations or warranties as to the accuracy of this information.
