
Sold!
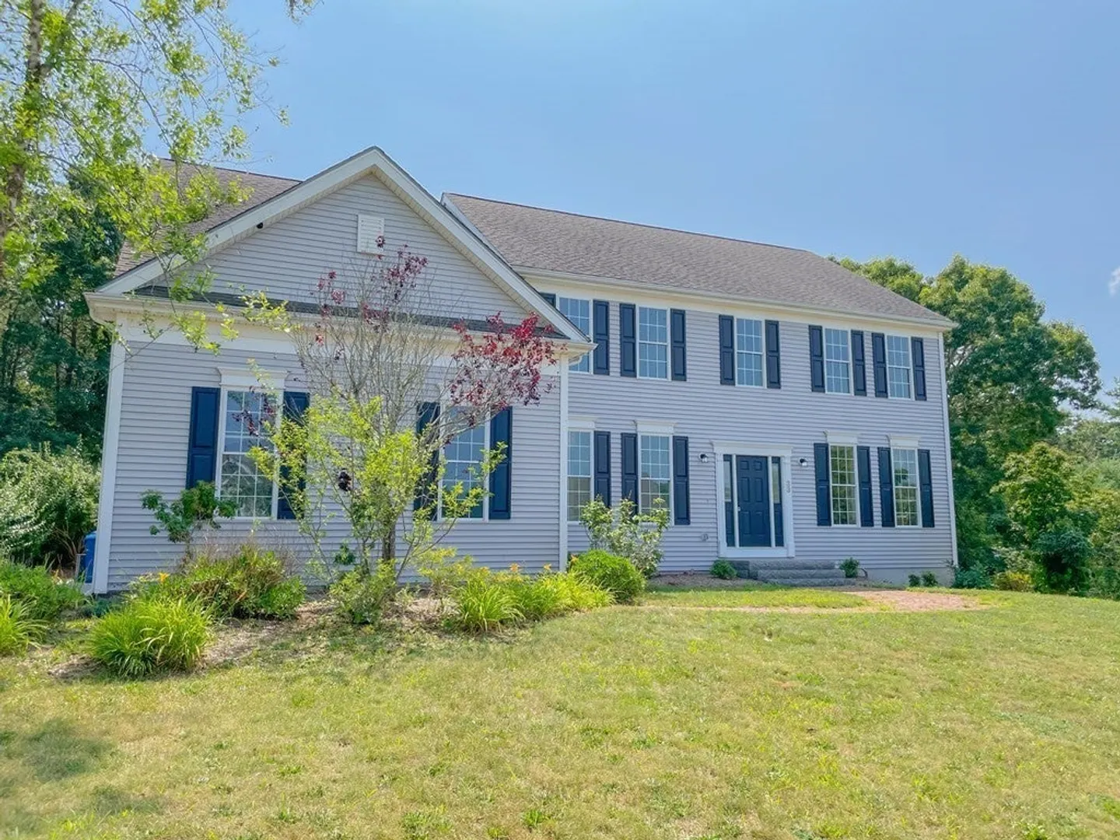
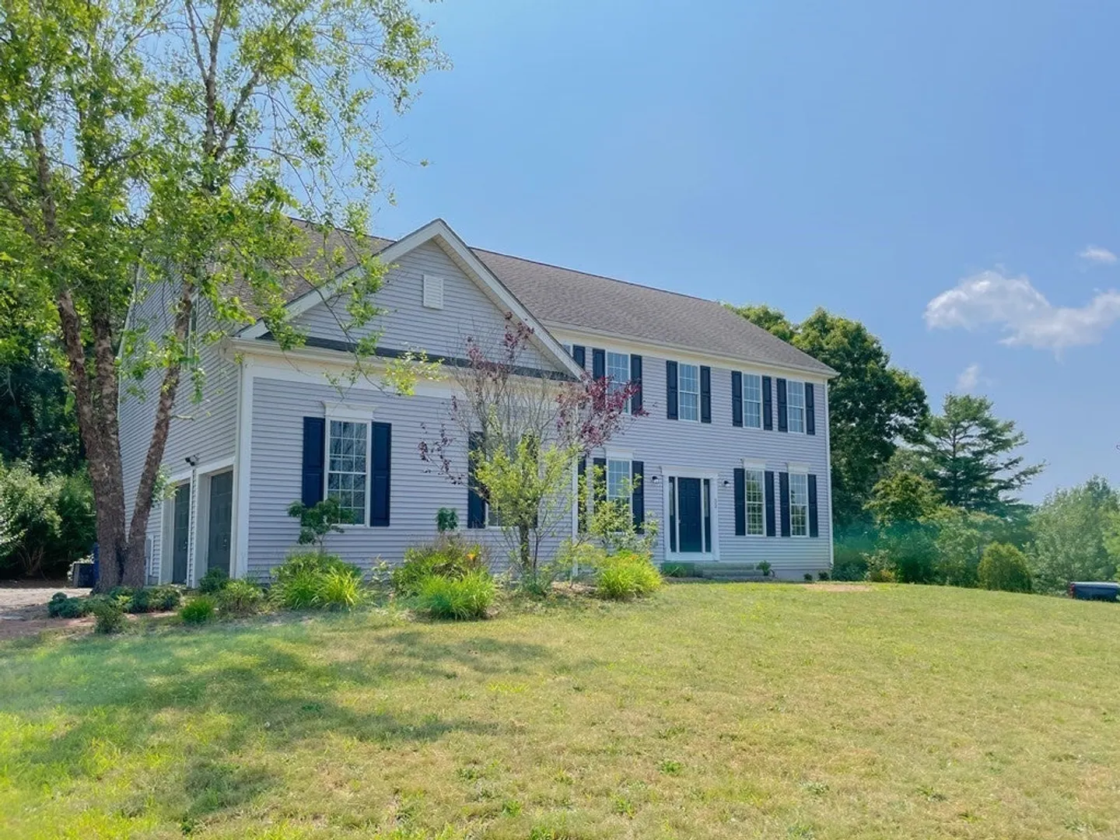
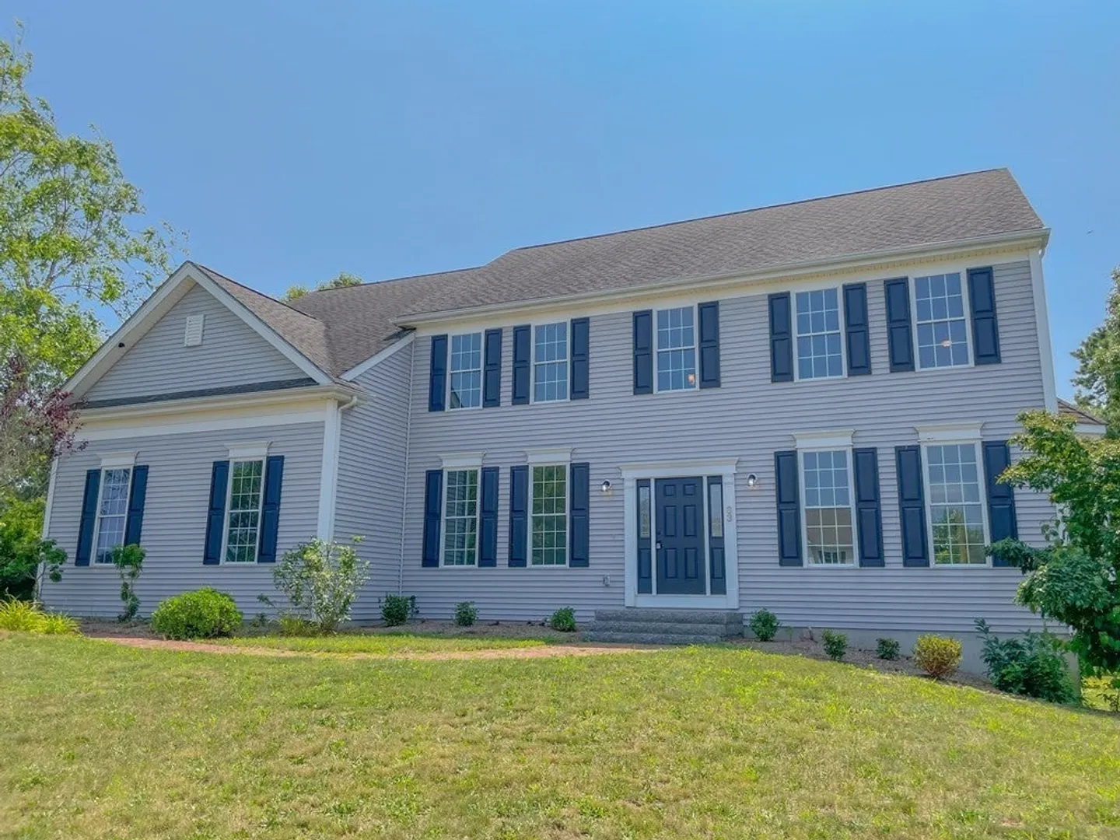
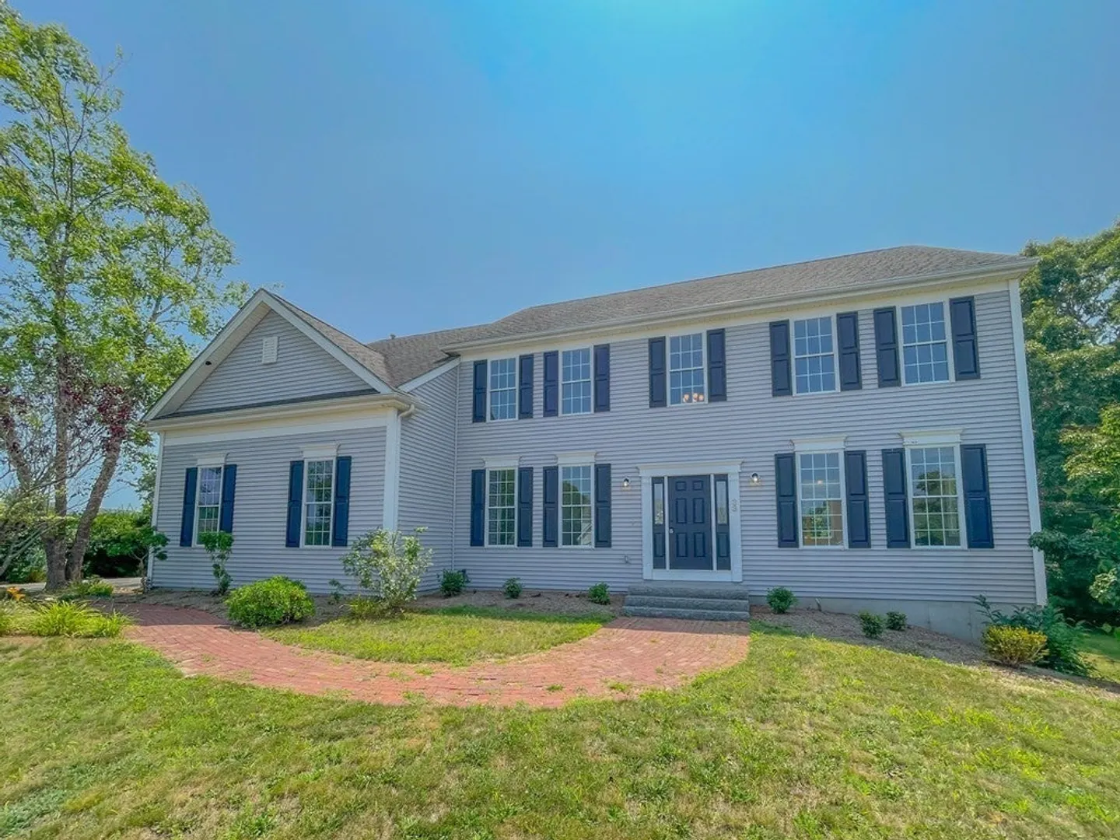
$724,900
5
Beds
3/1
Baths
3,502
Living Area
-
Property Description
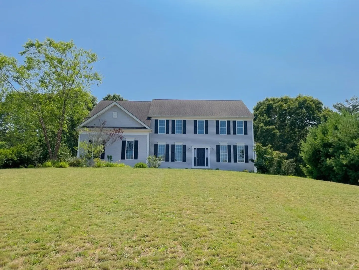
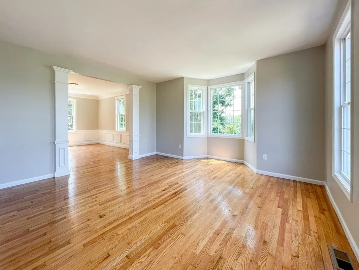
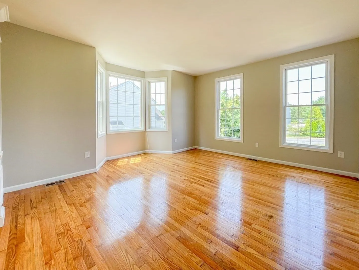
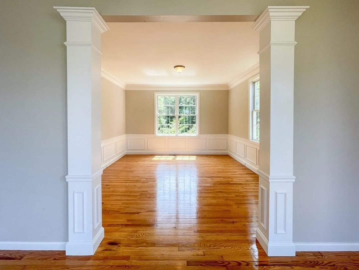
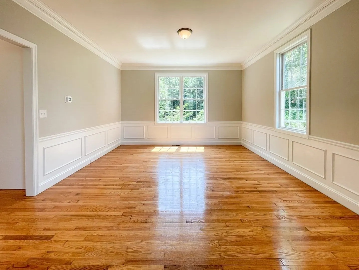
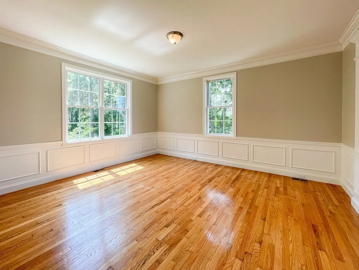
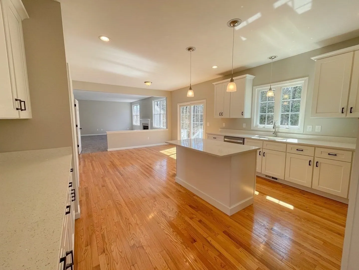
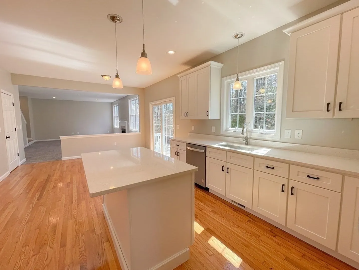
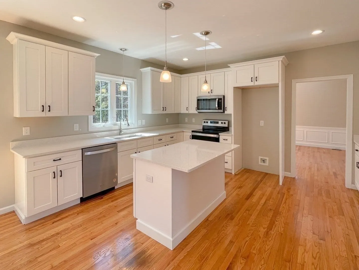
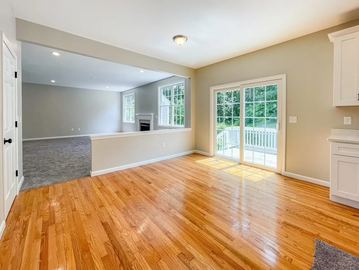
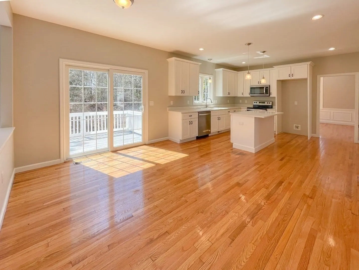
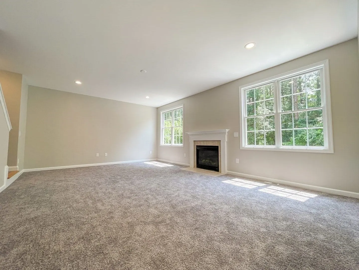
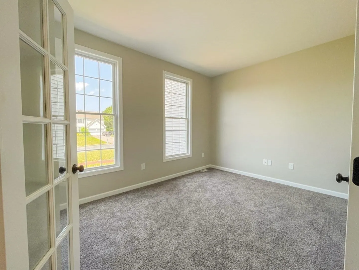
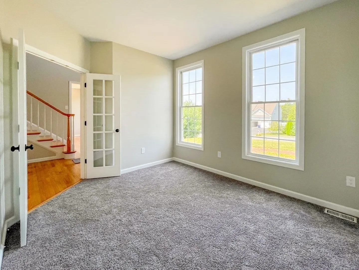
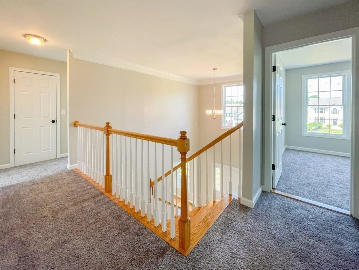
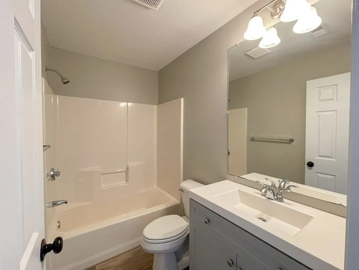
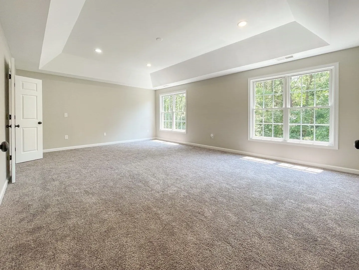
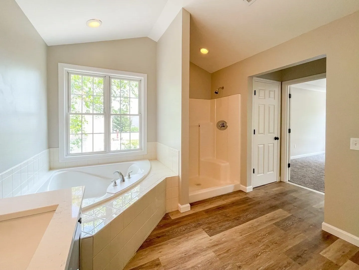
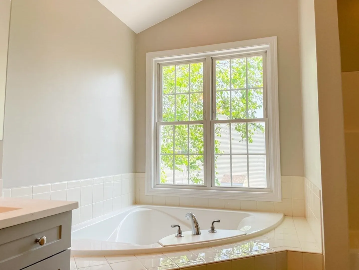
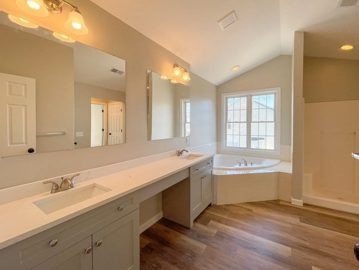
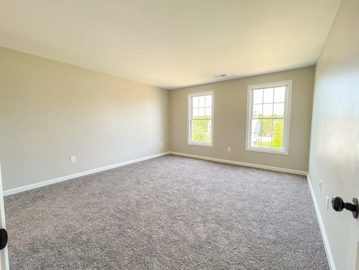
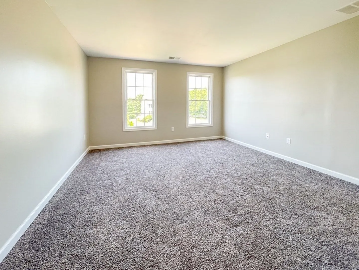
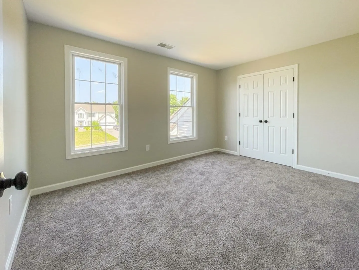
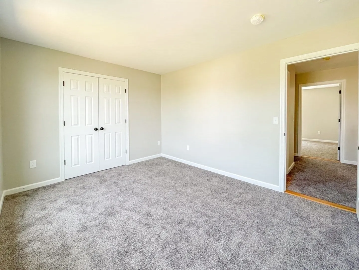
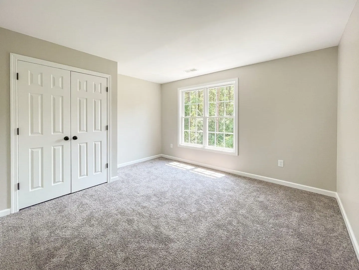
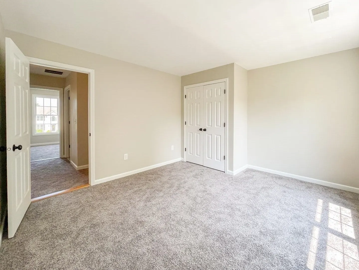
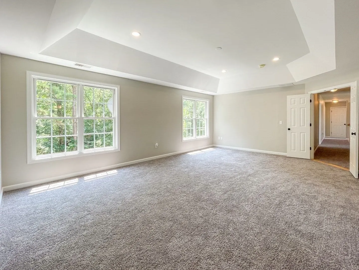
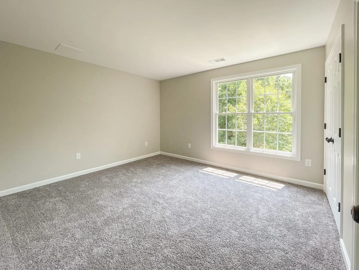
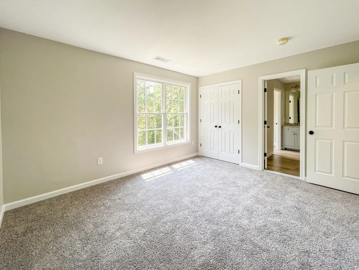
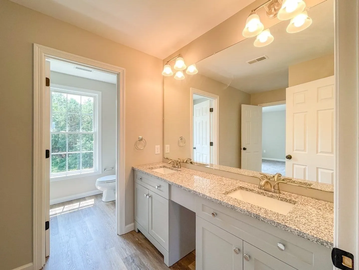
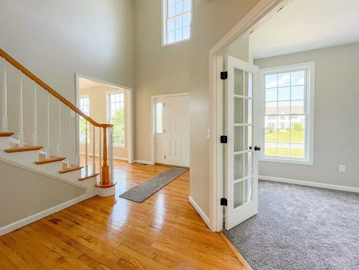
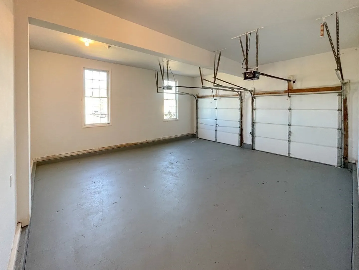
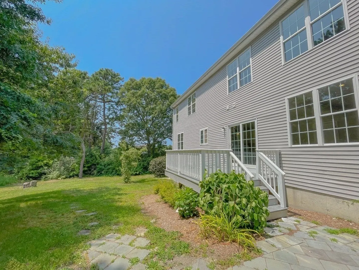
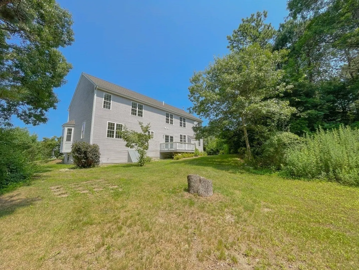
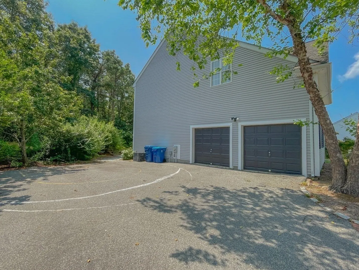
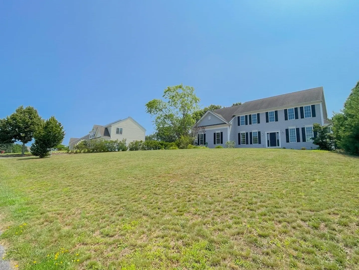
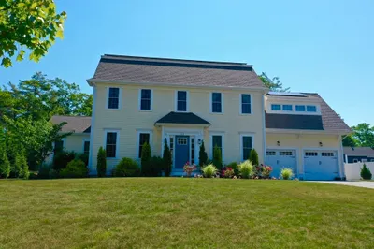
WOW! This house is a dream come true! From the great layout and tasteful updates to the tremendous location, this home has it all! First floor has a formal dining room, washer and dryer room right off of the garage, a fireplaced living room, a beautiful kitchen with ample counter and cabinet space, and a great office draped in natural light. 2nd floor has a master bedroom you'll love with closet space and a beautiful bathroom with double vanity and tub. Additional bedrooms are also a great size. Septic has a certificate of compliance, attached to the MLS paperclip. * HIGHEST AND BEST DUE 9/5/2023 AT 9AM EST **
-
Highlights
- Cooling: Central Air
- Parking Spots: 4
- Property Type: Single Family Residence
- Total Rooms: 10
- Status: Closed
- Heating: Forced Air, Natural Gas
- Property Class: Residential
- Style: Colonial
- Year Built: 2005
-
Additional Details
- Basement: Full
- Exclusions: Buyer To Confirm Size, Boundry Lines And Condition. As-Is Sale / Buyer To Complete Due-Diligence.
- Fireplaces: 1
- Lot Features: Other
- Year Built Details: Approximate
- Zoning: R25
- Construction: Frame
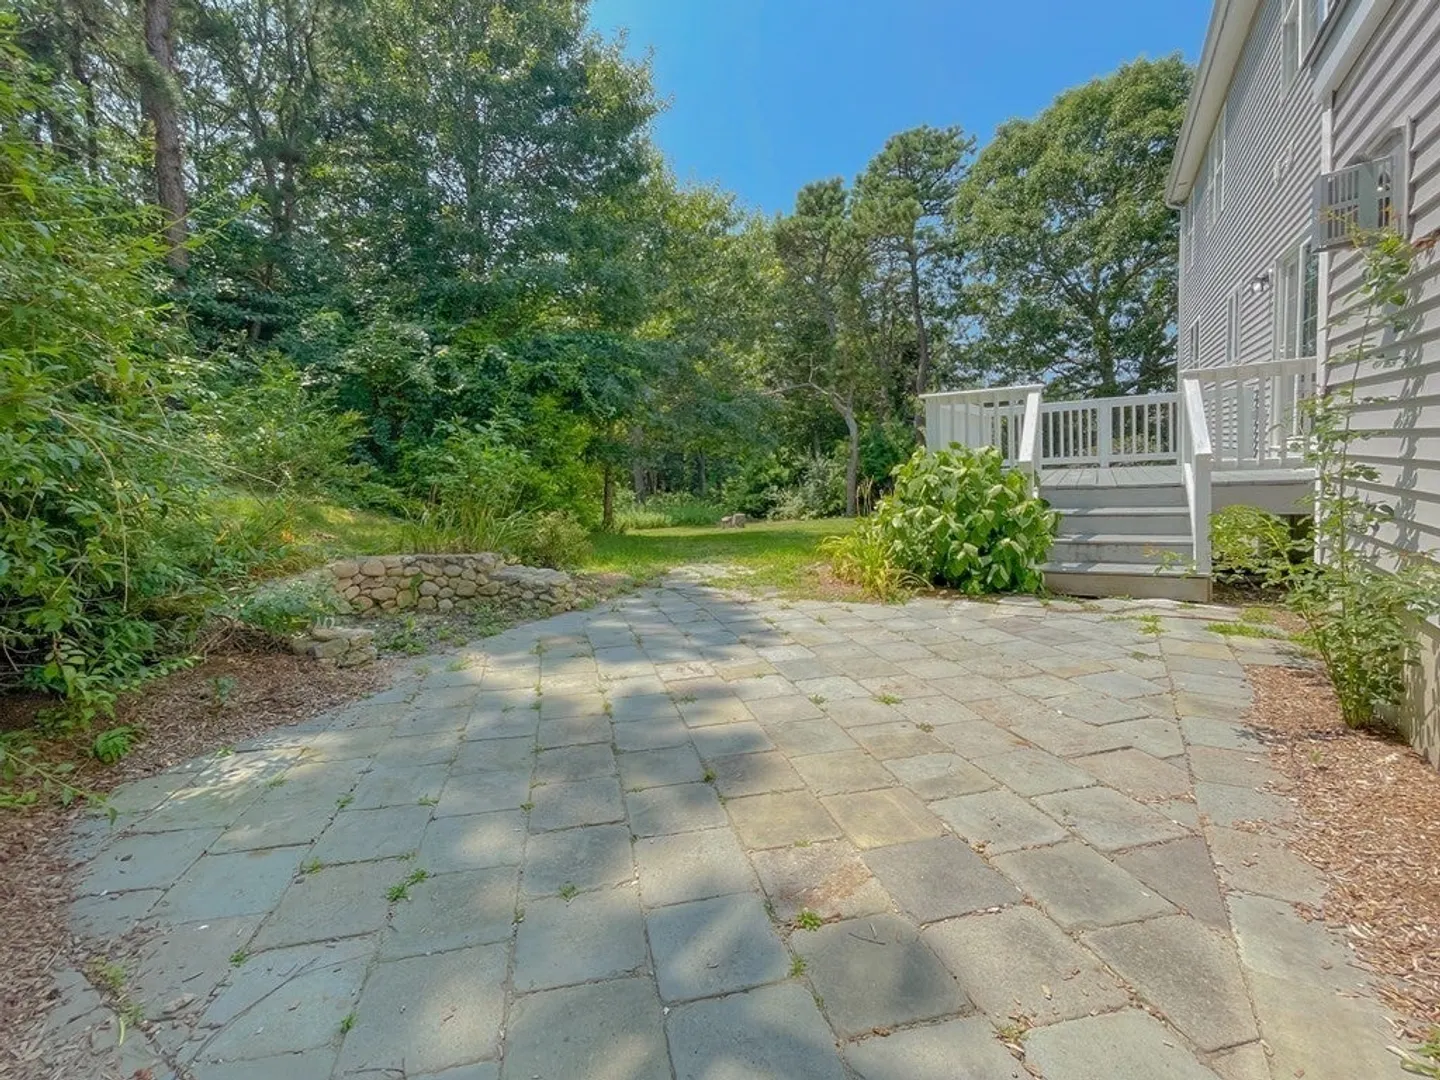
- Exterior Features: Other
- Foundation: Other
- Road Frontage Type: Public
- Year Built Source: Public Records
-
Amenities
- Covered Parking Spaces: 2
- Parking Features: Attached, Off Street
-
Utilities
- Electric: Circuit Breakers
- Water Source: Public
- Sewer: Private Sewer
-
Fees / Taxes
- Assessed Value: $721,500
- Compensation Based On: Net Sale Price
- Tax Year: 2023
- Buyer Agent Compensation: 2.5%%
- Facilitator Compensation: 0%%
- Taxes: $9,892
Similar Listings
Sold
42 Photos
Sold
30 Photos
Sold
35 Photos
Sold
25 Photos
Content © 2026 MLS Property Information Network, Inc. The information in this listing was gathered from third party resources including the seller and public records.
Listing information provided courtesy of Owlhouse Realty Co..
MLS Property Information Network, Inc. and its subscribers disclaim any and all representations or warranties as to the accuracy of this information.
