
Sold!
$710,000
3
Beds
3
Baths
3,018
Living Area
-
Property Description
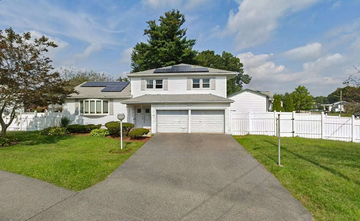
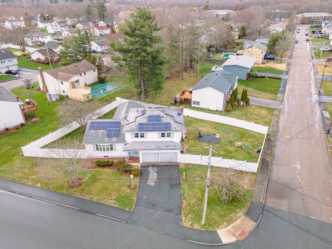
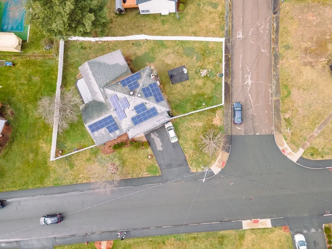
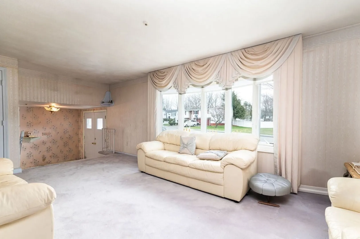
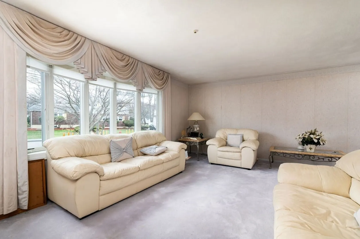
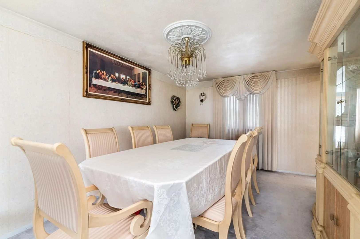
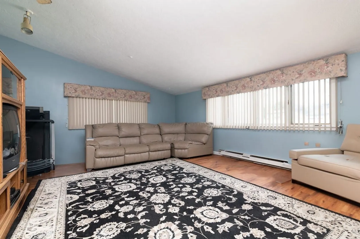
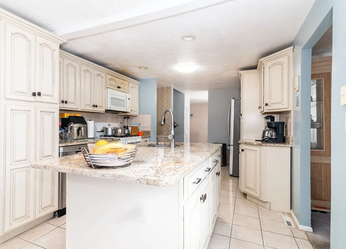
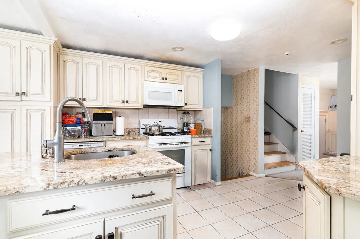
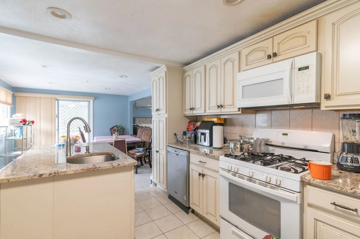
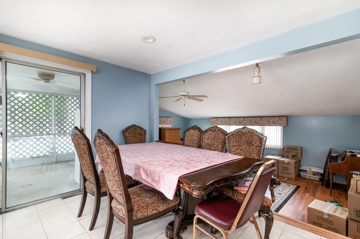
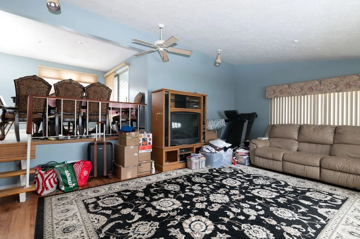
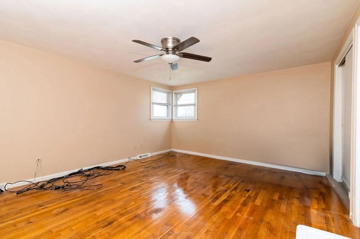
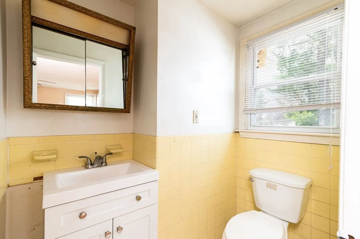
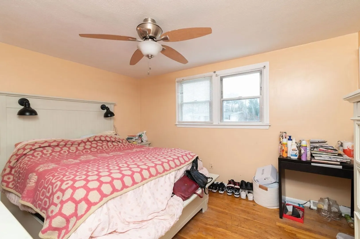
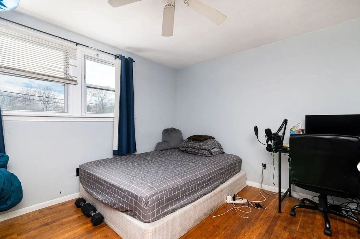
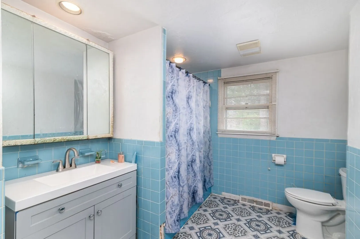
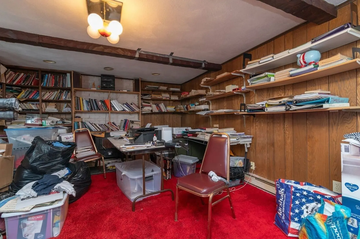
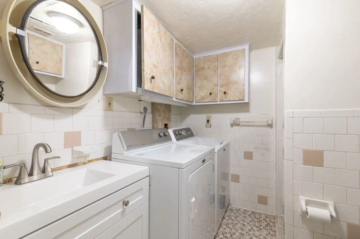
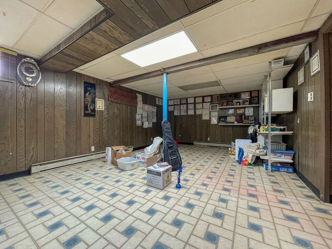
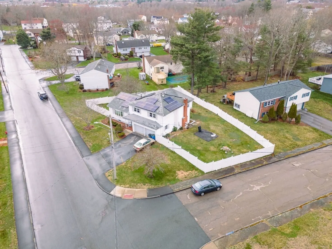
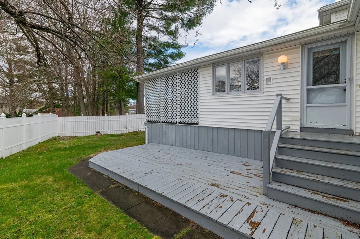
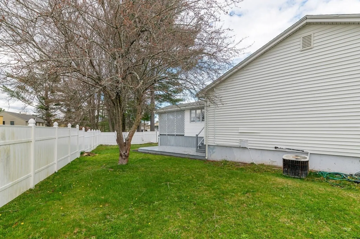
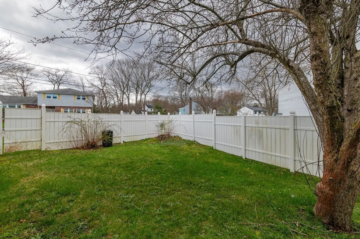
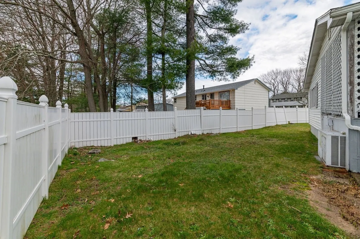
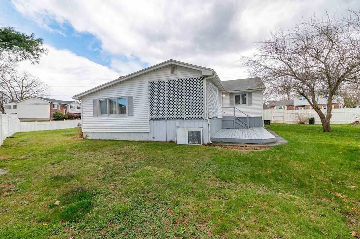
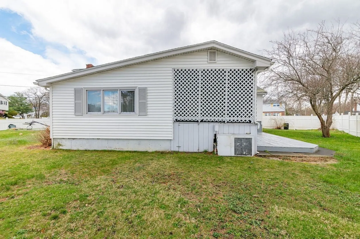
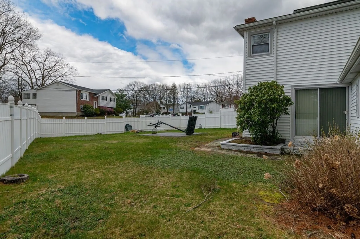
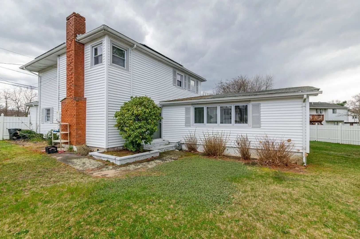
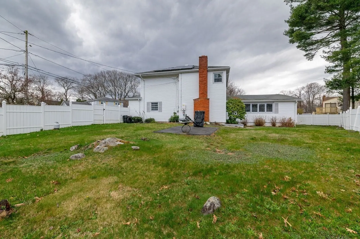
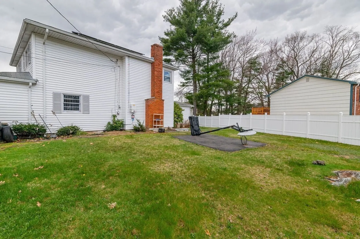
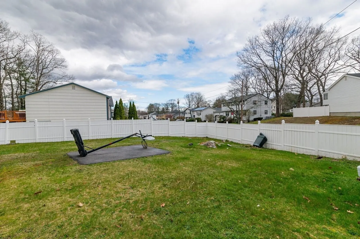
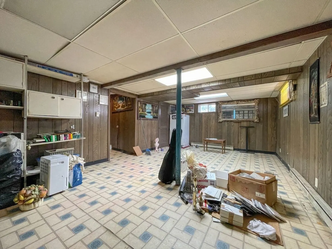
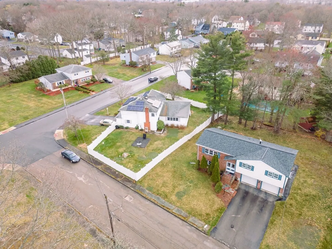
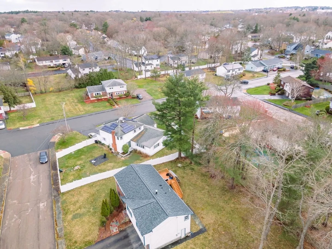
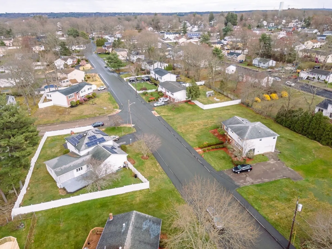
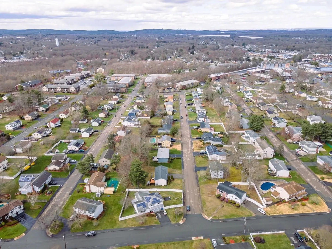
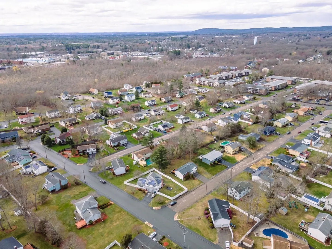
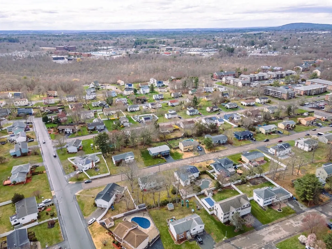
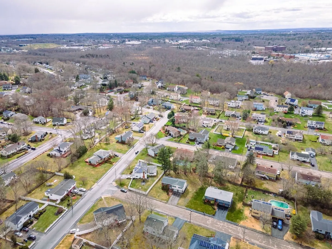
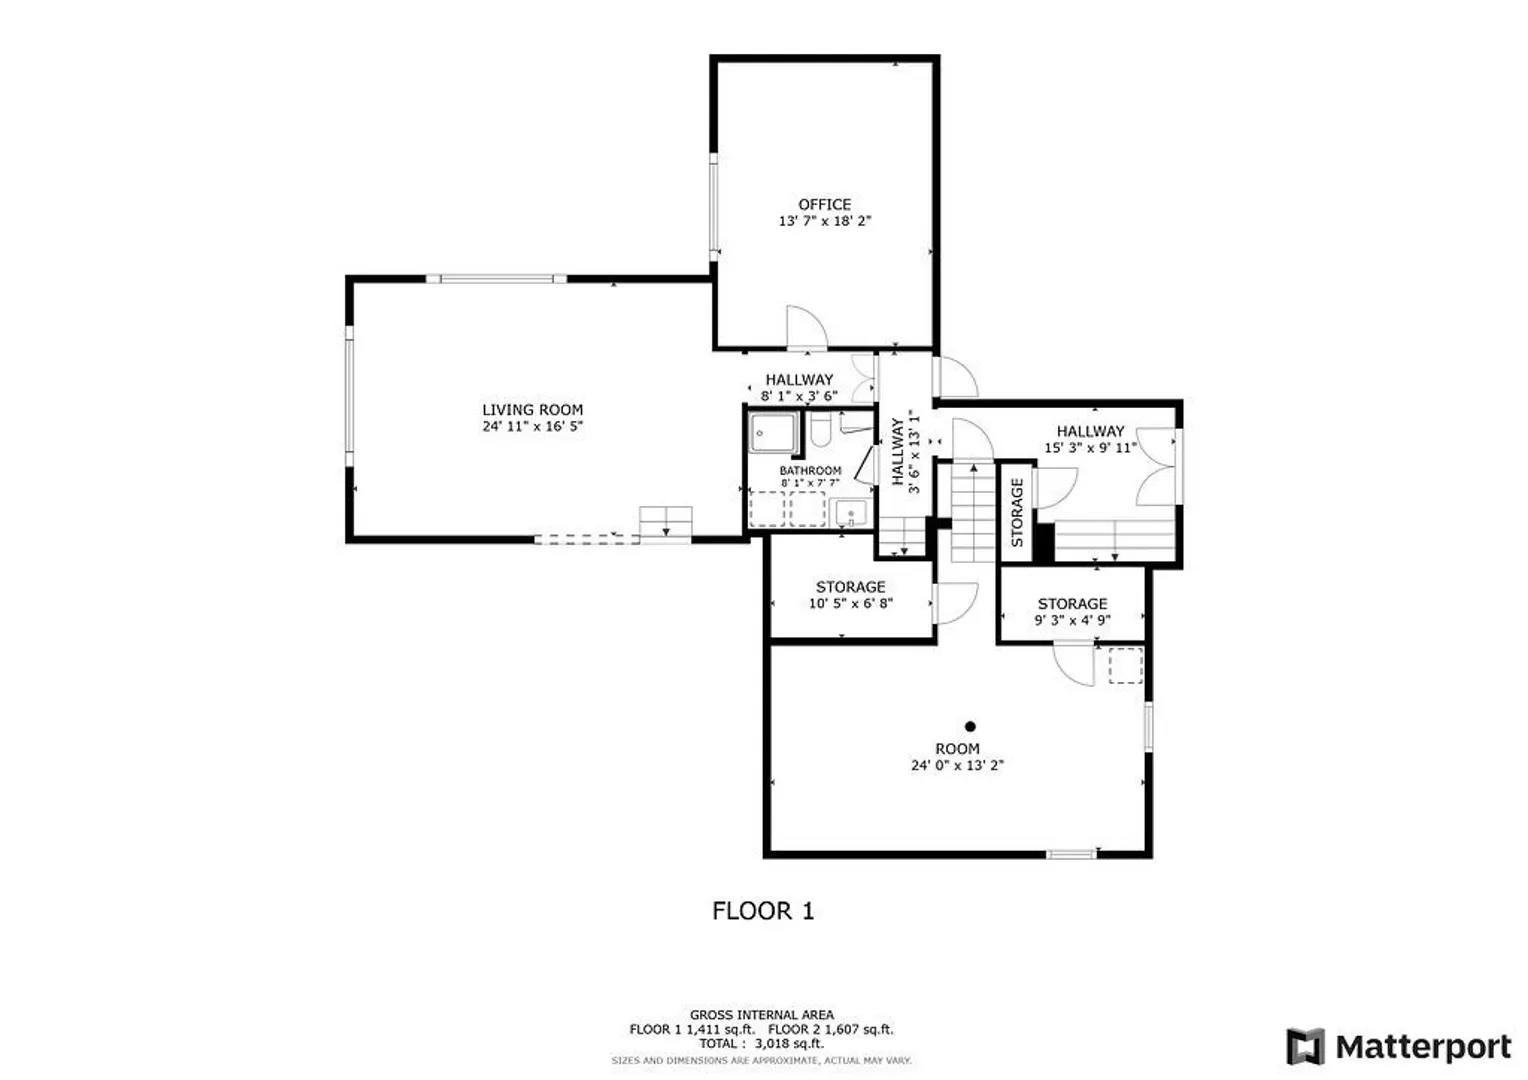
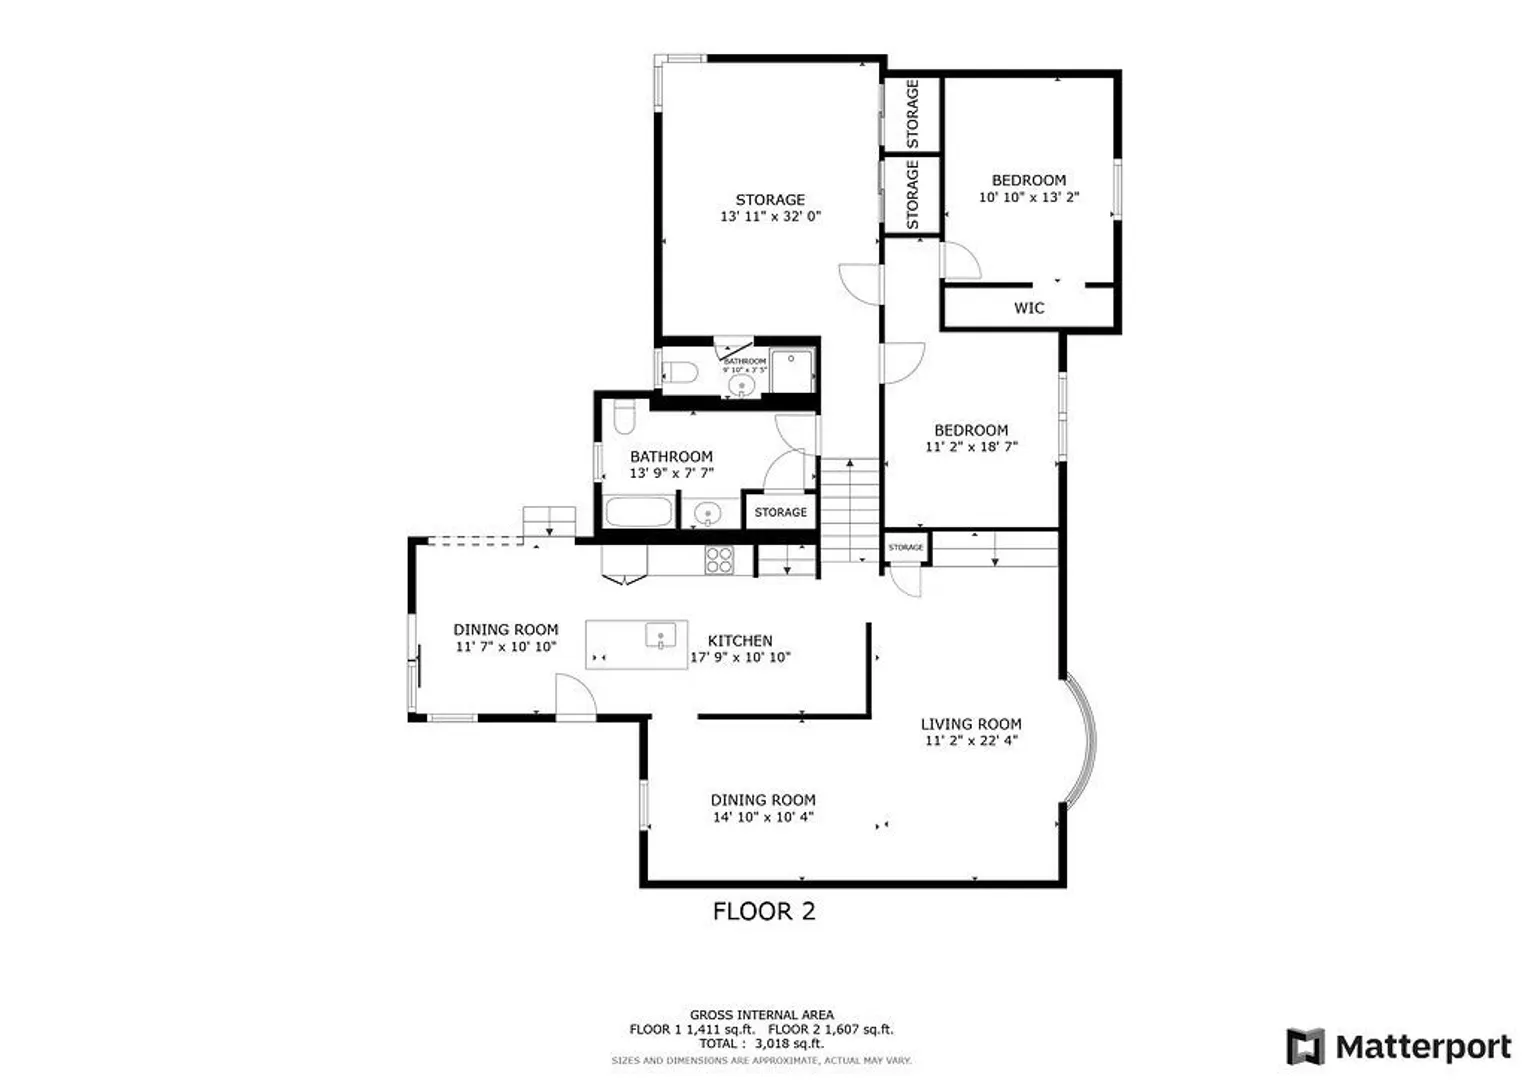
Impressive multi level home in Randolph’s Highland Glen neighborhood…home sits nicely on a corner lot with a fenced yard…property features 9 rooms, 3 brs and 3 baths…a formal living room with bay window and formal dining room, spacious eat in kitchen with center island with granite counters, recessed lighting and dining area overlooking a cathedral ceiling’d 25’x16’ family room…3 brs upstairs, primary br with primary bath and double closets…bonus 18’x14’ office/den in lower level… hw floors, 2 car garage, central air, gas heat and cooking… some updating will make this wonderful home a showcase….
-
Highlights
- Cooling: Central Air
- Parking Spots: 4
- Property Type: Single Family Residence
- Year Built: 1978
- Heating: Baseboard, Natural Gas
- Property Class: Residential
- Total Rooms: 9
- Status: Closed
-
Additional Details
- Basement: Full, Walk-Out Access
- Fireplaces: 1
- Foundation: Concrete Perimeter
- Lot Features: Corner Lot
- Roof: Shingle
- Year Built Source: Public Records
- Construction: Frame
- Flooring: Carpet, Hardwood
- Interior Features: Den, Kitchen
- Road Frontage Type: Public
- Year Built Details: Approximate
- Zoning: Rh
-
Amenities
- Community Features: Public Transportation, Shopping
- Parking Features: Attached, Paved Drive, Off Street
- Covered Parking Spaces: 2
-
Utilities
- Electric: Circuit Breakers
- Water Source: Public
- Sewer: Public Sewer
-
Fees / Taxes
- Assessed Value: $591,600
- Compensation Based On: Net Sale Price
- Taxes: $7,147
- Buyer Agent Compensation: 2.0%
- Tax Year: 2023
Similar Listings
Sold
38 Photos
Sold
25 Photos
Sold
42 Photos
Sold
42 Photos
Content © 2026 MLS Property Information Network, Inc. The information in this listing was gathered from third party resources including the seller and public records.
Listing information provided courtesy of Tullish & Clancy.
MLS Property Information Network, Inc. and its subscribers disclaim any and all representations or warranties as to the accuracy of this information.
