
Sold!
$450,000
3
Beds
1
Bath
1,137
Living Area
-
Property Description
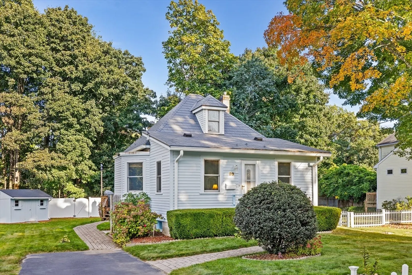
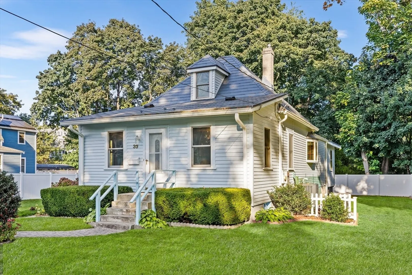
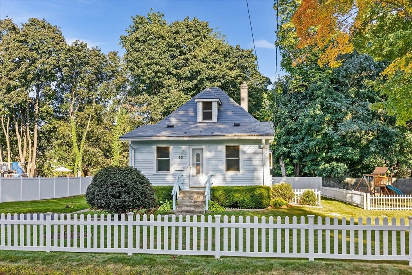
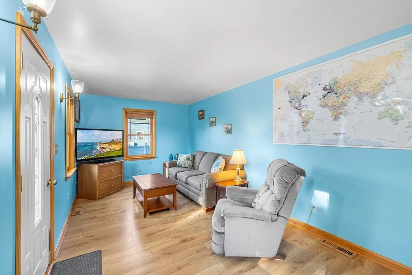
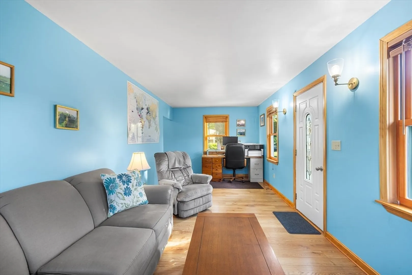
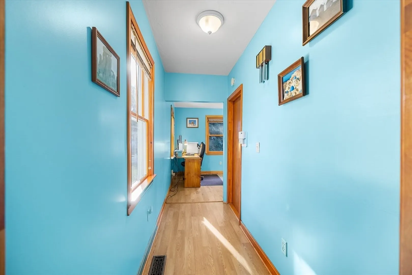
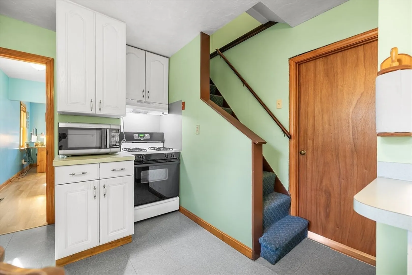
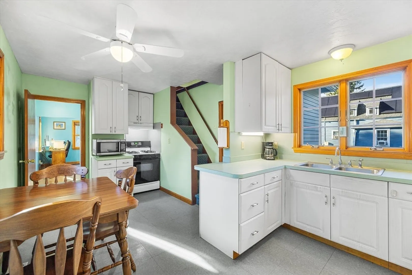
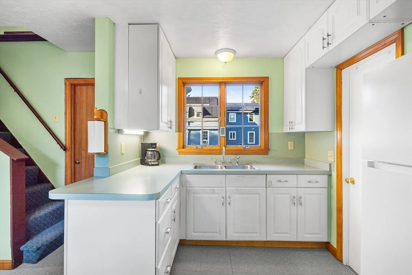
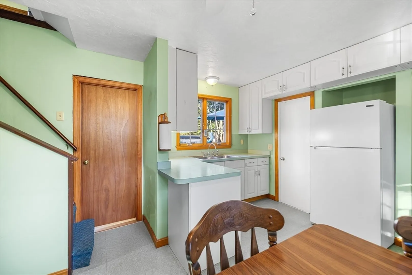
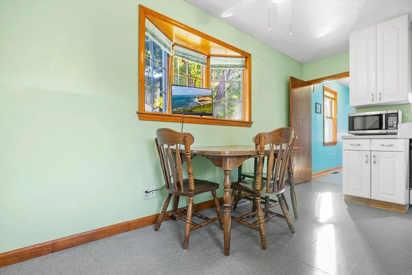
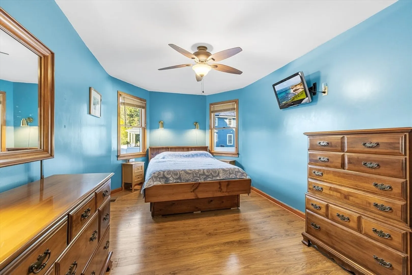
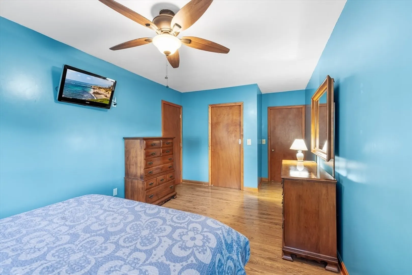
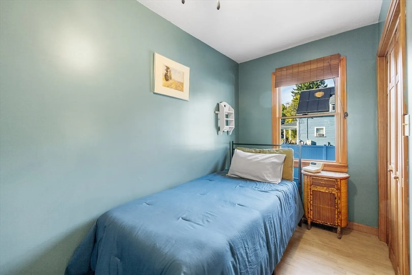
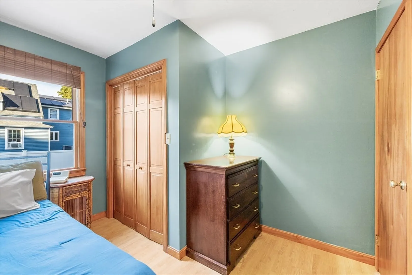
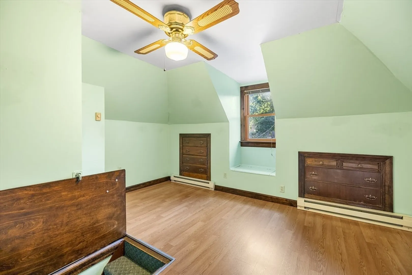
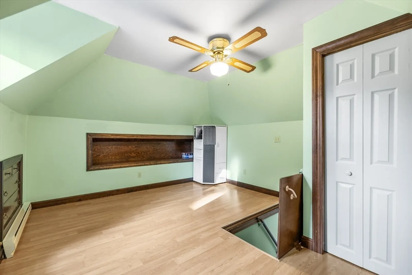
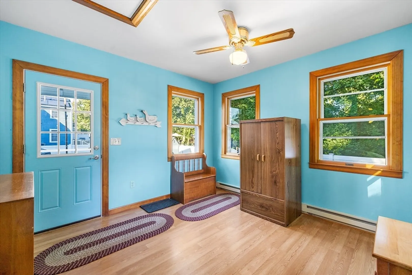
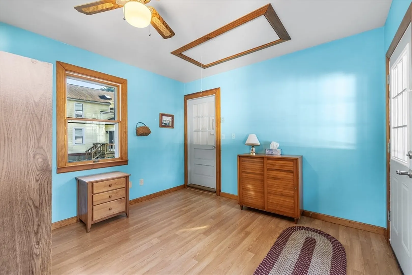
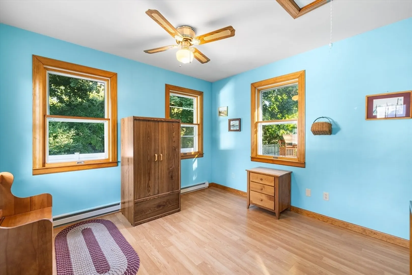
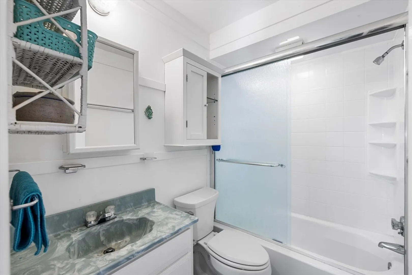
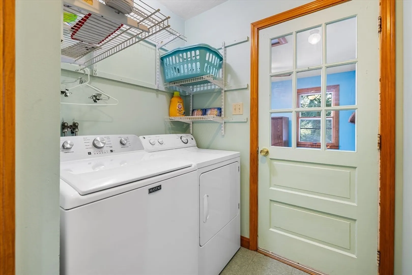
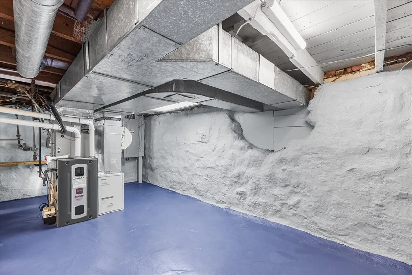
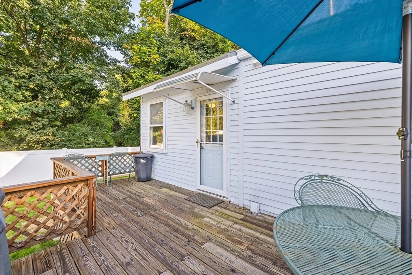
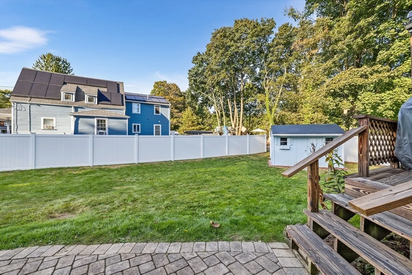
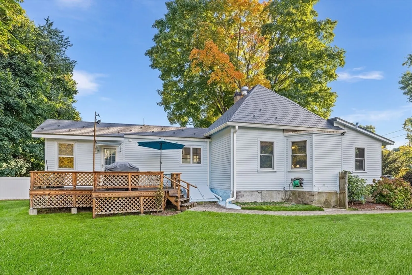
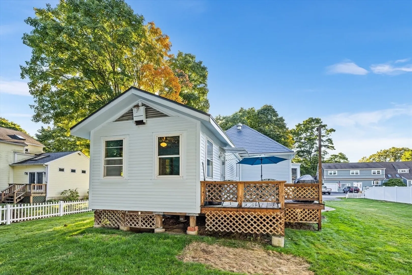
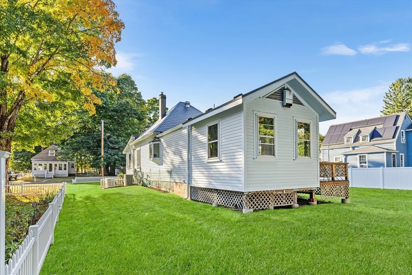
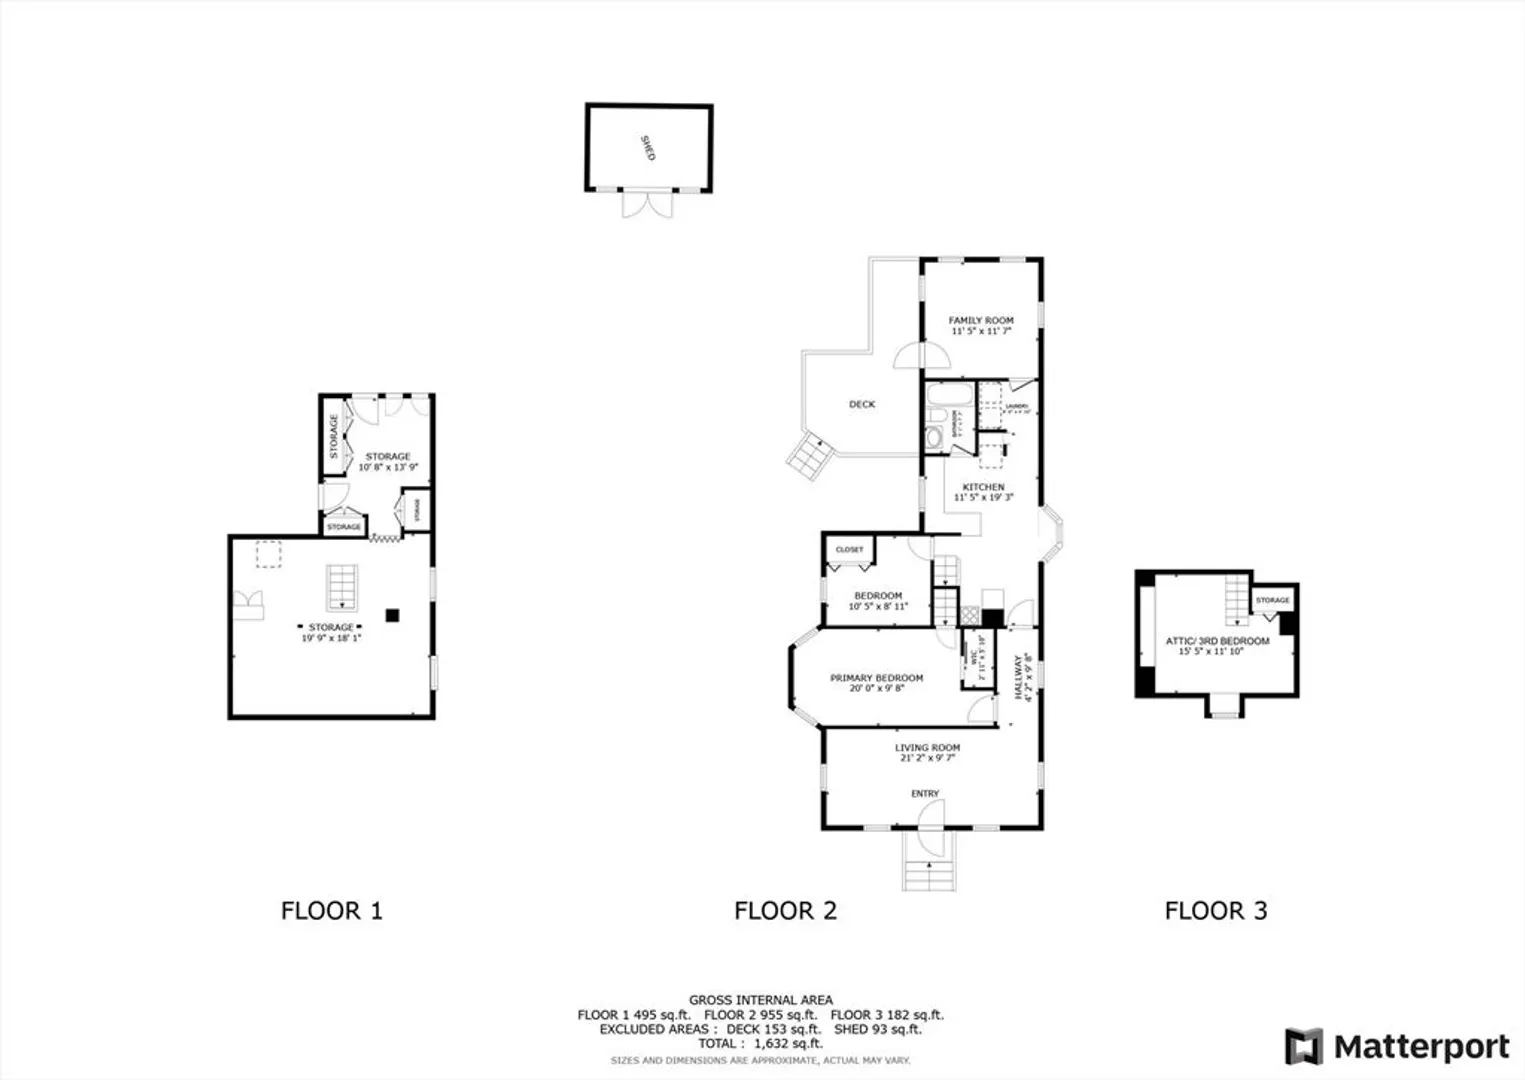
Charming Cape-style home in a prime Millis location! This well-maintained property at 33 Parnell St offers 3 bedrooms, 1 bath, and numerous recent updates, making it truly move-in ready. Updates include an added mudroom, a whole-house generator for peace of mind, and a newer HVAC system (2022) ensuring year-round comfort. The kitchen features a new refrigerator, and the metal roof, installed in 2021, is warranted for more than 20 years. Conveniently located just 9 minutes from the Norfolk commuter rail and 14 minutes from Walpole station, this home combines classic charm with modern practicality. The spacious yard and quiet neighborhood complete this beautiful property. Don’t miss your chance to own in this fantastic location!
-
Highlights
- Cooling: Central Air
- Parking Spots: 3
- Property Type: Single Family Residence
- Total Rooms: 6
- Status: Closed
- Heating: Forced Air, Natural Gas
- Property Class: Residential
- Style: Cape
- Year Built: 1920
-
Additional Details
- Appliances: Gas Water Heater, Range, Refrigerator, ENERGY STAR Qualified Dryer, ENERGY STAR Qualified Washer, Range Hood
- Construction: Frame
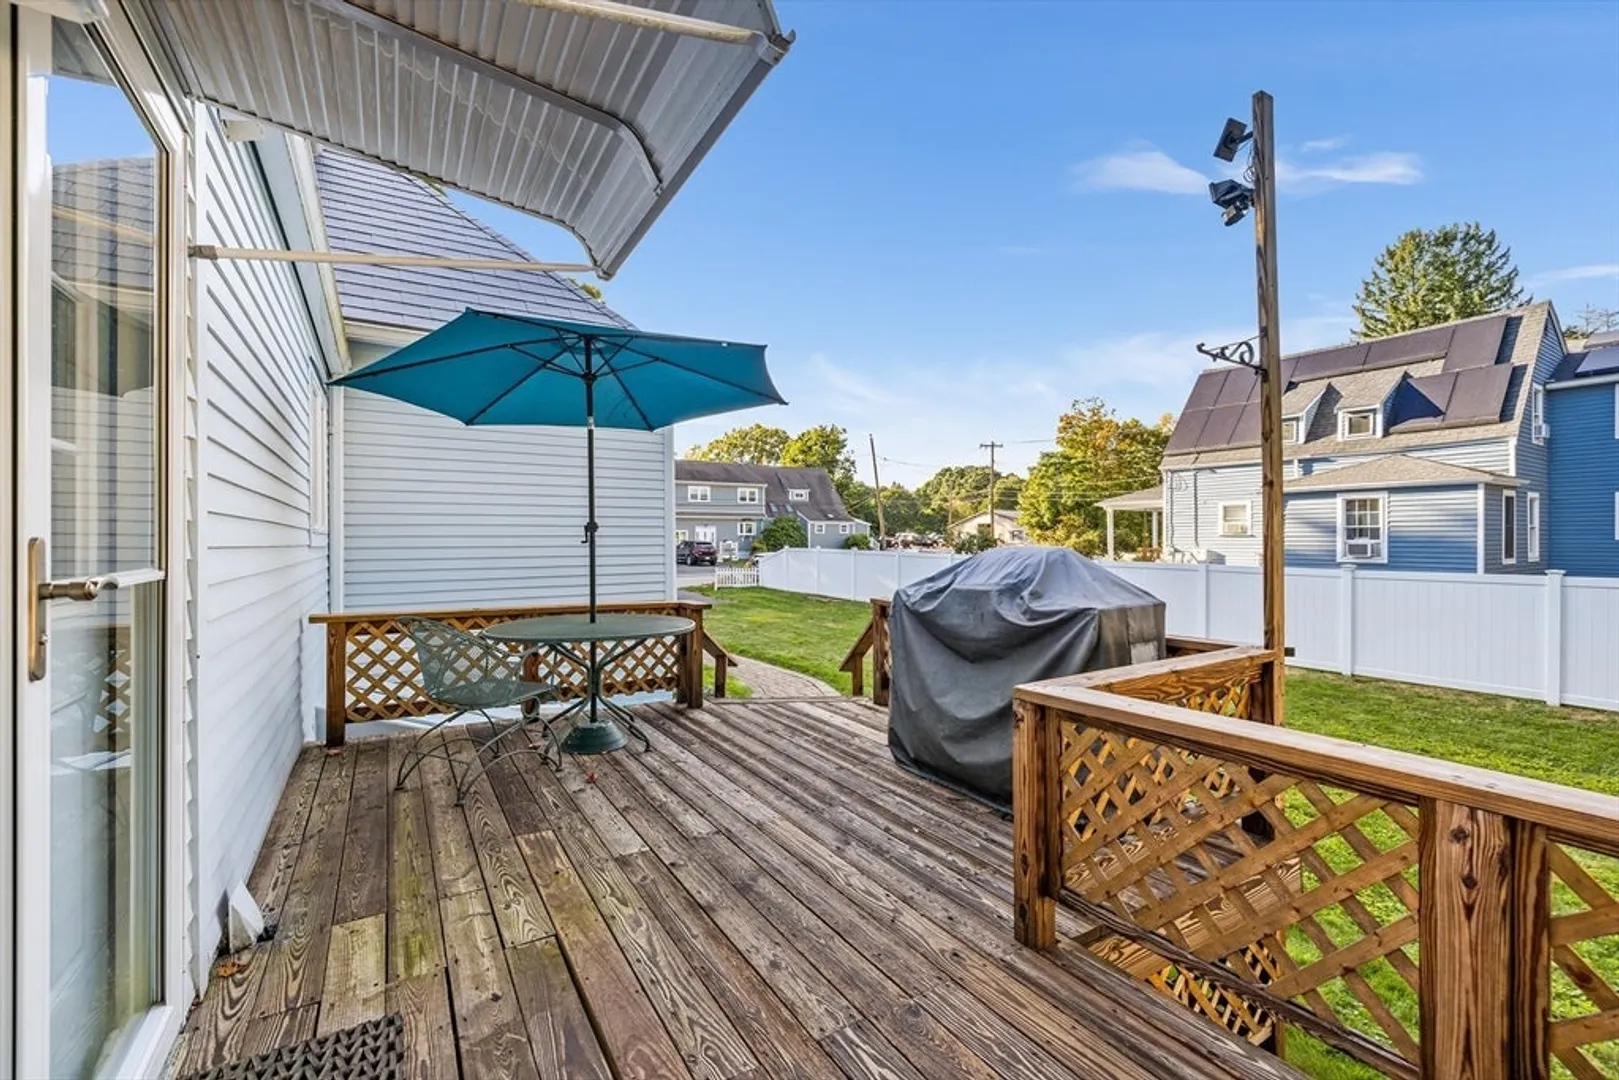
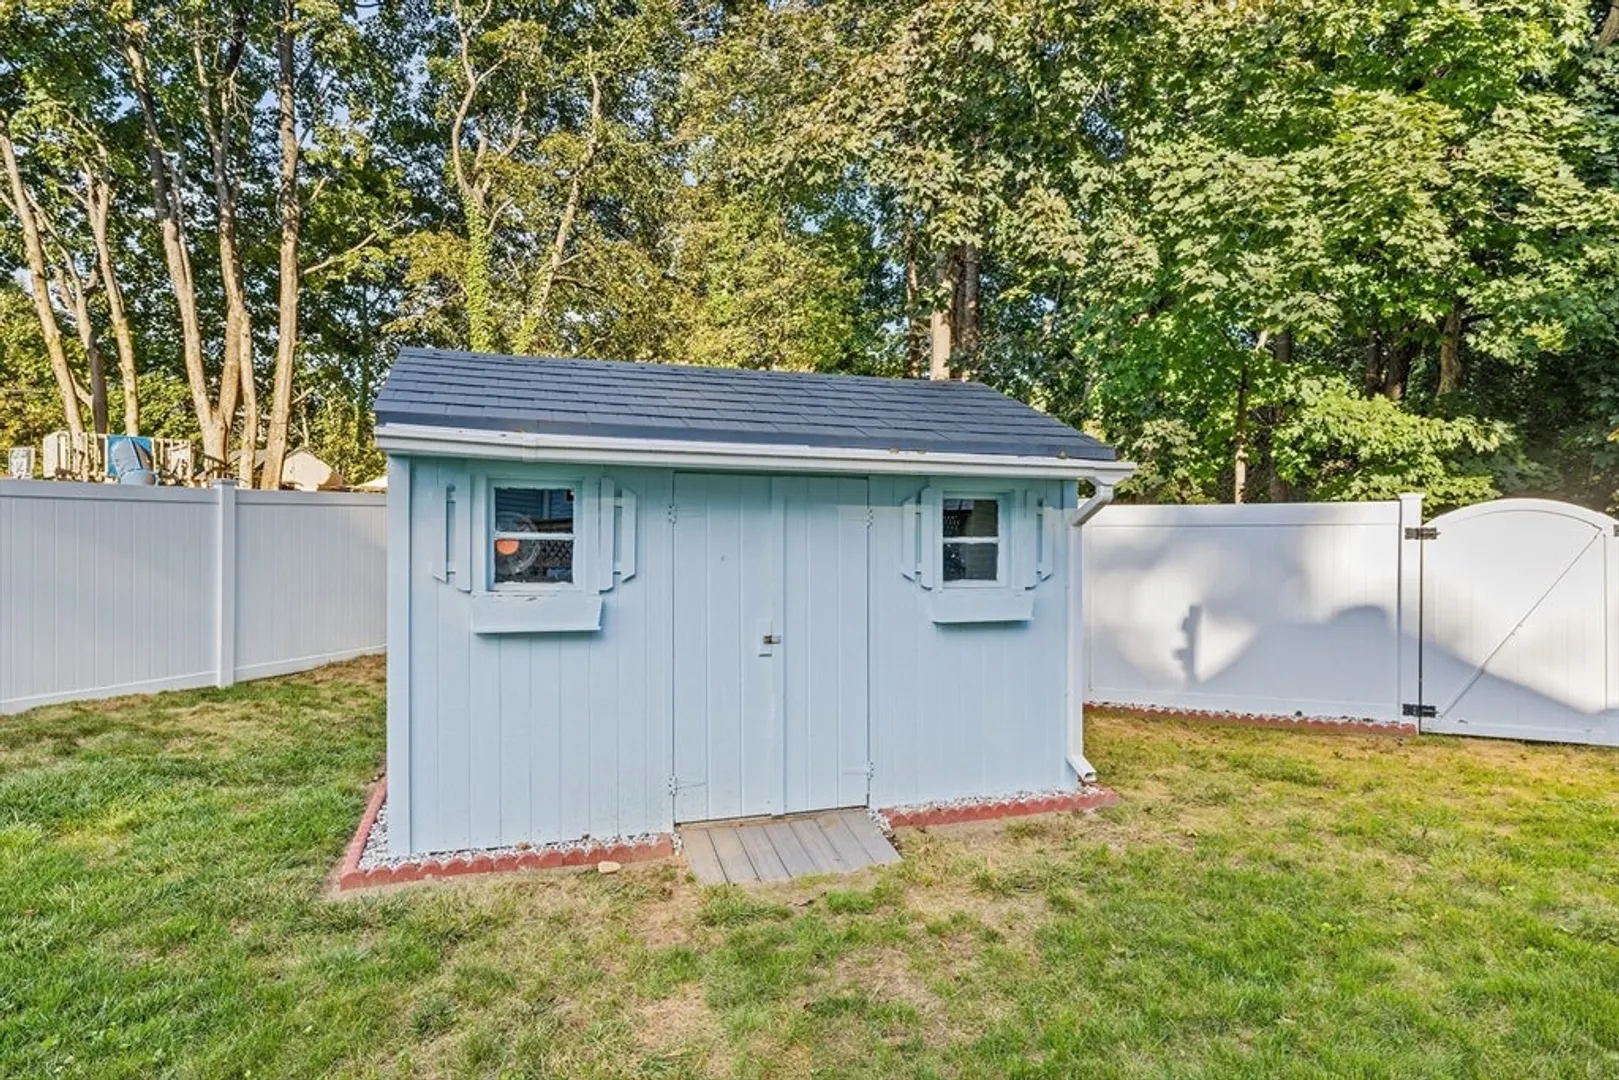
- Exterior Features: Deck - Wood, Storage, Fenced Yard
- Foundation: Block, Stone
- Lot Features: Cleared
- Roof: Metal Roofing (Recycled)
- Year Built Details: Approximate
- Zoning: R
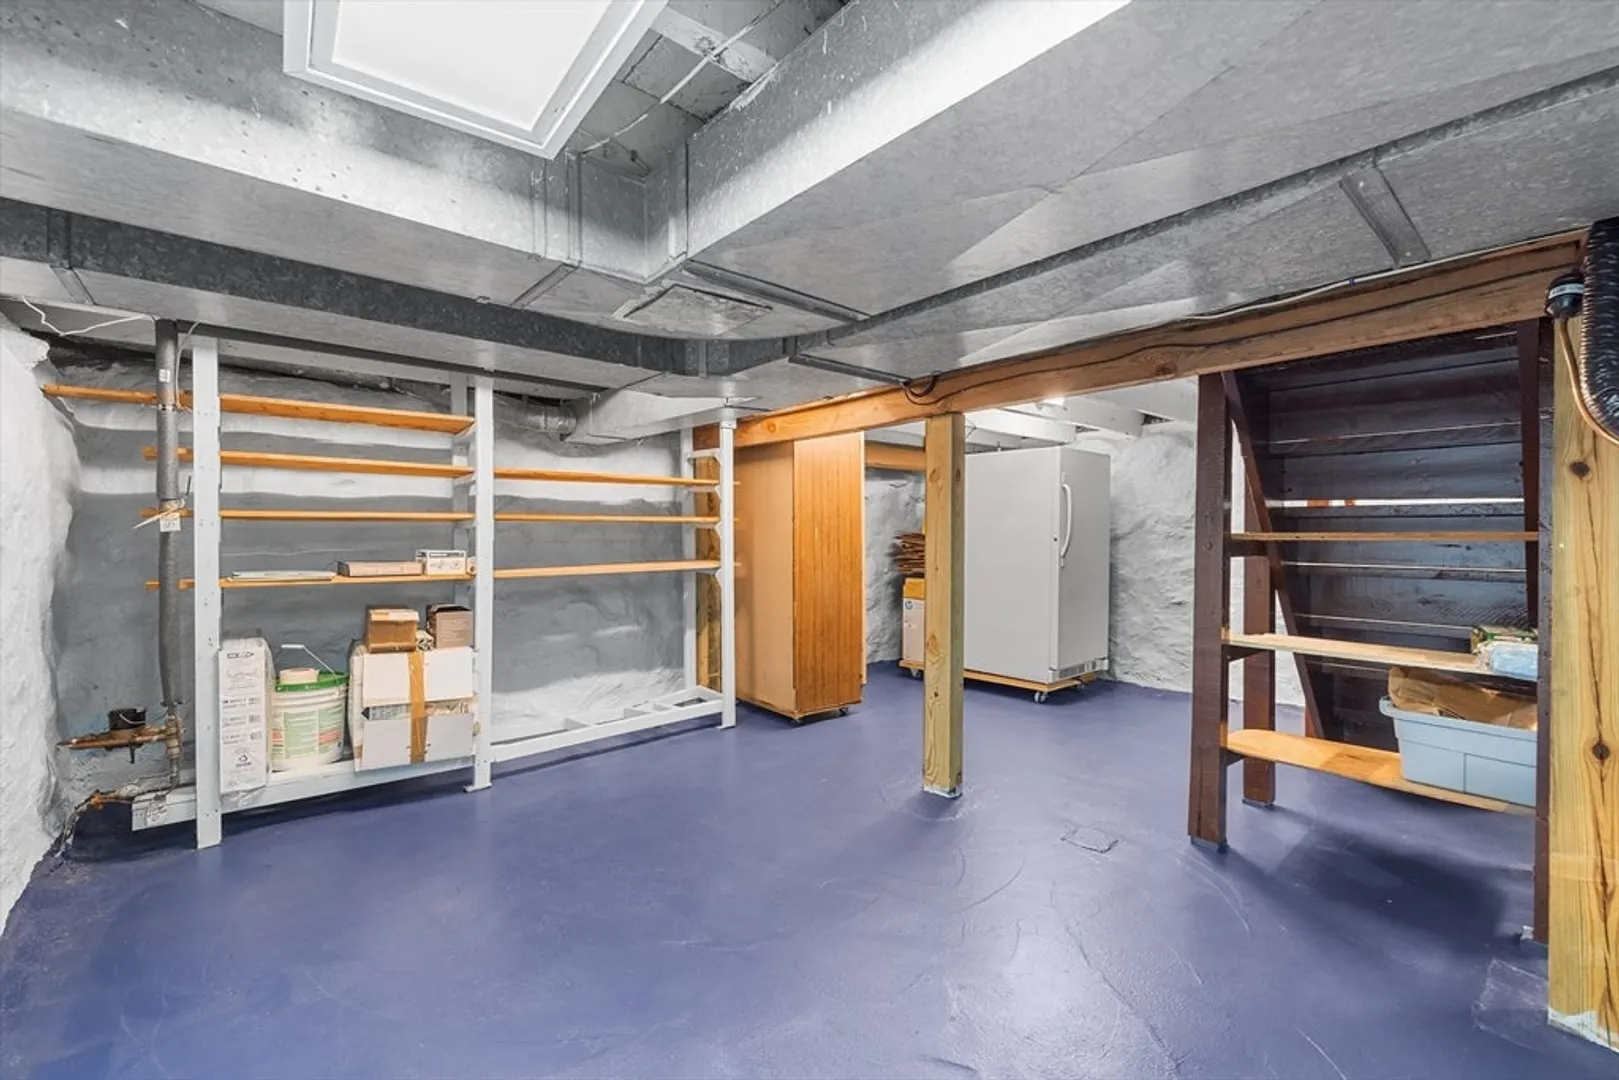
- Basement: Partial, Partially Finished, Interior Entry, Bulkhead, Sump Pump, Concrete
- Exclusions: Downstairs Freezer.
- Flooring: Wood, Tile, Flooring - Wood
- Interior Features: Ceiling Fan(s), Mud Room
- Road Frontage Type: Public
- SqFt Source: Measured
- Year Built Source: Public Records
-
Amenities
- Community Features: Shopping, Tennis Court(s), Park, Walk/Jog Trails, Stable(s), Laundromat, Highway Access, House of Worship, Private School, Public School, T-Station
- Parking Features: Paved Drive, Paved
-
Utilities
- Electric: Generator
- Water Source: Public
- Sewer: Public Sewer
-
Fees / Taxes
- Assessed Value: $370,200
- Taxes: $6,079
- Tax Year: 2024
Similar Listings
Sold
18 Photos
Sold
30 Photos
Sold
40 Photos
Sold
29 Photos
Content © 2026 MLS Property Information Network, Inc. The information in this listing was gathered from third party resources including the seller and public records.
Listing information provided courtesy of William Raveis R. E. & Home Services.
MLS Property Information Network, Inc. and its subscribers disclaim any and all representations or warranties as to the accuracy of this information.
