
Rented!
$2,500/mo
2
Beds
1
Bath
850
Living Area
-
Property Description
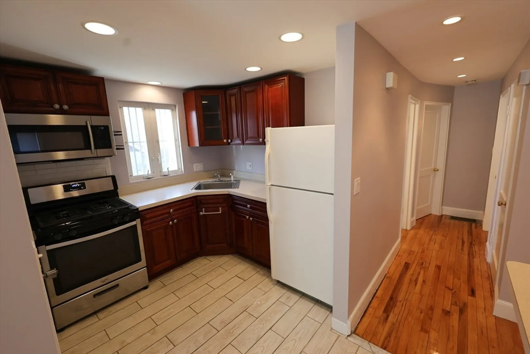
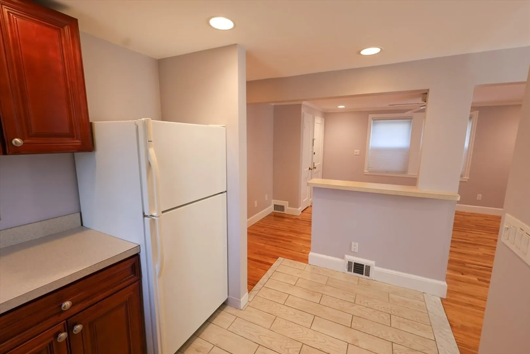
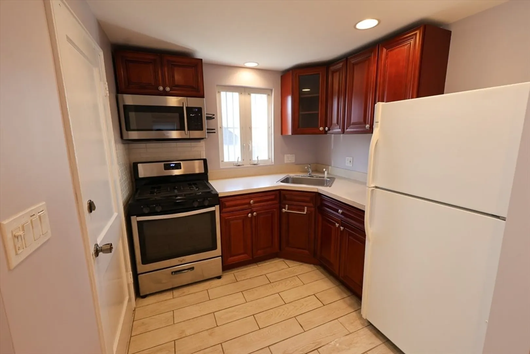
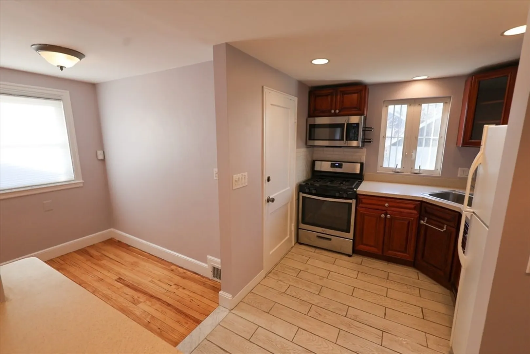
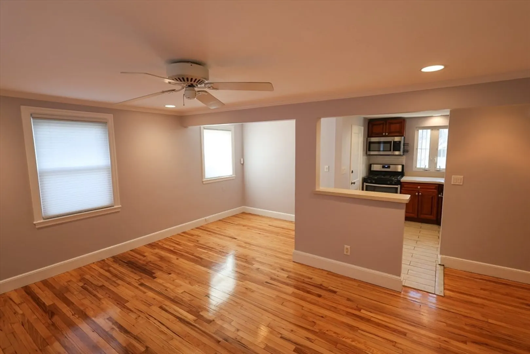
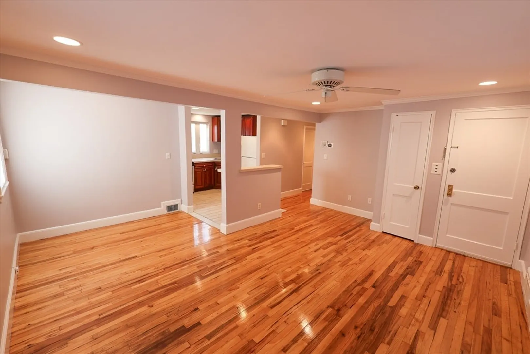
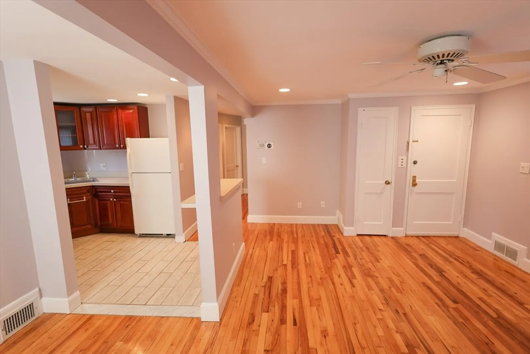
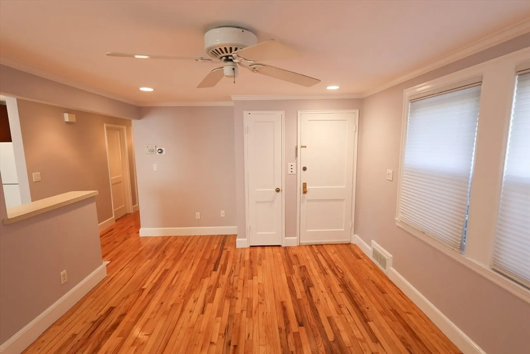
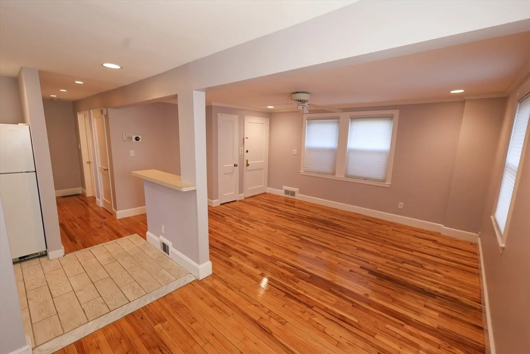
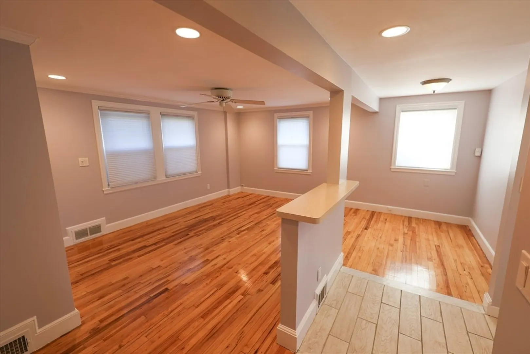
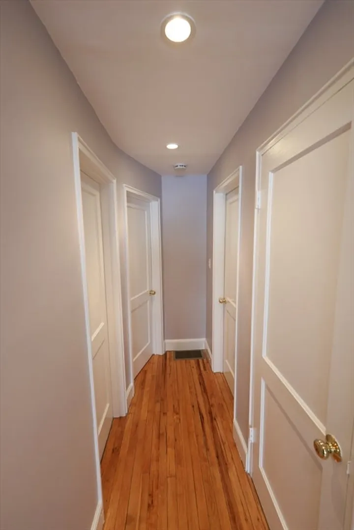
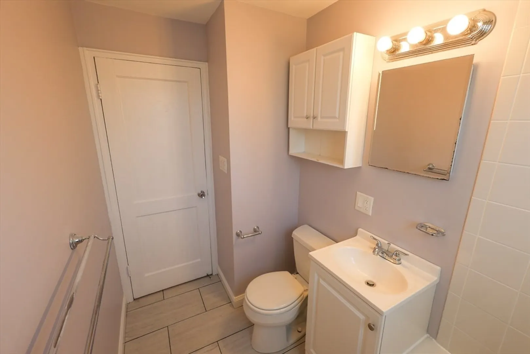
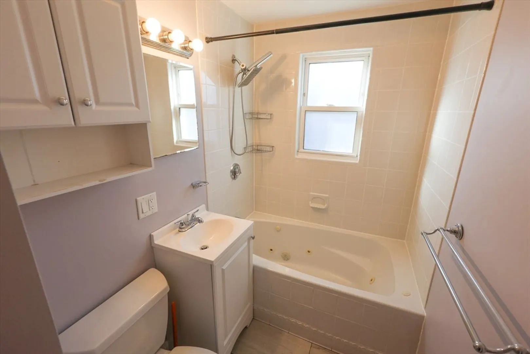
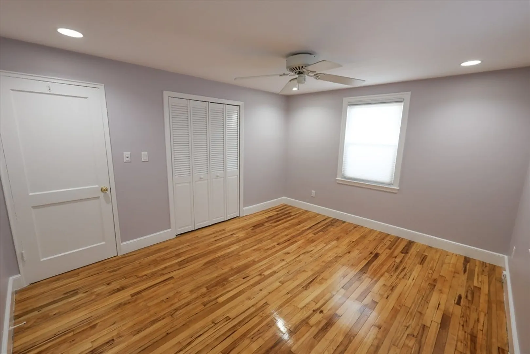
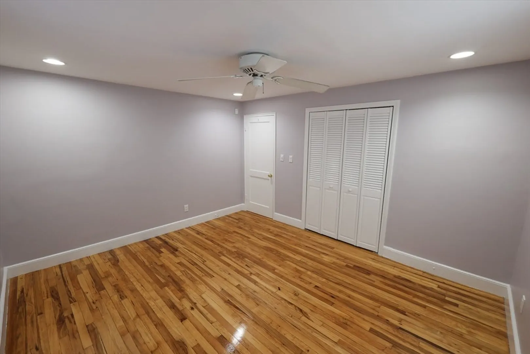
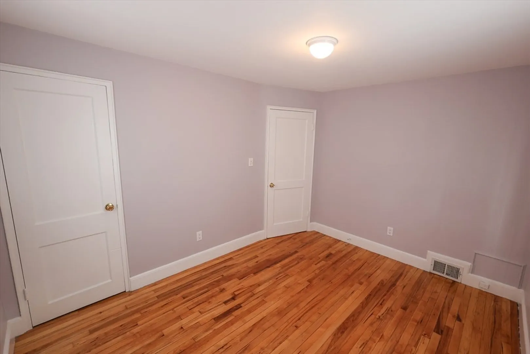
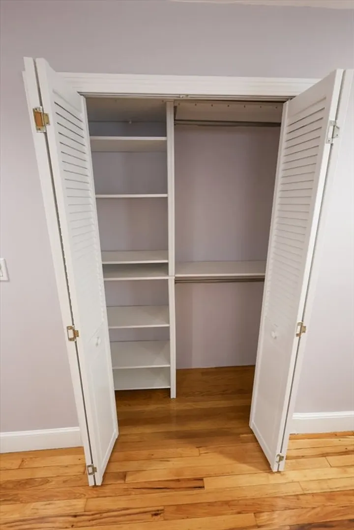
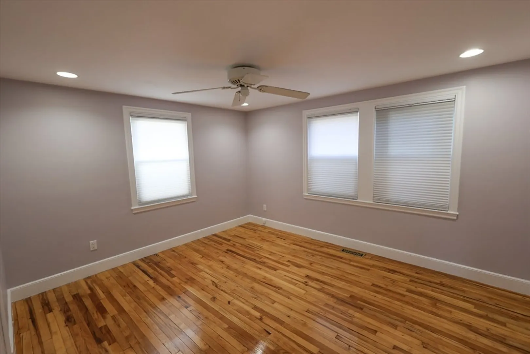
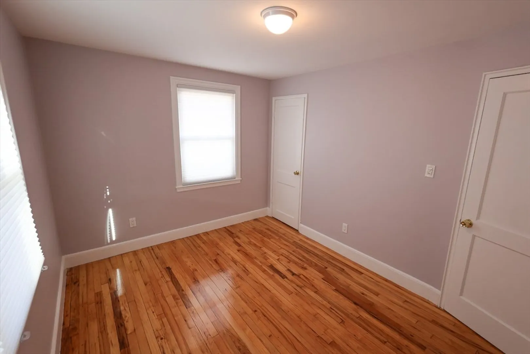
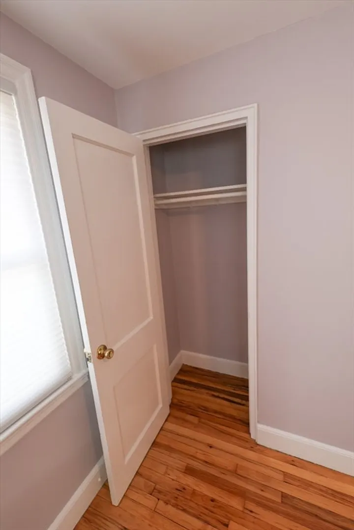
Placed on the First Floor of a Charming Two-Family Dwelling in West Roxbury, 33 Paragon Road’s 2 Bedrooms 1 Bathroom is Now Available for Exceptional Tenants Seeking Long-Term Stay. Gleaming Natural Hardwood Floors are Graced Throughout the Freshly-Painted Interior Space, Including Inside Both Larger and Smaller Bedrooms (~143 SF/108 SF Respectively) as Well as Inside a Front-Facing, Sunny Living Room with Nest Smart Thermostat to Control Efficient Heating System Furnished by Oil. Set in the Rear, a Small Dining Area Sits Adjacent to a Corner Kitchen with Cherry Cabinets, Full Refrigerator, Plus Stainless-Steel Gas Stove, and Microwave. Additional Features Accenting the Home Include Extra Storage (Closets in Bedrooms/Hallway/Living Room), Light Switch Dimmers, Free Basement Laundry, and 1-Car Off-Street Parking in the Driveway. Situated Near Great Local Schools Including Roxbury Latin High, and Local Bus Route #35 (Forest Hills/Dedham Mall). Pets Negotiable. Good Credit Required.
-
Highlights
- Area: West Roxbury
- Parking Spots: 1
- Property Type: Apartment
- Unit Number: 1
- Status: Closed
- Heating: Oil
- Property Class: Residential Lease
- Total Rooms: 4
- Year Built: 1945
-
Additional Details
- Appliances: Range, Microwave, Refrigerator, Washer, Dryer
- Flooring: Hardwood
- Pets Allowed: Yes w/ Restrictions
- Year Built Details: Actual
- Exterior Features: Porch, Rain Gutters, Screens, Fenced Yard, Garden
- Interior Features: Closet, Lighting - Overhead, Center Hall, Single Living Level
- SqFt Source: Other
- Year Built Source: Public Records
-
Amenities
- Community Features: Public Transportation, Bike Path, Conservation Area, House of Worship, Private School, Public School, T-Station, Other
-
Fees / Taxes
- Rental Fee Includes: Water, Sewer, Gardener, Extra Storage, Garden Area, Laundry Facilities, Parking
Similar Listings

Sold
11 Photos
Sold
34 Photos
Sold
8 Photos
Sold
7 Photos
Content © 2026 MLS Property Information Network, Inc. The information in this listing was gathered from third party resources including the seller and public records.
Listing information provided courtesy of At Home Real Estate Group, Inc.
MLS Property Information Network, Inc. and its subscribers disclaim any and all representations or warranties as to the accuracy of this information.
