
Sold!
$1,195,000
3
Beds
4/1
Baths
3,699
Living Area
-
Property Description
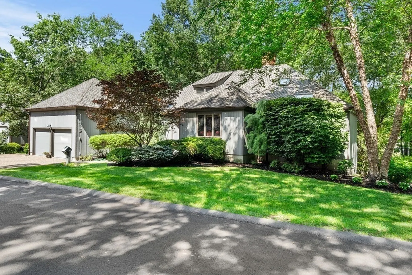
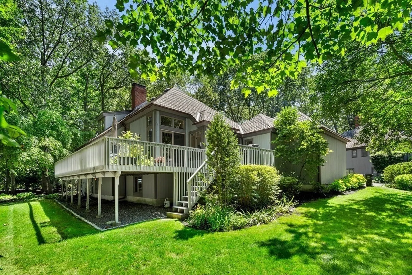
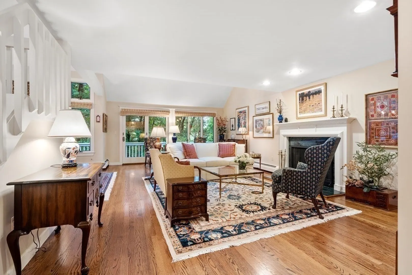
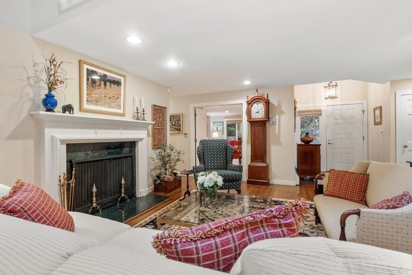
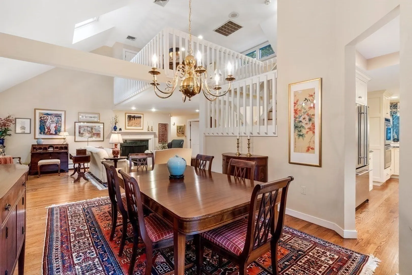
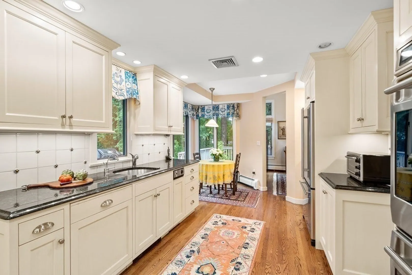
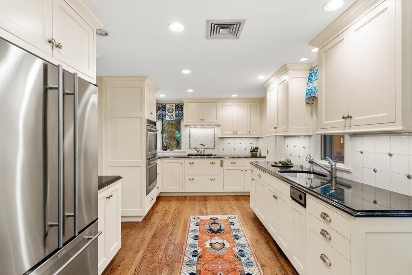
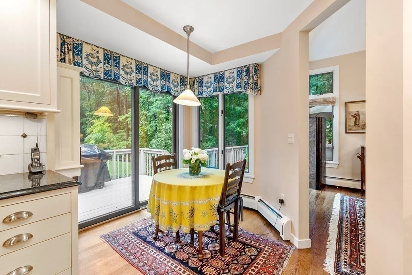
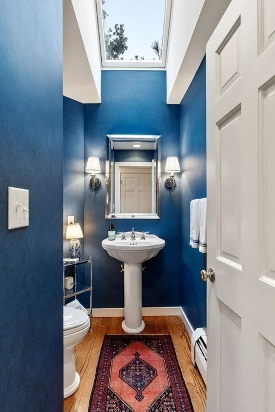
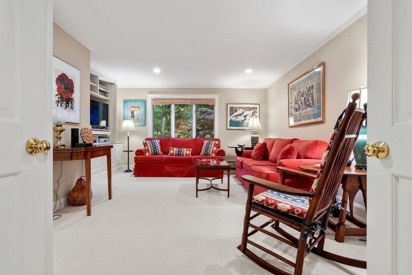
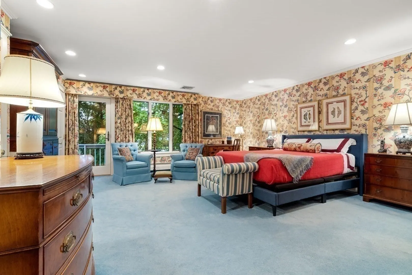
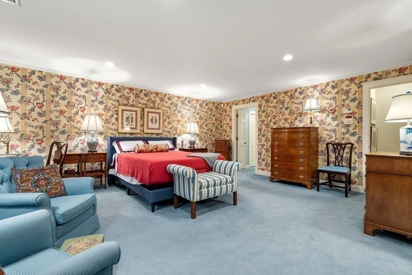
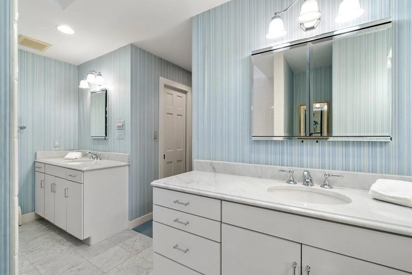
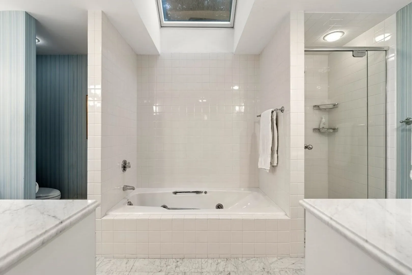
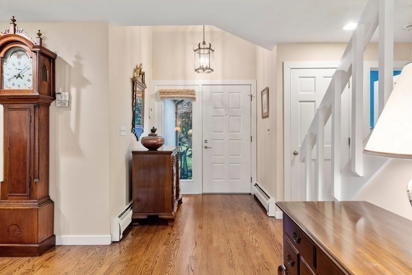
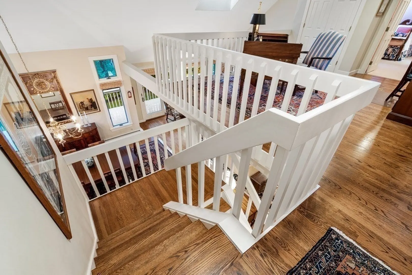
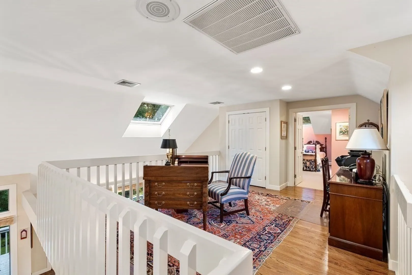
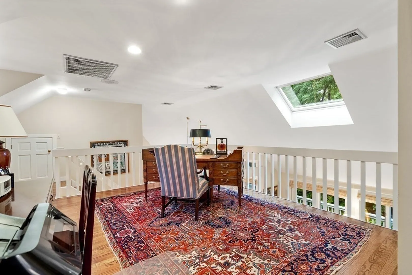
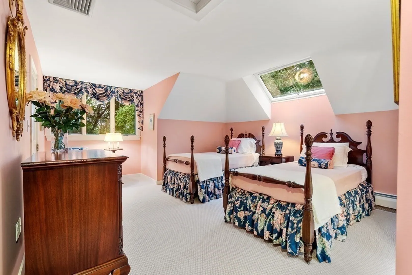
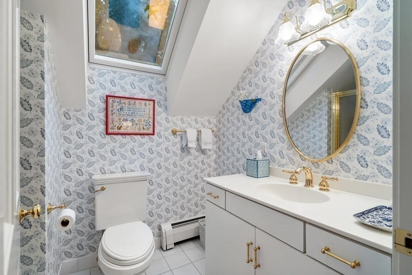
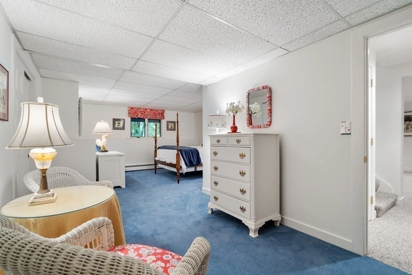
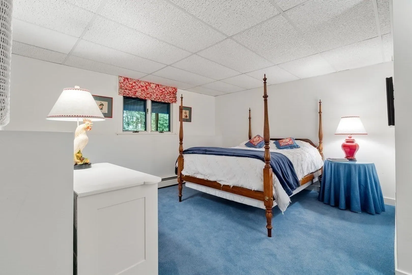
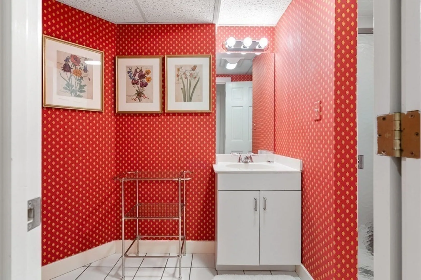
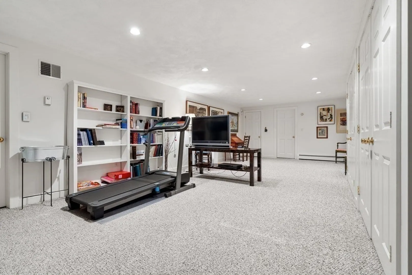
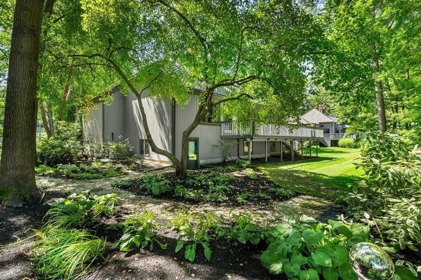
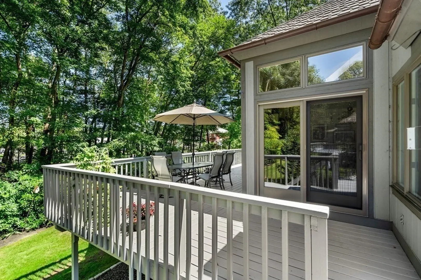
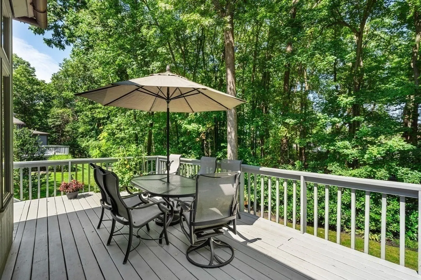
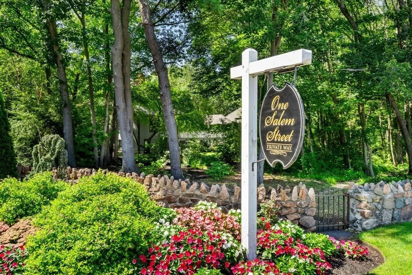
Don't miss this special opportunity to become the next owner of this professionally decorated, light-filled contemporary home at One Salem Street. The sophisticated interior has approximately 3,600 sq ft of living space, offers an open floor plan with a welcoming front entry, a living room with fireplace, and enjoys a wonderful flow for both everyday living as well as for entertaining. The spacious dining room, with a cathedral ceiling, opens to the wrap around deck & to the kitchen with custom built cabinets, granite counters, Wolf double ovens & stove top, plus an ideal corner for a dining table. First-floor primary suite offers a sitting area, sleeping area, double closets and spacious ensuite bath. The den, which is ideal for watching television, closes off and can double as a guest /second bedroom with a private bath. The upper level has an open central loft/office & ensuite guest bedroom while the lower level has a bedroom, full bath, family room/gym.Prof Managed/ HOA $700/month
-
Highlights
- Cooling: Central Air
- Parking Spots: 3
- Property Type: Single Family Residence
- Total Rooms: 9
- Status: Closed
- Heating: Baseboard, Natural Gas
- Property Class: Residential
- Style: Contemporary
- Year Built: 1984
-
Additional Details
- Appliances: Oven, Dishwasher, Disposal, Microwave, Countertop Range, Refrigerator, Washer, Dryer, Water Treatment, Range Hood, Plumbed For Ice Maker, Utility Connections for Gas Range, Utility Connections for Electric Oven, Utility Connections for Electric Dryer
- Construction: Frame
- Fireplaces: 1
- Foundation: Concrete Perimeter
- Lot Features: Cul-De-Sac, Wooded, Easements, Level
- Roof: Shingle
- Year Built Source: Public Records
- Basement: Full, Partially Finished, Walk-Out Access, Interior Entry, Concrete
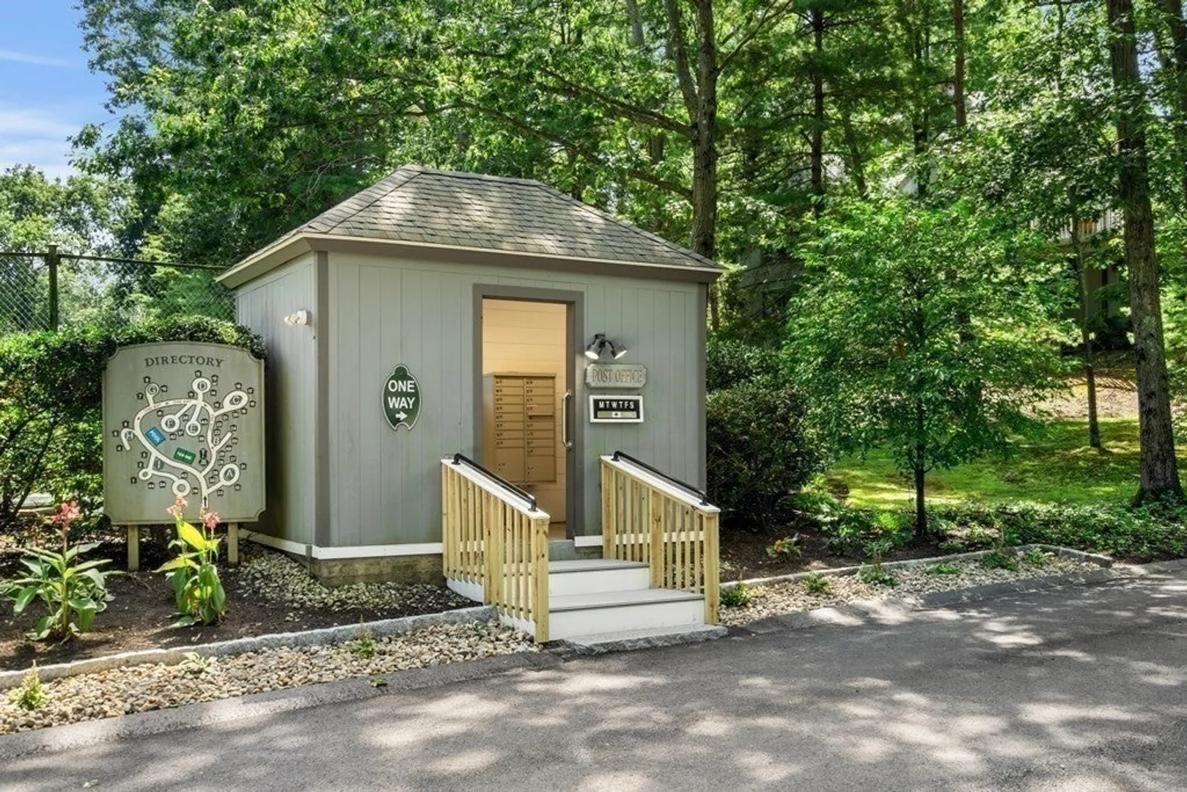
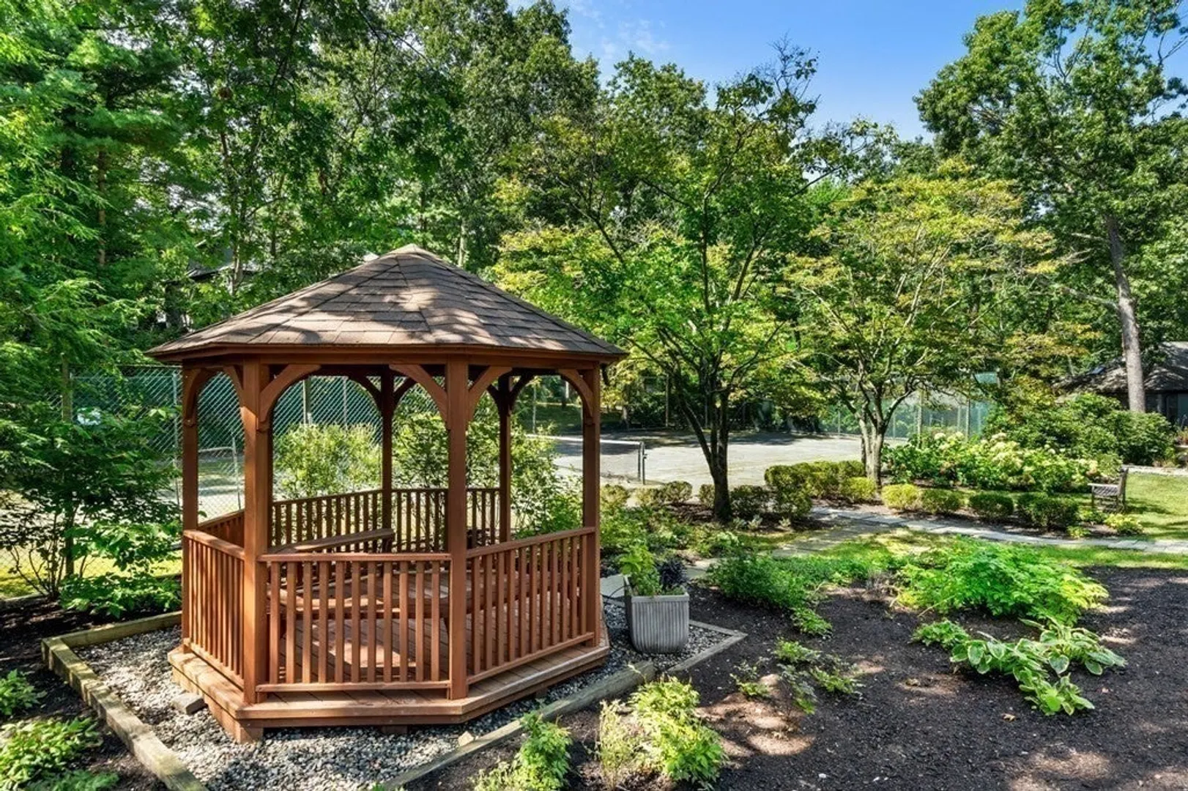
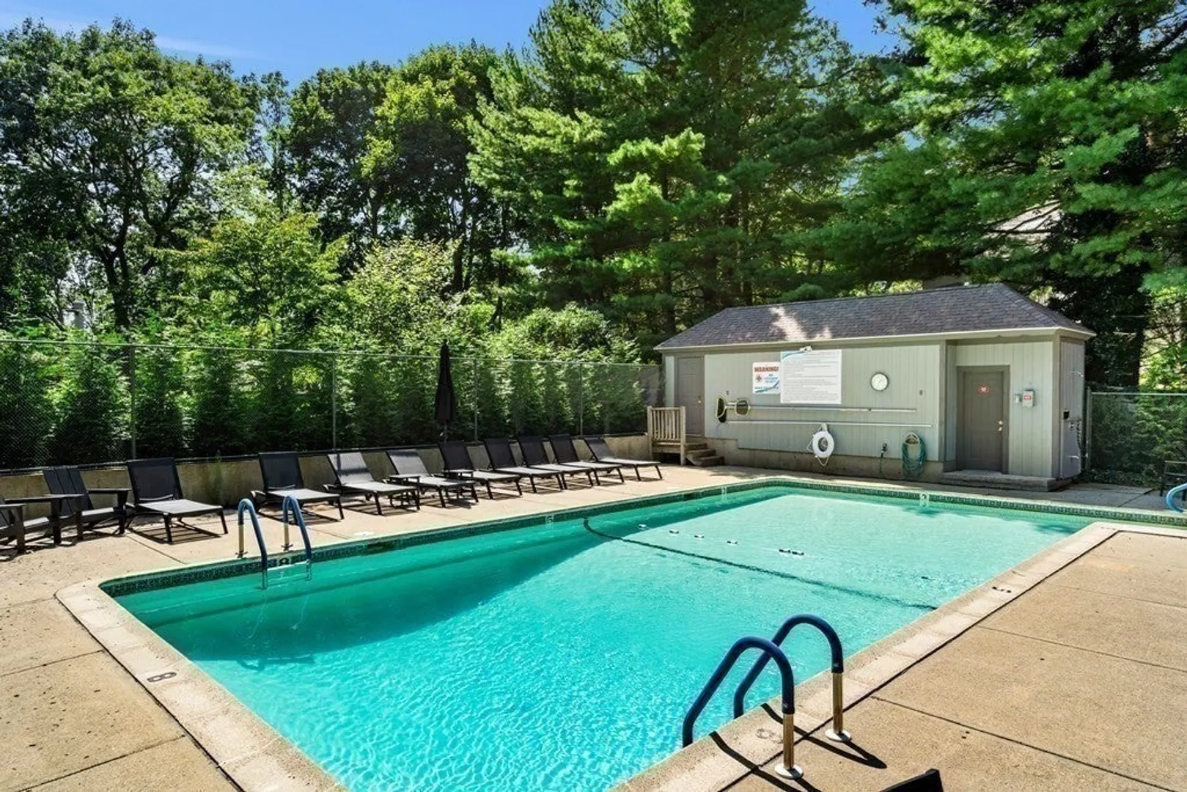
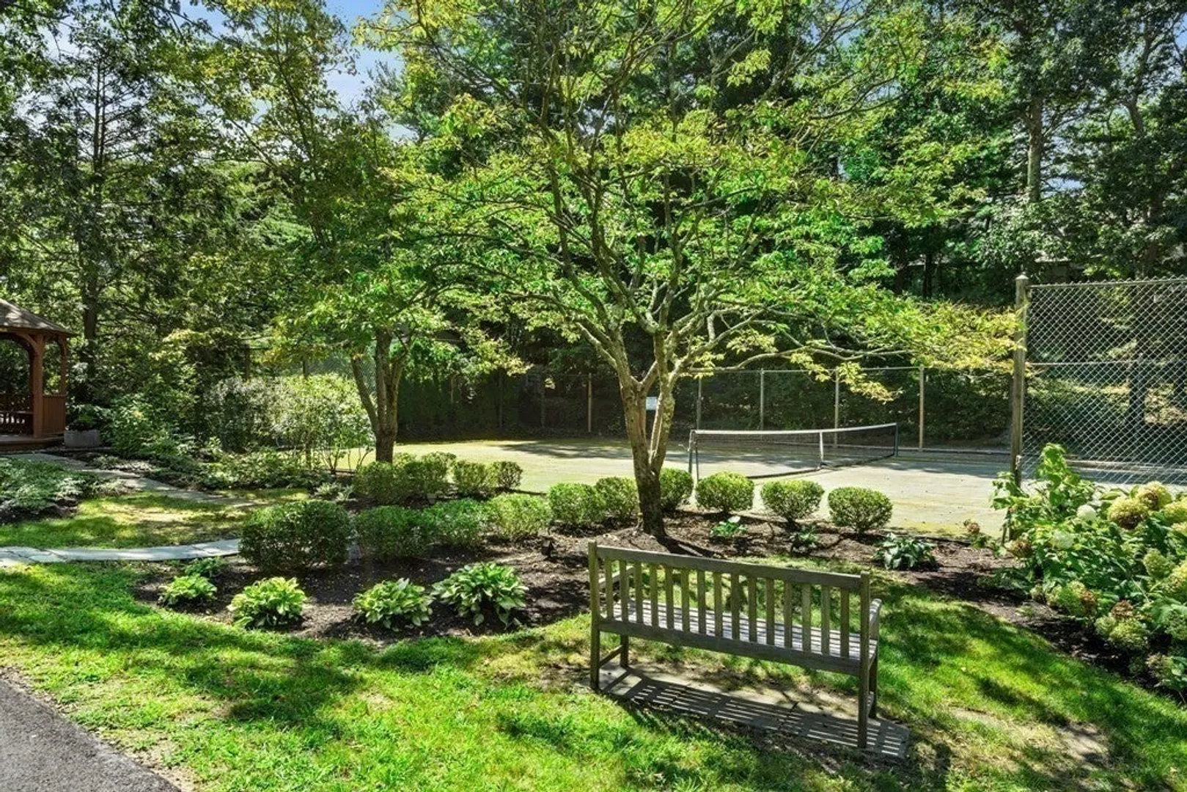
- Exterior Features: Deck, Pool - Inground, Tennis Court(s), Rain Gutters, Professional Landscaping, Screens, Garden
- Flooring: Wood, Tile, Carpet, Hardwood, Flooring - Stone/Ceramic Tile, Flooring - Wood, Flooring - Wall to Wall Carpet
- Interior Features: Bathroom - With Shower Stall, Lighting - Overhead, Closet, Open Floor Plan, Bathroom - Full, Bathroom - Tiled With Tub & Shower, Closet/Cabinets - Custom Built, High Speed Internet Hookup, Recessed Lighting, Bathroom, Office, Den, Internet Available - Unknown
- Road Frontage Type: Private Road
- Year Built Details: Actual
- Zoning: Res
-
Amenities
- Community Features: Public Transportation, Shopping, Pool, Tennis Court(s), Walk/Jog Trails, Medical Facility, Bike Path, Conservation Area, Highway Access, House of Worship, Private School, Public School, T-Station
- Parking Features: Attached, Garage Door Opener, Off Street, Driveway
- Security Features: Security System
- Covered Parking Spaces: 2
- Pool Features: In Ground
- Waterfront Features: Beach Front, Ocean, 1 to 2 Mile To Beach, Beach Ownership(Public)
-
Utilities
- Electric: 220 Volts, Circuit Breakers, 200+ Amp Service
- Water Source: Public
- Sewer: Public Sewer
-
Fees / Taxes
- Assessed Value: $1,268,300
- Compensation Based On: Net Sale Price
- Tax Year: 2023
- Buyer Agent Compensation: 2.5%
- Facilitator Compensation: 1.0%
- Taxes: $14,890
Similar Listings
Sold
41 Photos
Sold
31 Photos
Sold
42 Photos
Sold
42 Photos
Content © 2026 MLS Property Information Network, Inc. The information in this listing was gathered from third party resources including the seller and public records.
Listing information provided courtesy of Sagan Harborside Sotheby's International Realty.
MLS Property Information Network, Inc. and its subscribers disclaim any and all representations or warranties as to the accuracy of this information.
