
Sold!
$500,000
4
Beds
3/1
Baths
3,358
Living Area
-
Property Description
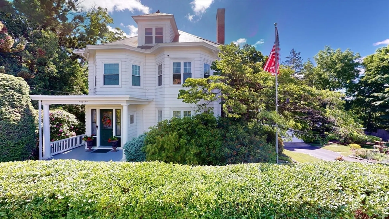
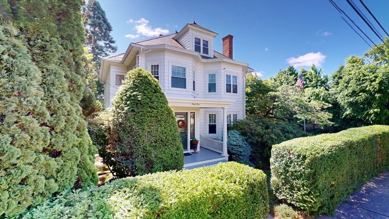
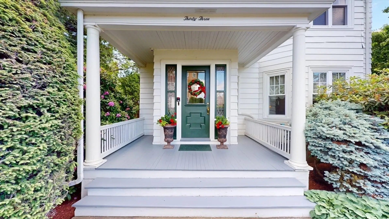
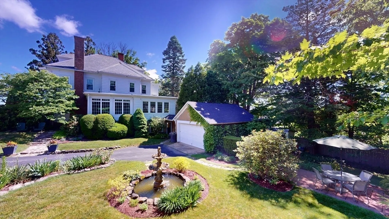
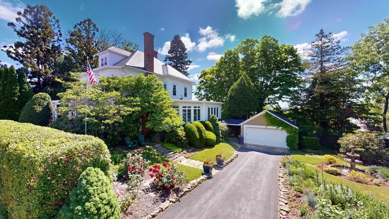
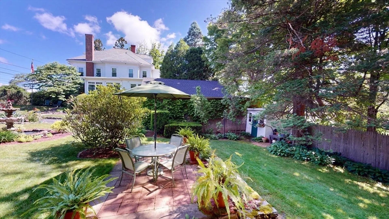
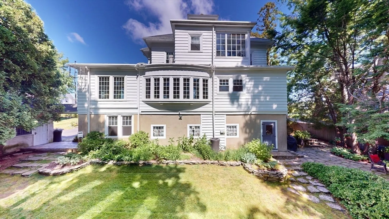
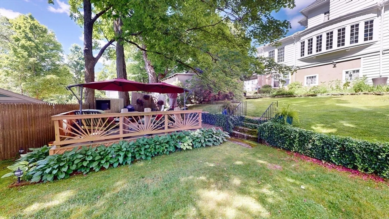
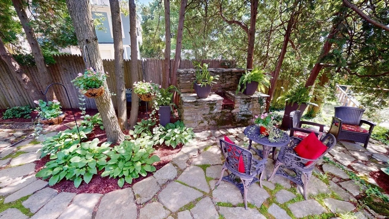
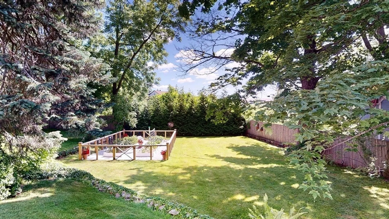
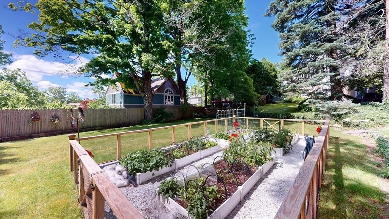
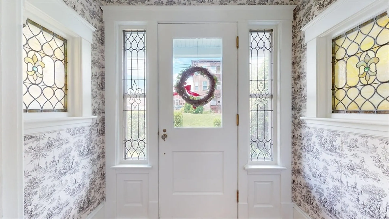
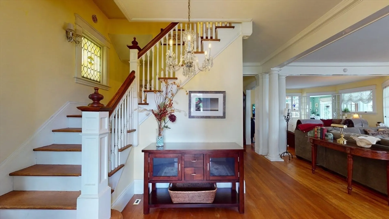
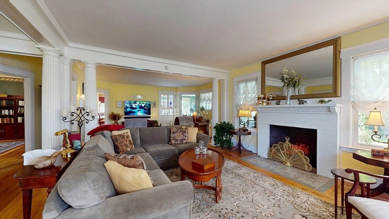
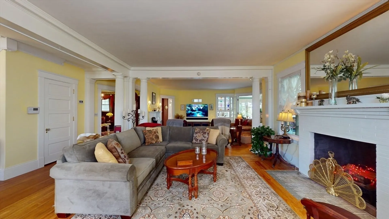
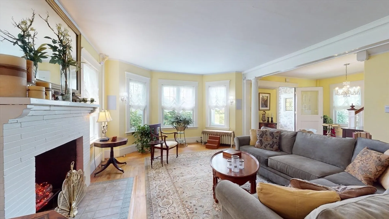
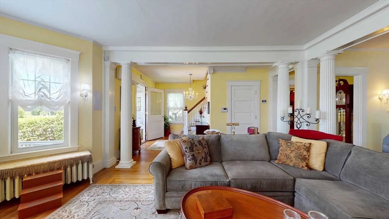
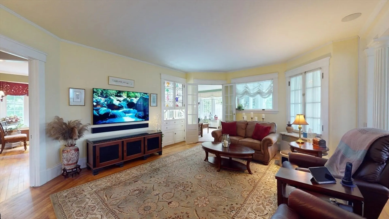
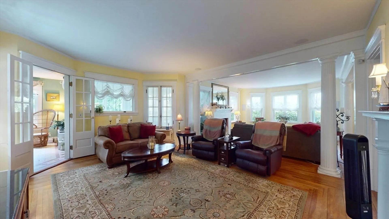
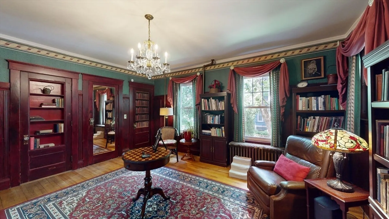
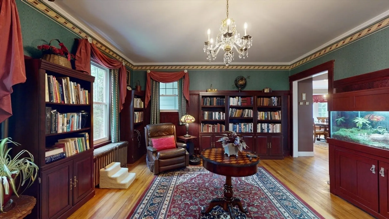
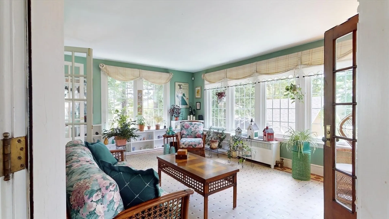
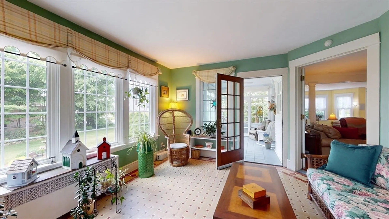
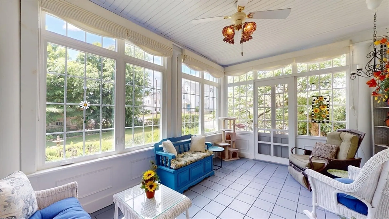
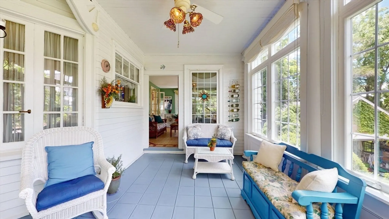
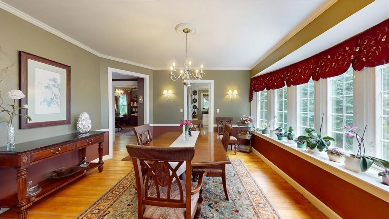
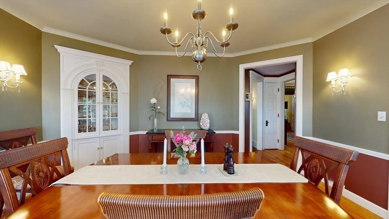
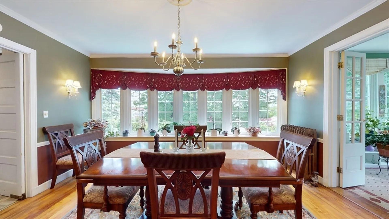
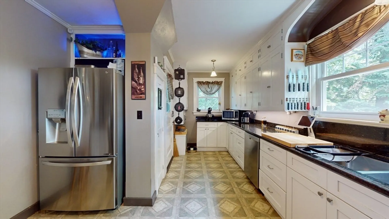
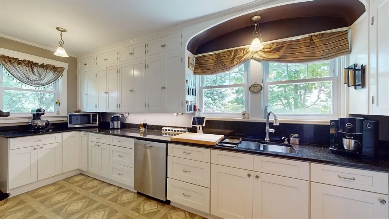
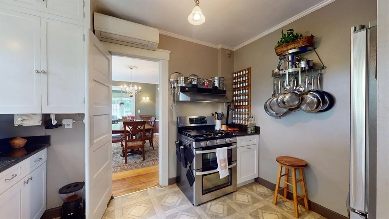
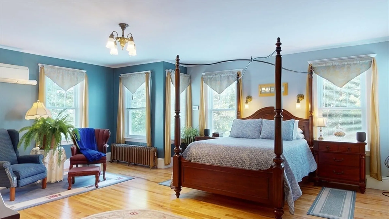
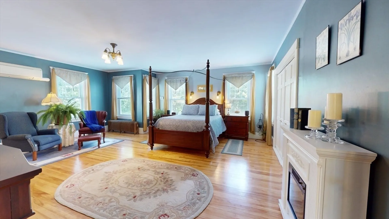
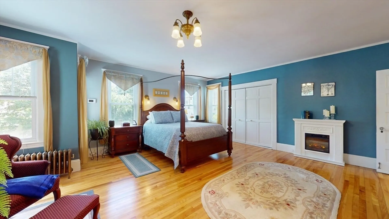
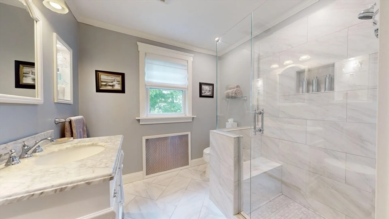
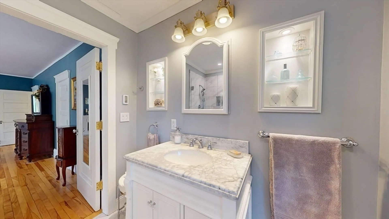
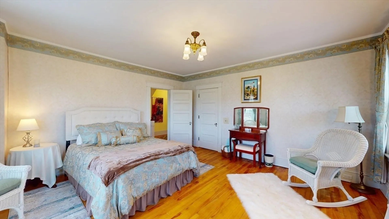
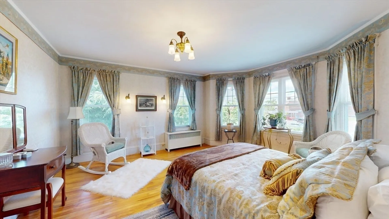
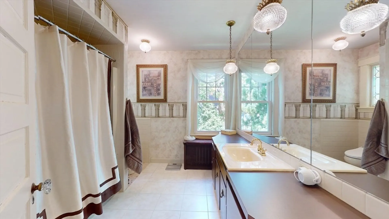
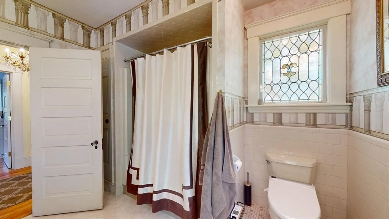
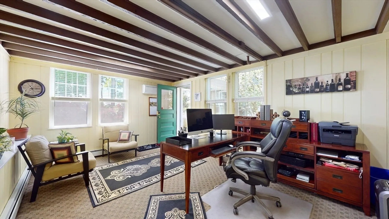
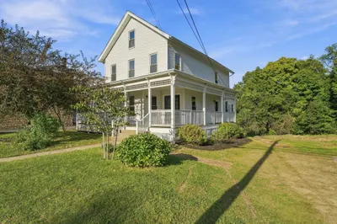
Victorian Island in the City!! This fabulous Victorian Colonial has so much to offer I don’t know where to begin!! This home balances historic character with significant modern updates and amenities. Fourteen plus rooms, four bedrooms, 3 ½ baths and a two-car garage nestled on a quiet .47 acre meticulously landscaped lot in the center of Southbridge. The spacious first floor features a living room-family room open floor plan w/fireplace, decorative woodwork, stained glass and hardwood floors. Private library. Formal dining room. Period correct kitchen. Sitting room, Sunroom and half bath complete the picture. The second-floor includes a main bedroom and updated bath, two more bedrooms, another full bath and a nursery. The finished third floor adds a bonus room, bedroom and full bath. Heading to the walk out basement, don’t miss the office and wine cellar!! Updated windows, heating and air conditioning systems and electrical service are just some of the improvements.
-
Highlights
- Cooling: Ductless
- Parking Spots: 3
- Property Type: Single Family Residence
- Total Rooms: 14
- Status: Closed
- Heating: Hot Water, Steam, Natural Gas, Electric, Ductless
- Property Class: Residential
- Style: Colonial, Victorian, Antique
- Year Built: 1890
-
Additional Details
- Appliances: Electric Water Heater, Water Heater, Range, Dishwasher, Refrigerator, Range Hood, Plumbed For Ice Maker
- Construction: Frame
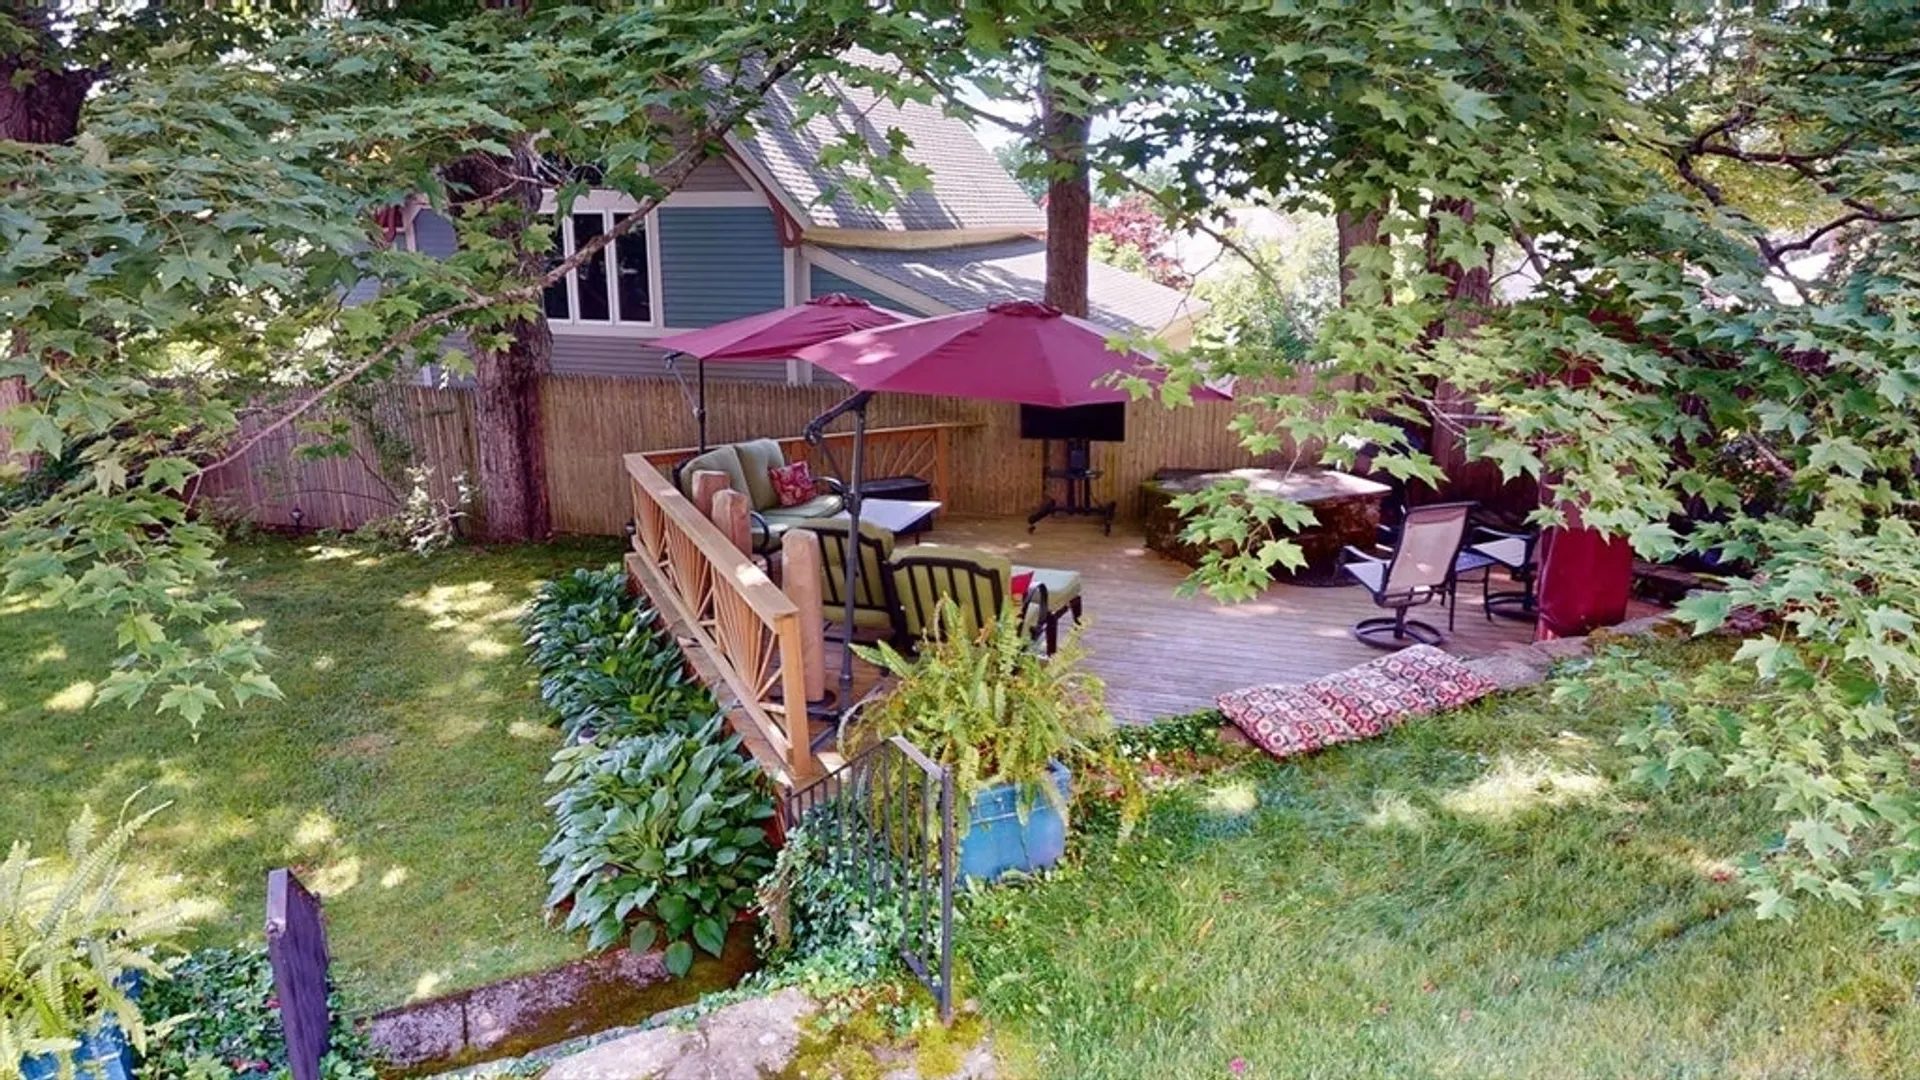
- Exterior Features: Porch, Deck, Deck - Wood, Patio, Rain Gutters, Storage, Screens, Garden, Stone Wall
- Flooring: Wood, Tile, Vinyl, Carpet, Laminate, Hardwood, Flooring - Hardwood, Flooring - Stone/Ceramic Tile
- Interior Features: Bathroom - Half, Open Floorplan, Crown Molding, Decorative Molding, Ceiling Fan(s), Library, Sitting Room, Sun Room, Nursery, Bonus Room
- Road Frontage Type: Public
- Year Built Details: Actual
- Zoning: R2
- Basement: Full, Partially Finished, Walk-Out Access, Interior Entry, Concrete
- Exclusions: Washer And Dryer
- Fireplaces: 2
- Foundation: Stone, Brick/Mortar
- Lot Features: Wooded, Level
- Roof: Shingle, Slate, Rubber
- Year Built Source: Public Records
-
Amenities
- Community Features: Public Transportation, Shopping, Medical Facility, House of Worship, Private School, Public School, Sidewalks
- Parking Features: Detached, Garage Door Opener, Storage, Workshop in Garage, Paved Drive, Off Street, Paved
- Covered Parking Spaces: 2
-
Utilities
- Electric: Circuit Breakers, Generator Connection
- Water Source: Public
- Sewer: Public Sewer
-
Fees / Taxes
- Assessed Value: $394,600
- Compensation Based On: Net Sale Price
- Tax Year: 2024
- Buyer Agent Compensation: 2.0%
- Facilitator Compensation: 0.0%
- Taxes: $6,022
Similar Listings
Sold
41 Photos
Sold
42 Photos
Sold
40 Photos
Sold
37 Photos
Content © 2026 MLS Property Information Network, Inc. The information in this listing was gathered from third party resources including the seller and public records.
Listing information provided courtesy of RE/MAX Prof Associates.
MLS Property Information Network, Inc. and its subscribers disclaim any and all representations or warranties as to the accuracy of this information.
