
33 Nolte Road
$650,000
3
Beds
1
Bath
1,987
Sqft
- Request Info
- Call
- Save
-
More
- Mortgage Calculator

Property Tools
$650,000
3
Beds
1
Bath
1,987
Living Area
-
Property Description
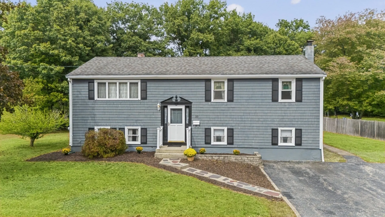
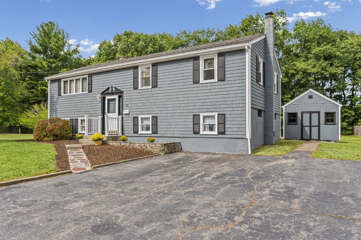
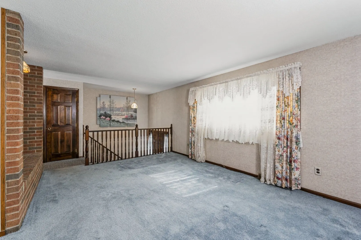
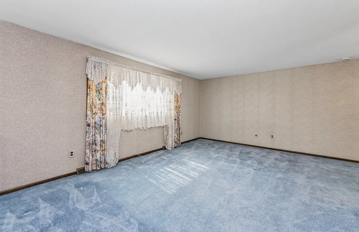
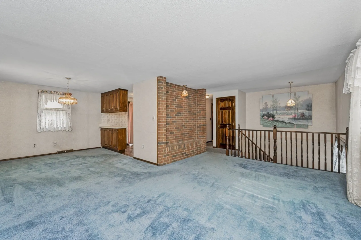
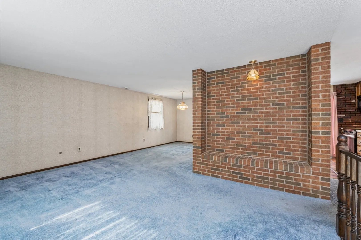
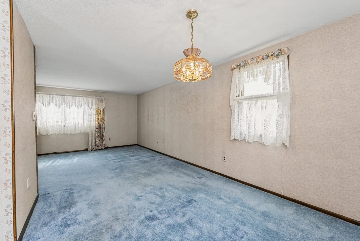
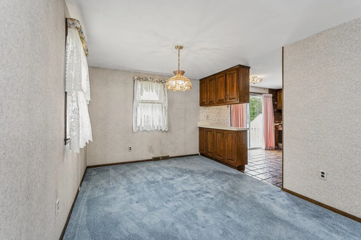
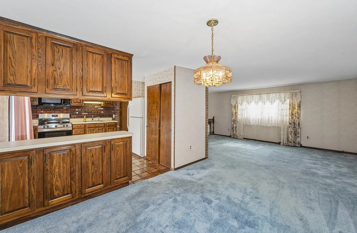
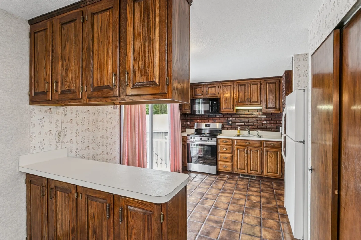
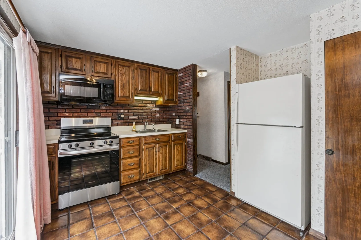
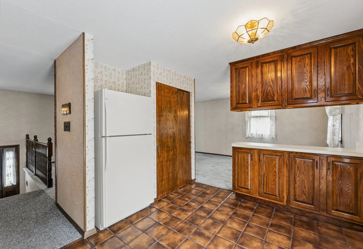
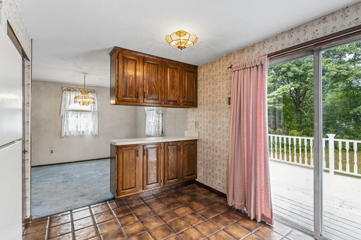
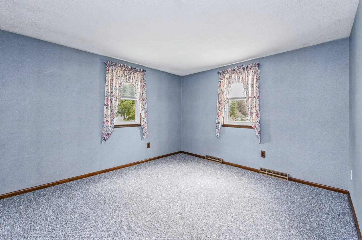
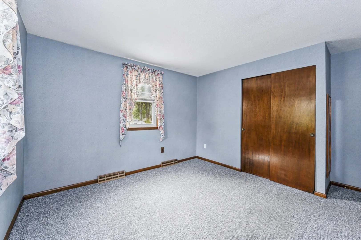
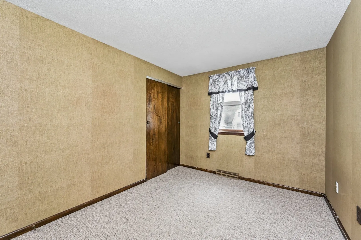
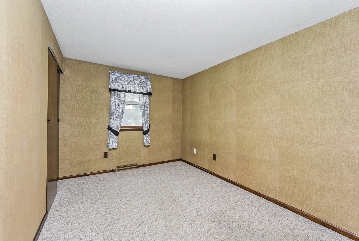
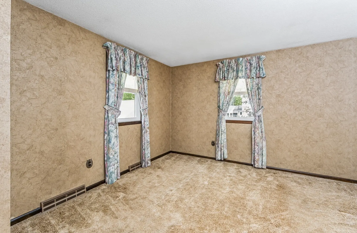
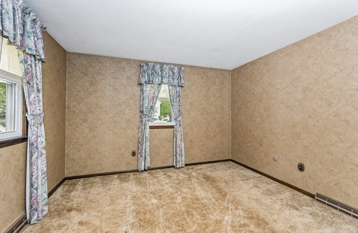
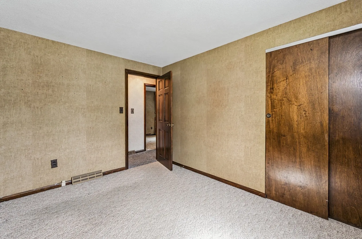
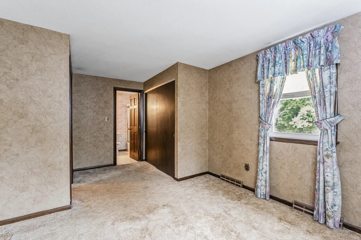
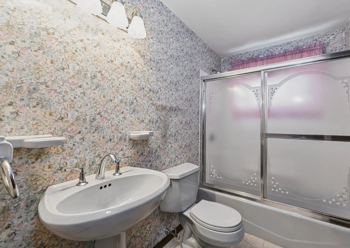
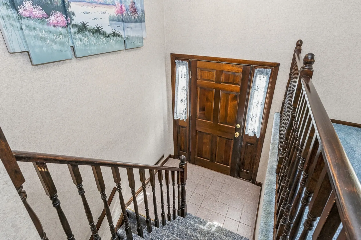
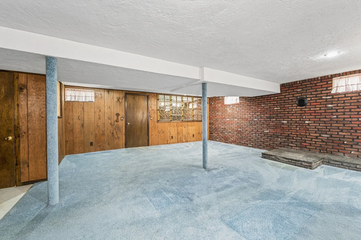
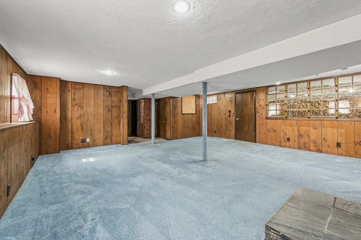
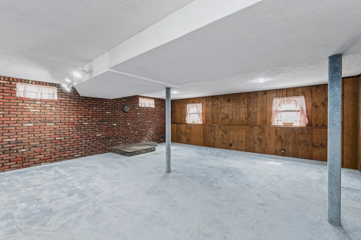
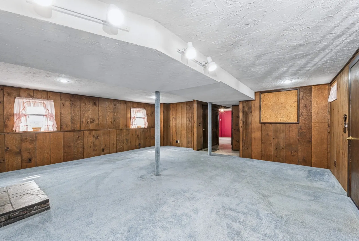
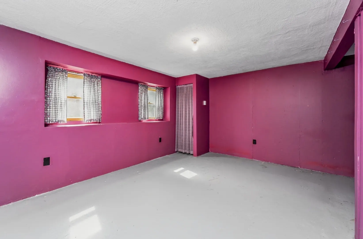
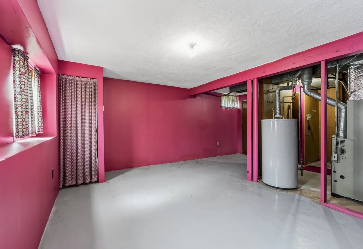
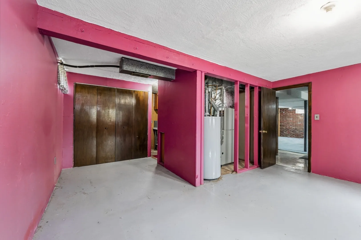
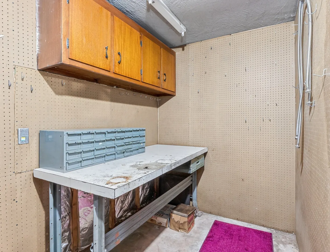
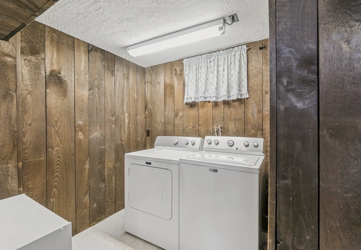
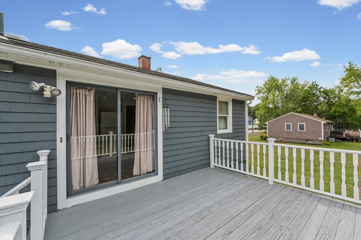
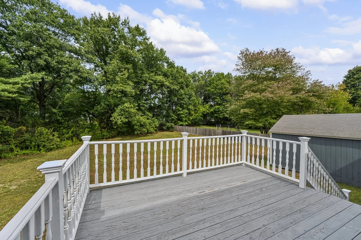
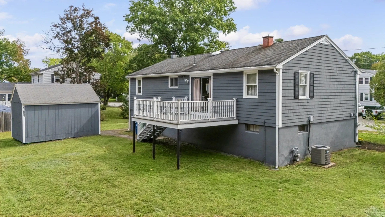
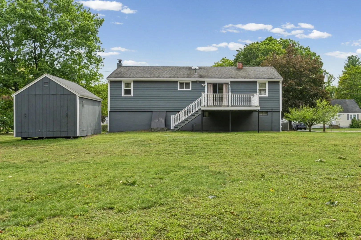
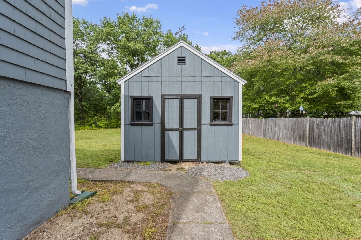
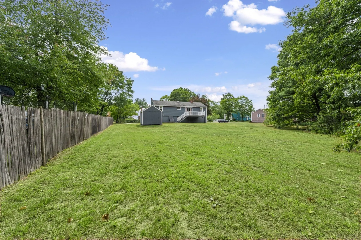
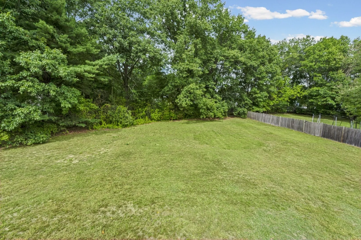
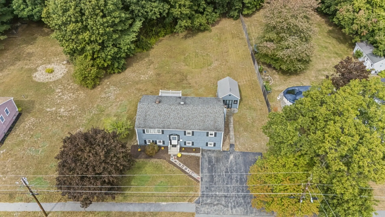
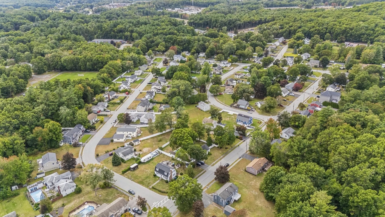
You’ll fall in love the minute you pull up to this amazing River Pines Neighborhood split-level home! A charming flagstone walkway welcomes you as you enter, a few steps up, into the main level. The sunny eat-in kitchen features a slider to the rear deck (13'x12') and opens seamlessly to the dining area and spacious living room—perfect for everyday living and entertaining. Down the hall are three generously sized bedrooms, including a comfortable primary bedroom with direct access to the full bathroom. The lower level offers an impressive 30'x22' wood paneled family room with a brick hearth and wood stove hookup, along with a laundry room, workshop, and an additional room ready to be finished to suit your needs. With oak flooring under all of the main floor carpets and stairway, natural gas (including a gas connection behind the electric range), a pull down attic, water filtration system, public water and public sewer, this home is just what you’ve been waiting for. Improvements include water heater (2018), gutters, fascia and soffits (2019), HVAC (2022) and electric kitchen stove (2024). Set on a beautiful .67-acre lot, the property offers plenty of room to enjoy the outdoors, along with a 14' x 12' shed for storing all your gardening and outdoor equipment. This is an exceptional property in one of Billerica’s most desirable neighborhoods, with an incredibly convenient location just off Treble Cove Road, less than 1/2 mile to Dutile Elementary School and under one mile to the train station and Rt 3. Parking for 6 cars. Don’t miss the opportunity to make this wonderful home your own!
-
Highlights
- Cooling: Central Air
- Parking Spots: 6
- Property Type: Single Family Residence
- Total Rooms: 8
- Status: Active
- Heating: Forced Air, Natural Gas
- Property Class: Residential
- Style: Split Entry
- Year Built: 1964
-
Additional Details
- Appliances: Gas Water Heater, Range, Microwave, Refrigerator, Washer, Dryer
- Construction: Frame
- Flooring: Tile, Carpet, Laminate, Hardwood
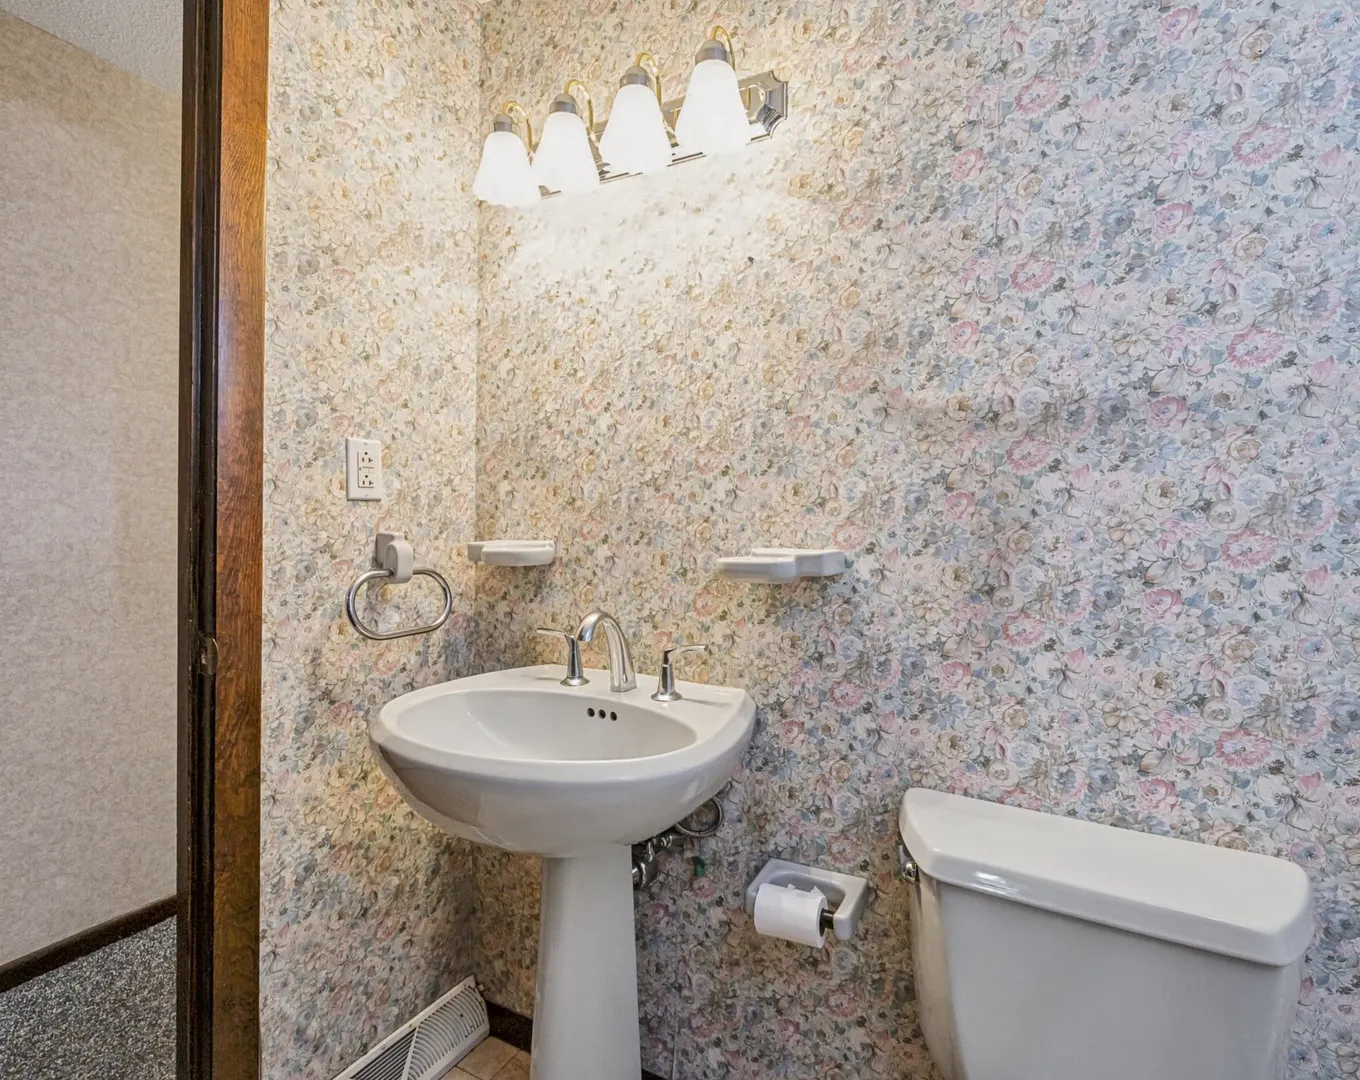
- Interior Features: Bathroom - With Tub & Shower, Bathroom, Bonus Room
- Road Frontage Type: Public
- SqFt Source: Public Record
- Year Built Source: Public Records
- Basement: Full, Partially Finished, Bulkhead, Concrete
- Exterior Features: Deck - Wood, Storage
- Foundation: Concrete Perimeter
- Lot Features: Level
- Roof: Shingle
- Year Built Details: Actual
- Zoning: 1 Res
-
Amenities
- Community Features: Highway Access, Public School, T-Station
- Parking Features: Off Street, Paved
-
Utilities
- Electric: Circuit Breakers
- Water Source: Public
- Sewer: Public Sewer
-
Fees / Taxes
- Assessed Value: $585,400
- Taxes: $6,970
- Tax Year: 2026
Similar Listings
Sold
40 Photos
Sold
40 Photos
Sold
42 Photos
Sold
29 Photos
Content © 2026 MLS Property Information Network, Inc. The information in this listing was gathered from third party resources including the seller and public records.
Listing information provided courtesy of Berkshire Hathaway HomeServices Verani Realty.
MLS Property Information Network, Inc. and its subscribers disclaim any and all representations or warranties as to the accuracy of this information.