
33 Moniz Drive
$2,450,000
5
Beds
4/2
Baths
11,880
Sqft
- Request Info
- Call
- Save
-
More
- Mortgage Calculator

Property Tools
$2,450,000
5
Beds
4/2
Baths
11,880
Living Area
-
Property Description
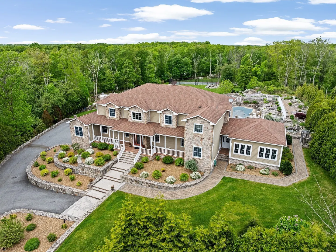
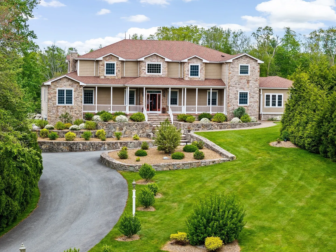
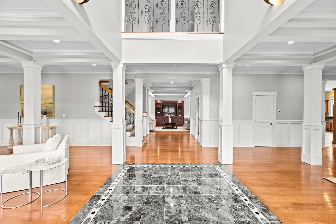
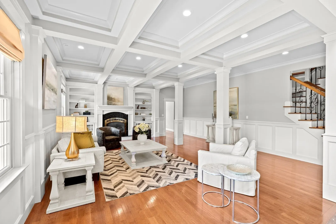
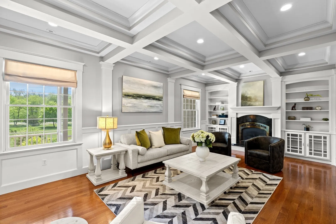
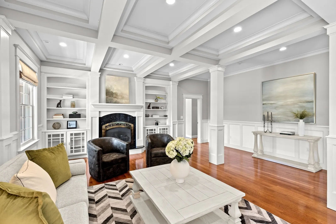
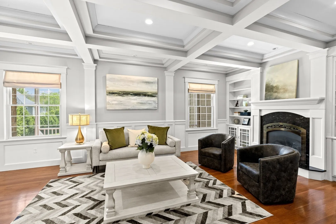
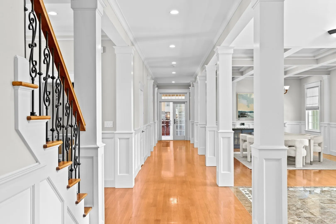
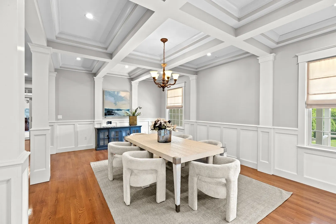
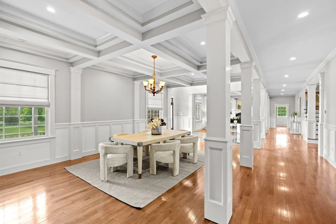
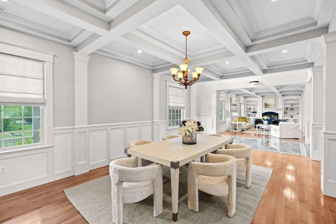
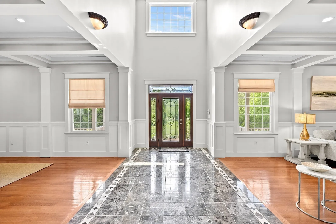
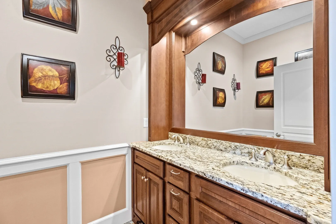
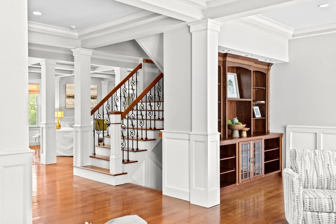
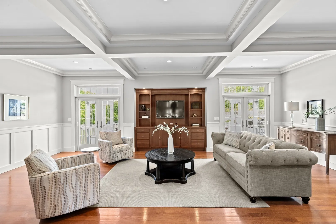
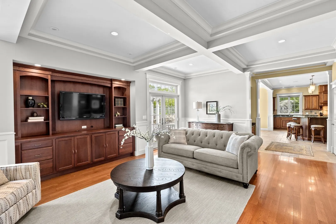
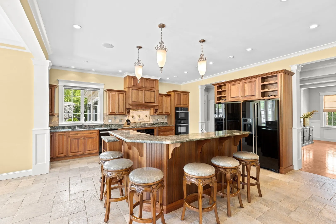
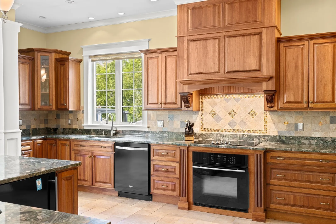
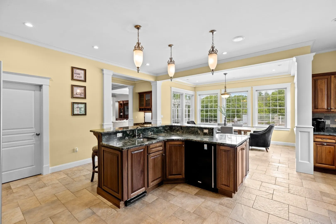
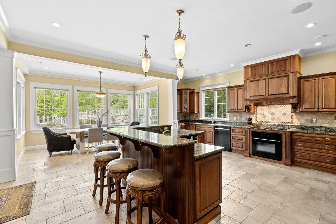
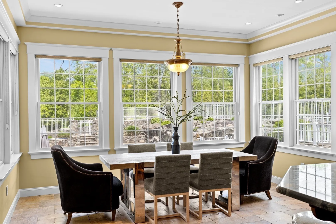
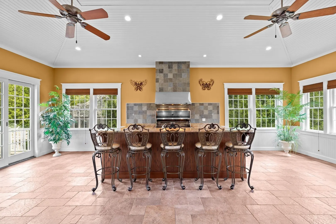
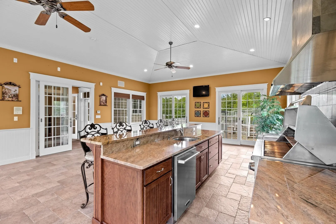
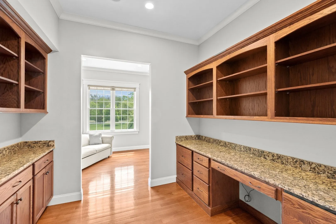
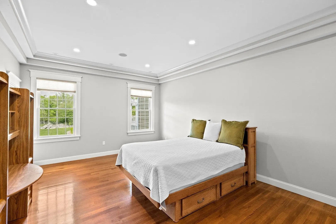
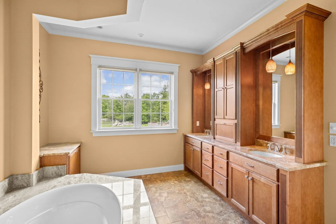
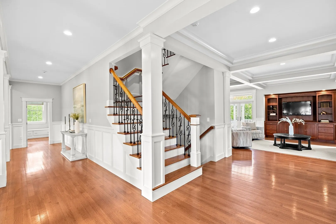
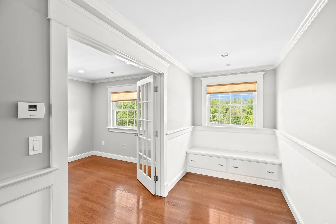
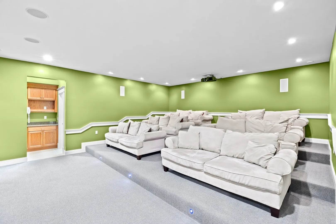
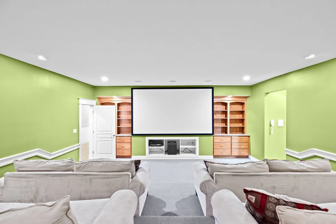
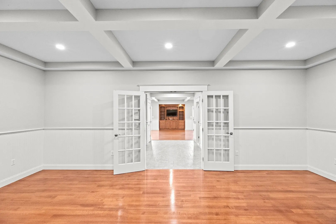
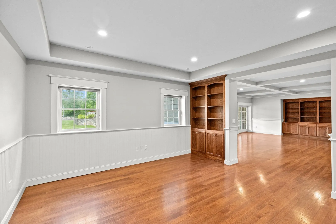
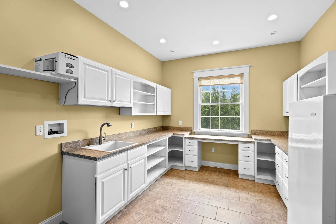
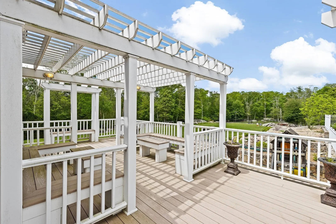
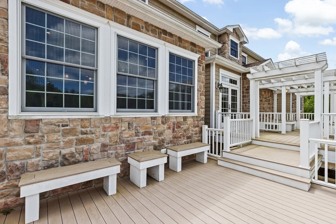
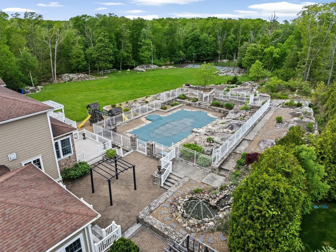
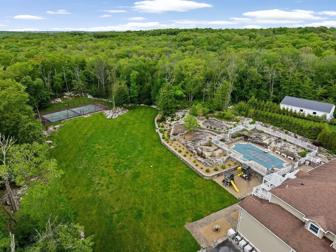
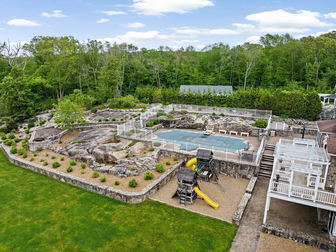
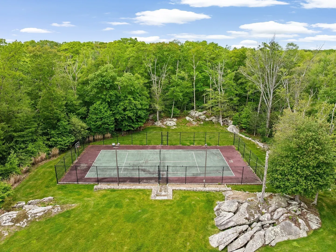
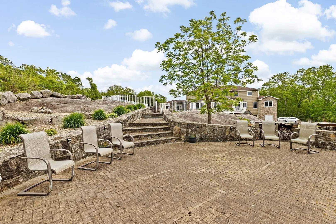
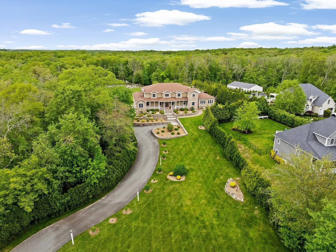
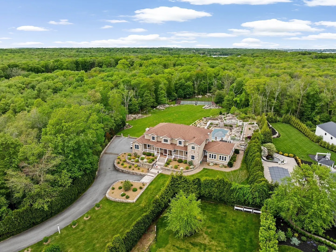
Beyond its private gated entrance, this 11+ acre Westport estate redefines luxury living. Thoughtfully designed and impeccably finished, the nearly 12,000 sq ft residence boasts 5 bedrooms, 5.5 baths and an array of sophisticated living spaces. A grand foyer leads to an elegant fireplaced living room, formal dining area, chef's kitchen, a sun-drenched four-season room w/indoor grill and a cozy family room with french doors that open to a pergola covered deck, overlooking the beautiful sprawling landscape. A useful dumbwaiter adds effortless functionality across levels. Its serene primary suite features an office, walk-in closet, and spa-like bath with jetted soaking tub & tiled shower. The walkout lower-level dazzles with a theater, gym, playroom, craft studio, workshop & garage access. Outside, lush grounds surround a heated saltwater pool with spillover spa, koi pond, tennis court, and artisanal woodfired grill. Owner financing options are available to make this dream home a reality.
-
Highlights
- Acres: 11
- Heating: Radiant
- Property Class: Residential
- Style: Colonial, Contemporary
- Year Built: 2008
- Cooling: Central Air
- Parking Spots: 12
- Property Type: Single Family Residence
- Total Rooms: 22
- Status: Active
-
Additional Details
- Appliances: Gas Water Heater, Oven, Dishwasher, Trash Compactor, Microwave, Indoor Grill, Range, Refrigerator, Vacuum System, Range Hood
- Construction: Conventional (2x4-2x6)
- Fireplaces: 1
- Foundation: Concrete Perimeter
- Lot Features: Wooded, Gentle Sloping, Level
- Roof: Shingle
- Year Built Details: Actual
- Zoning: R1
- Basement: Full, Finished, Walk-Out Access, Interior Entry, Garage Access, Concrete
- Exterior Features: Porch, Deck, Deck - Composite, Patio, Covered Patio/Deck, Pool - Inground Heated, Tennis Court(s), Rain Gutters, Hot Tub/Spa, Professional Landscaping, Sprinkler System, Decorative Lighting, Fruit Trees, Garden, Stone Wall
- Flooring: Wood, Tile, Carpet, Flooring - Stone/Ceramic Tile, Flooring - Hardwood, Flooring - Wall to Wall Carpet
- Interior Features: Bathroom - Full, Bathroom - Double Vanity/Sink, Bathroom - Tiled With Shower Stall, Closet/Cabinets - Custom Built, Countertops - Stone/Granite/Solid, Recessed Lighting, Coffered Ceiling(s), Chair Rail, Cable Hookup, High Speed Internet Hookup, Storage, Attic Access, Bathroom, Great Room, Media Room, Home Office, Bonus Room, Central Vacuum, Walk-up Attic, Finish - Sheetrock, Wired for Sound, Internet Available - Broadband
- Road Frontage Type: Public
- SqFt Source: Public Record
- Year Built Source: Public Records
-
Amenities
- Community Features: Shopping, Tennis Court(s), Walk/Jog Trails, Golf, Medical Facility, Conservation Area, Highway Access, House of Worship, Marina, Public School, University
- Parking Features: Attached, Garage Door Opener, Heated Garage, Storage, Workshop in Garage, Garage Faces Side, Insulated, Oversized, Paved Drive, Off Street, Paved
- Security Features: Security System
- Covered Parking Spaces: 2
- Pool Features: Pool - Inground Heated
- Waterfront Features: Lake/Pond, Ocean
-
Utilities
- Electric: Generator, Generator Connection
- Water Source: Private
- Sewer: Private Sewer
-
Fees / Taxes
- Assessed Value: $2,489,700
- Taxes: $18,548
- Tax Year: 2025
Content © 2026 MLS Property Information Network, Inc. The information in this listing was gathered from third party resources including the seller and public records.
Listing information provided courtesy of Conway - Mattapoisett.
MLS Property Information Network, Inc. and its subscribers disclaim any and all representations or warranties as to the accuracy of this information.